Welcome to Signature Place, a premier townhouse community in desirable Mount Laurel! This beautifully appointed mid-unit townhome, constructed in 2020, offers the opportunity for immediate occupancy and is ideally situated on a desirable lot. Designed with today’s lifestyle in mind, this exceptional home features custom window treatments, recessed lighting, luxury finishes throughout, and a dedicated Tesla/EV charging station in the garage. Enter through the welcoming foyer, where luxury vinyl flooring leads to a convenient full bath with tile flooring and an impressive 19' x 19' family room. This spacious and versatile area offers endless possibilities and could easily serve as an ideal in-law suite, guest retreat, home office, or additional living space, depending on your needs.
The second level offers an open and airy living experience, thoughtfully designed for both everyday living and entertaining. A convenient powder room with tile flooring serves this level, while the spacious living and dining rooms feature maintenance-free luxury flooring and an abundance of natural light. The living room is enhanced by recessed lighting, creating a warm and inviting atmosphere.
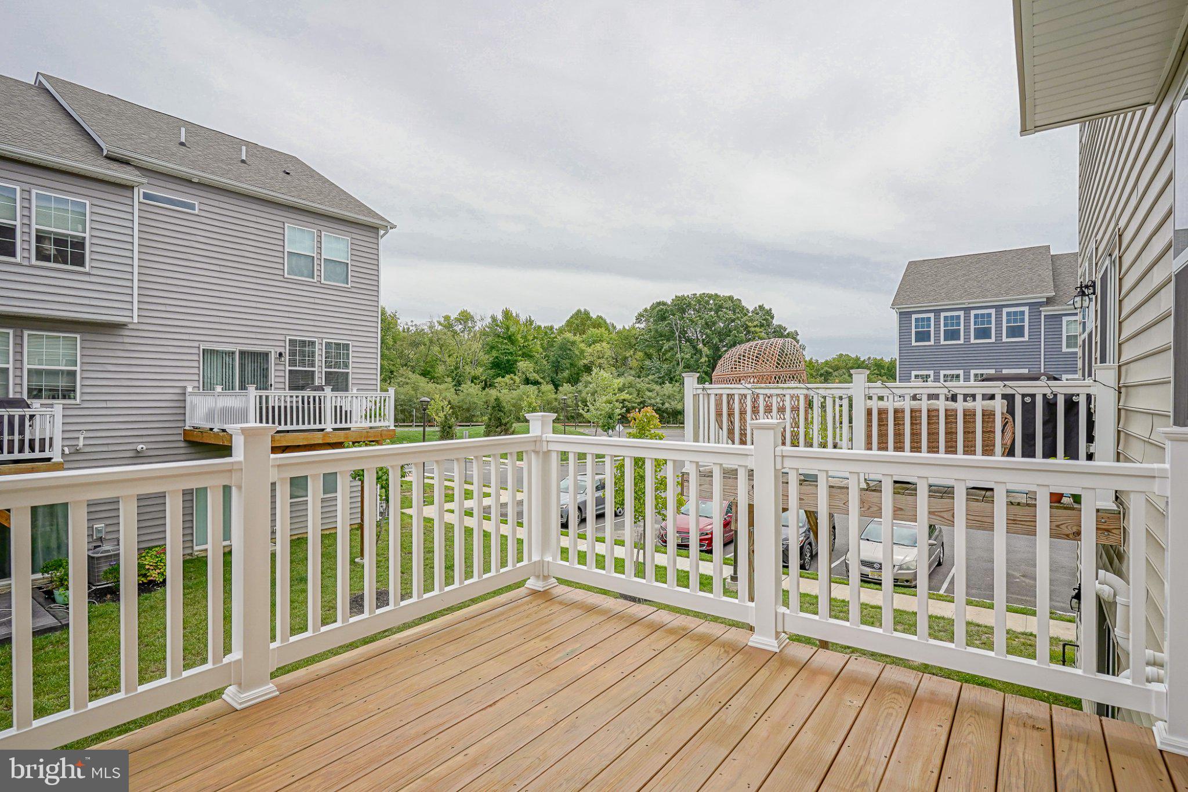
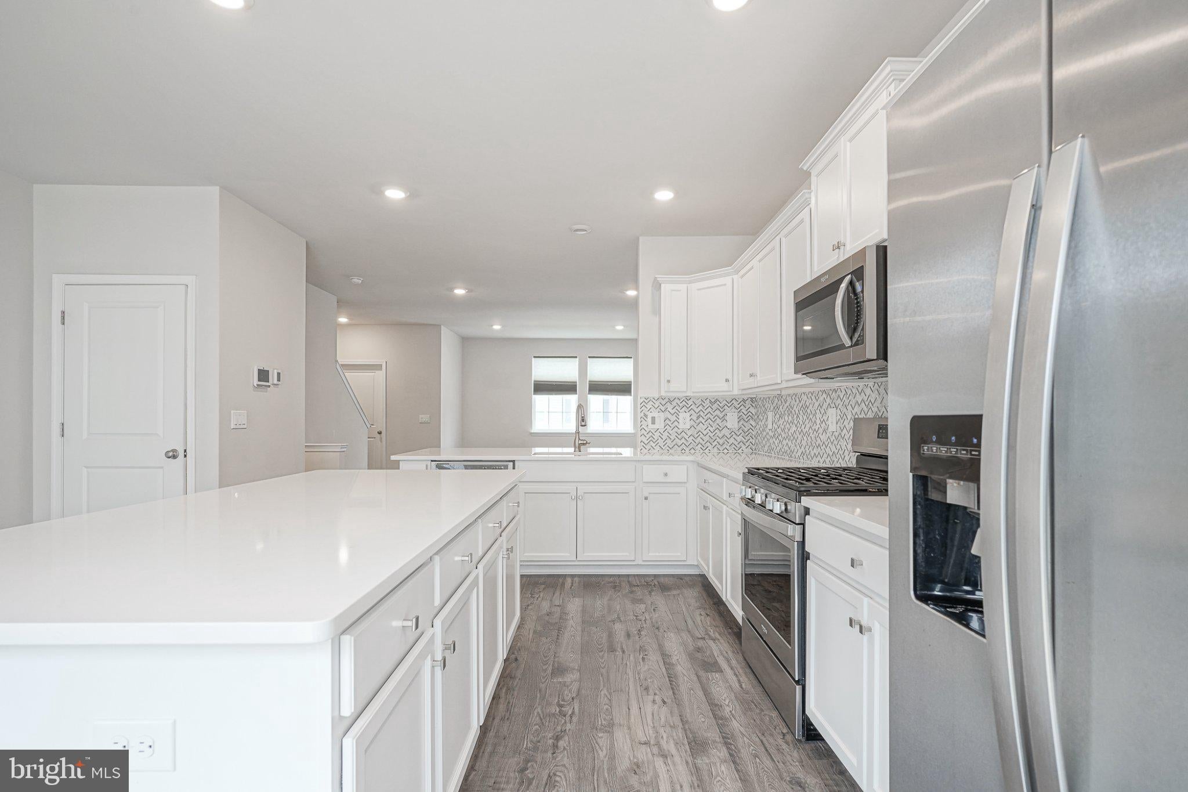
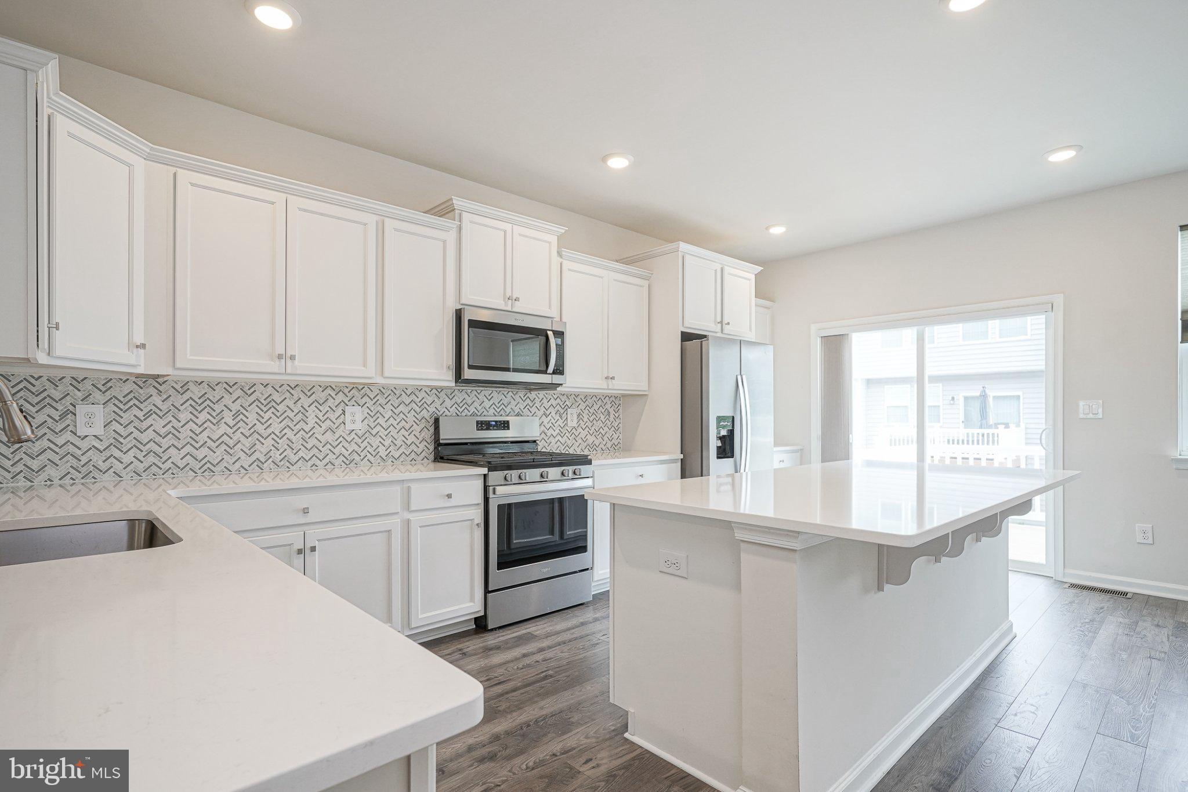
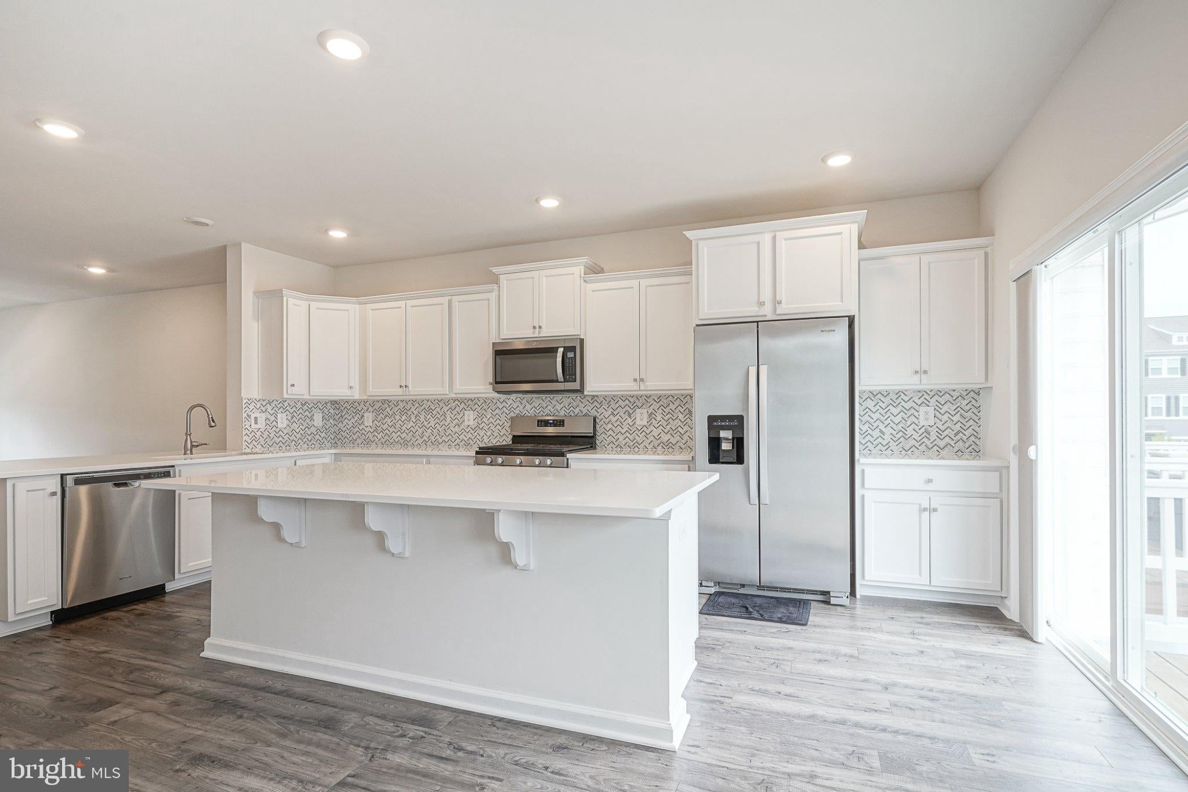
The stunningly appointed kitchen is truly the centerpiece of the home, showcasing upgraded quartz countertops, a sophisticated backsplash, recessed lighting, and an oversized pantry offering exceptional storage. The expansive center island provides generous cabinetry and comfortable seating for four or more, creating the perfect gathering space. A 5-burner gas range and Whirlpool stainless steel appliance package add both style and functionality. Glass sliders open effortlessly to the large deck, creating a wonderful extension of the living space and an ideal setting for outdoor dining, relaxing, and entertaining.
The third level features three generously sized bedrooms, each offering plush neutral carpeting and remote-controlled ceiling fan/light fixtures. A spacious hall bathroom with a tub serves the secondary bedrooms, while the added convenience of a full-size washer and dryer makes everyday living effortless. The primary suite offers a private retreat, complete with a large walk-in closet and a beautifully appointed en-suite bathroom. The luxurious primary bath features a double-sink vanity and oversized stall shower, creating a comfortable and sophisticated space to start and end your day.
With its three levels of thoughtfully designed living space, modern finishes, spacious rooms, outdoor entertaining area, garage with EV charging, and desirable Signature Place location, this exceptional townhome offers the perfect combination of style, comfort, and convenience.
Save
Ask
Tour
Hide
Share
Listing Snapshot
Price
$3,350
Days On Site
29 Days
Bedrooms
3
Inside Area (SqFt)
2,220 sqft
Total Baths
4
Full Baths
3
Partial Baths
1
Lot Size
0.04 Acres
Year Built
2020
MLS Number
NJBL2120854
Status
Pending
Property Tax
N/A
HOA/Condo/Coop Fees
N/A
Sq Ft Source
Assessor
Friends & Family
React
Invite
Recent Activity
2 weeks ago
Status changed to Pending
2 weeks ago
Listing updated with changes from the MLS
2 weeks ago
Price changed to $3,350
4 weeks ago
Listing first seen on site
General Features
Acres
0.04
Attached Garage
Yes
Available on
2026-10-01
Foundation
Slab
Garage
Yes
Garage Spaces
1
Levels
Three Or More
Parking
ConcreteGarageDrivewayParking LotAttached
Parking Spaces
3
Pets
No
Property Sub Type
Townhouse
Sewer
Public Sewer
SqFt Above
2220
SqFt Total
2220
Style
Contemporary
Water Source
Public
Zoning
BRMF
Interior Features
Appliances
OvenGas RangeGas OvenCooktopGas Water HeaterDishwasherDryerDisposalMicrowaveStainless Steel Appliance(s)