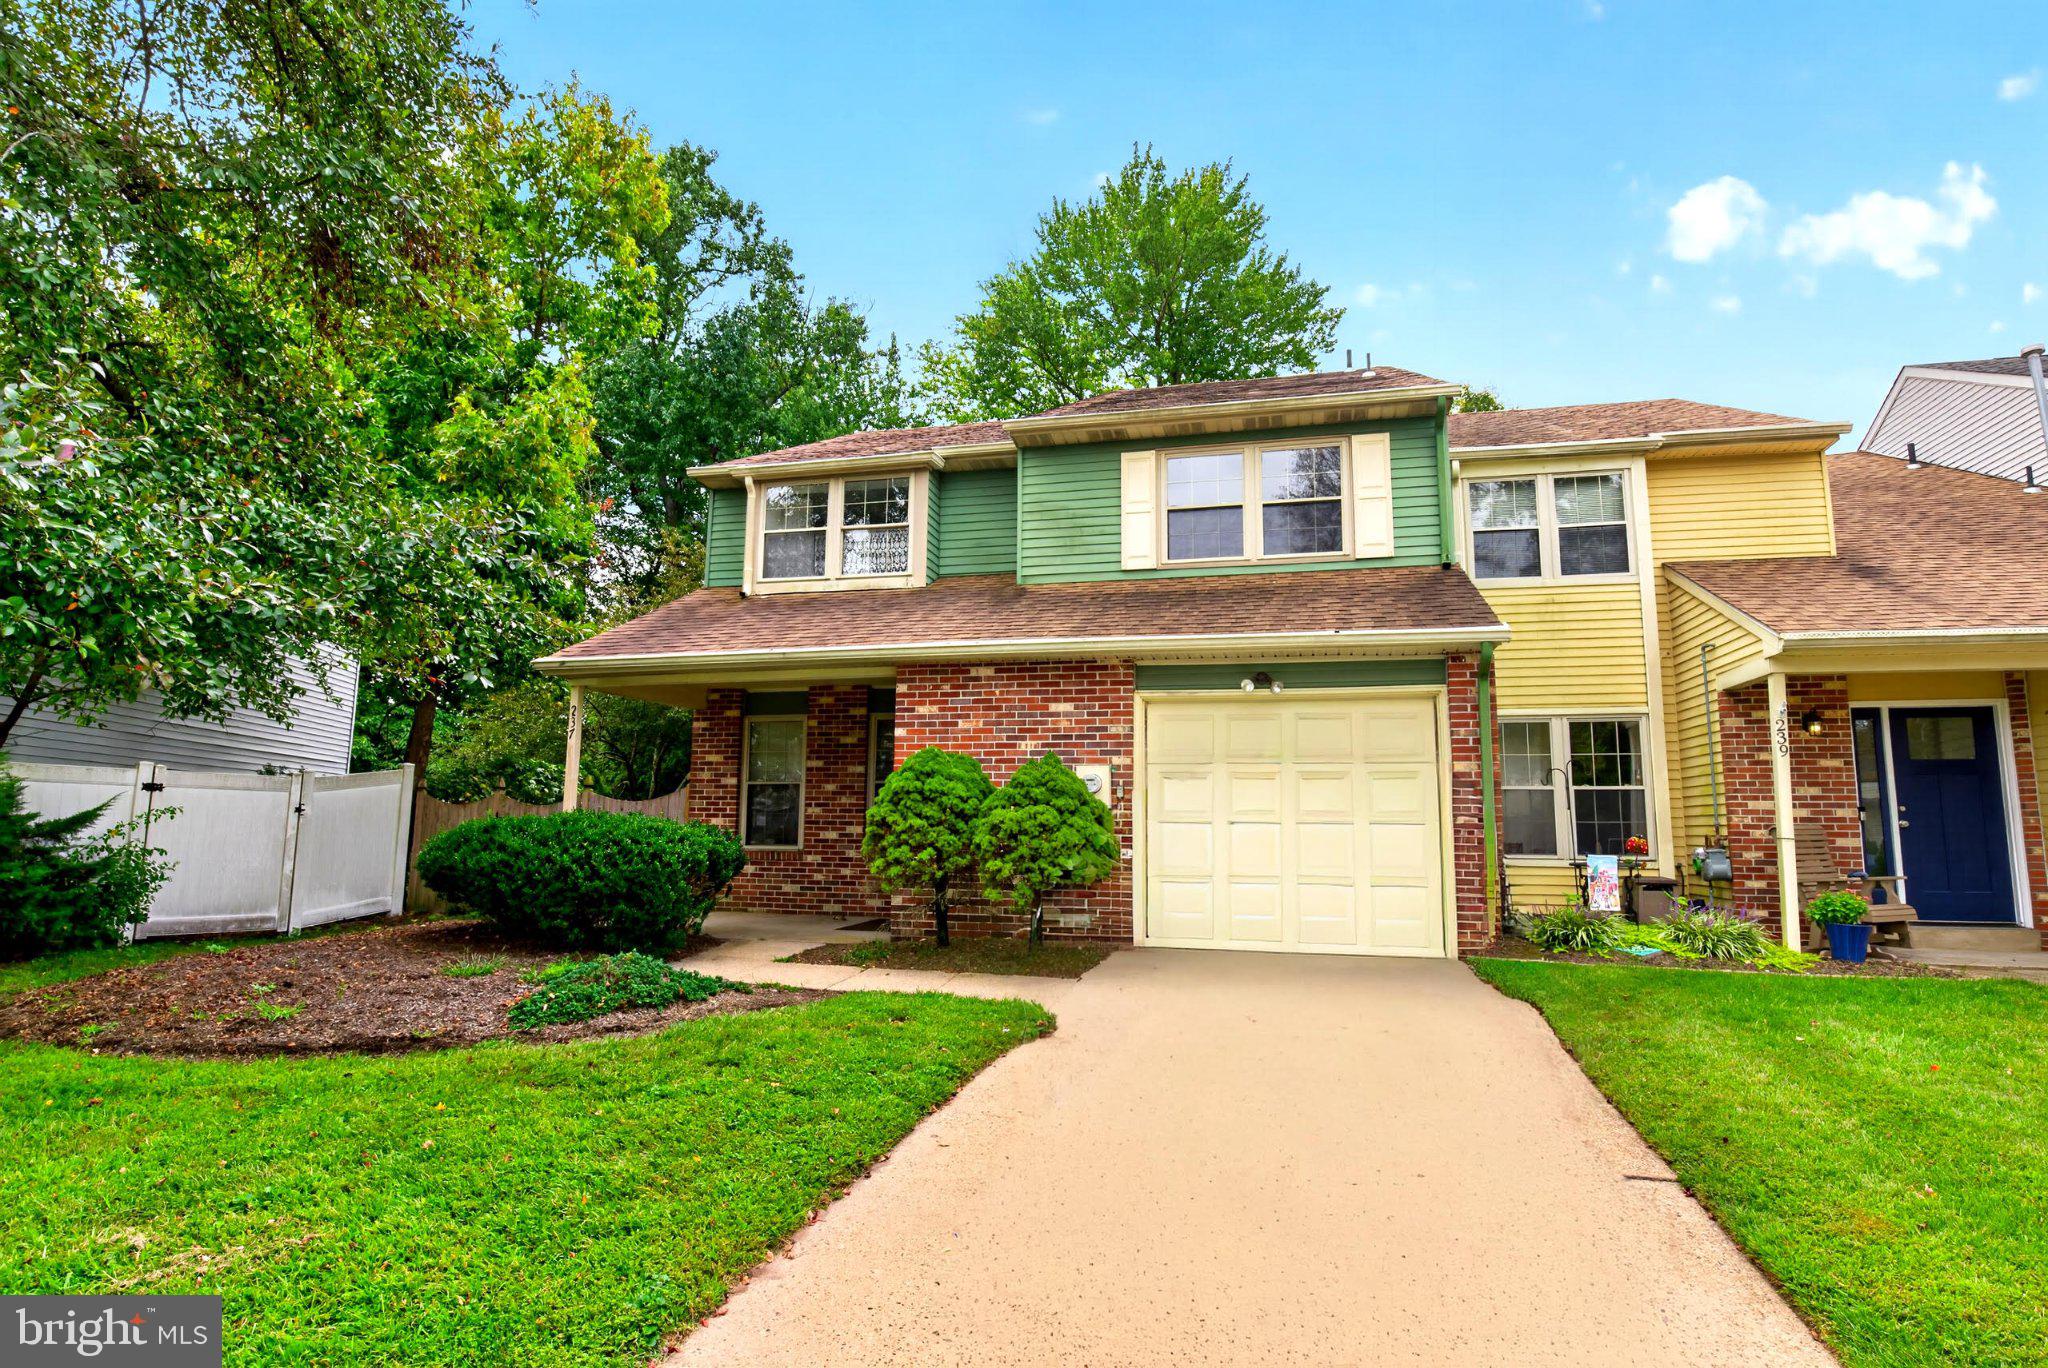
Estate Sale – Being Sold Strictly As-Is. Welcome to this spacious 4-bedroom, 2.5-bath end-unit home in Barton Run, offering a wonderful opportunity for a buyer to update and make it their own.
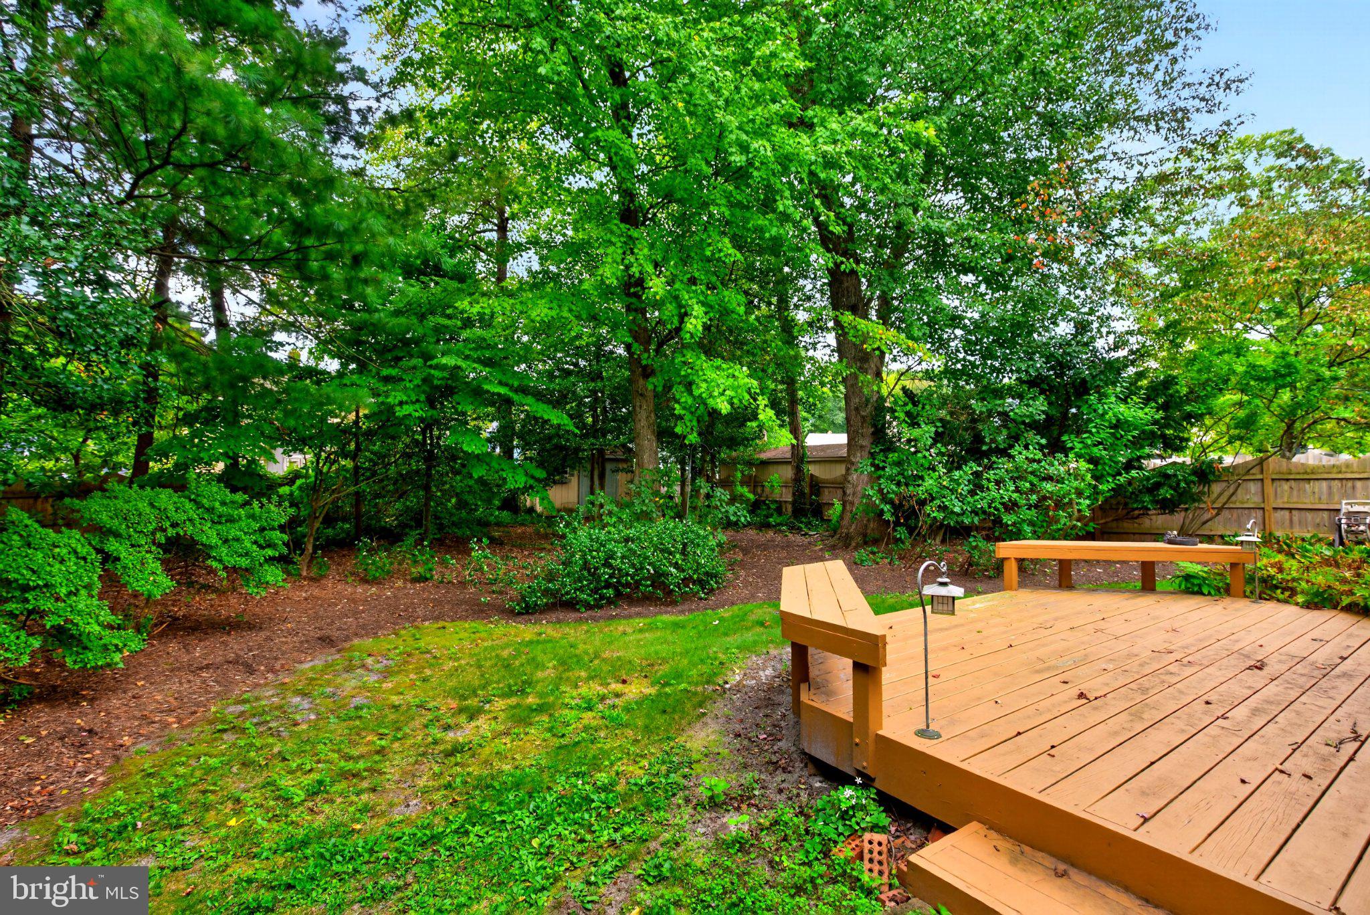
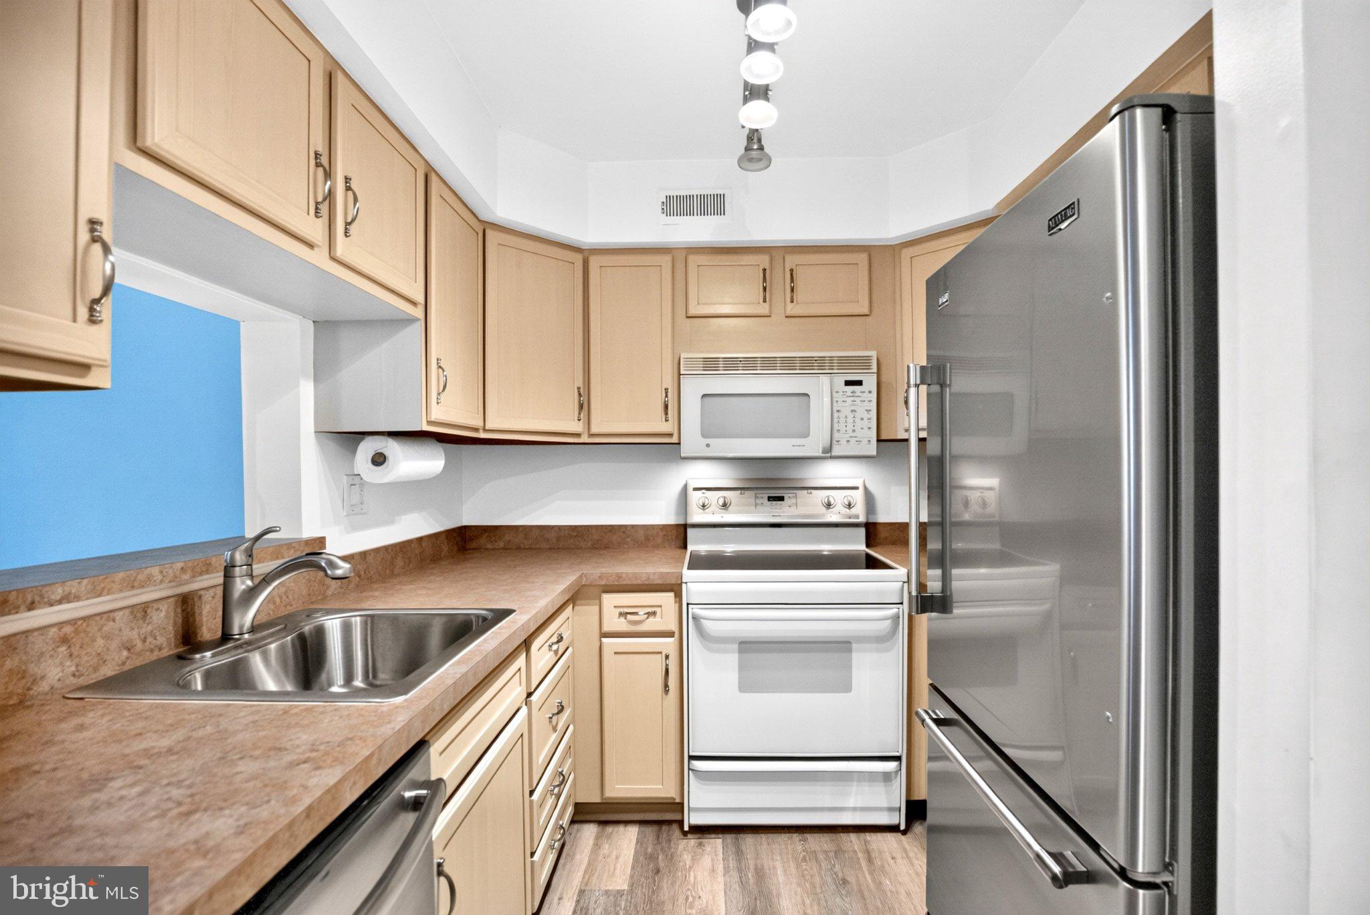
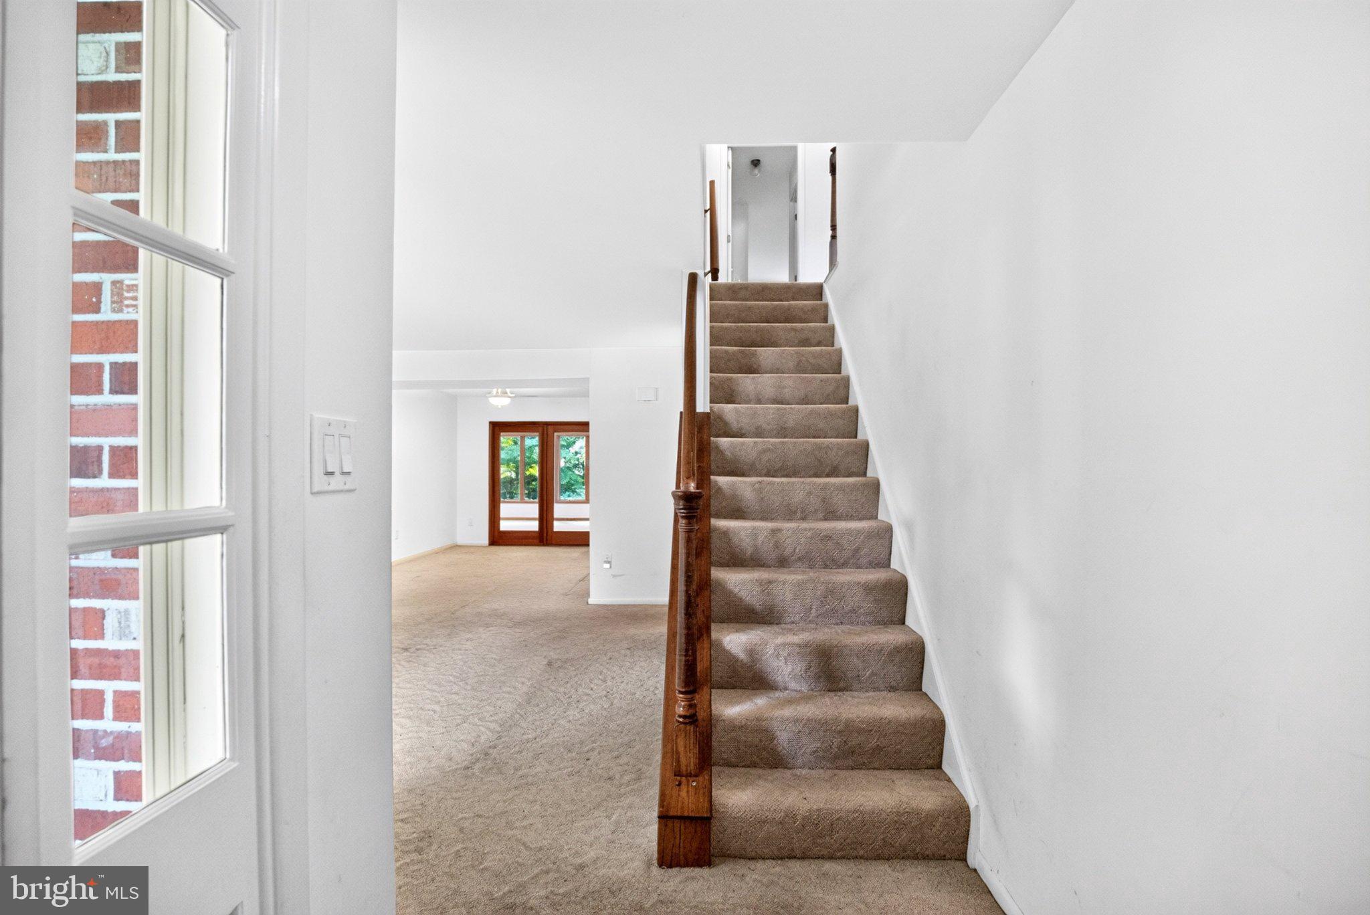
One of the home's most impressive features is the Great Room, where walls of glass fill the space with natural light and provide beautiful views of the peaceful wooded nature area beyond. It’s a special setting that brings the outdoors in and offers a sense of privacy that's hard to find.The first floor provides plenty of living and entertaining space with a kitchen, formal dining room, living room, family room with a wood-burning stove, half bath, and the expansive Great Room overlooking the woods.
Upstairs you'll find four bedrooms and two full baths, offering flexibility for family, guests, a home office, or additional living needs.
Located in the desirable Barton Run community of Marlton, this end unit combines a generous floor plan, multiple living spaces, and a beautiful natural backdrop. The property is an estate sale and is being conveyed strictly as-is. Bring your ideas and vision and discover the potential this home has to offer.
Save
Ask
Tour
Hide
Share
Listing Snapshot
Price
$360,000
Days On Site
12 Days
Bedrooms
4
Inside Area (SqFt)
2,236 sqft
Total Baths
3
Full Baths
2
Partial Baths
1
Lot Size
0.2 Acres
Year Built
1980
MLS® Number
NJBL2120918
Status
Active
Property Tax
$8,723
HOA/Condo/Coop Fees
N/A
Sq Ft Source
Assessor
Friends & Family
React
Comment
Invite
No Comments Yet
Did you know? You can invite friends and family to your search. They can join your search, rate and discuss listings with you.
Recent Activity
2 days ago
Listing updated with changes from the MLS®
2 weeks ago
Listing first seen on site
General Features
Acres
0.2
Attached Garage
Yes
Foundation
Slab
Garage
Yes
Garage Spaces
1
Levels
Two
Parking
GarageDrivewayAttached
Parking Spaces
2
Property Sub Type
Townhouse
Sewer
Public Sewer
Special Circumstances
Standard
SqFt Above
2236
SqFt Total
2236
Style
Traditional
Water Source
Public
Zoning
RD-1
Interior Features
Appliances
Electric Water Heater
Cooling
Central AirElectric
Fireplace
Yes
Fireplaces
1
Heating
ElectricForced Air
Main Level Bedrooms
4
Great Room
Level - Main
Save
Ask
Tour
Hide
Share
Exterior Features
Construction Details
Aluminum Siding
Pool Features
None
Community Features
MLS Area
Evesham Twp (20313)
School District
EVESHAM TOWNSHIP
Schools
School District
EVESHAM TOWNSHIP
Elementary School
Unknown
Middle School
Unknown
High School
CHEROKEE H.S.
Listing courtesy of Keller Williams Realty - Moorestown



Did you know? You can invite friends and family to your search. They can join your search, rate and discuss listings with you.