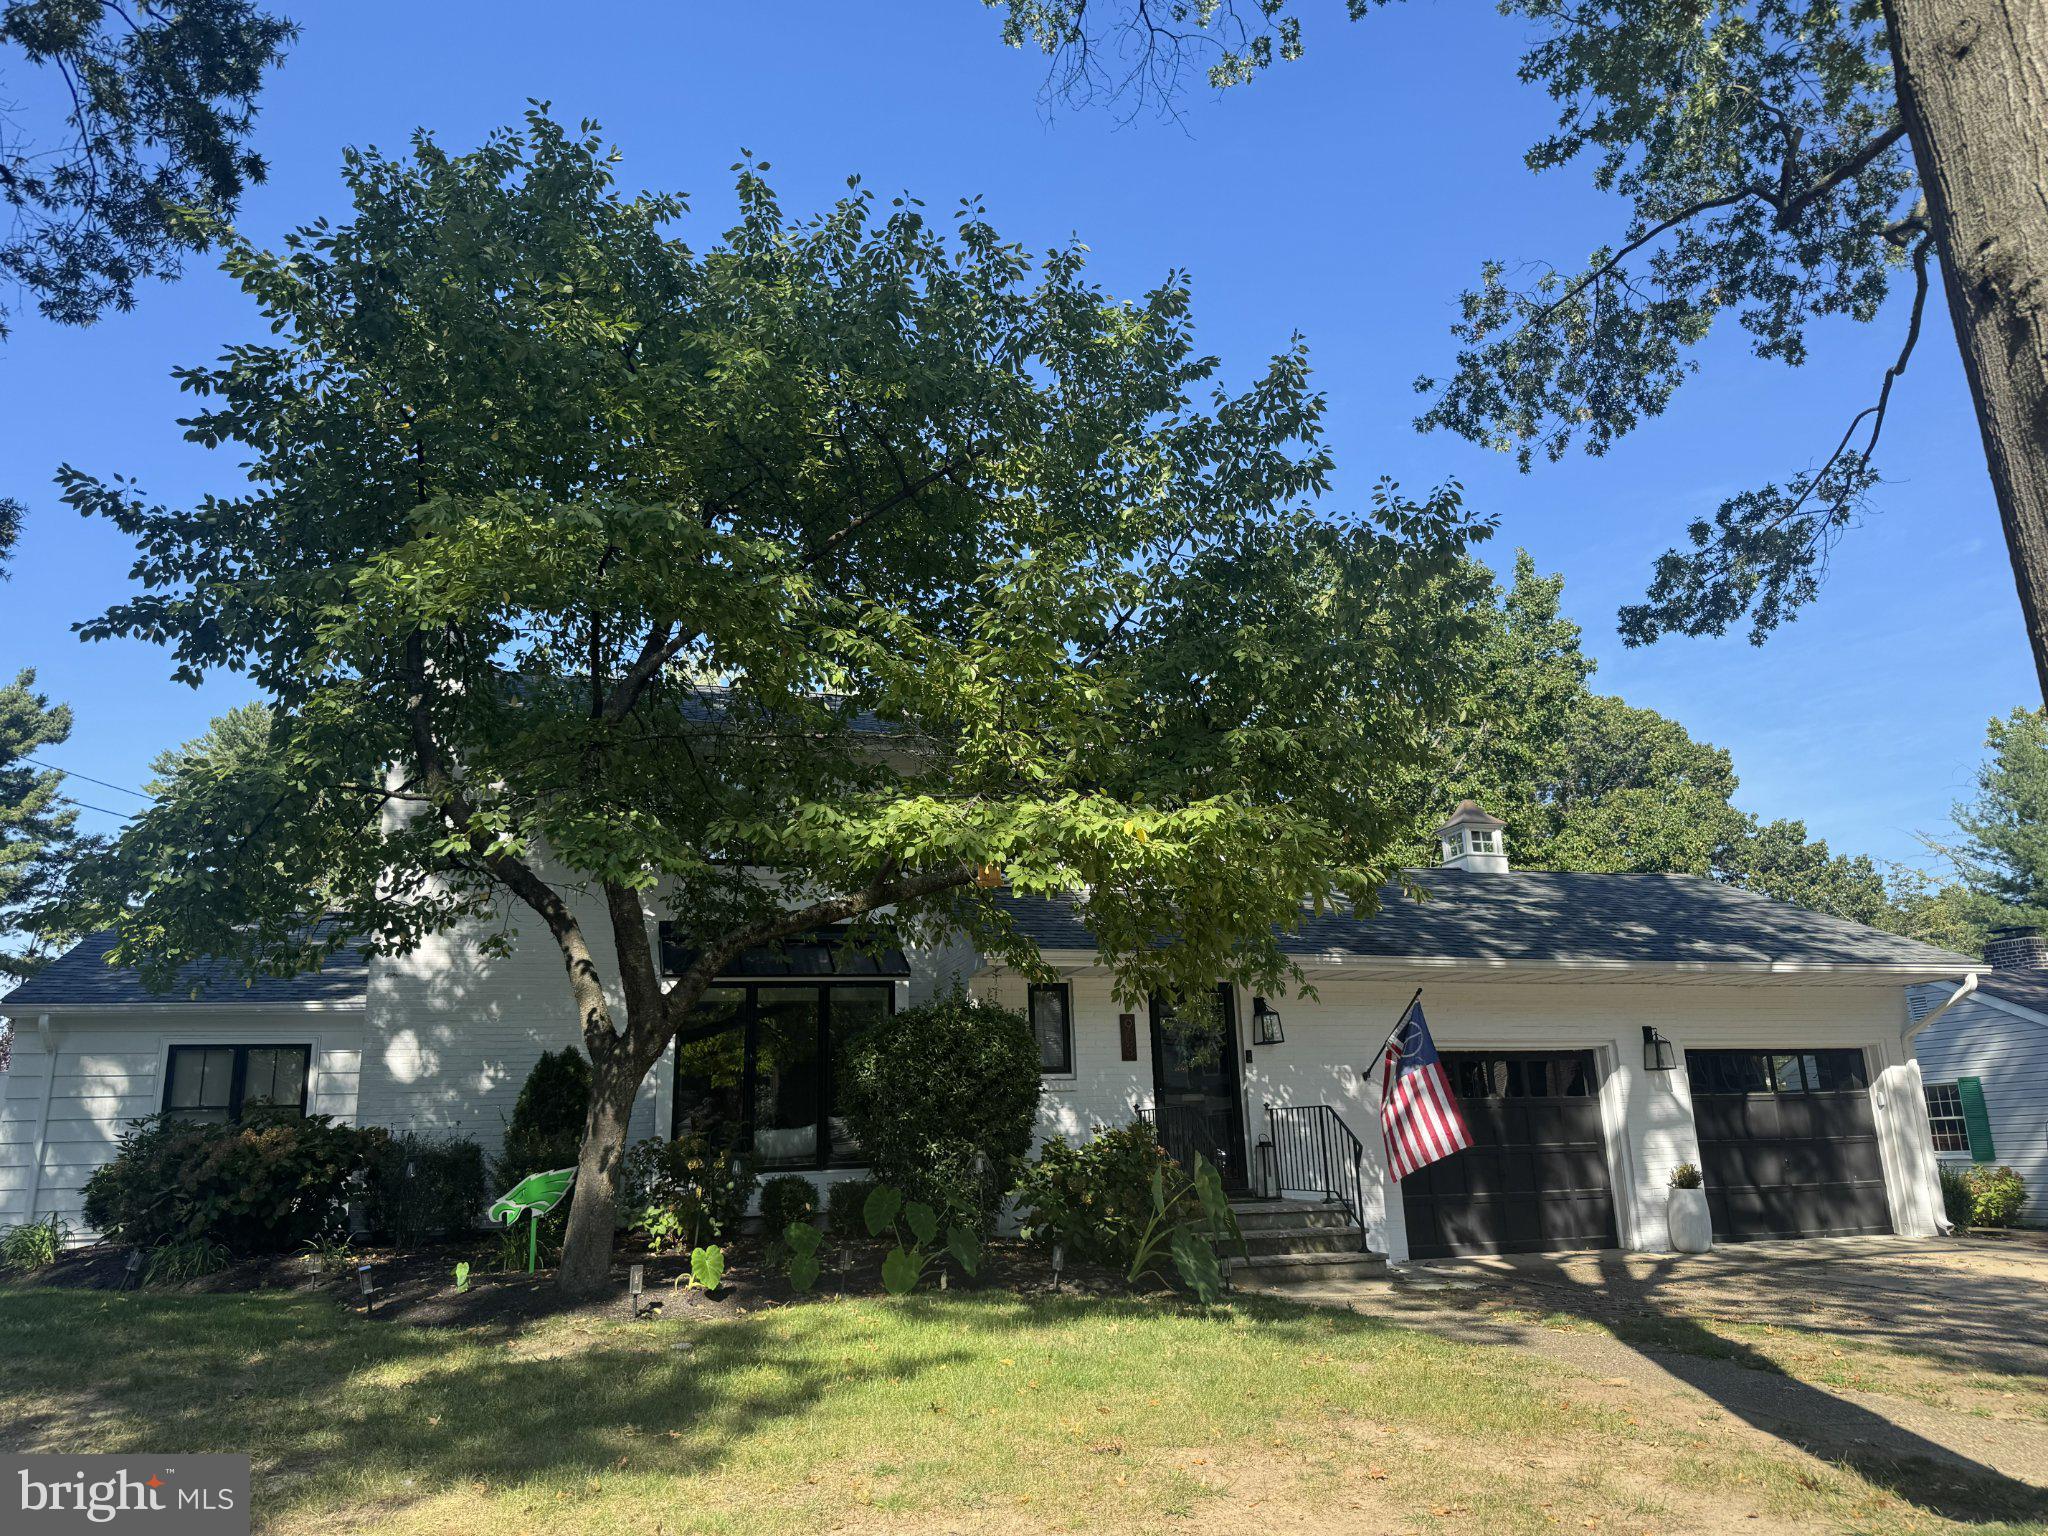
Welcome to 903 Cedar St in coveted Riverton, NJ—a spectacular, designer-owned home fully transformed over the last five years with high-end architectural finishes and luxury upgrades throughout. Tucked away on a quiet street yet just a short walk to Riverton’s charming downtown, this property combines quiet privacy with town convenience.
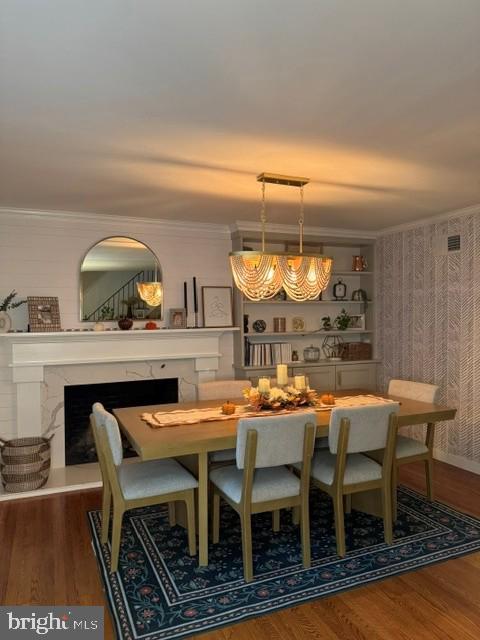
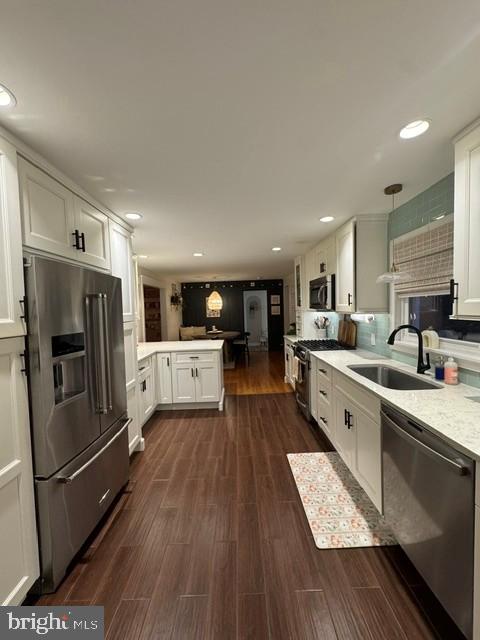
MAIN LIVING & ENTERTAINING Step inside to refinished hardwood flooring, custom trim work, and recessed lighting throughout. The formal dining room sets an elegant tone with a gas fireplace framed by a marble surround, classic mantel, and bespoke wall accents. At the heart of the home, the upgraded kitchen boasts quartz countertops, custom white shaker cabinetry, stainless steel appliances (including a French door refrigerator with ice/water dispenser), glass subway tile backsplash, and an inviting built-in breakfast nook.
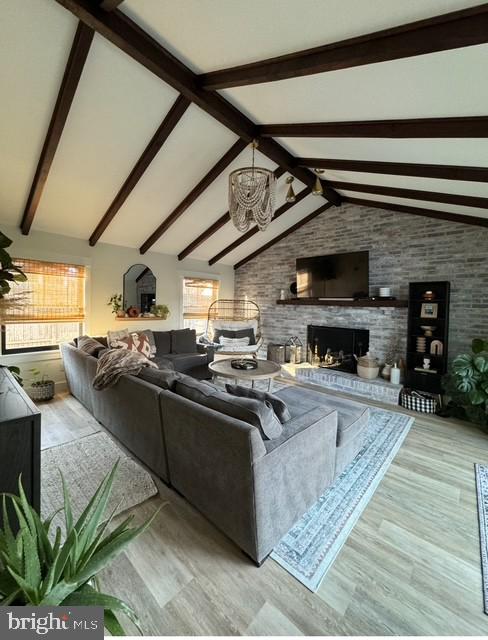
The oversized family room is a true showstopper, featuring high vaulted ceilings with exposed wood beams, chic flooring, and a full-wall white-brick gas fireplace with a raised hearth—perfect for gathering and entertaining.
MAIN-LEVEL PRIMARY SUITE & BATHS The main-level primary bedroom suite is a private retreat, highlighted by vaulted exposed-beam ceilings, textured accent walls, and custom lighting. The accompanying primary bath is pure luxury: fully clad in marble, featuring an expansive walk-in shower with clear glass enclosure, built-in seating, recessed shampoo niche, exterior window for natural light, and sleek matte-black fixtures. Additional bath spaces continue the designer aesthetic with designer wallpaper, custom wainscoting, and modern brass and matte-black hardware.
FLEX WORKOUT SPACE & GARAGE The oversized garage structure has been thoughtfully adapted, with one bay functioning as a professional-grade workout/fitness studio. Featuring painted exposed-joist ceilings, floor-to-ceiling training mirrors, dedicated cabinetry, backup refrigeration, and its own mini-split heating and cooling system, it offers maximum comfort year-round.
HIGHLIGHTS AT A GLANCE:
Total designer renovation within the past 5 years
First-floor primary suite with vaulted beam ceilings & spa marble bath
2 gas fireplaces (formal dining room & family room)
Upgraded quartz kitchen counters & built-in dining nook
Dedicated gym/office space with mini-split HVAC
Short walk to downtown Riverton shopping & dining
Schedule your private showing t
Save
Ask
Tour
Hide
Share
Listing Snapshot
Price
$789,000
Days On Site
16 Days
Bedrooms
4
Inside Area (SqFt)
2,744 sqft
Total Baths
4
Full Baths
3
Partial Baths
1
Lot Size
0.25 Acres
Year Built
1954
MLS® Number
NJBL2120936
Status
Pending
Property Tax
$10,217
HOA/Condo/Coop Fees
N/A
Sq Ft Source
Estimated
Friends & Family
React
Comment
Invite
No Comments Yet
Did you know? You can invite friends and family to your search. They can join your search, rate and discuss listings with you.
Recent Activity
6 days ago
Status changed to Pending
6 days ago
Listing updated with changes from the MLS®
2 weeks ago
Listing first seen on site
General Features
Acres
0.25
Attached Garage
Yes
Cross Street
9th street
Foundation
Brick/Mortar
Garage
Yes
Garage Spaces
2
Levels
Two
Parking
GarageDrivewayAttached
Parking Spaces
5
Property Sub Type
Single Family Residence
Sewer
Public Sewer
Special Circumstances
Standard
SqFt Above
2334
SqFt Below
410
SqFt Total
2744
Style
ColonialContemporary
Water Source
Public
Zoning
RES
Interior Features
Appliances
Gas RangeGas OvenCooktopGas Water HeaterMicrowaveInstant Hot WaterRefrigerator



Did you know? You can invite friends and family to your search. They can join your search, rate and discuss listings with you.