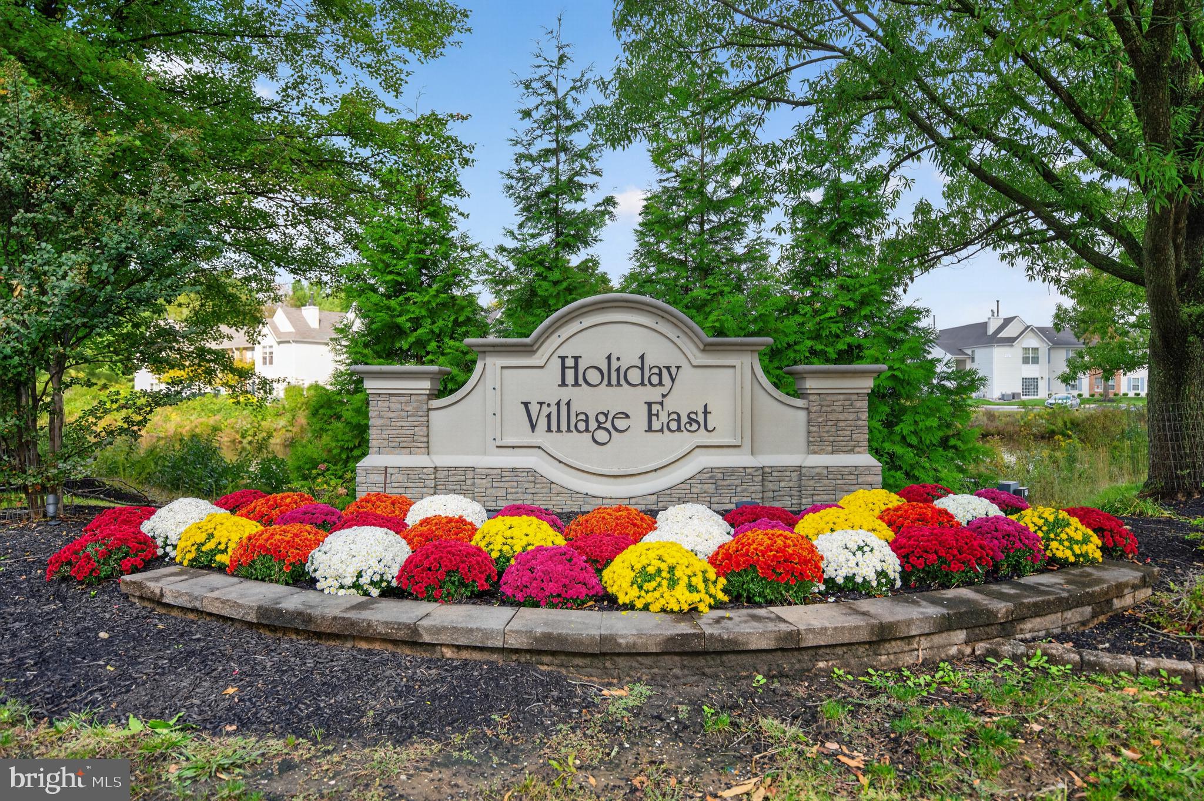
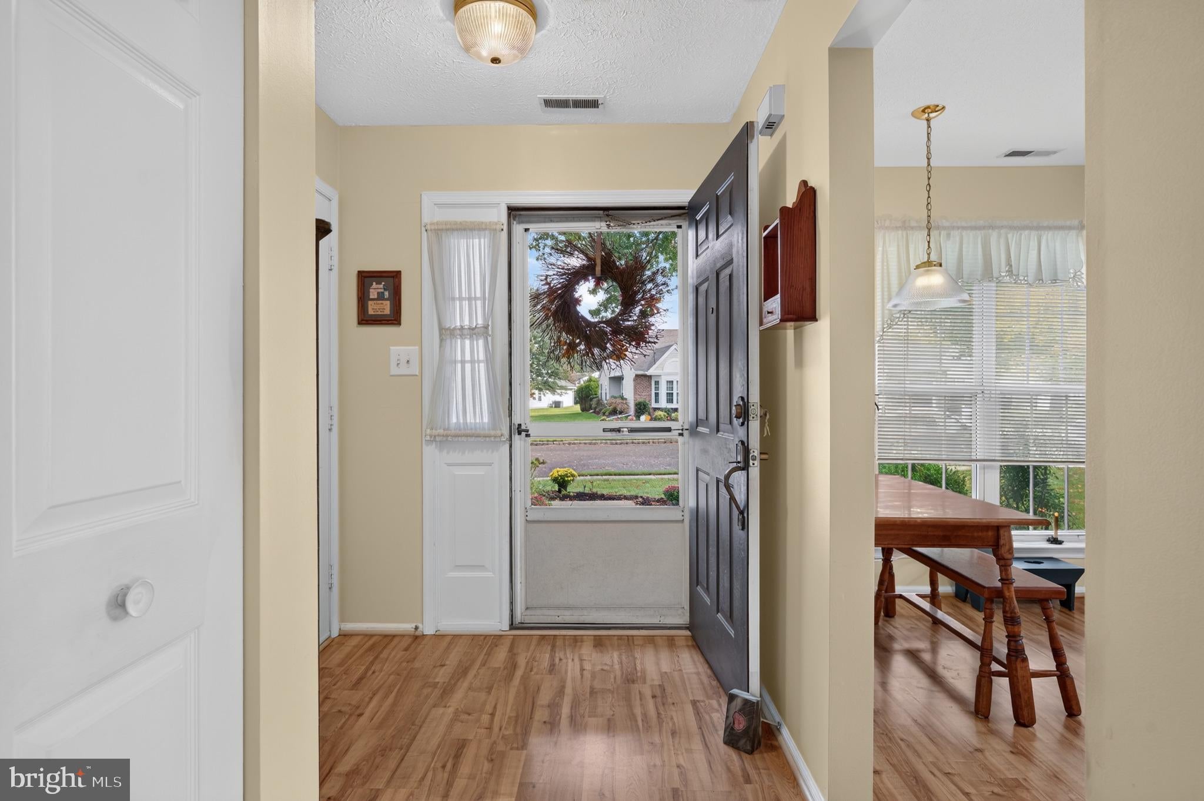
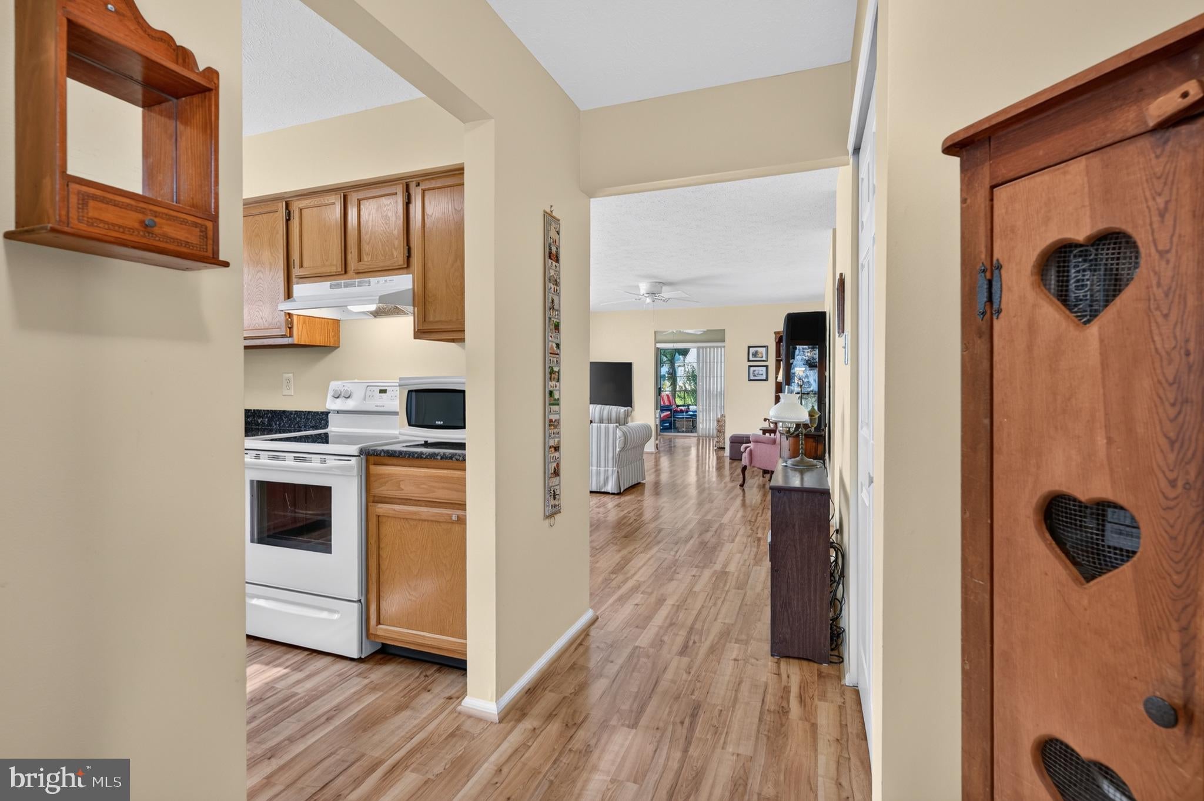
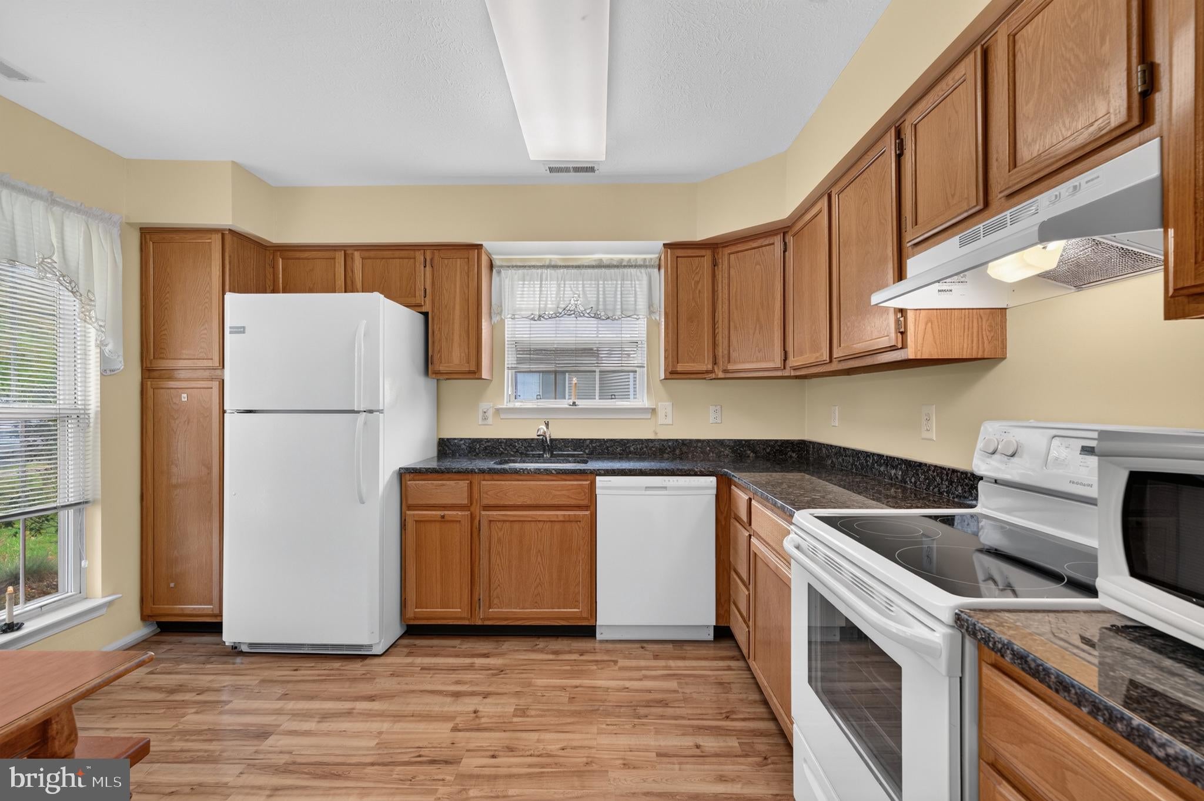
Welcome to 3 Buttonbush Court! Situated on a lovely cul de sac in the popular 55+ community of Holiday Village East, this home has been well maintained and since the seller's purchase, has only been lived in four months out of each year, showcasing its excellent condition. As you step inside, you are greeted by an open floor plan which seamlessly connects the living and dining areas, perfect for entertaining or enjoying quiet evenings. The living areas feature beautiful easy care engineered wood flooring, neutral paint colors, and lots of windows giving the home an open airy atmosphere. The kitchen is equipped with granite countertops, a built-in range, self-cleaning oven, refrigerator and dishwasher. It is a great spot for casual meals, while the combination dining/living space offers room for entertaining guests. Off the living area is the den/home office with access to the charming enclosed screen room and patio offering a perfect retreat for enjoying the outdoors, without the bugs! This residence boasts two generously sized bedrooms, The main bedroom has double closets and an en suite bath with a full tub/shower. At the other end of the hall is the guest bedroom with a second full bath. In between is a conveniently located laundry room. Both bedrooms have ceiling fans. Additional interior highlights include a one car garage with attic access for extra storage and a new central A/C system (5/2026) with transferable warranty. The home is first on the cul de sac, with ample parking for guests and the sidewalks and street lights enhance the community's charm. The community amenities are truly exceptional, featuring a clubhouse, exercise room, library, and outdoor recreational facilities, including pickleball and bocce. The inviting outdoor pool is perfect for leisurely afternoons, while the well-maintained grounds ensure a pleasant environment year-round. The association fee covers all common area maintenance, lawn cutting, leaf and snow removal, and trash services, allowing you to enjoy a low-maintenance lifestyle. Located in a vibrant neighborhood, residents benefit from nearby parks, walking trails, and convenient access to local services. The community fosters a sense of belonging, with social activities and events that encourage engagement and connection among neighbors. This property is not just a home; it's a lifestyle choice that offers the perfect blend of comfort, and community.
Save
Ask
Tour
Hide
Share
Listing Snapshot
Price
$414,000
Days On Site
15 Days
Bedrooms
2
Inside Area (SqFt)
1,260 sqft
Total Baths
2
Full Baths
2
Partial Baths
N/A
Lot Size
0.17 Acres
Year Built
1992
MLS Number
NJBL2120996
Status
Pending
Property Tax
$6,392
HOA/Condo/Coop Fees
$161 monthly
Sq Ft Source
Assessor
Friends & Family
React
Comment
Invite
No Comments Yet
Did you know? You can invite friends and family to your search. They can join your search, rate and discuss listings with you.
Recent Activity
yesterday
Status changed to Pending
yesterday
Listing updated with changes from the MLS
2 weeks ago
Listing first seen on site
General Features
Acres
0.17
Attached Garage
Yes
Cross Street
LARKSPUR
Foundation
Slab
Garage
Yes
Garage Spaces
1
Levels
One
Parking
ConcreteGarageAttached
Parking Spaces
1
Pets
Number LimitYes
Property Sub Type
Single Family Residence
Sewer
Public Sewer
Special Circumstances
Standard
SqFt Above
1260
SqFt Total
1260
Style
Ranch/RamblerTraditional
Utilities
Cable Available
Water Source
Public
Zoning
RES
Interior Features
Appliances
RangeOvenGas Water HeaterBuilt-In RangeDisposalRefrigeratorDishwasherDryerMicrowaveWasher
Cooling
Central AirCeiling Fan(s)Electric
Electric
100 Amp Service
Flooring
CarpetVinyl
Heating
Natural GasForced Air
Interior
Eat-in KitchenCeiling Fan(s)Open Floorplan
Laundry Features
Main Level
Main Level Bedrooms
2
Window Features
Window CoveringsWindow Treatments
Save
Ask
Tour
Hide
Share
Exterior Features
Construction Details
Brick VeneerAluminum Siding
Lot Features
Front YardClearedBack Yard
Patio And Porch
EnclosedScreenedPorchPatio
Pool Features
Community
Roof
Shingle
Windows/Doors
Window CoveringsWindow Treatments
Community Features
Association Amenities
ClubhouseTennis Court(s)Fitness Center
Association Fee
$161.0
Association Fee Frequency
Monthly
Community Features
PoolSidewalksStreet Lights
MLS Area
Mount Laurel Twp (20324)
School District
MOUNT LAUREL TOWNSHIP PUBLIC SCHOOLS
Senior Community
Yes
Schools
School District
MOUNT LAUREL TOWNSHIP PUBLIC SCHOOLS
Elementary School
Unknown
Middle School
Unknown
High School
Unknown
Listing courtesy of Keller Williams Realty - Moorestown



Did you know? You can invite friends and family to your search. They can join your search, rate and discuss listings with you.