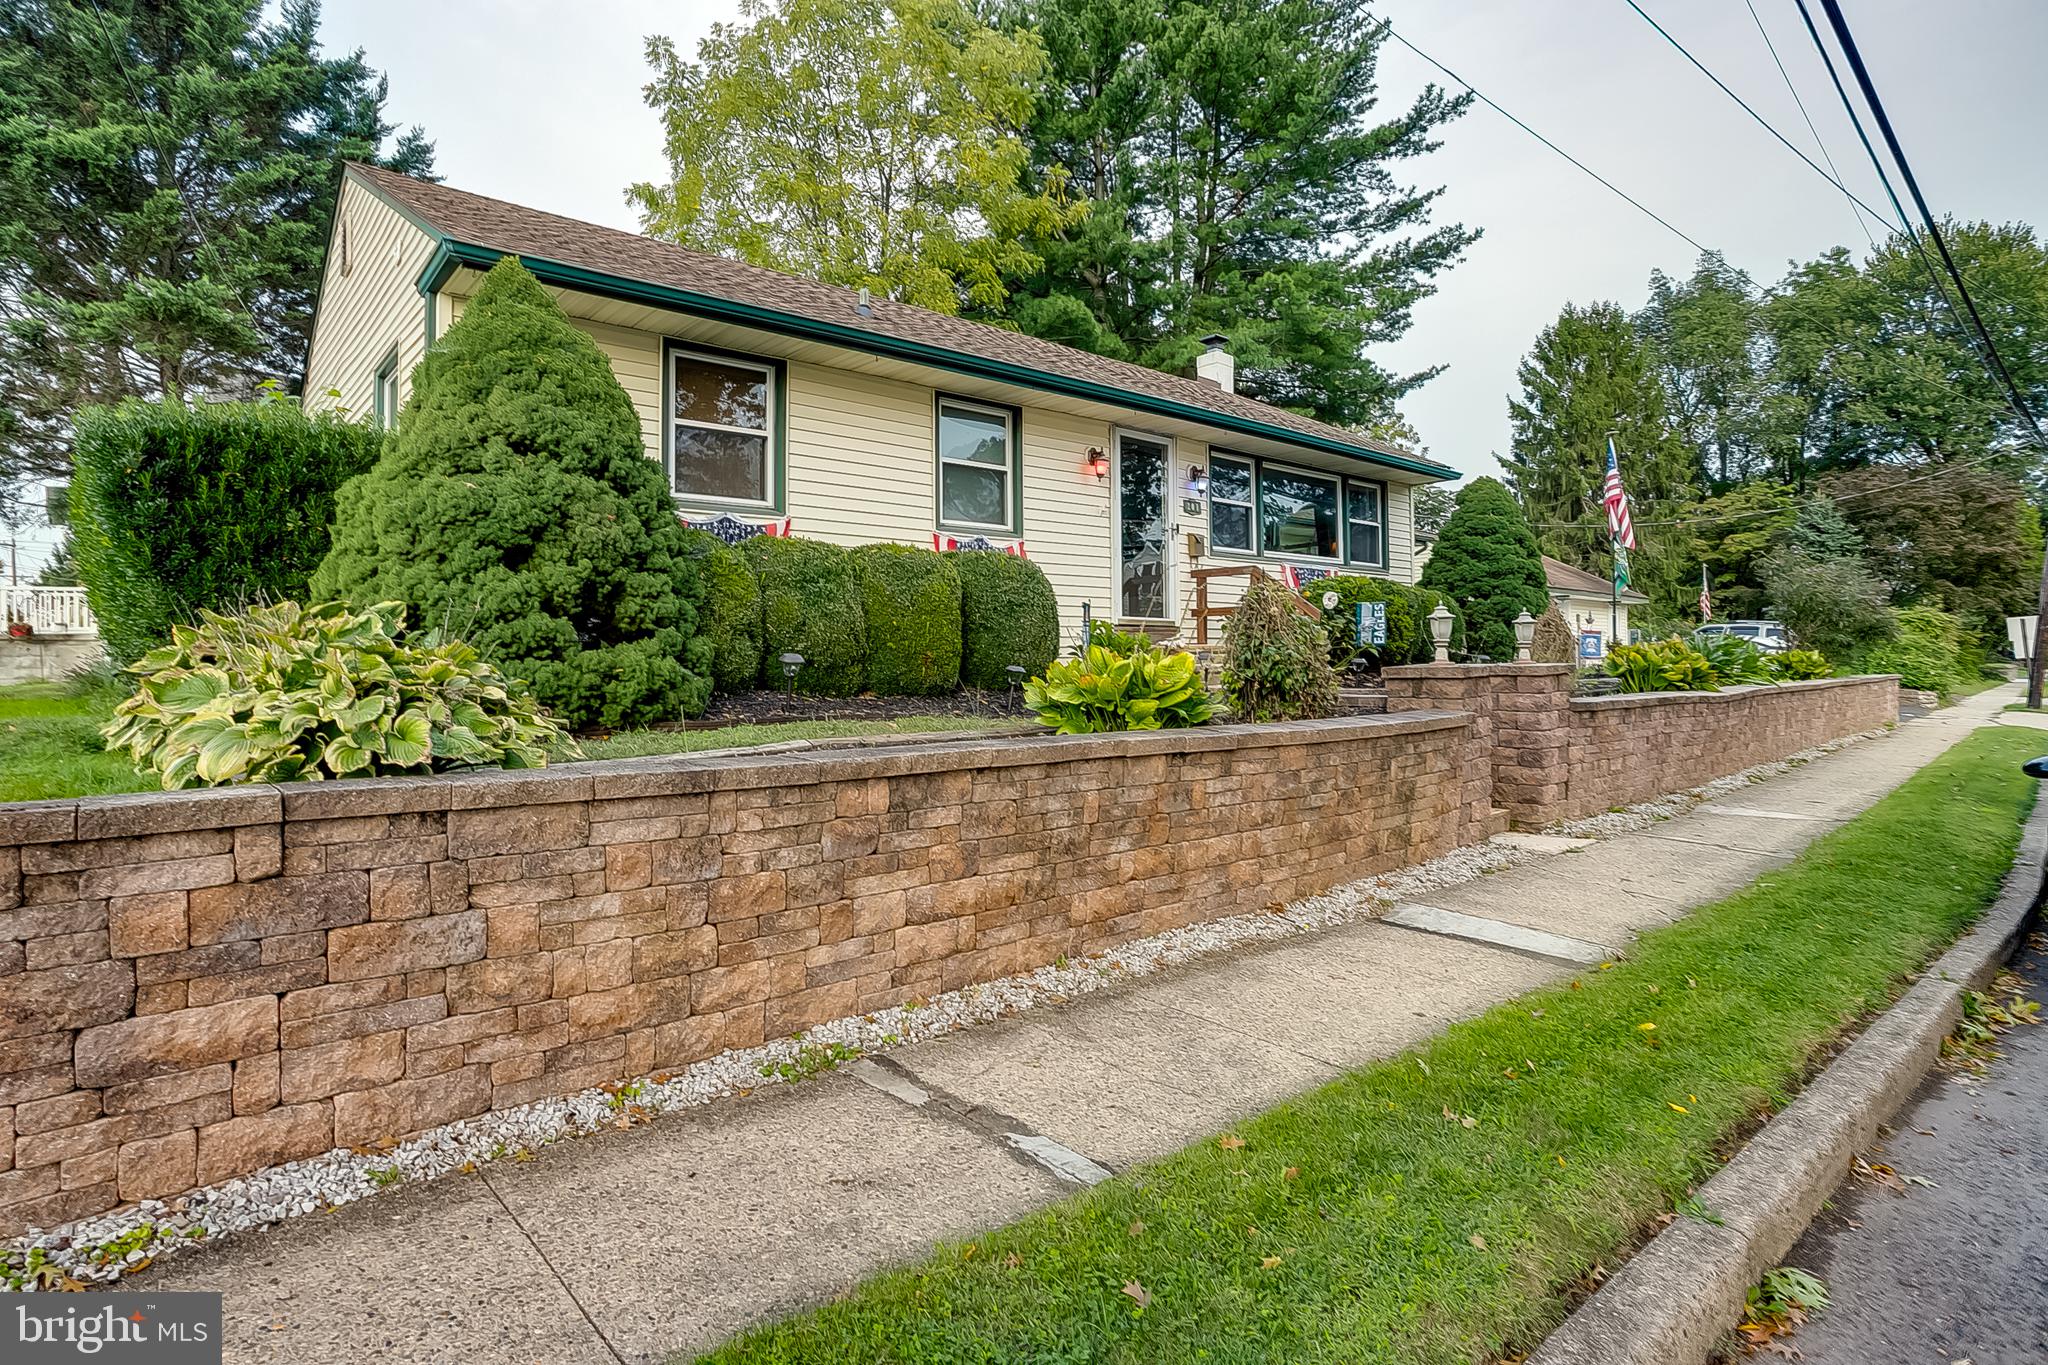
Welcome to 201 S Maple Avenue in Maple Shade, a well-maintained ranch-style home offering approximately 1,280 square feet of living space, a functional one-level layout, and a convenient location close to everyday amenities.
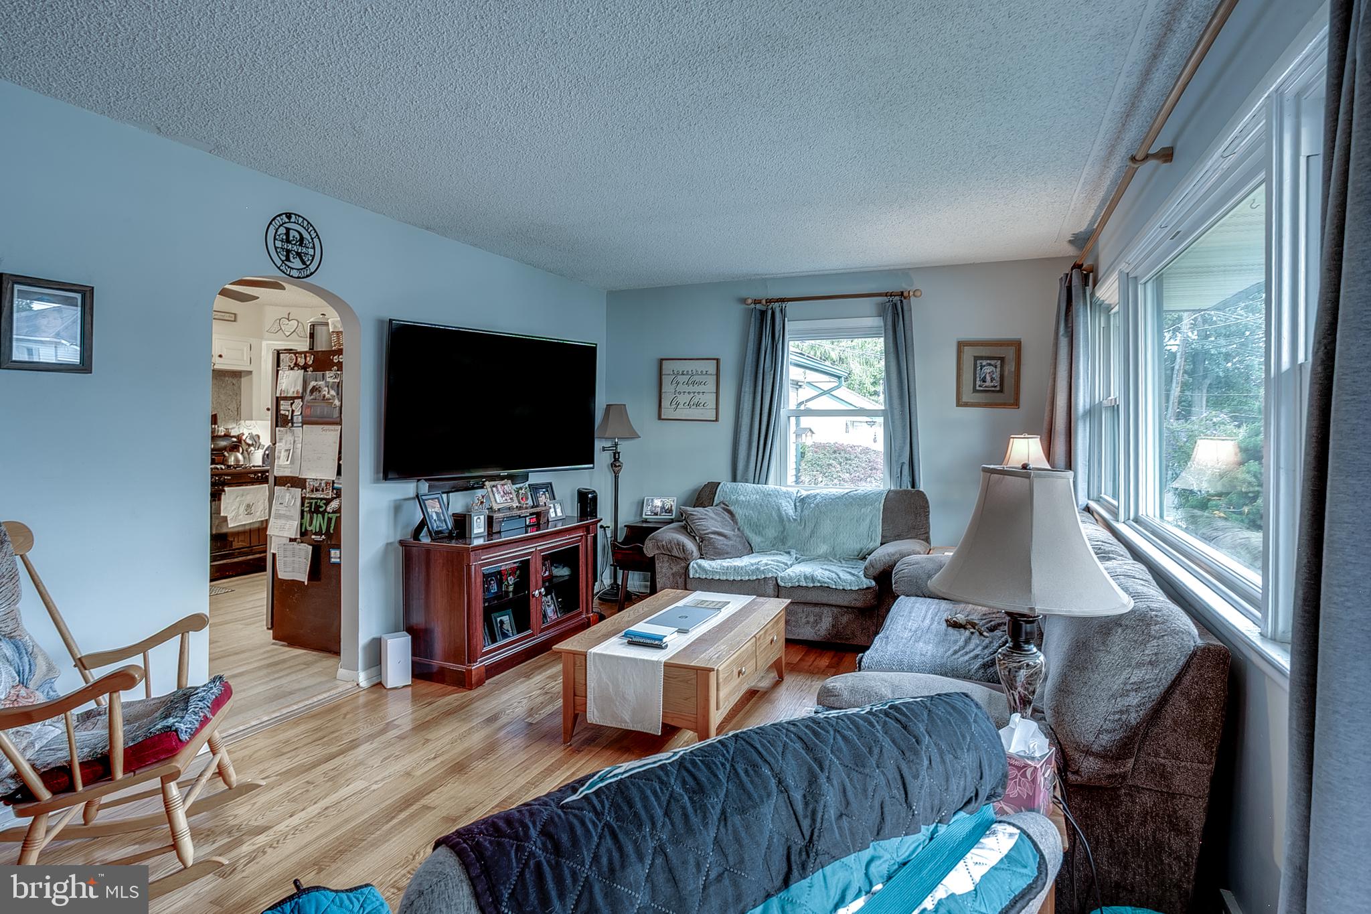
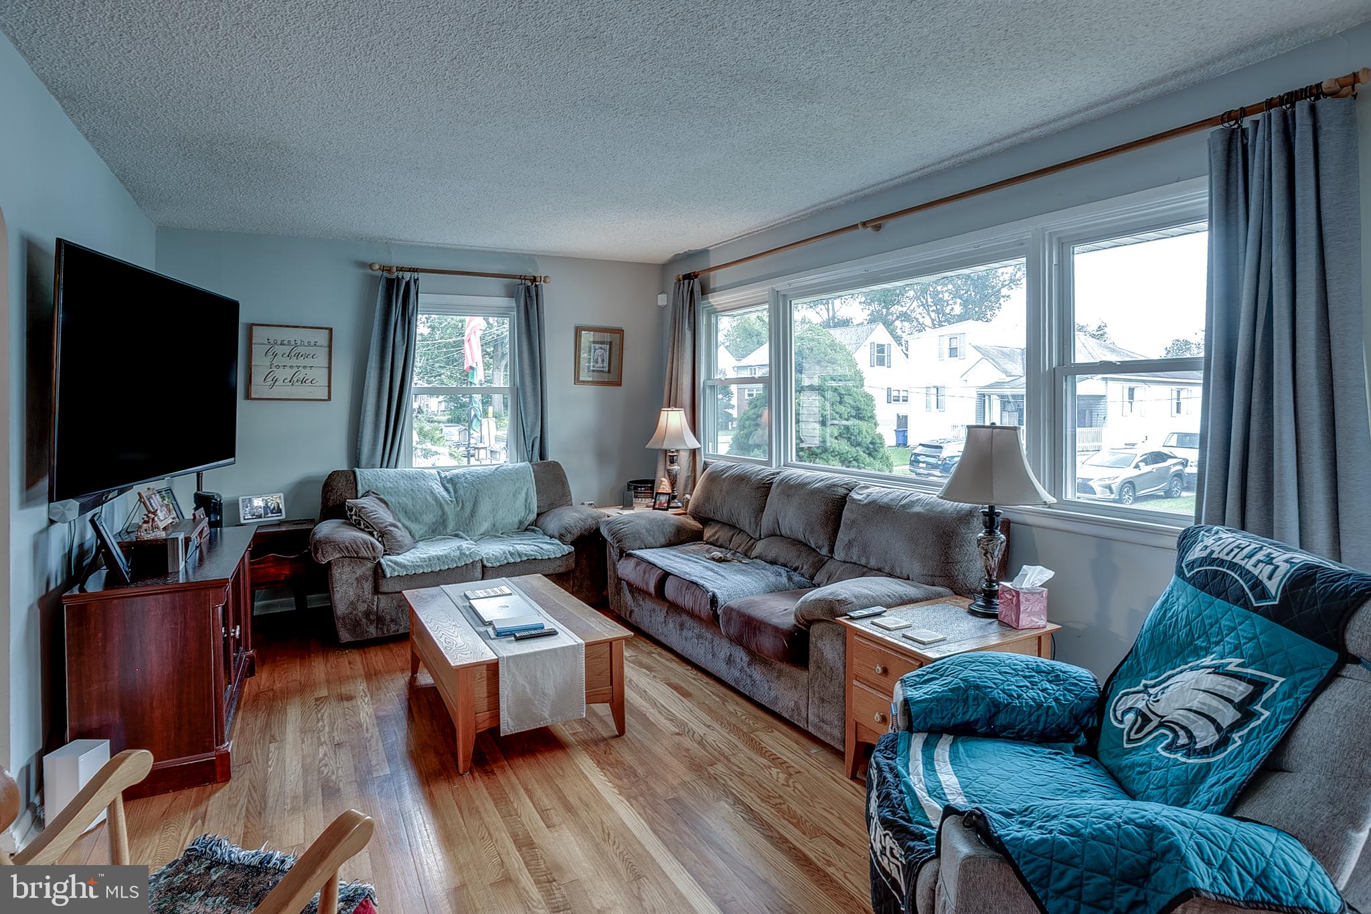
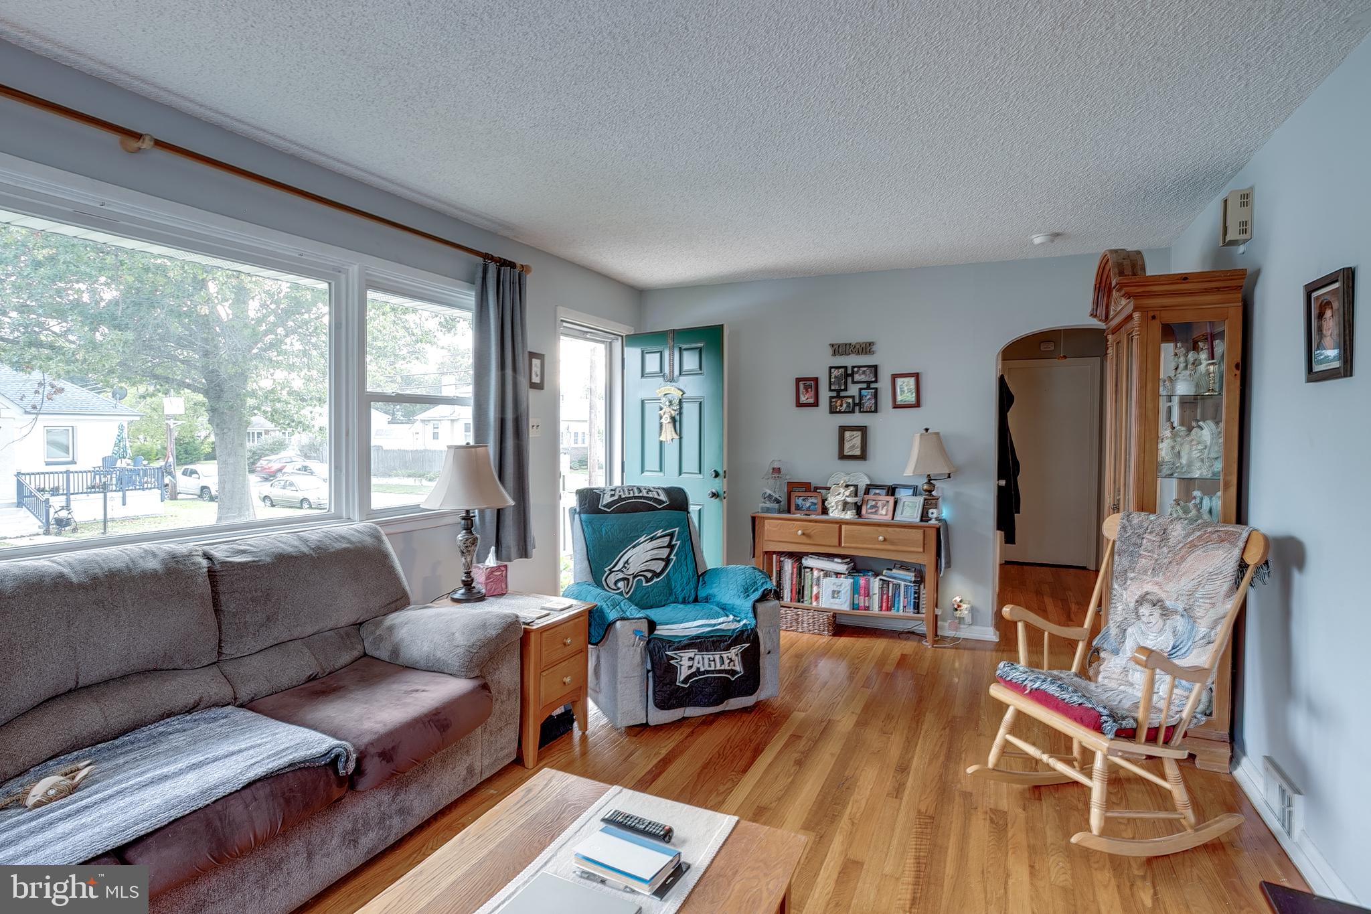
The exterior features mature landscaping, a covered front entry, a retaining wall with elevated curb appeal, driveway parking, and a detached 1-car garage. Step inside to a bright and comfortable interior with a spacious living area, natural light, ceiling fan lighting, and an easy flow into the dining and kitchen spaces.
The kitchen offers white cabinetry, granite countertops, gas cooking, tile backsplash, and ample cabinet and counter space. The adjoining dining area provides room for everyday meals and entertaining, with direct access to the rear deck for added indoor-outdoor convenience.
The home offers two bedrooms plus a den that can function as a third bedroom, office, or additional living space depending on the next owner’s needs. The bedrooms provide usable space, natural light, and closet storage, while the full bathroom features updated finishes.
Additional living space provides flexibility for a sitting area, media space, office, or other everyday needs. The layout offers convenient one-level living while still providing defined spaces for relaxing, dining, and gathering.
Outdoor living is a standout feature, with a rear deck, patio area, fenced yard space, and detached garage. The garage provides valuable parking, storage, or workspace potential, while the exterior areas offer room for outdoor dining, gardening, relaxing, or entertaining.
Conveniently located near shopping, dining, parks, major roadways, and everyday amenities, 201 S Maple Avenue offers a strong combination of layout, outdoor space, garage storage, and Maple Shade convenience.
Don’t miss the opportunity to see everything this property has to offer.
Save
Ask
Tour
Hide
Share
Listing Snapshot
Price
$330,000
Days On Site
37 Days
Bedrooms
3
Inside Area (SqFt)
1,280 sqft
Total Baths
1
Full Baths
1
Partial Baths
N/A
Lot Size
0.16 Acres
Year Built
1958
MLS Number
NJBL2121022
Status
Active Under Contract
Property Tax
$6,332
HOA/Condo/Coop Fees
N/A
Sq Ft Source
Assessor
Friends & Family
React
Invite
Recent Activity
2 weeks ago
Status changed to Active Under Contract
2 weeks ago
Listing updated with changes from the MLS
a month ago
Listing first seen on site
General Features
Acres
0.16
Cross Street
E Center Ave
Foundation
Slab
Garage
Yes
Garage Spaces
1
Levels
One
Parking
AsphaltGarageOtherDetached
Parking Spaces
1
Property Sub Type
Single Family Residence
Sewer
Public Sewer
Special Circumstances
Standard
SqFt Above
1280
SqFt Total
1280
Style
Ranch/Rambler
Utilities
Cable AvailableNatural Gas AvailablePhone AvailableSewer AvailableWater AvailableElectricity Available
Water Source
Public
Zoning
RES
Interior Features
Appliances
Gas RangeGas OvenGas Water HeaterDishwasherRefrigerator