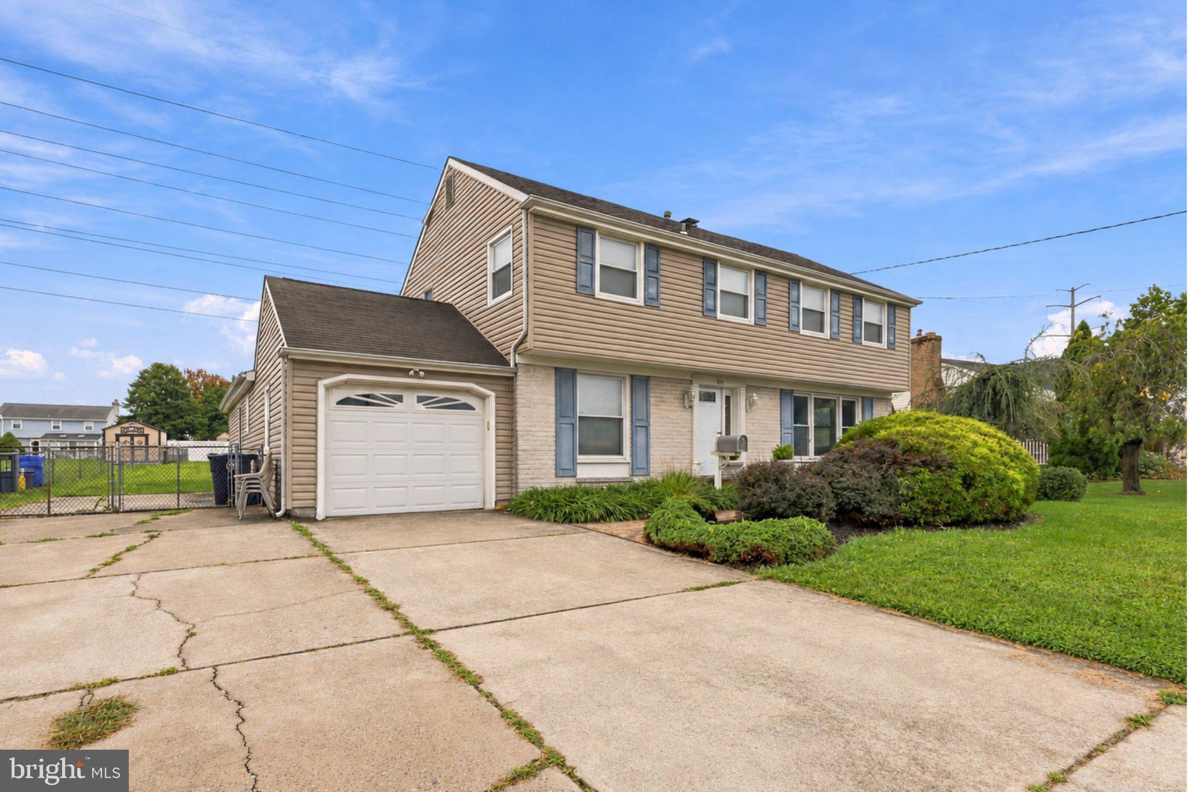
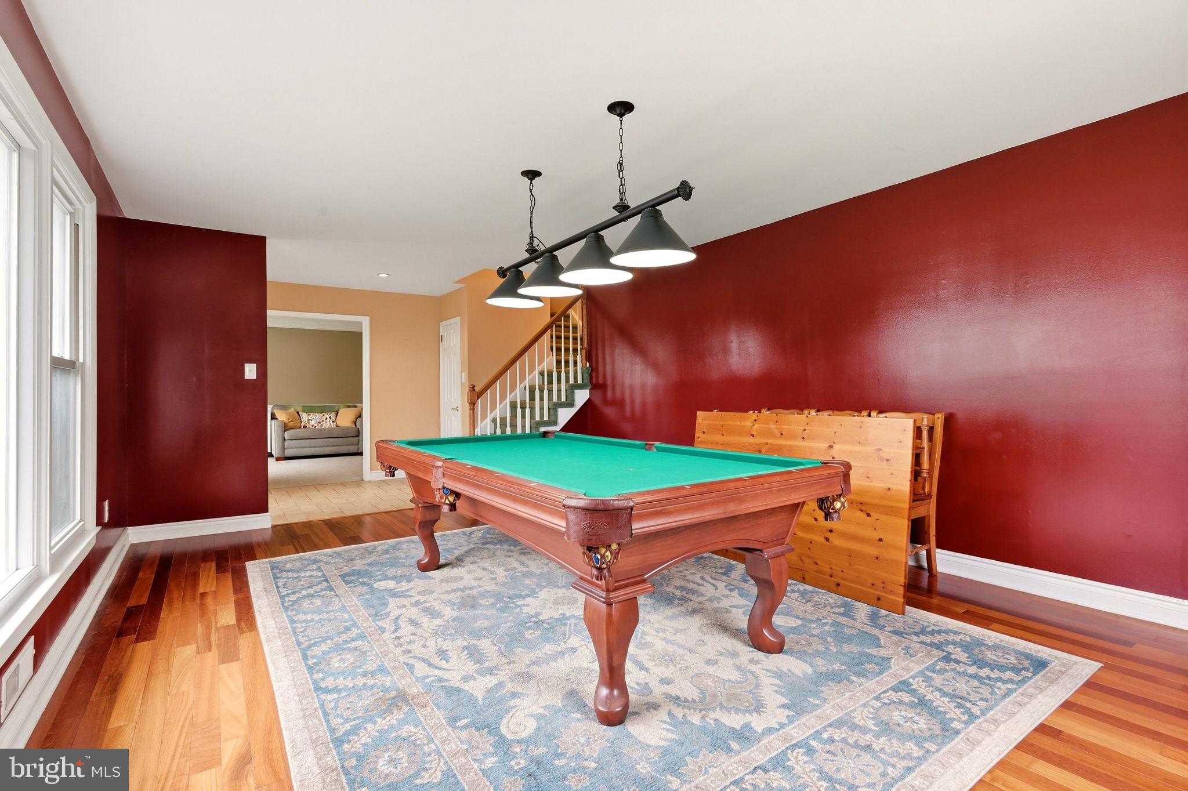
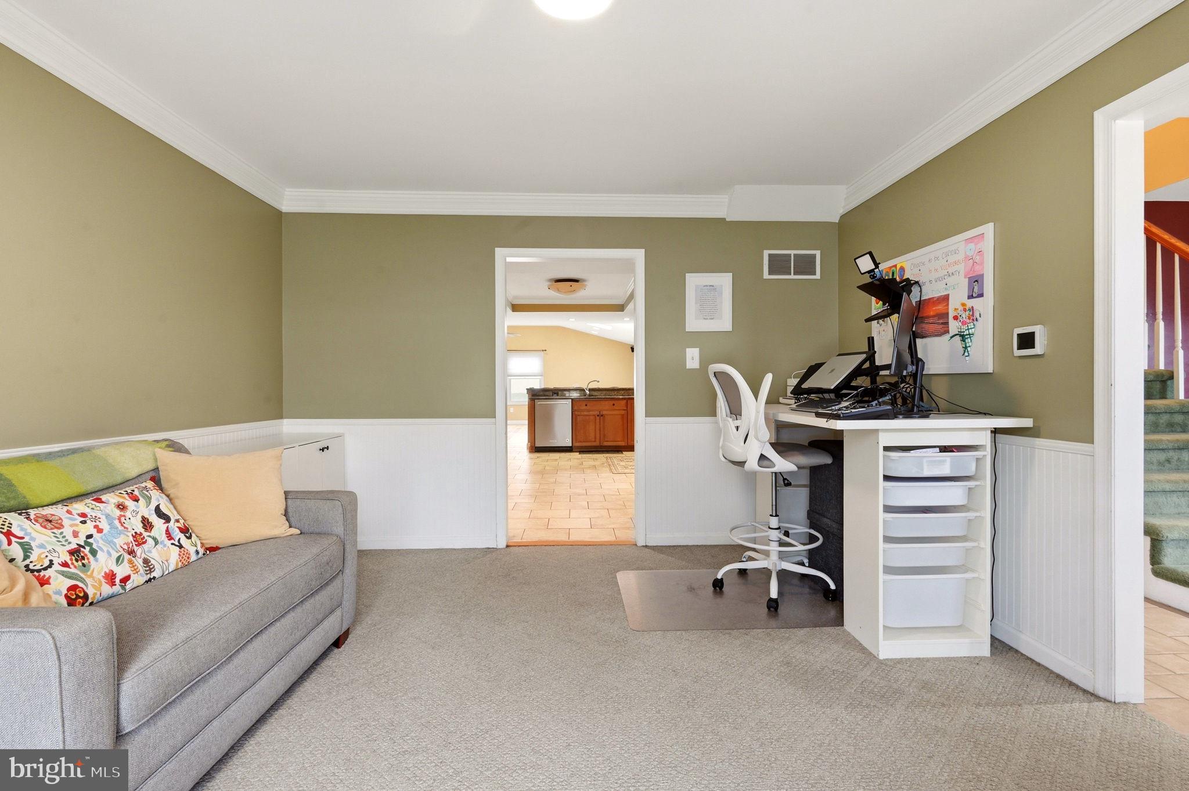
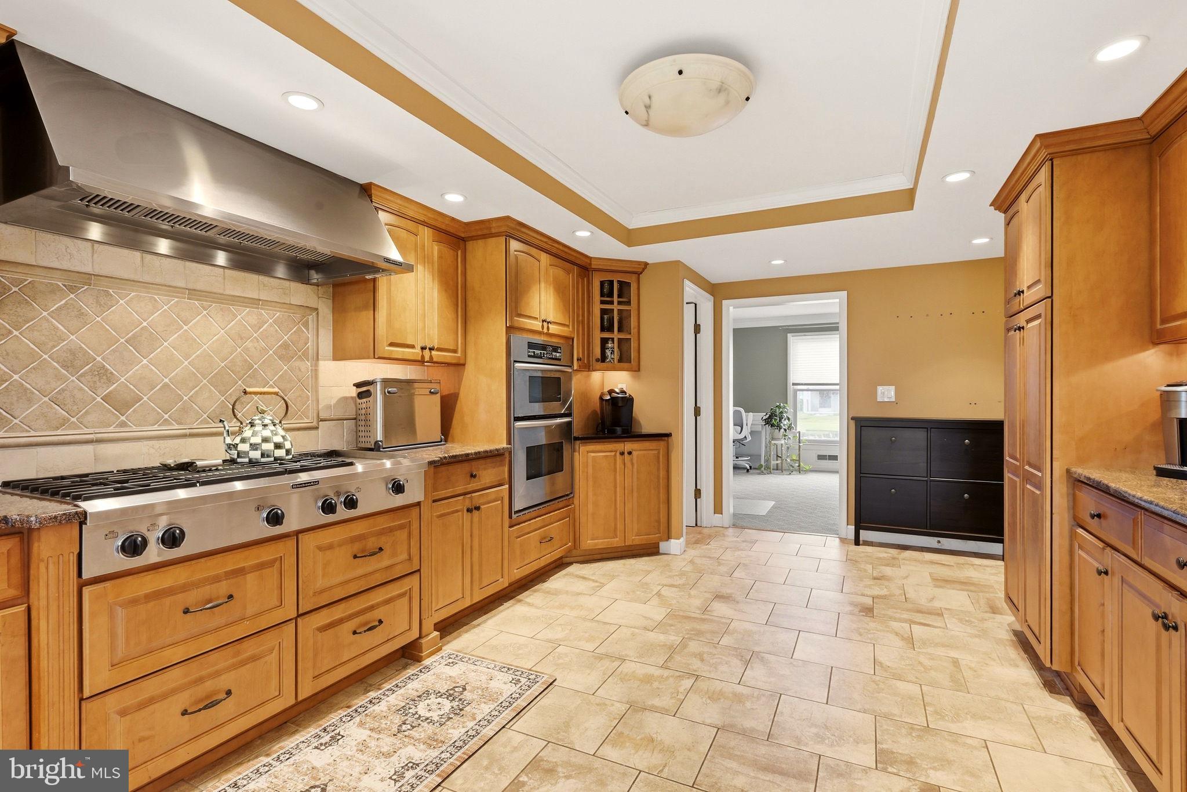
Highest and Best Offers due by 11:59 on Sunday, September 27th. Welcome to 818 Hilltop Road, a spacious 4-bedroom, 2 full and 2 half bath home located in the desirable Birchwood neighborhood of Cinnaminson. The main level features a gorgeous kitchen with granite countertops, stainless steel appliances, and custom cabinetry, along with a large great room at the rear of the home highlighted by soaring lofted ceilings. At the front of the home, you’ll find a formal living room and an additional flexible room that would make an ideal home office, playroom, or sitting room. The laundry room is conveniently located off the kitchen next to a half bath, with garage access also on this level. Just a half flight down is a generously sized den, currently being used as a bedroom, offering excellent potential for a more private living area or possible in-law setup. This level also includes a half bath the utility area with its own separate exterior entrance, chest freezer, refrigerator/freezer, countertop, and cabinetry. Upstairs, you’ll find four bedrooms and two full baths, plus a walk-up attic offering plenty of additional storage. Outside, the large fully fenced backyard provides plenty of room for entertaining, relaxing, pets, or play. With its flexible layout, impressive living spaces, and great location, this Birchwood home has so much to offer.
Save
Ask
Tour
Hide
Share
Listing Snapshot
Price
$499,900
Days On Site
14 Days
Bedrooms
4
Inside Area (SqFt)
3,174 sqft
Total Baths
4
Full Baths
2
Partial Baths
2
Lot Size
0.39 Acres
Year Built
1960
MLS® Number
NJBL2121030
Status
Pending
Property Tax
$10,478
HOA/Condo/Coop Fees
N/A
Sq Ft Source
Assessor
Friends & Family
React
Comment
Invite
No Comments Yet
Did you know? You can invite friends and family to your search. They can join your search, rate and discuss listings with you.
Recent Activity
yesterday
Status changed to Pending
yesterday
Listing updated with changes from the MLS®
2 weeks ago
Listing first seen on site
General Features
Acres
0.39
Attached Garage
Yes
Foundation
Slab
Garage
Yes
Garage Spaces
1
Parking
GarageDrivewayAttached
Parking Spaces
5
Property Sub Type
Single Family Residence
Sewer
Public Sewer
Special Circumstances
Standard
SqFt Above
3174
SqFt Total
3174
Style
Split Level
Water Source
Public
Zoning
RES
Interior Features
Appliances
Gas Water HeaterWasherDryer
Cooling
Central AirElectric
Fireplace
Yes
Fireplace Features
Wood Burning
Fireplaces
1
Heating
Natural GasForced Air
Main Level Bedrooms
4
Save
Ask
Tour
Hide
Share
Exterior Features
Construction Details
Vinyl SidingFrame
Patio And Porch
Patio
Pool Features
None
Roof
Shingle
Community Features
MLS Area
Cinnaminson Twp (20308)
School District
CINNAMINSON TOWNSHIP PUBLIC SCHOOLS
Schools
School District
CINNAMINSON TOWNSHIP PUBLIC SCHOOLS
Elementary School
Unknown
Middle School
Unknown
High School
Unknown
Listing courtesy of Weichert Realtors - Moorestown



Did you know? You can invite friends and family to your search. They can join your search, rate and discuss listings with you.