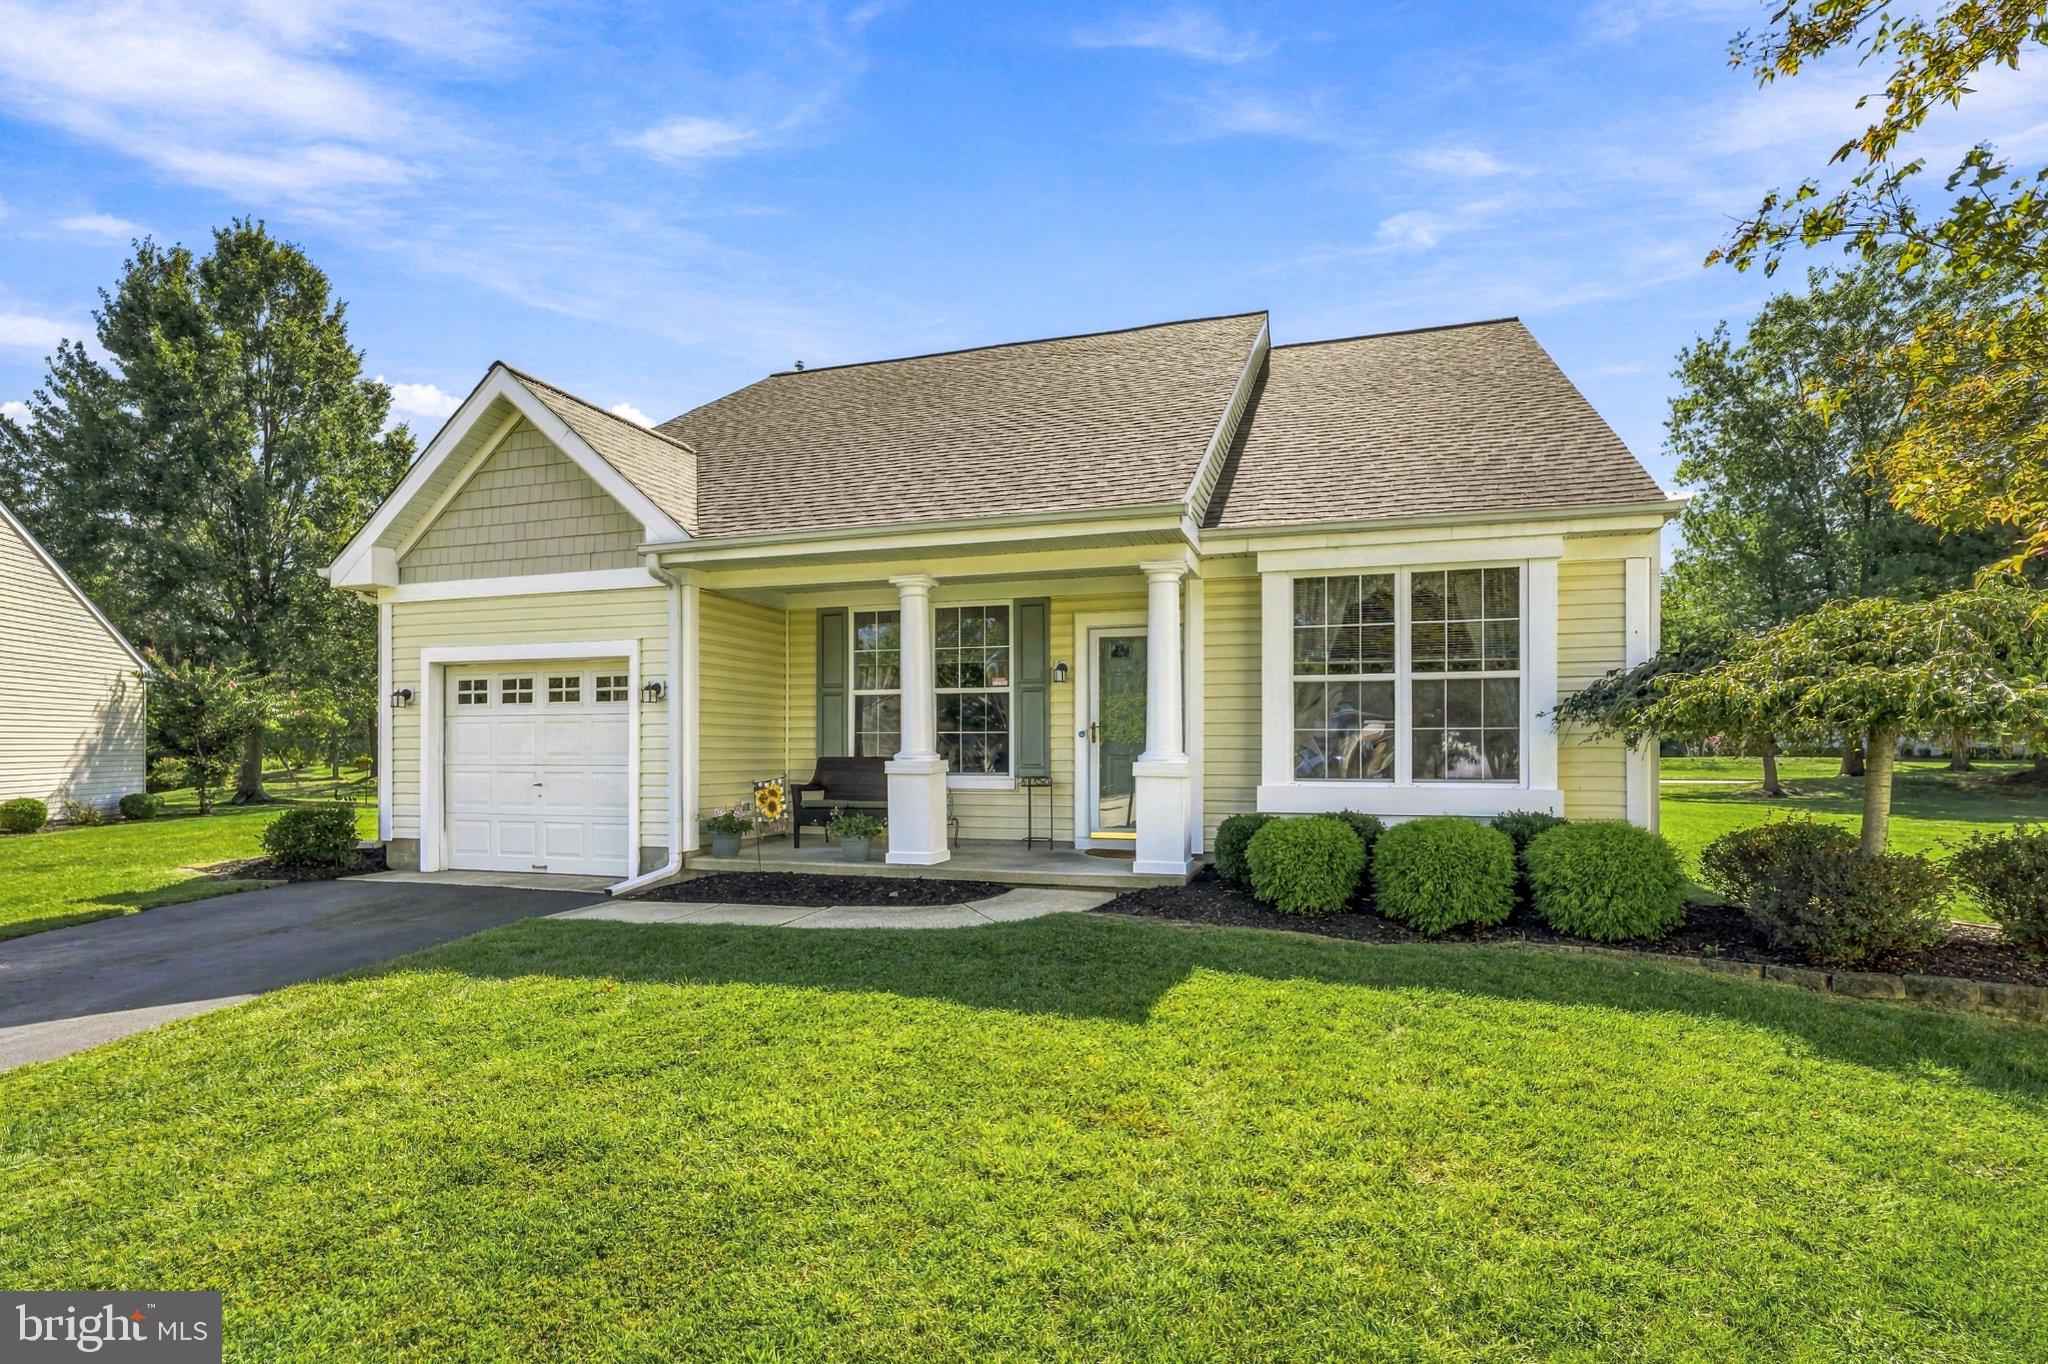
Welcome Home to 27 Tulip Court!
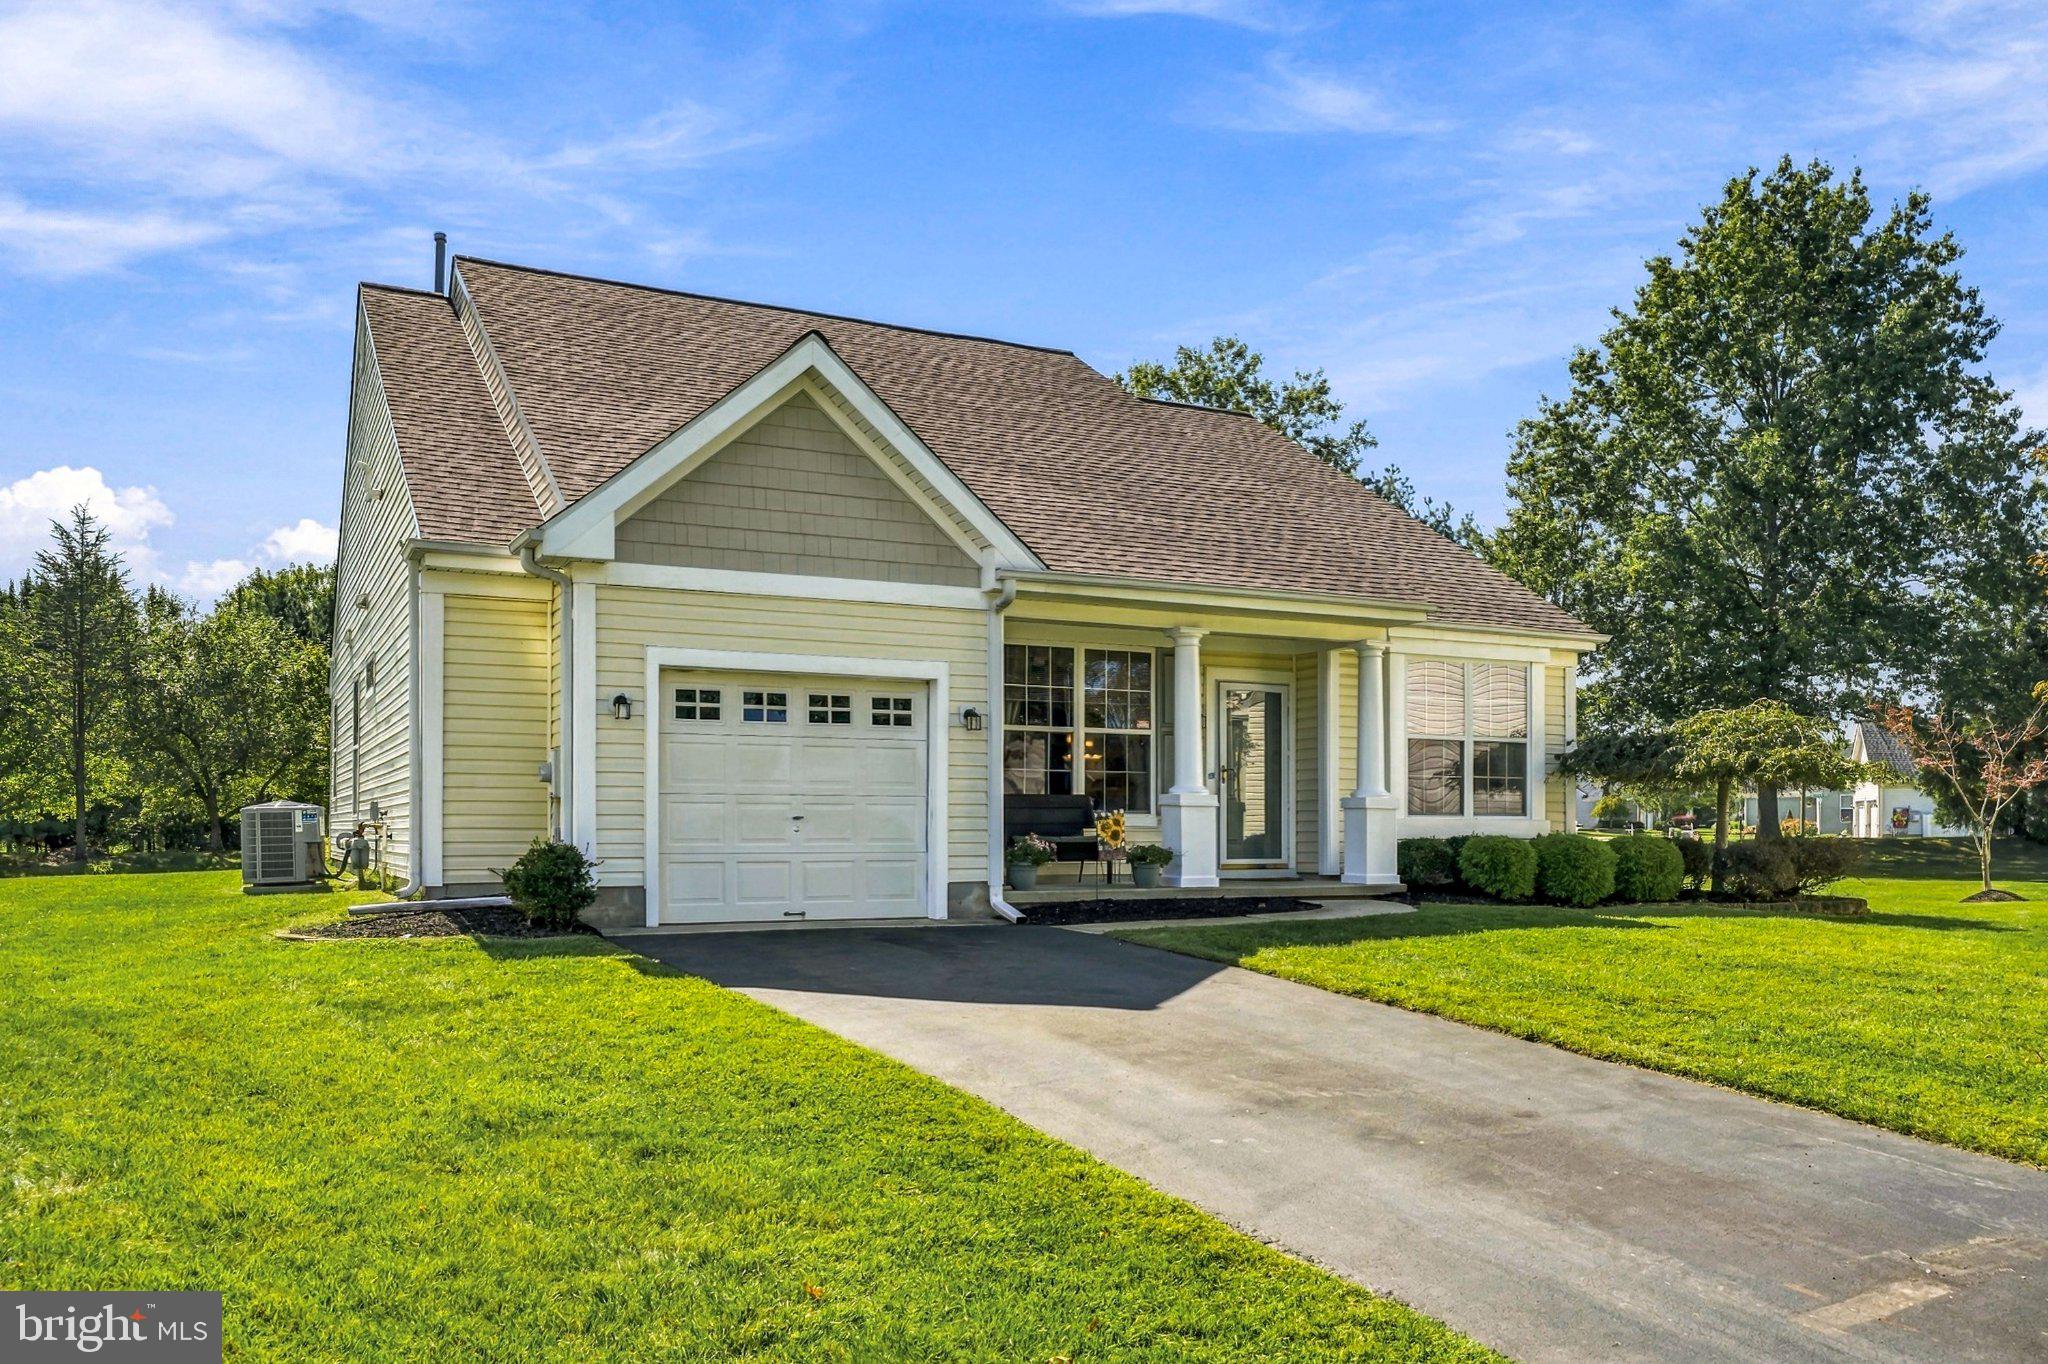
Discover the joy of active adult living in beautiful Village Greenes! This wonderful Hidcote model is tucked away on a lovely cul-de-sac and offers nearly 1,700 square feet of comfortable living space, including 2 bedrooms, 2 full baths, and an amazing four-season room that you're sure to fall in love with.
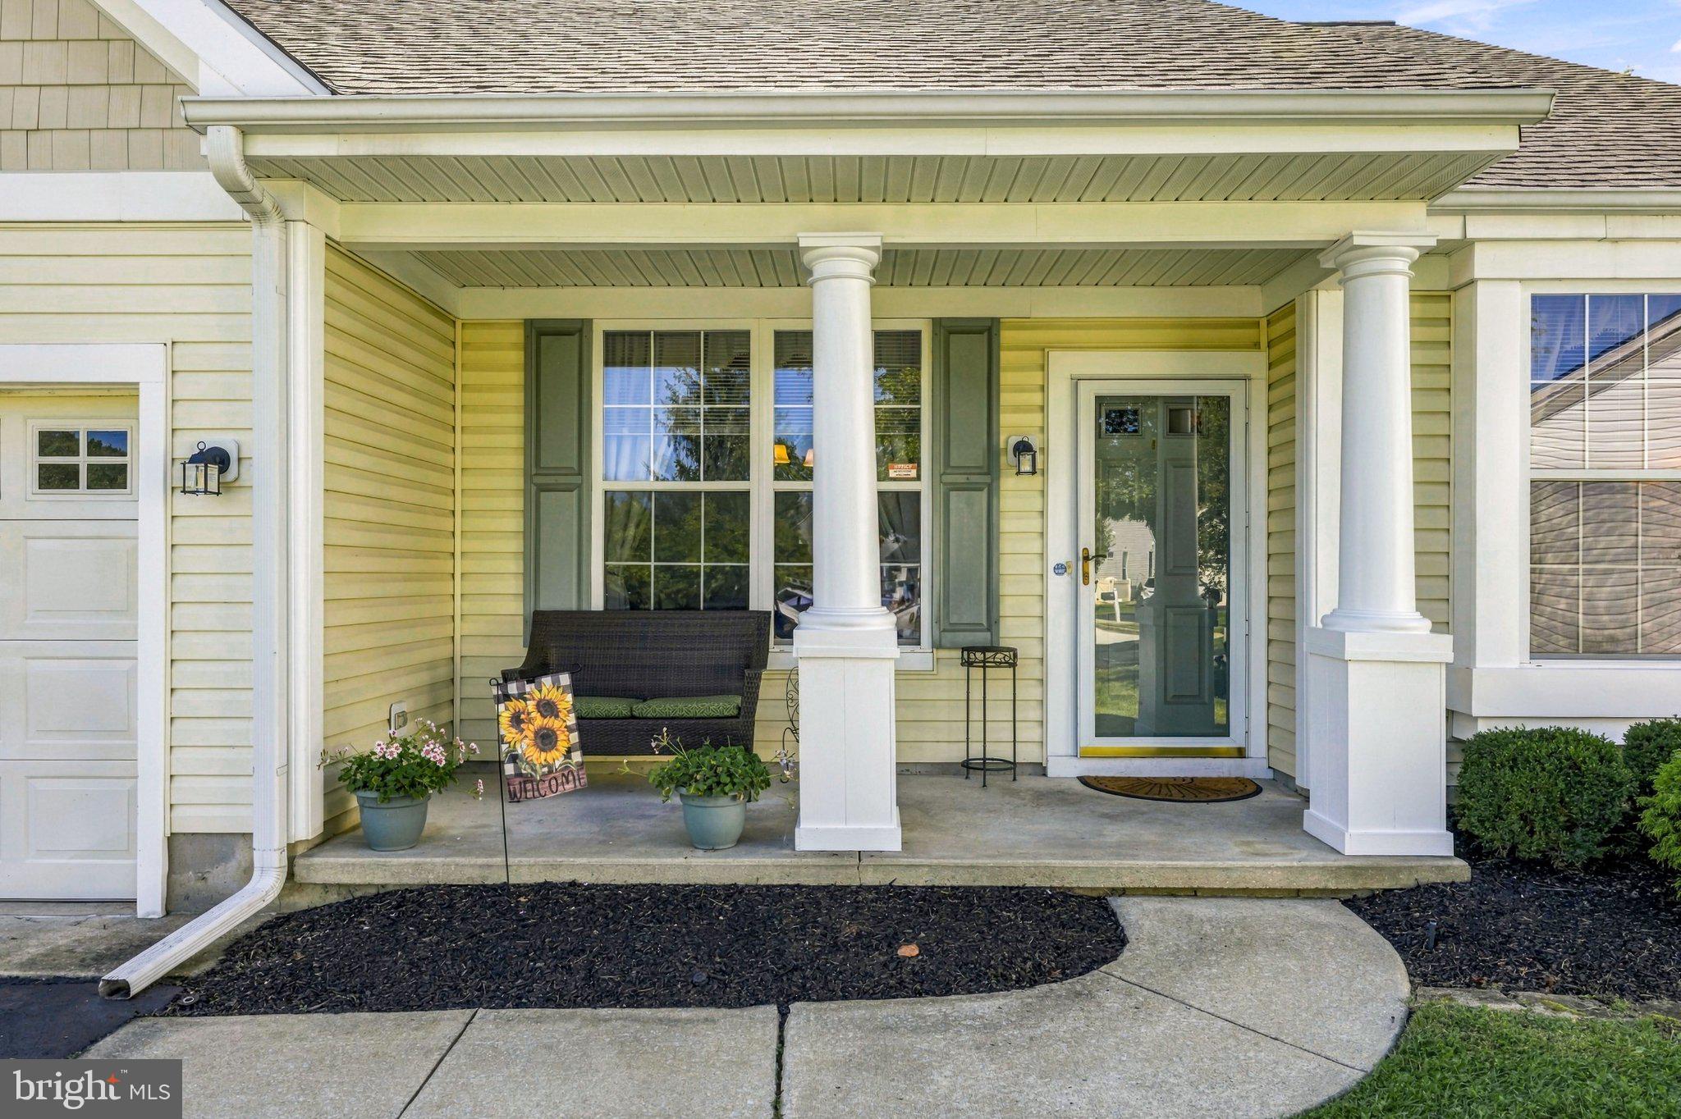
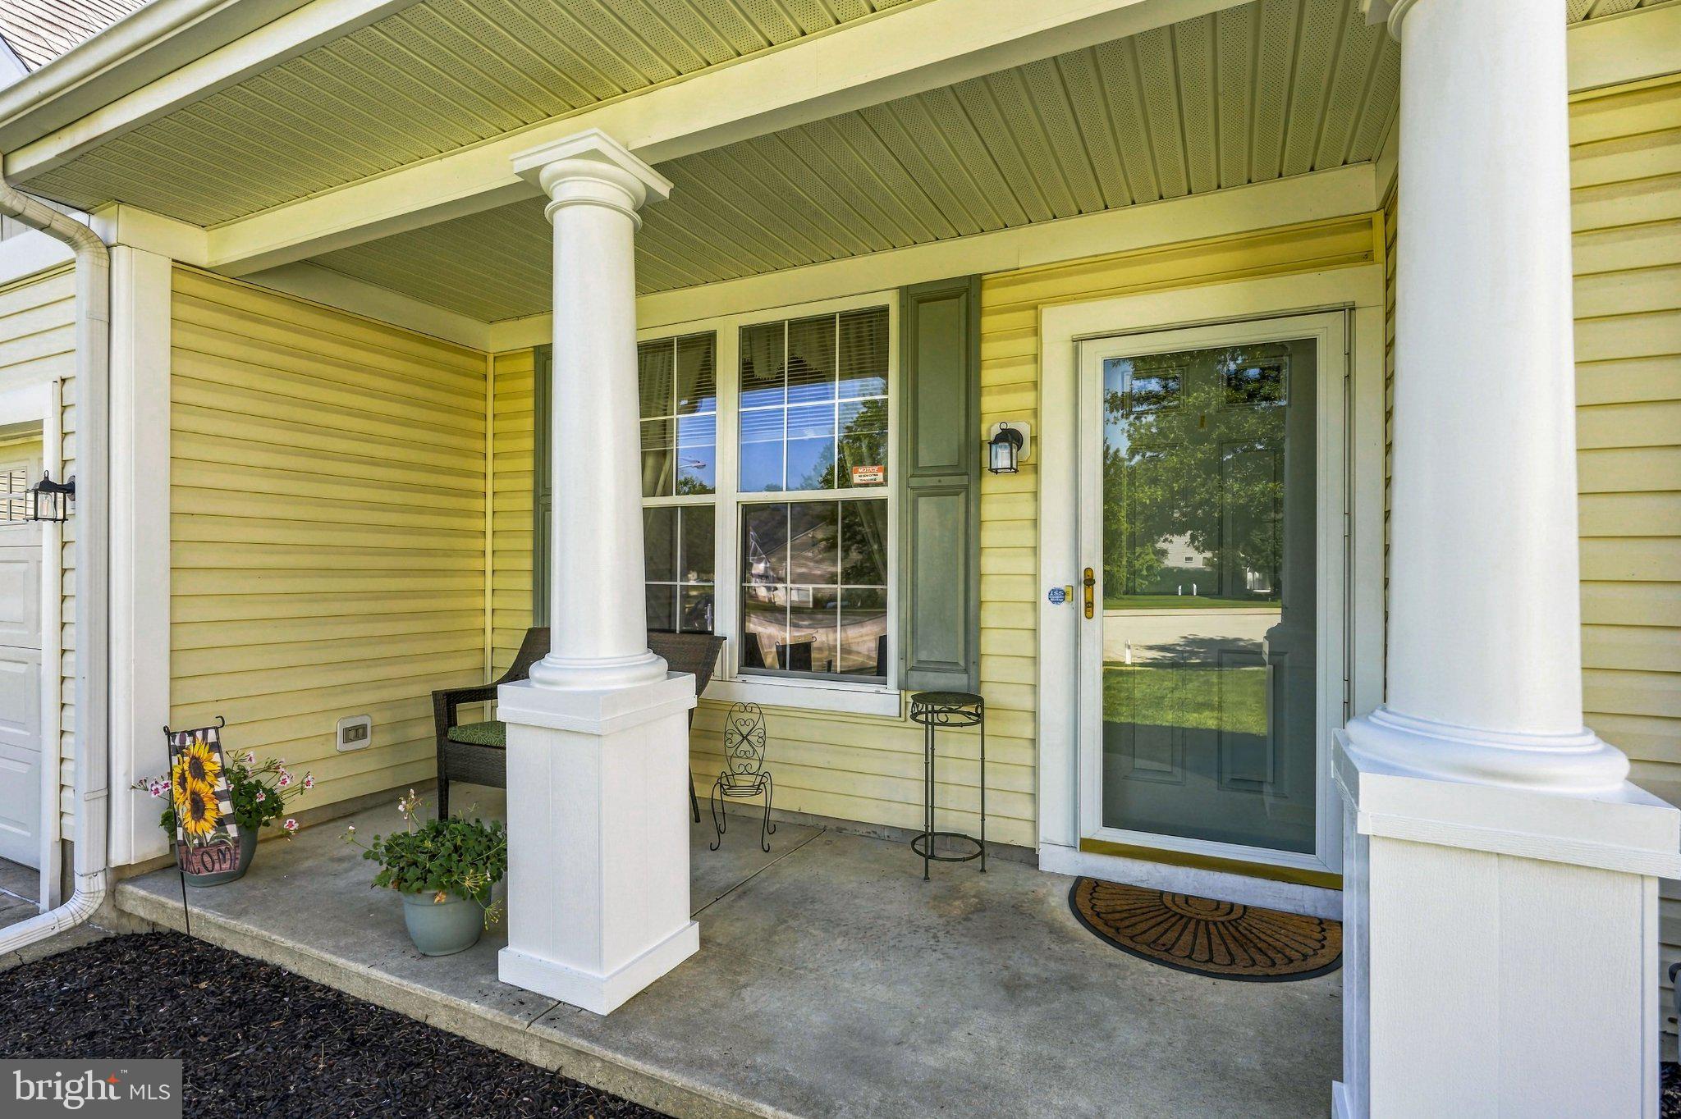
Let's start with the terrific curb appeal and welcoming front porch, the perfect spot to enjoy your morning coffee or greet the neighbors.
Step inside and you'll find a spacious dining room and formal living room, offering plenty of flexibility for entertaining, a home office, a cozy den, or whatever suits your lifestyle. The beautiful eat-in kitchen features a generous curved island and plenty of room to gather. From there, make your way into the oversized family room and the real showstopper—a fabulous 15-foot four-season room overlooking the backyard. What a wonderful space to enjoy all year long!
The primary suite is a generous 16' x 13' and features a terrific walk-in closet and private bath with a walk-in shower, dual-sink vanity, and linen closet. The second bedroom is also nicely sized, complete with its own walk-in closet. A full hall bath with a tub is especially handy when the grandkids come to visit.
And let's not forget the laundry room. Not a laundry closet, but an actual ROOM! Always a welcome bonus.
Here's another big plus: The roof is BRAND NEW! As in, just completed this month. One less thing to think about!
Village Greenes is a vibrant active adult community with a wonderful variety of activities throughout the year. Whether you're looking to stay busy, make new friends, or simply enjoy a more relaxed pace, there's something here for you.
They say timing is everything. Well, maybe it's time to sell the snowblower, lighten the load, and start enjoying your next chapter in this terrific home.
Come see all that 27 Tulip Court has to offer. You just might find yourself right at home!
Save
Ask
Tour
Hide
Share
Listing Snapshot
Price
$525,000
Days On Site
11 Days
Bedrooms
2
Inside Area (SqFt)
1,662 sqft
Total Baths
2
Full Baths
2
Partial Baths
N/A
Lot Size
0.22 Acres
Year Built
1998
MLS® Number
NJBL2121084
Status
Active
Property Tax
$9,222
HOA/Condo/Coop Fees
$190 monthly
Sq Ft Source
Assessor
Friends & Family
React
Invite
Recent Activity
a week ago
Listing updated with changes from the MLS®
a week ago
Status changed to Active
2 weeks ago
Listing first seen on site
General Features
Acres
0.22
Attached Garage
Yes
Cross Street
Marigold
Foundation
Slab
Garage
Yes
Garage Spaces
1
Levels
One
Parking
On StreetGarageDrivewayAttached
Parking Spaces
2
Property Sub Type
Single Family Residence
Sewer
Public Sewer
Special Circumstances
Standard
SqFt Above
1662
SqFt Total
1662
Style
Ranch/Rambler
Water Source
Public
Zoning
SEN1
Interior Features
Appliances
Gas Water Heater
Cooling
Central AirElectric
Heating
Natural GasForced Air
Main Level Bedrooms
2
Save
Ask
Tour
Hide
Share
Exterior Features
Construction Details
Vinyl Siding
Pool Features
Community
Roof
Shingle
Community Features
Association Fee
$190.0
Association Fee Frequency
Monthly
Community Features
Pool
MLS Area
Evesham Twp (20313)
School District
EVESHAM TOWNSHIP
Senior Community
Yes
Schools
School District
EVESHAM TOWNSHIP
Elementary School
Unknown
Middle School
Unknown
High School
Unknown
Listing courtesy of Keller Williams Realty - Moorestown