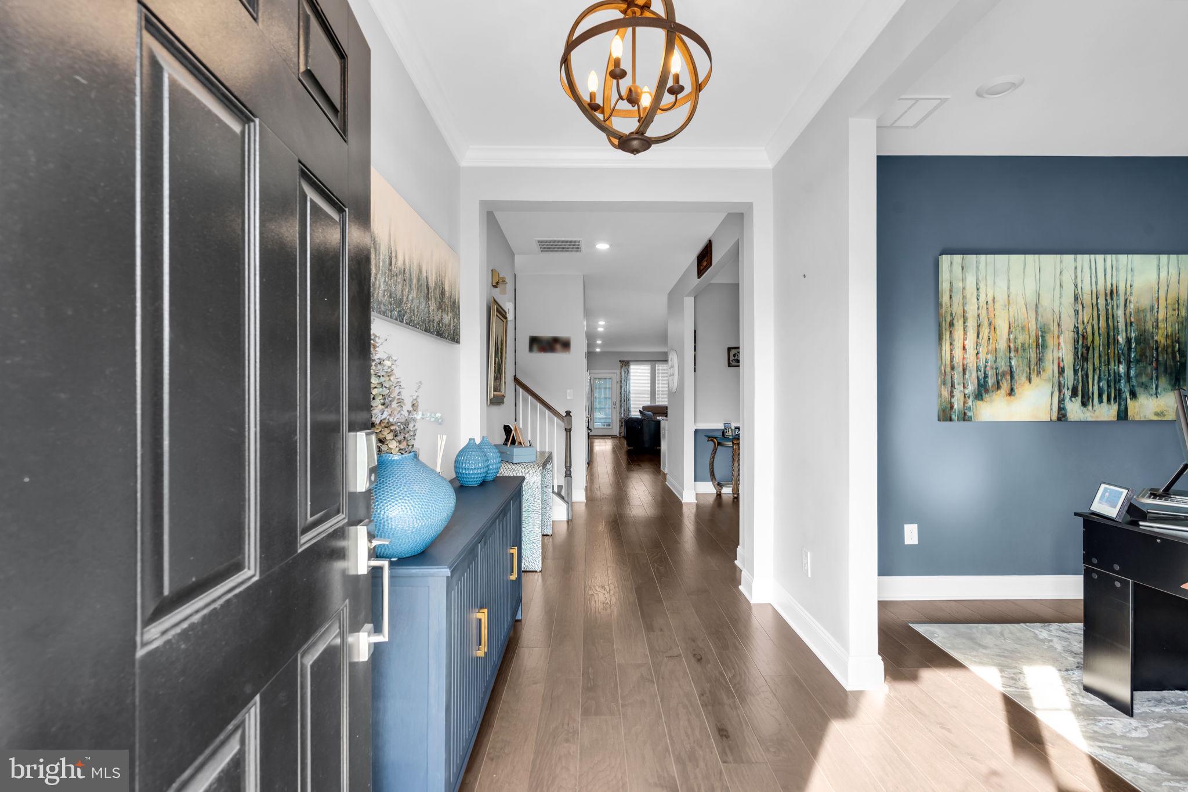
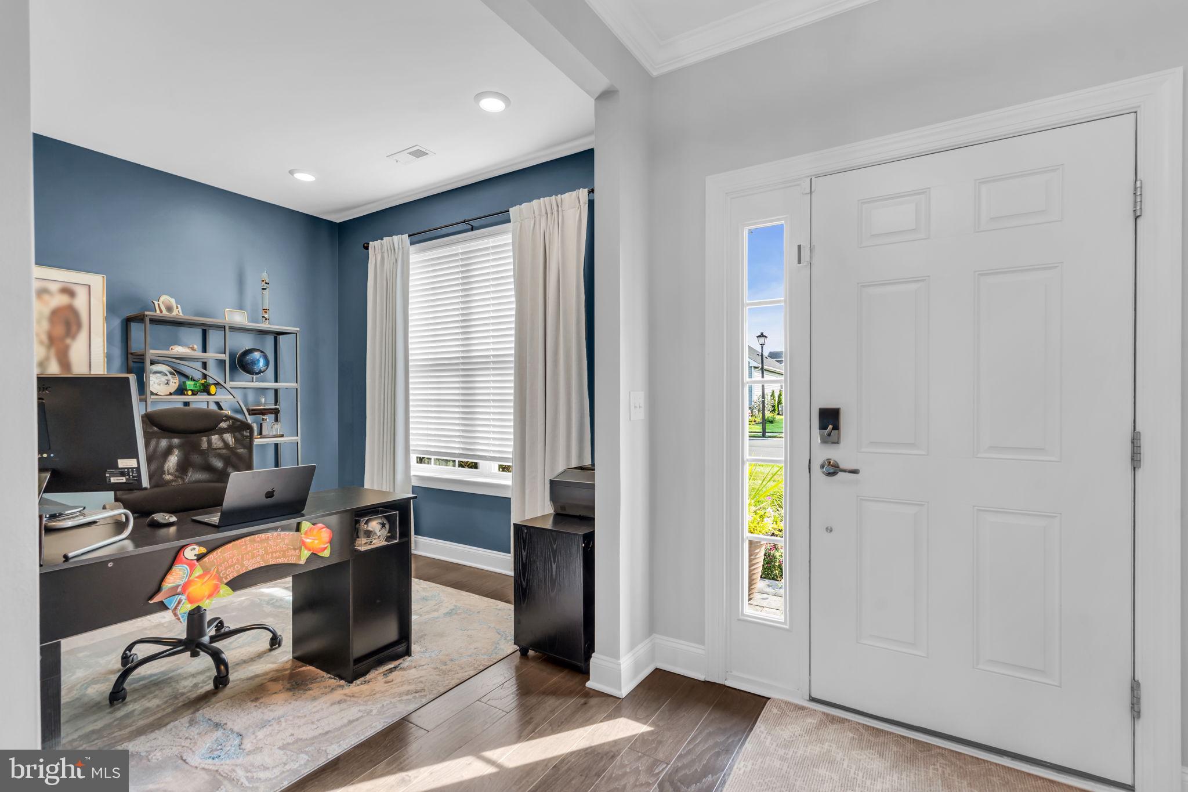
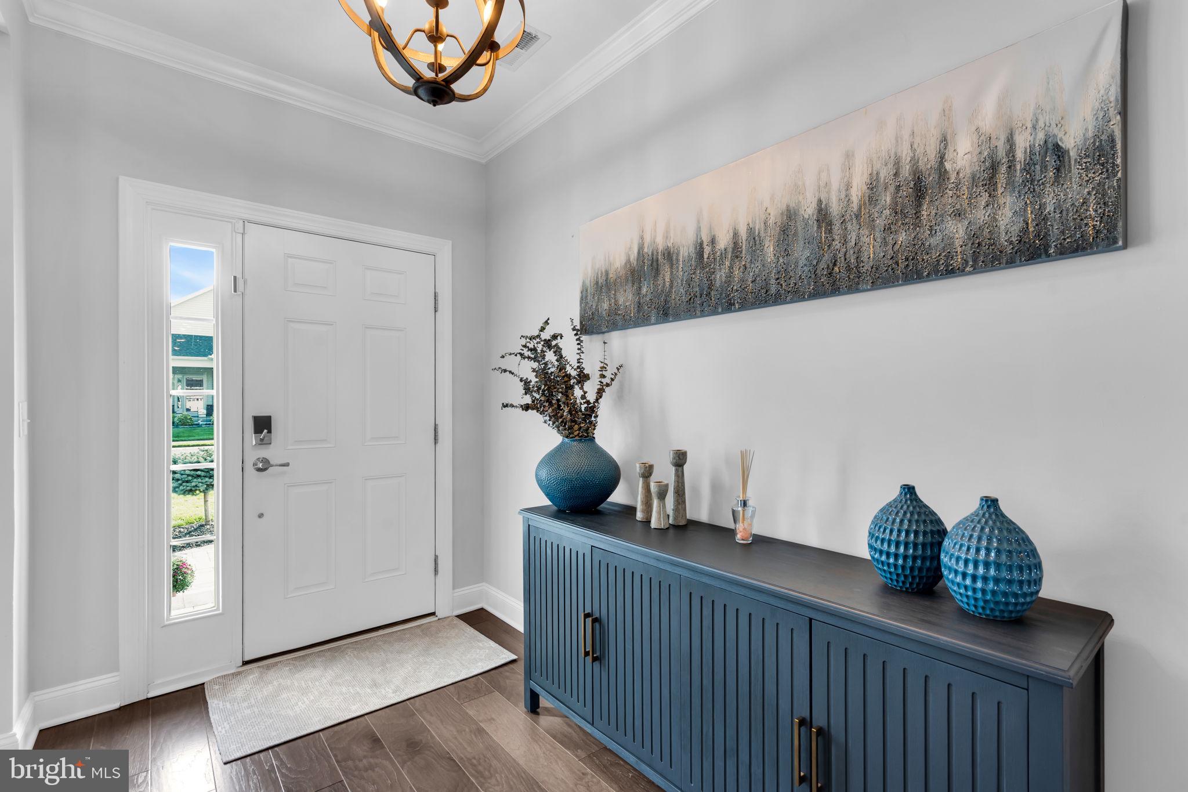
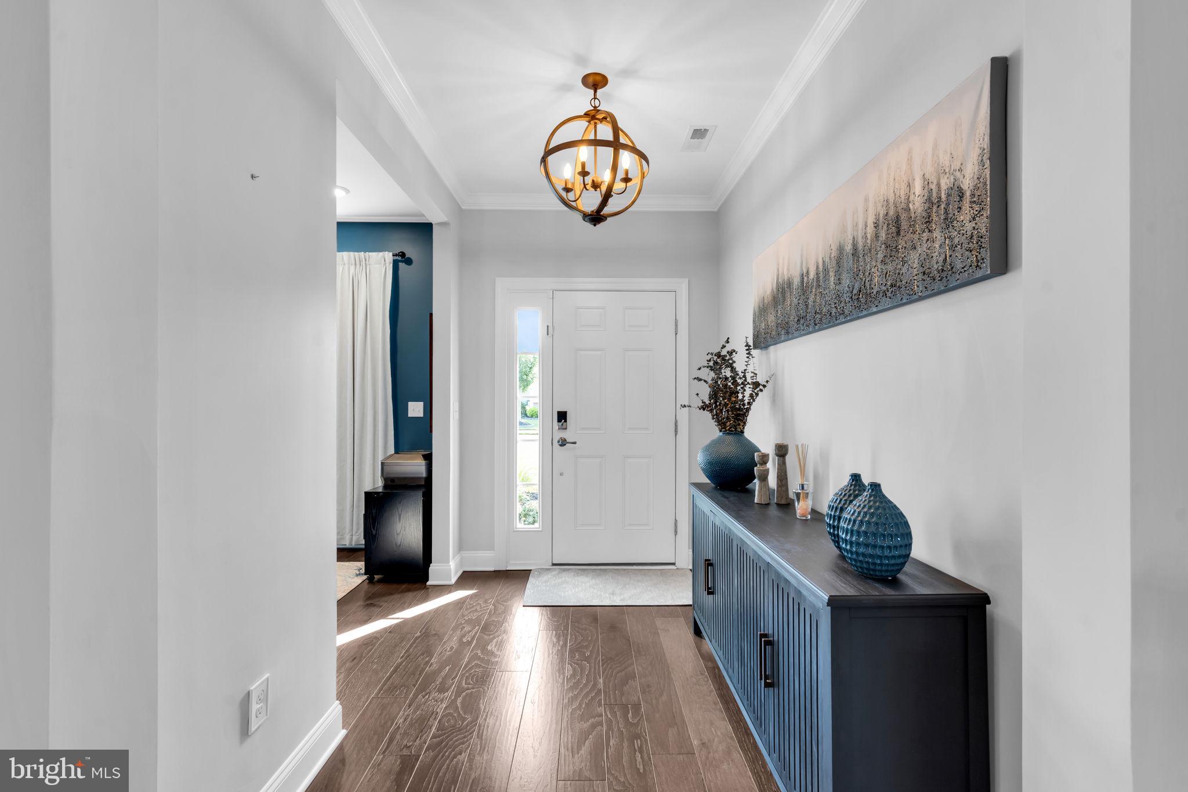
This is a Coming Soon listing and cannot be shown until 9/27/2026. This meticulously maintained home offers a beautiful blend of comfort, style, and an exceptional connection to nature. Imagine enjoying your own backyard with scenic views of a serene park-like setting, where the beauty of the outdoors is right beyond your door. The inviting foyer welcomes you with gleaming hardwood flooring that continues throughout the main living areas. To the right, a charming flex space offers endless possibilities and can easily serve as a home office, den, or peaceful sitting room. Designed with both luxury and everyday living in mind, the open-concept floor plan features a gourmet kitchen with granite countertops, stainless steel appliances, and a separate coffee and beverage bar—perfect for entertaining. Abundant prep space and room for a kitchen table make this space as functional as it is stylish. The sun-filled family room features expansive windows and a cozy electric fireplace, creating a warm and inviting space for relaxing or gathering with family and friends. The primary suite offers a private retreat with plush carpeting, a ceiling fan and light fixture, and two spacious closets. The ensuite bath features dual sinks and a beautifully appointed shower. Convenience continues with easy access to the laundry room, complete with a utility sink and direct entry to the two-car garage. Enjoy the outdoors from your professionally landscaped yard, complete with upgraded hardscape patio pavers that create an inviting extension of your living space—ideal for relaxing or entertaining. Residents also enjoy an impressive 10,000-square-foot clubhouse featuring an outdoor pool, tennis, pickleball and fitness center, billiards room, and welcoming lounge area. With beautiful natural surroundings, and an abundance of amenities, this home offers a lifestyle that combines comfort, recreation, and convenience. Schedule your private tour today!
Save
Ask
Tour
Hide
Share
Listing Snapshot
Price
$659,999
Days On Site
12 Days
Bedrooms
3
Inside Area (SqFt)
2,616 sqft
Total Baths
3
Full Baths
3
Partial Baths
N/A
Lot Size
0.15 Acres
Year Built
2022
MLS® Number
NJBL2121090
Status
Active
Property Tax
$11,906
HOA/Condo/Coop Fees
$250 monthly
Sq Ft Source
Assessor
Friends & Family
React
Invite
Recent Activity
6 days ago
Listing updated with changes from the MLS®
7 days ago
Status changed to Active
2 weeks ago
Listing first seen on site
General Features
Acres
0.15
Attached Garage
Yes
Foundation
Slab
Garage
Yes
Garage Spaces
2
Levels
Two
Parking
GarageDrivewayAttached
Parking Spaces
2
Property Sub Type
Single Family Residence
Special Circumstances
Standard
SqFt Above
2616
SqFt Total
2616
Style
LoftLoft with BedroomsColonial
Water Source
Public
Zoning
RESIDENTIAL
Interior Features
Appliances
Gas Water HeaterDishwasherDryerWasher
Cooling
Central AirElectric
Fireplace
Yes
Fireplace Features
InsertElectric
Fireplaces
1
Heating
Fireplace InsertNatural GasForced Air
Main Level Bedrooms
3
Save
Ask
Tour
Hide
Share
Exterior Features
Construction Details
Vinyl Siding
Pool Features
Community
Roof
Shingle
Community Features
Association Fee
$250.0
Association Fee Frequency
Monthly
Community Features
Pool
MLS Area
Eastampton Twp (20311)
School District
RANCOCAS VALLEY REGIONAL SCHOOLS
Senior Community
Yes
Schools
School District
RANCOCAS VALLEY REGIONAL SCHOOLS
Elementary School
Unknown
Middle School
Unknown
High School
Unknown
Listing courtesy of Keller Williams Realty Ocean Living