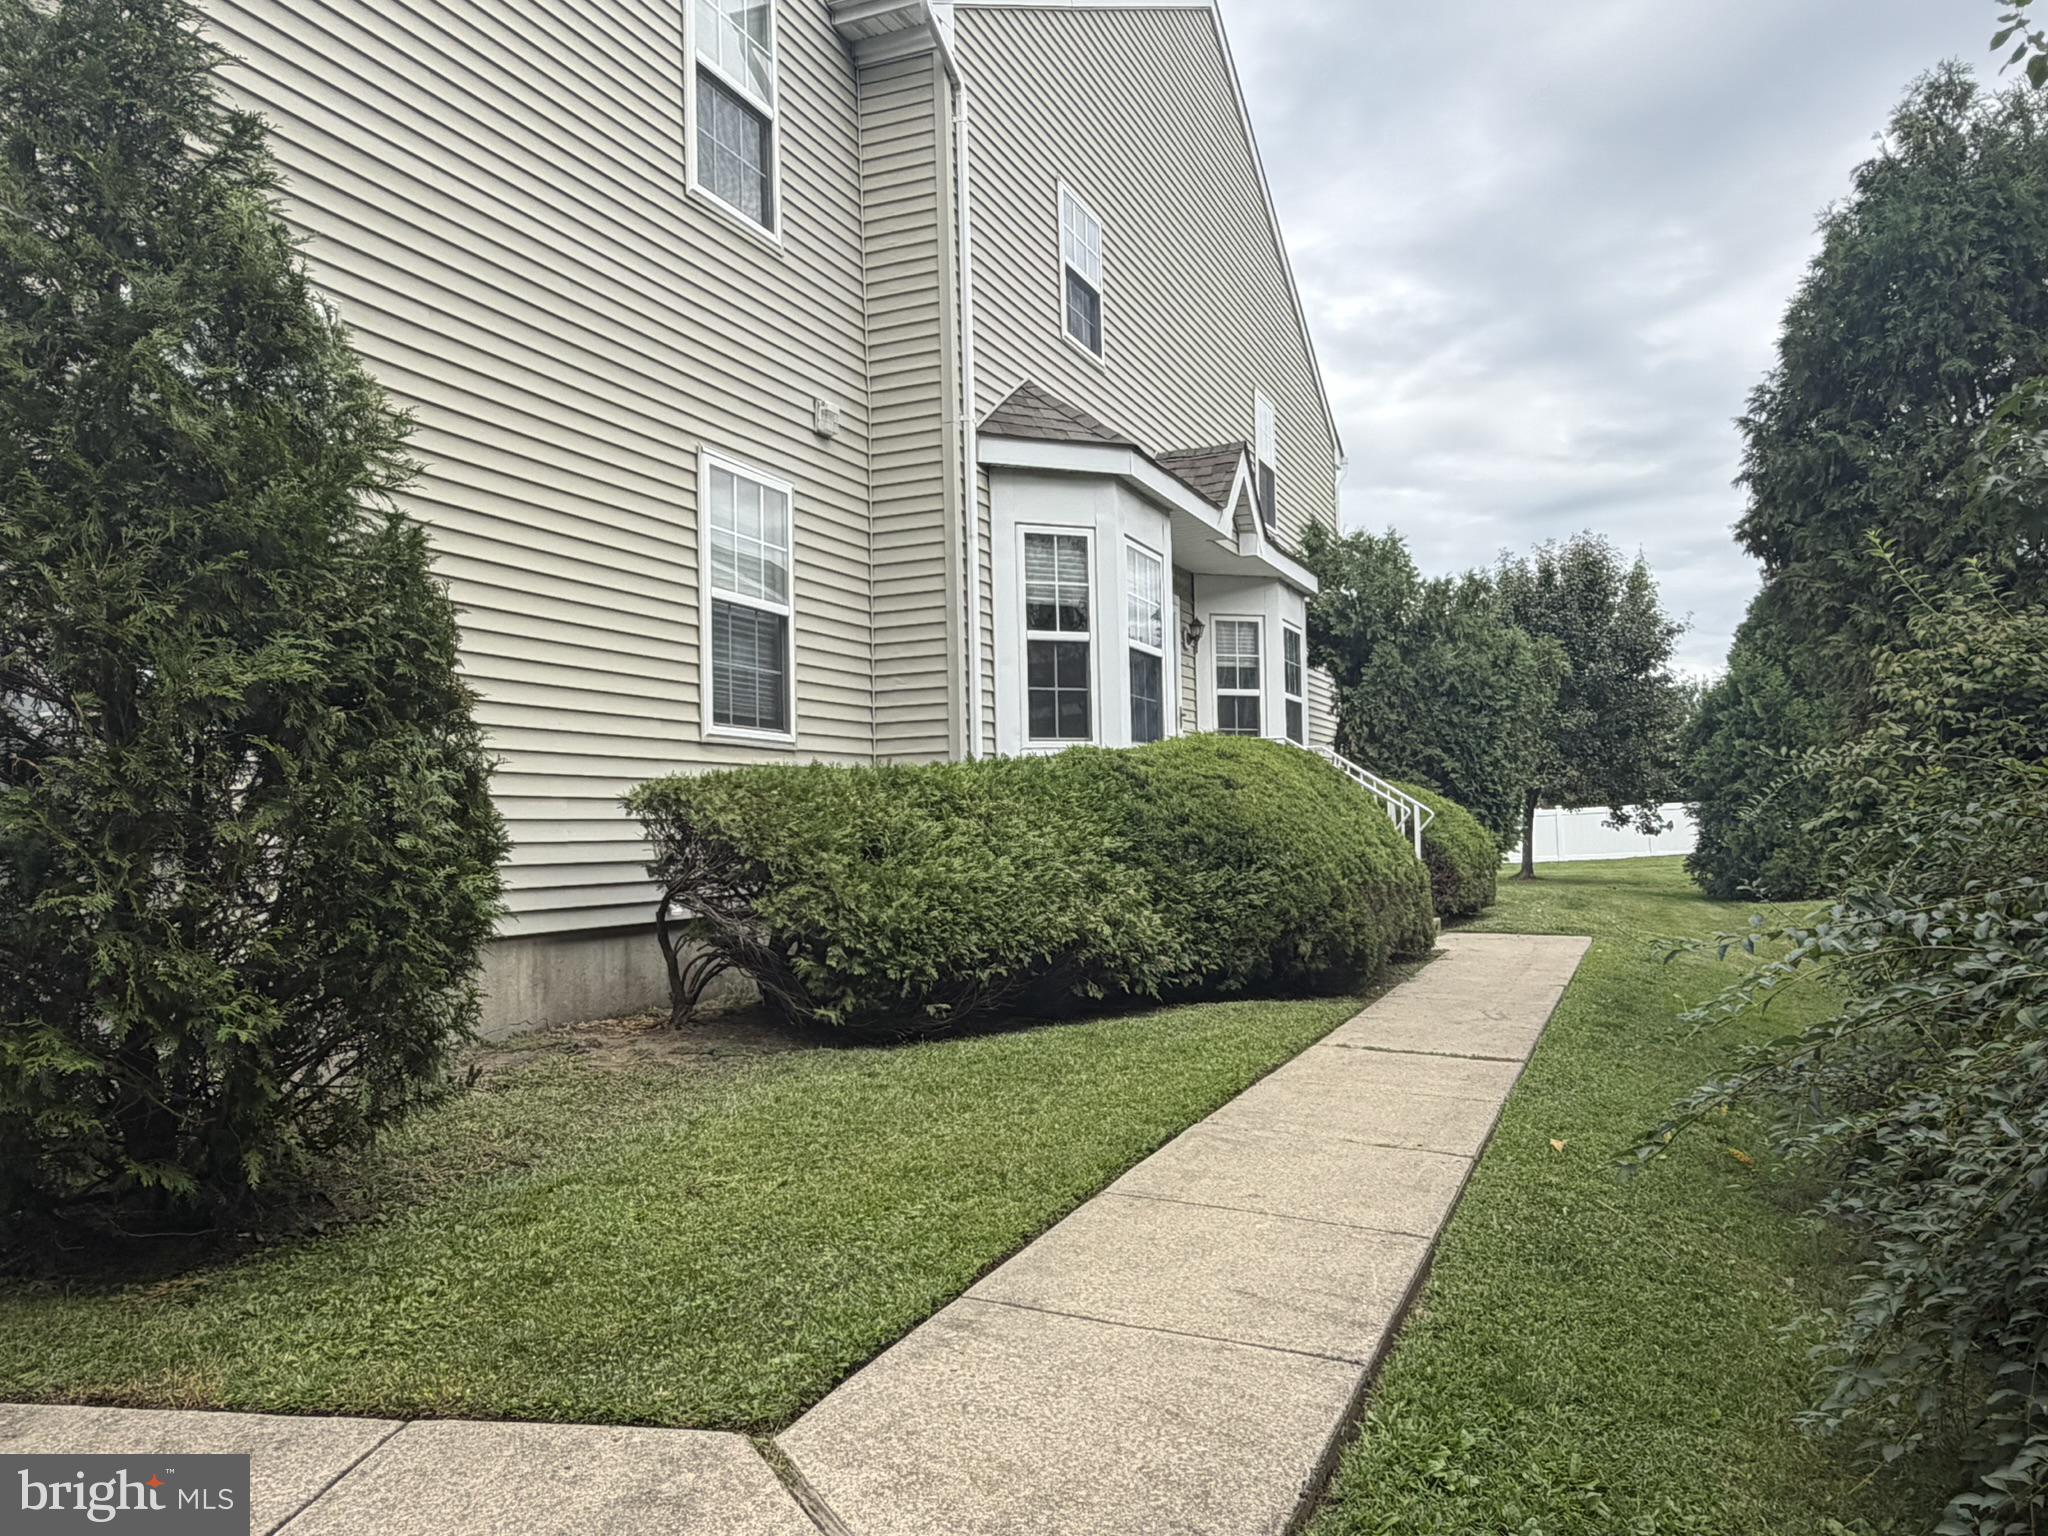
Welcome to 40 Hearthstone Lane, a beautifully refreshed end-unit townhome offering spacious living, desirable amenities, and an exceptional floor plan. Freshly painted throughout, this impressive 3-bedroom, 2-full and 2-half-bathroom home is move-in ready and designed for comfortable everyday living.
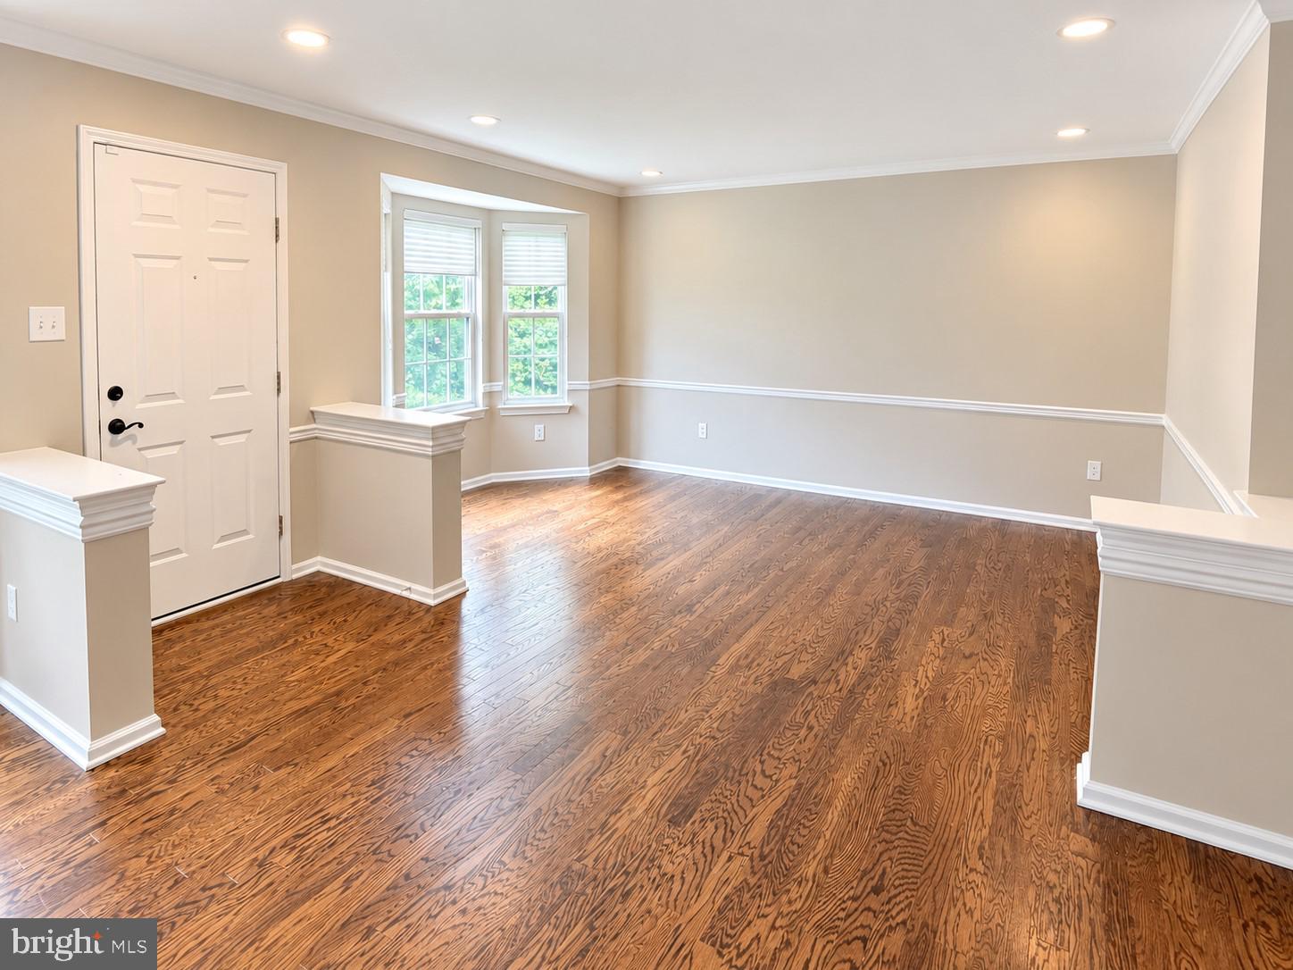
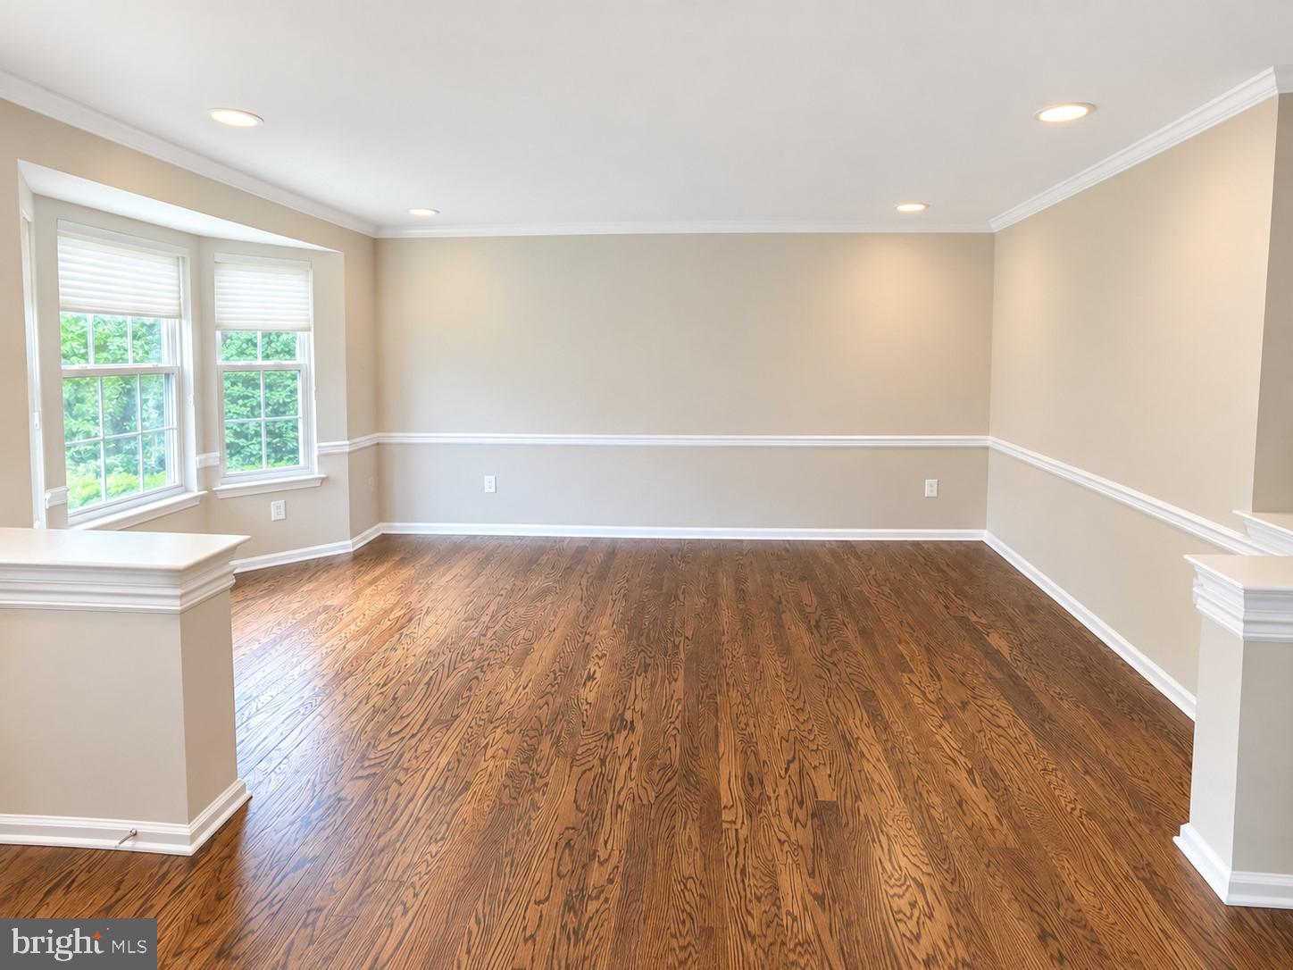
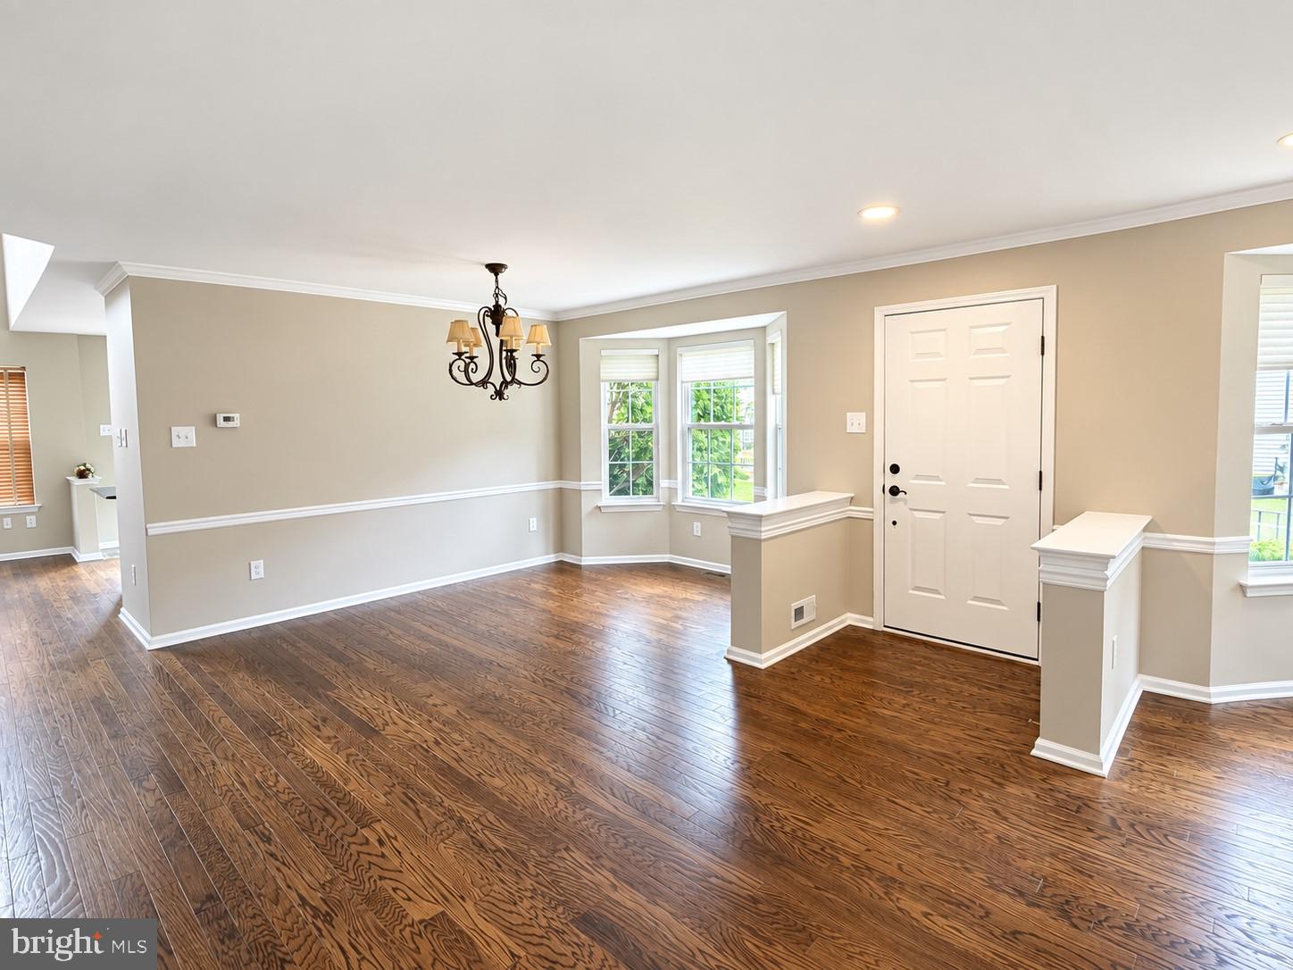
Step inside to find beautiful hardwood flooring throughout the first floor, complemented by laminate wood flooring throughout the second level. The dramatic two-story family room features a gas fireplace, creating a warm and inviting space perfect for relaxing or entertaining. The kitchen boasts beautiful white cabinetry, granite countertops, and a full stainless steel appliance package, creating a bright and inviting space that is both stylish and functional. The convenient upstairs laundry room adds ease to your daily routine.
The spacious primary suite features abundant closet space and a private master bathroom, providing a comfortable retreat at the end of the day. The fully finished basement offers additional living space, a half bathroom, and an unfinished area for convenient storage.
Enjoy outdoor living on the large rear deck, perfect for morning coffee, entertaining, or relaxing. Additional highlights include a two-car garage and the added privacy and convenience of an end-unit location.
Ideally situated in Marlton, this exceptional rental offers easy access to shopping, dining, major roadways, and nearby amenities. Don't miss the opportunity to make this beautifully refreshed townhome your next home!
Save
Ask
Tour
Hide
Share
Listing Snapshot
Price
$3,300
Days On Site
12 Days
Bedrooms
3
Inside Area (SqFt)
2,160 sqft
Total Baths
4
Full Baths
2
Partial Baths
2
Lot Size
N/A
Year Built
1999
MLS® Number
NJBL2121134
Status
Pending
Property Tax
N/A
HOA/Condo/Coop Fees
N/A
Sq Ft Source
Assessor
Friends & Family
React
Comment
Invite
No Comments Yet
Did you know? You can invite friends and family to your search. They can join your search, rate and discuss listings with you.
Recent Activity
6 days ago
Status changed to Pending
6 days ago
Listing updated with changes from the MLS®
2 weeks ago
Listing first seen on site
General Features
Attached Garage
Yes
Available on
2026-10-01
Foundation
Concrete Perimeter
Garage
Yes
Garage Spaces
2
Levels
Two
Parking
Garage Door OpenerConcreteGarageAttached
Parking Spaces
2
Pets
No
Property Sub Type
Townhouse
Sewer
Public Sewer
SqFt Above
2160
SqFt Total
2160
Style
Colonial
Water Source
Public
Zoning
AH-1
Interior Features
Appliances
Electric RangeElectric OvenGas Water HeaterWasherRefrigeratorMicrowaveDishwasherDisposalDryer



Did you know? You can invite friends and family to your search. They can join your search, rate and discuss listings with you.