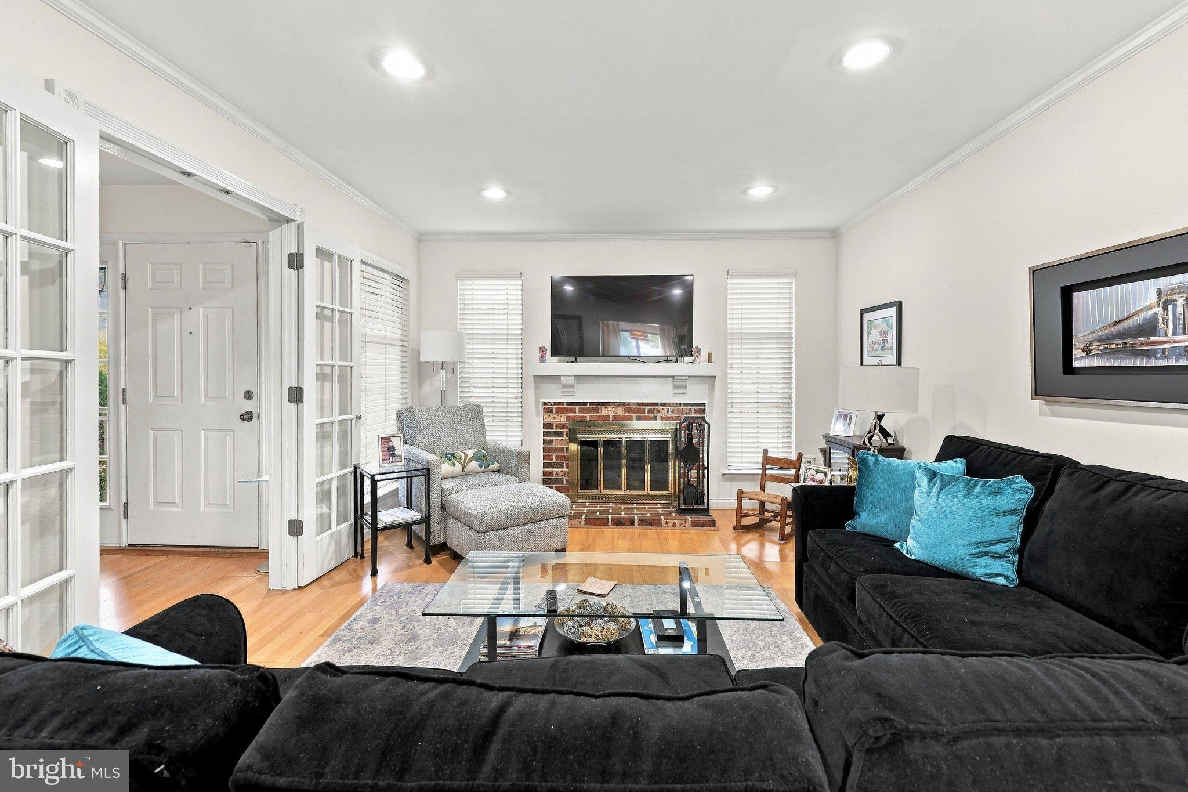
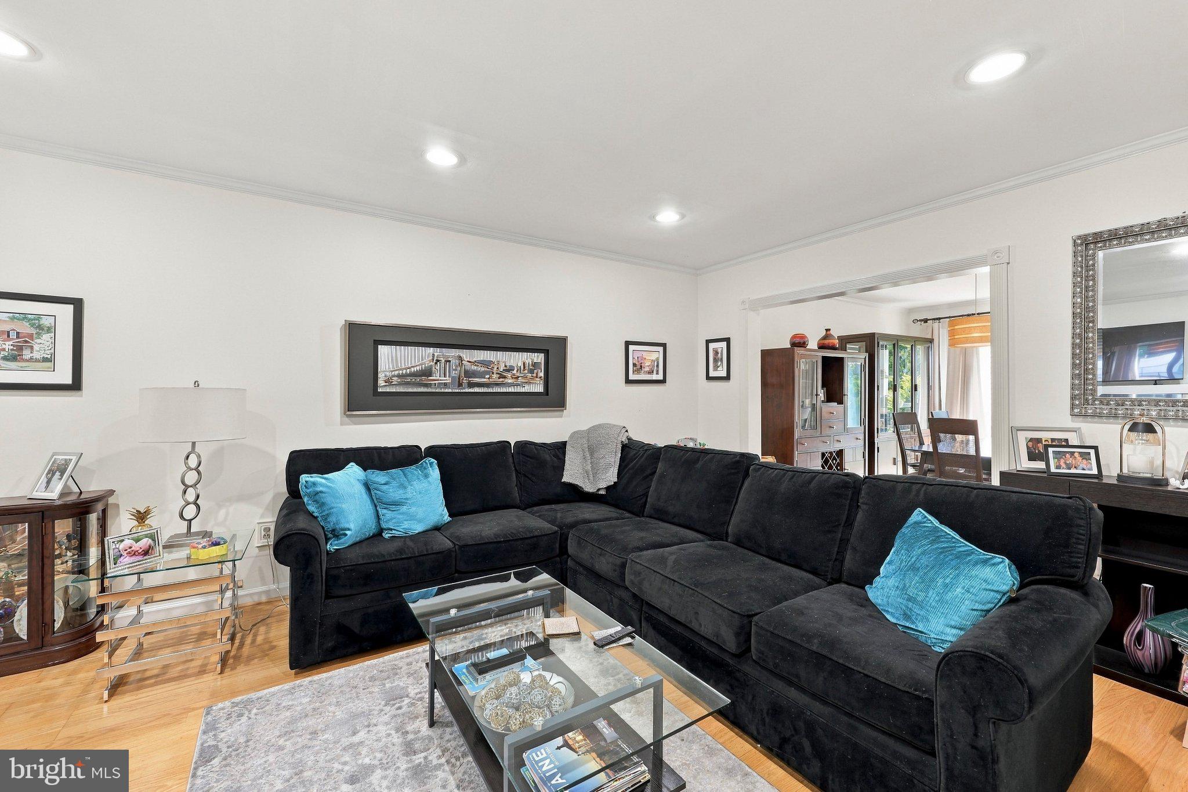
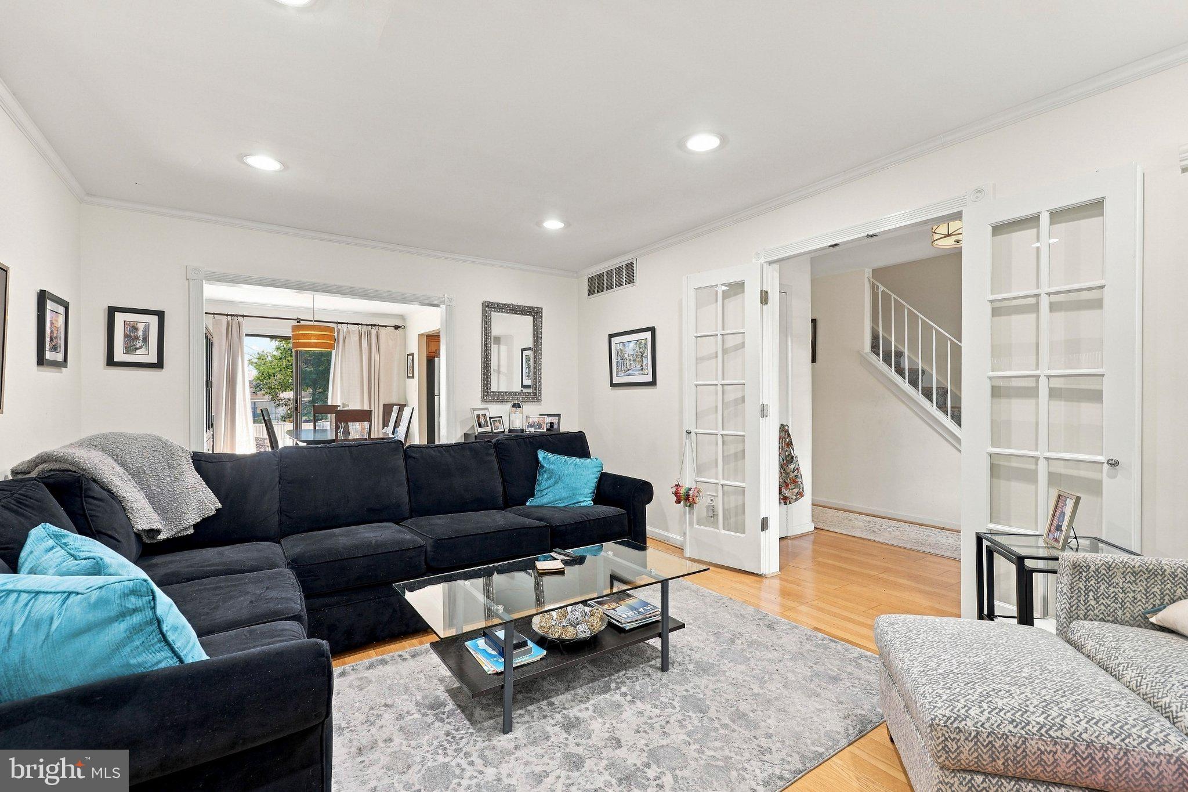
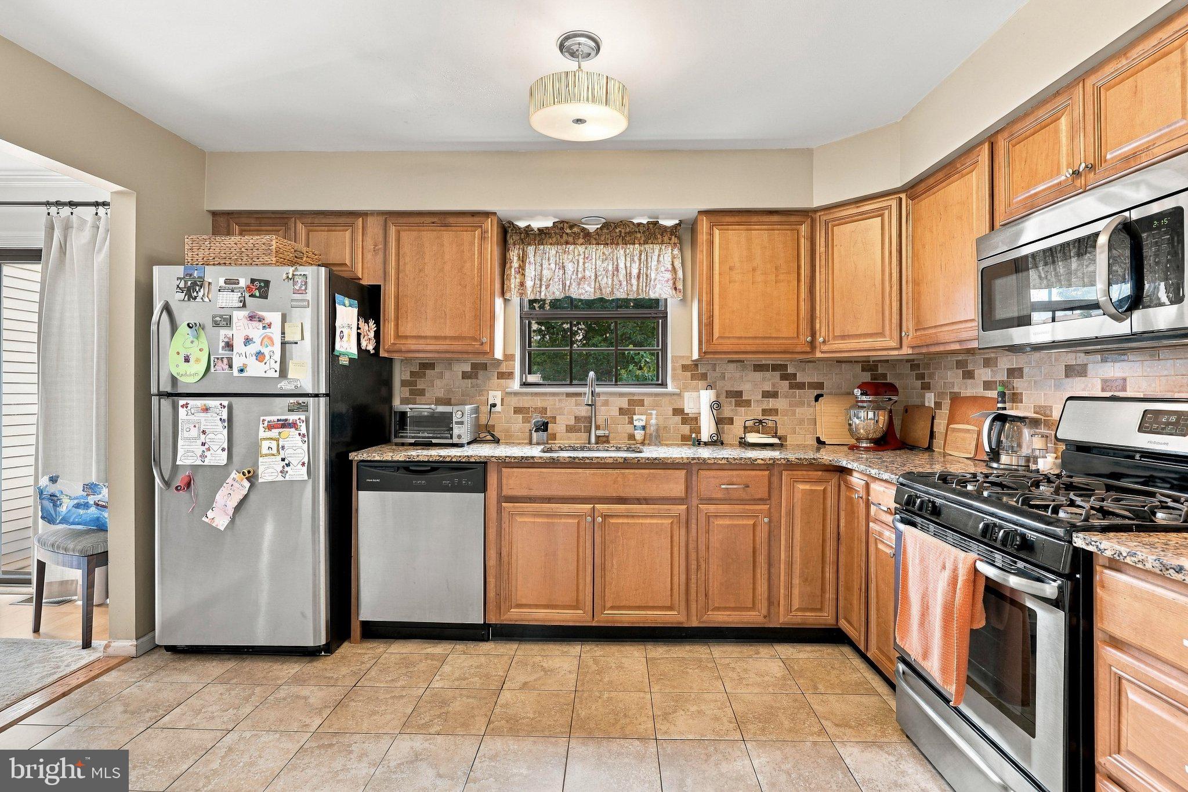
Welcome to The Vineyards @ Greentree, one of the most desirable townhouse communities in Marlton with highly rated schools. Once you enter, you'll appreciate the coziness of this beautifully maintained townhouse with modern updates throughout. The main level features engineered flooring throughout the inviting Living Room—complete with a gas fireplace—which opens directly to the Dining/Breakfast Area. Enjoy easy access through the glass slider to a fully fenced-in backyard with a patio area, perfect for grilling or relaxing. The upgraded Kitchen is well appointed with granite countertops, tile flooring, and stainless steel appliances, accompanied by a convenient first-floor half bath. Upstairs, the spacious Primary Bedroom boasts upgraded bathroom and lots of closet space. Two additional generously sized bedrooms feature closets and ceiling fans with lights, sharing a well-appointed 2nd Full Bath. Enjoy newer carpeting throughout the entire upper level. The fully finished basement offers endless possibilities for a home gym, movie nights, playroom, home office, or the ultimate game room for sports gatherings. Residents of this desirable community enjoy fantastic neighborhood amenities, including an outdoor pool, tennis courts, and scenic walking paths. The playground and the community pool are located right behind the fenced in rear yard. Well-appointed, beautifully maintained, and ready for its next owner!
Save
Ask
Tour
Hide
Share
Listing Snapshot
Price
$424,900
Days On Site
11 Days
Bedrooms
3
Inside Area (SqFt)
2,172 sqft
Total Baths
3
Full Baths
2
Partial Baths
1
Lot Size
0.05 Acres
Year Built
1988
MLS® Number
NJBL2121168
Status
Active
Property Tax
$7,561
HOA/Condo/Coop Fees
$142 monthly
Sq Ft Source
Estimated
Friends & Family
React
Invite
Recent Activity
2 days ago
Listing updated with changes from the MLS®
a week ago
Status changed to Active
2 weeks ago
Listing first seen on site
General Features
Acres
0.05
Cross Street
Burgundy Drive
Foundation
Brick/Mortar
Levels
Two
Parking
AssignedParking Lot
Parking Spaces
2
Property Sub Type
Townhouse
Sewer
Public Sewer
Special Circumstances
Standard
SqFt Above
1448
SqFt Below
724
SqFt Total
2172
Style
Traditional
Water Source
Public
Zoning
MF
Interior Features
Appliances
Gas RangeGas OvenCooktopGas Water HeaterDishwasherDisposalMicrowave
Basement
Finished
Cooling
Central AirElectric
Fireplace
Yes
Fireplaces
1
Flooring
Carpet
Furnished
Unfurnished
Heating
Natural GasForced Air
Interior
PantryRecessed LightingSoaking Tub
Save
Ask
Tour
Hide
Share
Exterior Features
Construction Details
Aluminum Siding
Fencing
Wood
Patio And Porch
PatioPorch
Pool Features
Community
Roof
Shingle
Community Features
Association Amenities
Tennis Court(s)Trail(s)Jogging PathPlayground
Association Fee
$142.0
Association Fee Frequency
Monthly
Community Features
PoolSidewalksStreet Lights
MLS Area
Evesham Twp (20313)
School District
EVESHAM TOWNSHIP
Schools
School District
EVESHAM TOWNSHIP
Elementary School
Unknown
Middle School
Unknown
High School
CHEROKEE H.S.
Listing courtesy of Metro Residential Appraisals Inc