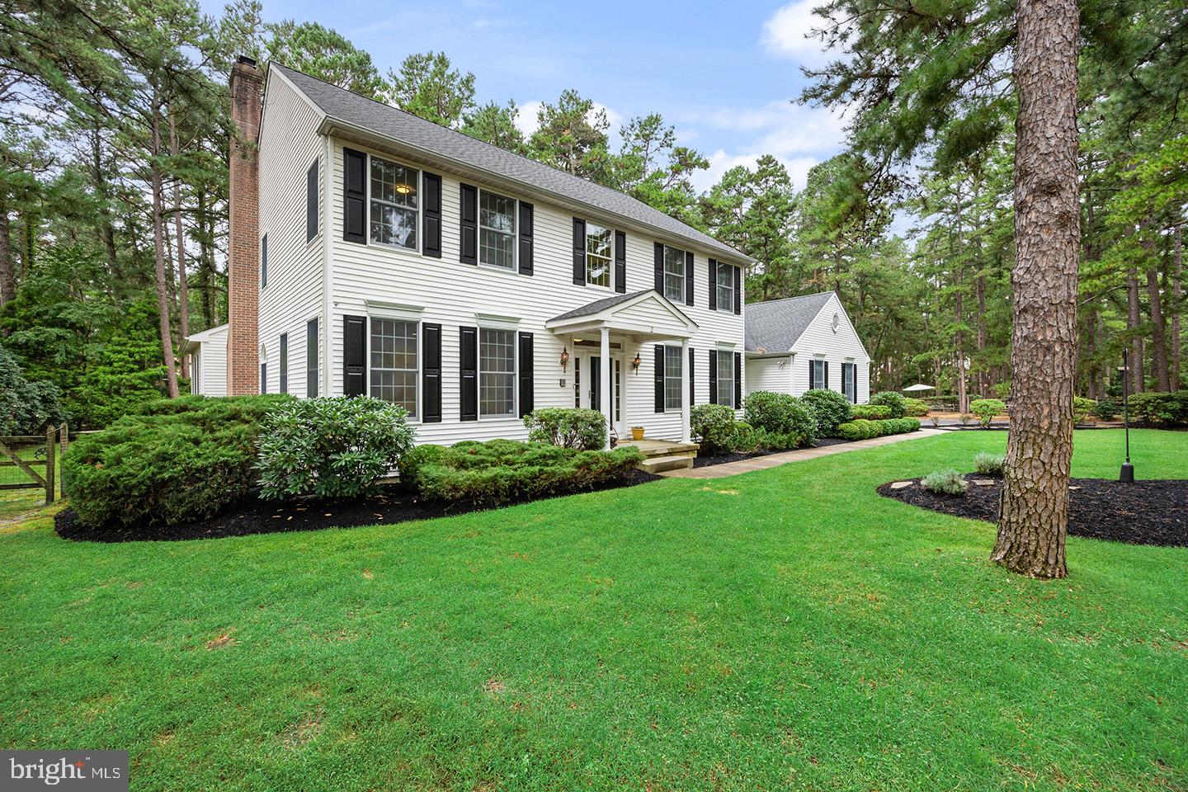
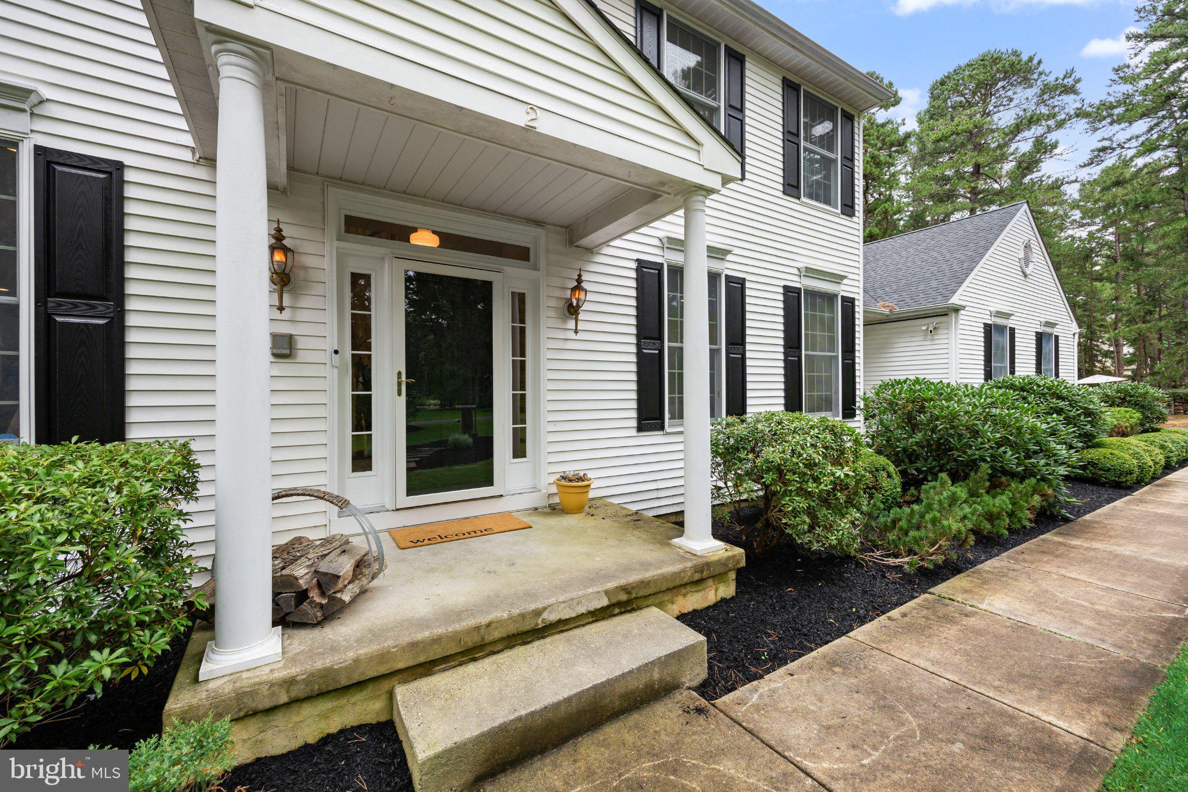
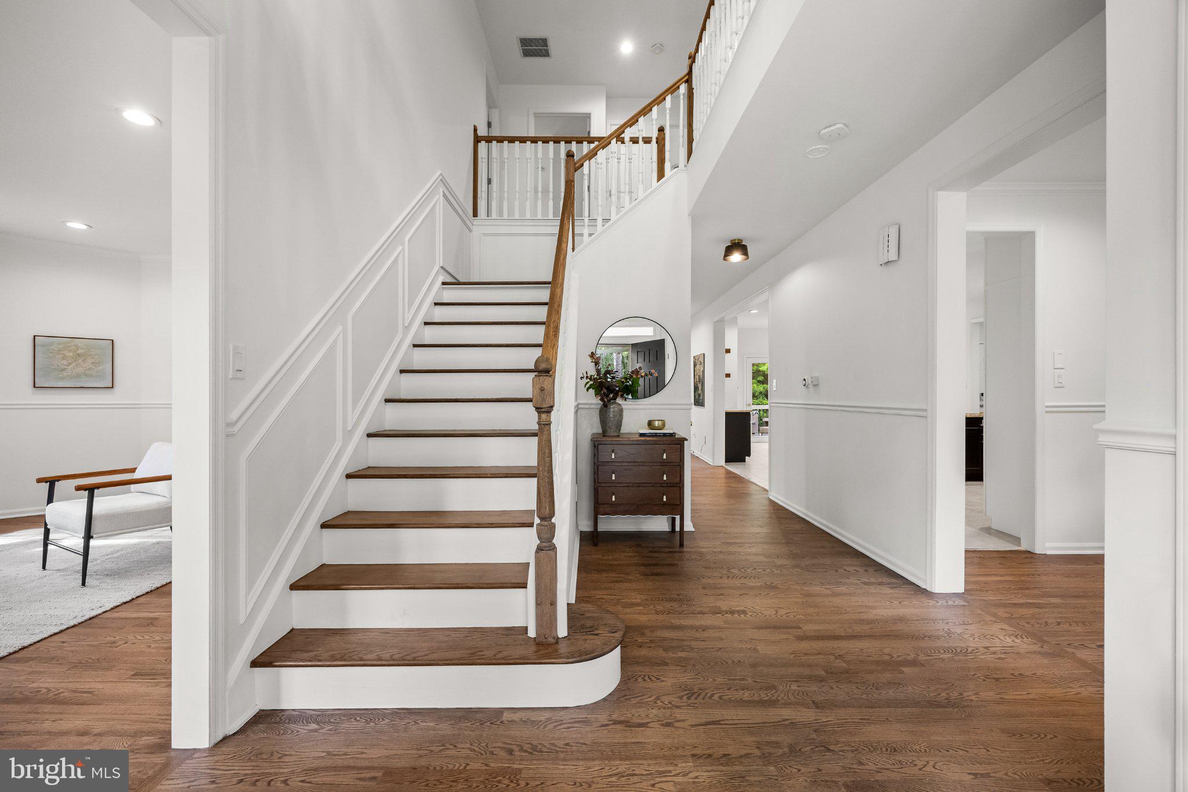
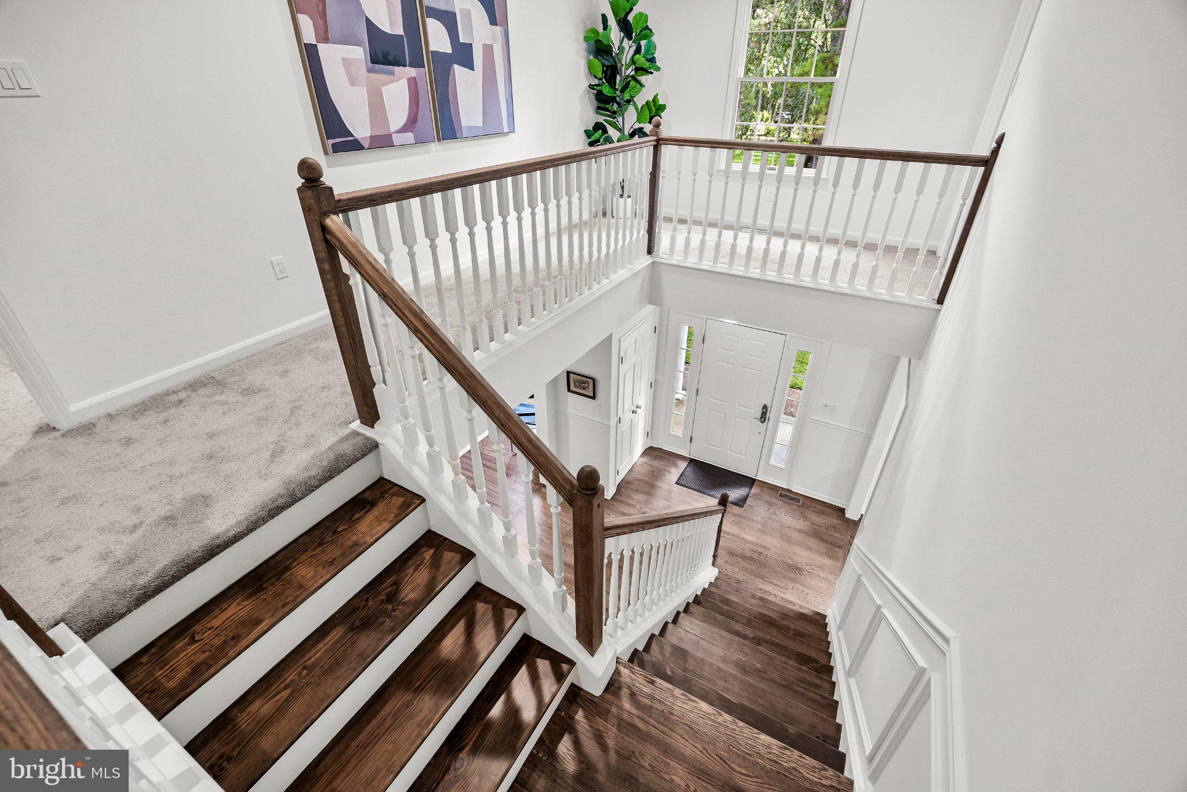
Welcome to 2 False Heather Way, a beautifully updated, custom built home by Bob Scarborough. This stately colonial is nestled on over an acre in one of Medford’s most picturesque tree-lined neighborhoods, Centennial Lake. Located on a quiet cul-de-sac, this home offers over 3,800 square feet of living space, plus a partially finished basement, and has been lovingly maintained by only two owners since it was built. The main level features 9-foot ceilings, with new hardwood flooring, updated lighting, fresh paint throughout, and a spacious, flowing layout. At the heart of the home is the enormous eat-in kitchen, featuring updated ceiling height cabinetry wrapped with crown molding, a new granite countertop, new stainless steel appliances, a double oven, a coffee bar, a large pantry, and abundant counter and cabinet space. On the main floor, you’ll also find a formal living room, dining room, office, laundry room, and a vaulted-ceiling family room provide plenty of flexible living space. Upstairs, you’ll find four generously sized bedrooms and two full bathrooms, including a spacious primary suite with a large walk-in closet and an updated bathroom featuring dual vanities, a shower, and a jetted soaking tub. New carpeting has been installed throughout the second floor. Step outside to enjoy the large deck overlooking a beautifully landscaped yard with over an acre of space to relax, entertain, and enjoy the peaceful surroundings. Lawn maintenance is made easy with a 21 zone irrigation system. The oversized three-car garage offers exceptionally high ceilings and ample room for vehicles and storage. This home includes access to Centennial Lake Beach, which is just a short walk away. Take out your kayak or canoe, enjoy the community movie nights, food truck events, or just relax by the water.
Save
Ask
Tour
Hide
Share
Listing Snapshot
Price
$930,000
Days On Site
11 Days
Bedrooms
4
Inside Area (SqFt)
3,886 sqft
Total Baths
3
Full Baths
2
Partial Baths
1
Lot Size
1.09 Acres
Year Built
1994
MLS® Number
NJBL2121182
Status
Active Under Contract
Property Tax
$18,987
HOA/Condo/Coop Fees
$34.17 monthly
Sq Ft Source
Assessor
Friends & Family
React
Invite
Recent Activity
4 days ago
Status changed to Active Under Contract
4 days ago
Listing updated with changes from the MLS®
2 weeks ago
Listing first seen on site
General Features
Acres
1.09
Attached Garage
Yes
Cross Street
TEABERRY DRIVE
Foundation
Concrete PerimeterSlab
Garage
Yes
Garage Spaces
3
Levels
Two
Parking
OversizedGarage Door OpenerAsphaltGarageDrivewayInside EntranceAttached
Parking Spaces
7
Property Sub Type
Single Family Residence
Sewer
Septic Tank
Special Circumstances
Standard
SqFt Above
3886
SqFt Total
3886
Style
Colonial
Water Source
Public
Zoning
RGD2
Interior Features
Appliances
RangeDouble OvenOvenGas Water HeaterBuilt-In RangeCooktopDishwasherENERGY STAR Qualified Appliances
Basement
Cooling
Central AirCeiling Fan(s)ZonedENERGY STAR Qualified EquipmentElectricAttic Fan