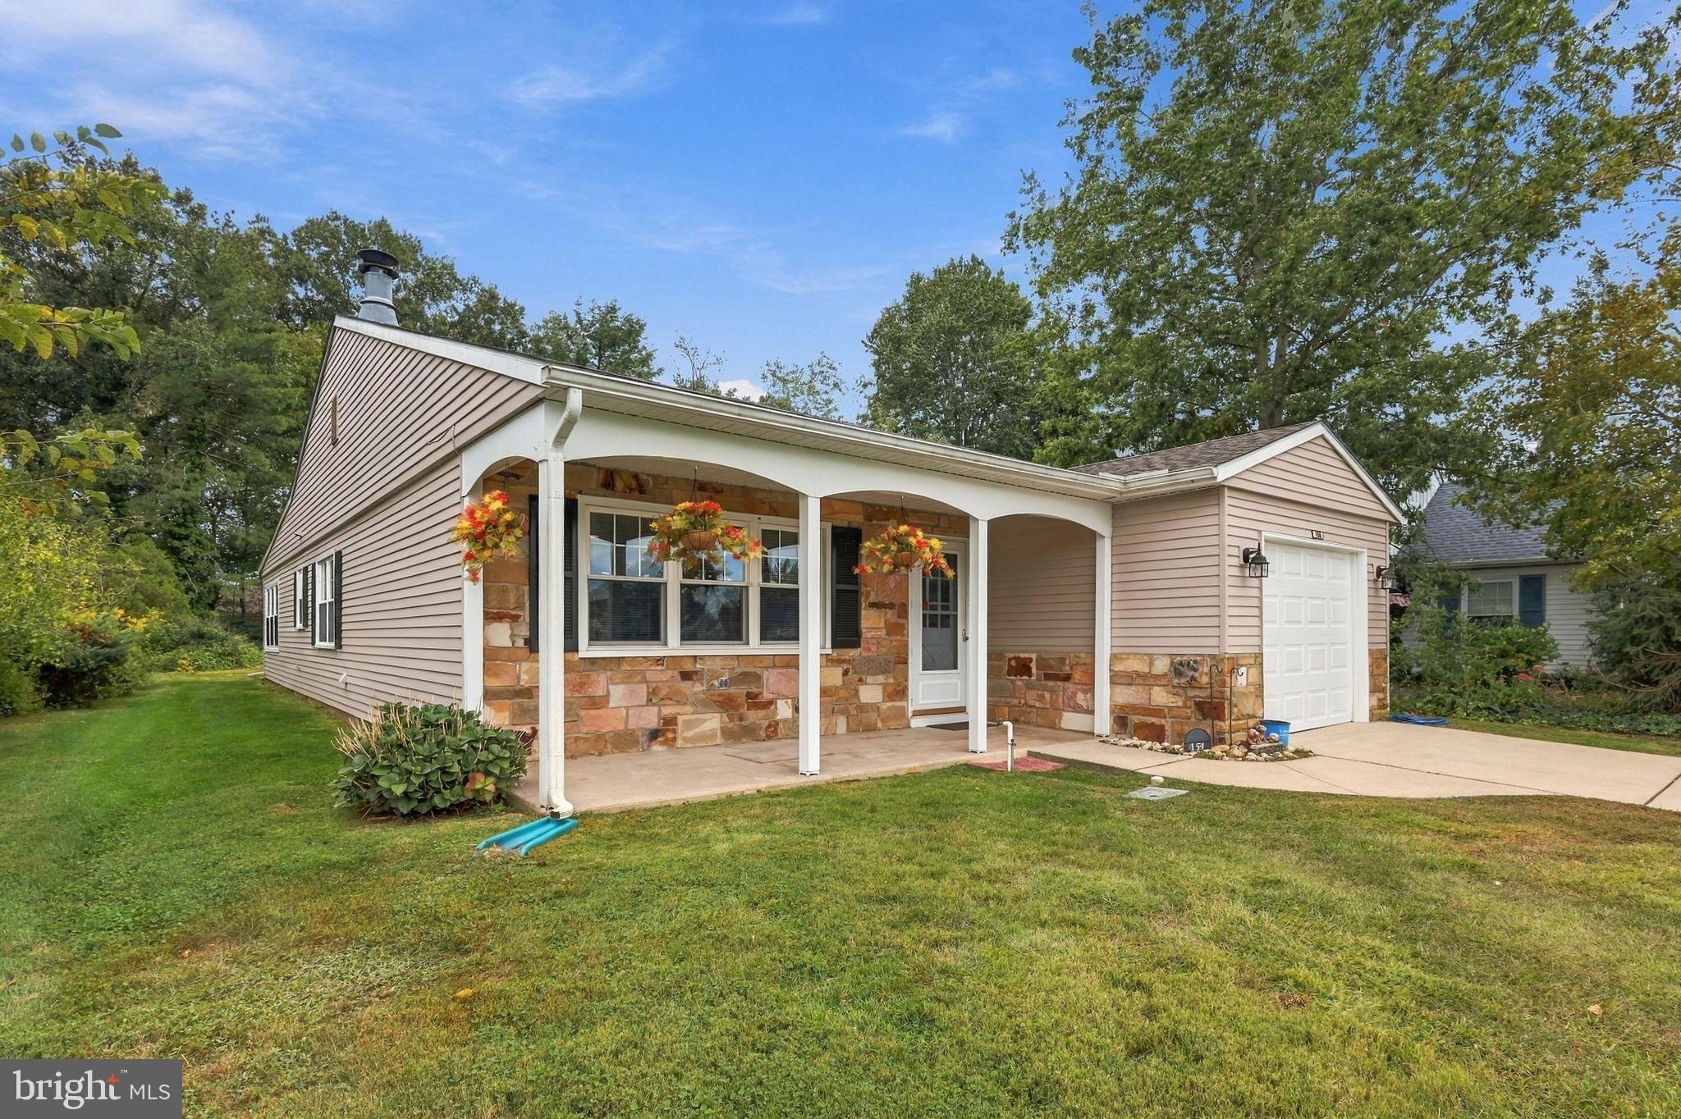
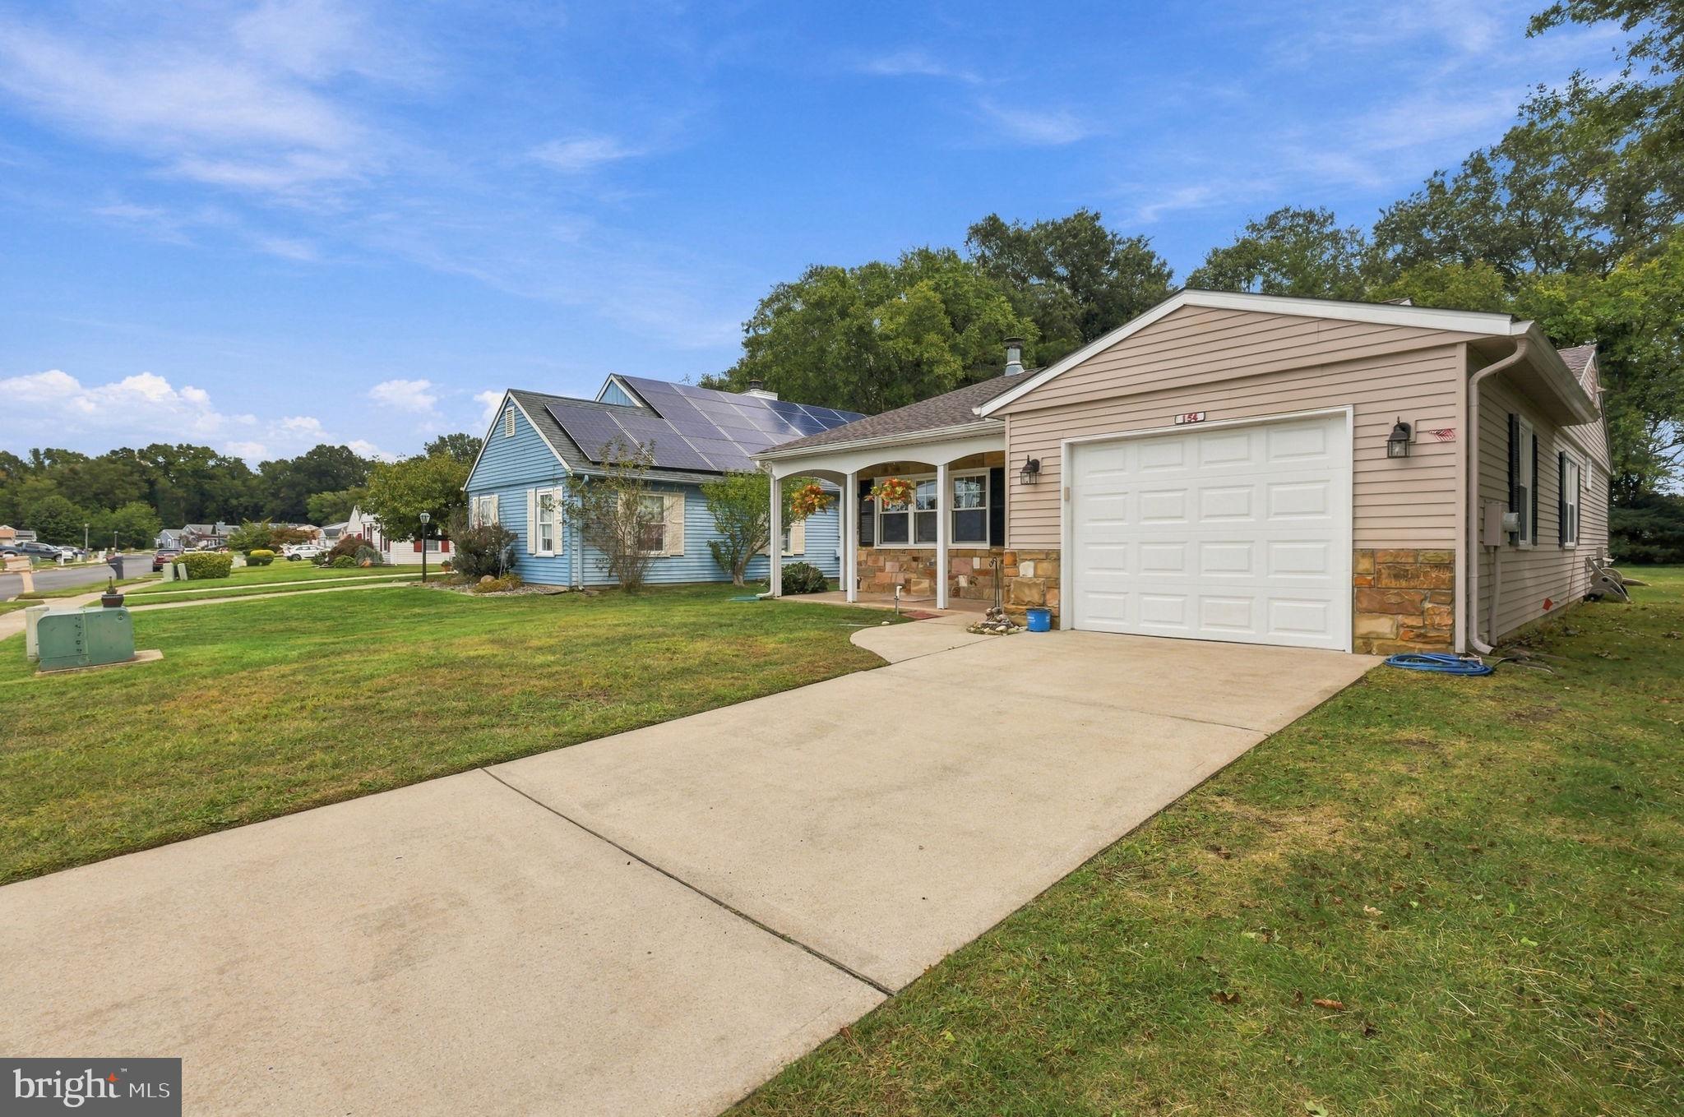
Welcome to this beautifully maintained Haverford model offering approximately 1,590 sq. ft. of living space on a wonderfully private lot backing to trees and a canal. Roof replaced in 2024!
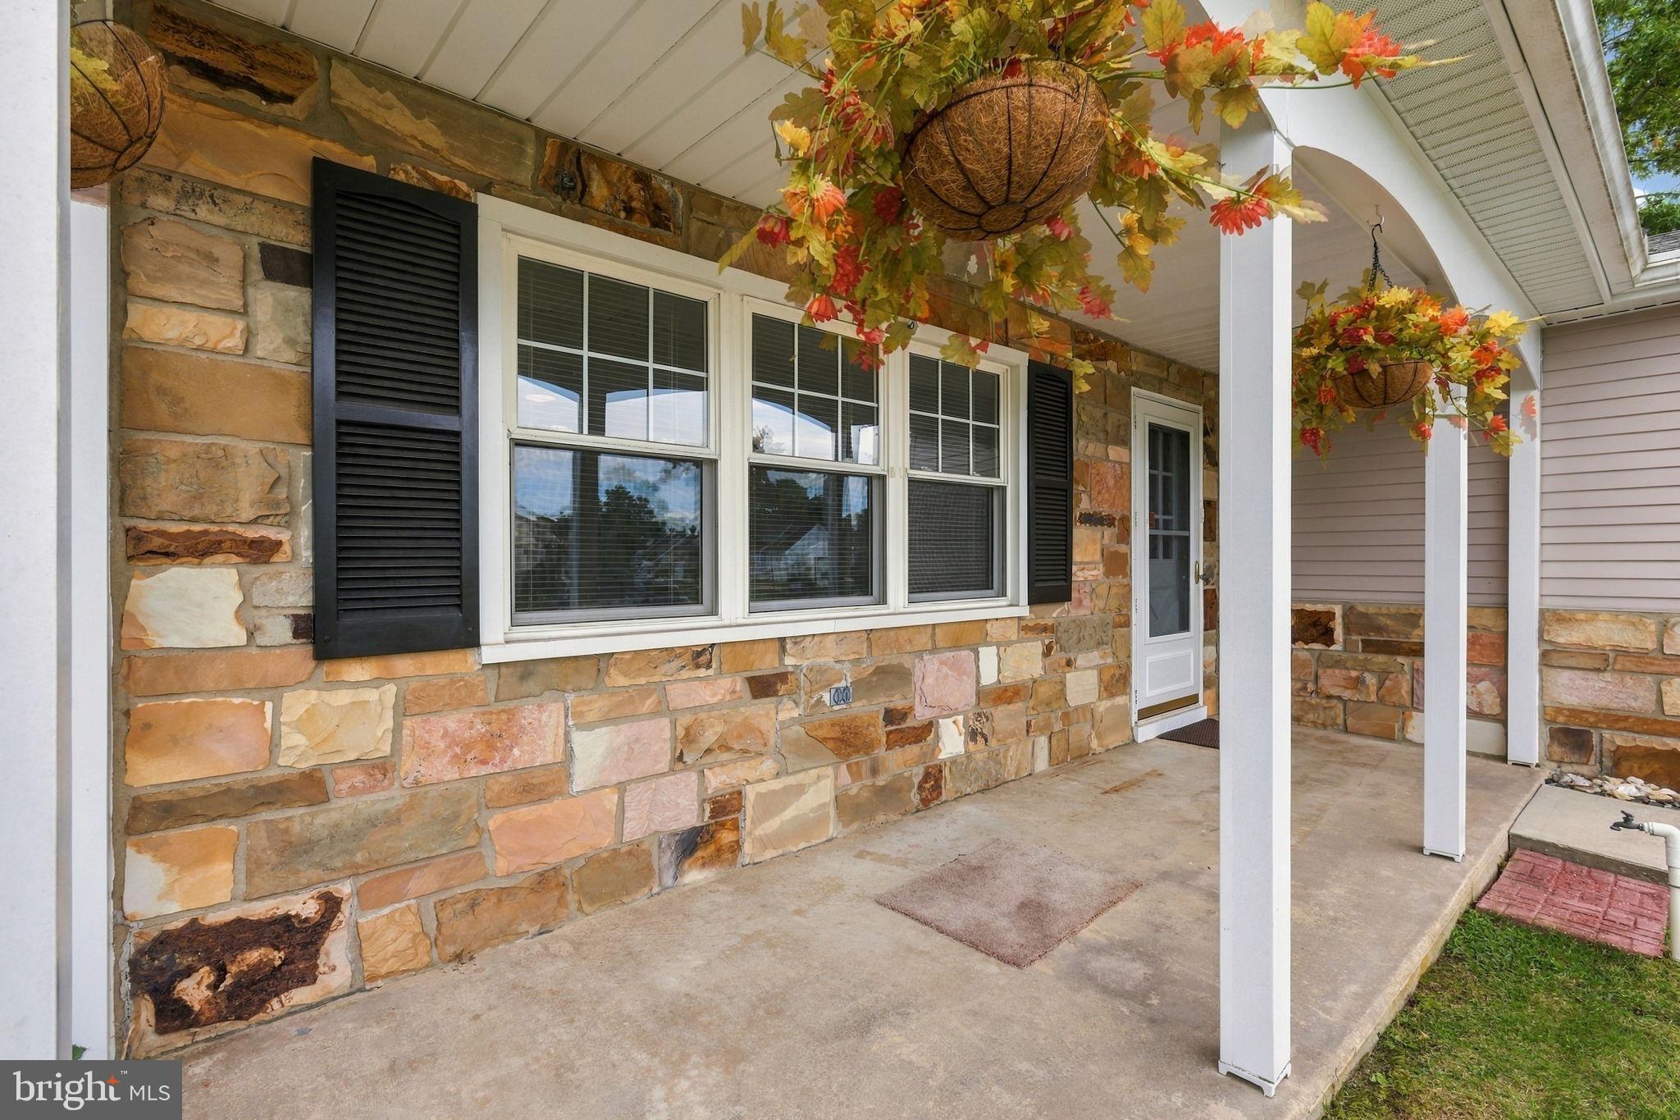
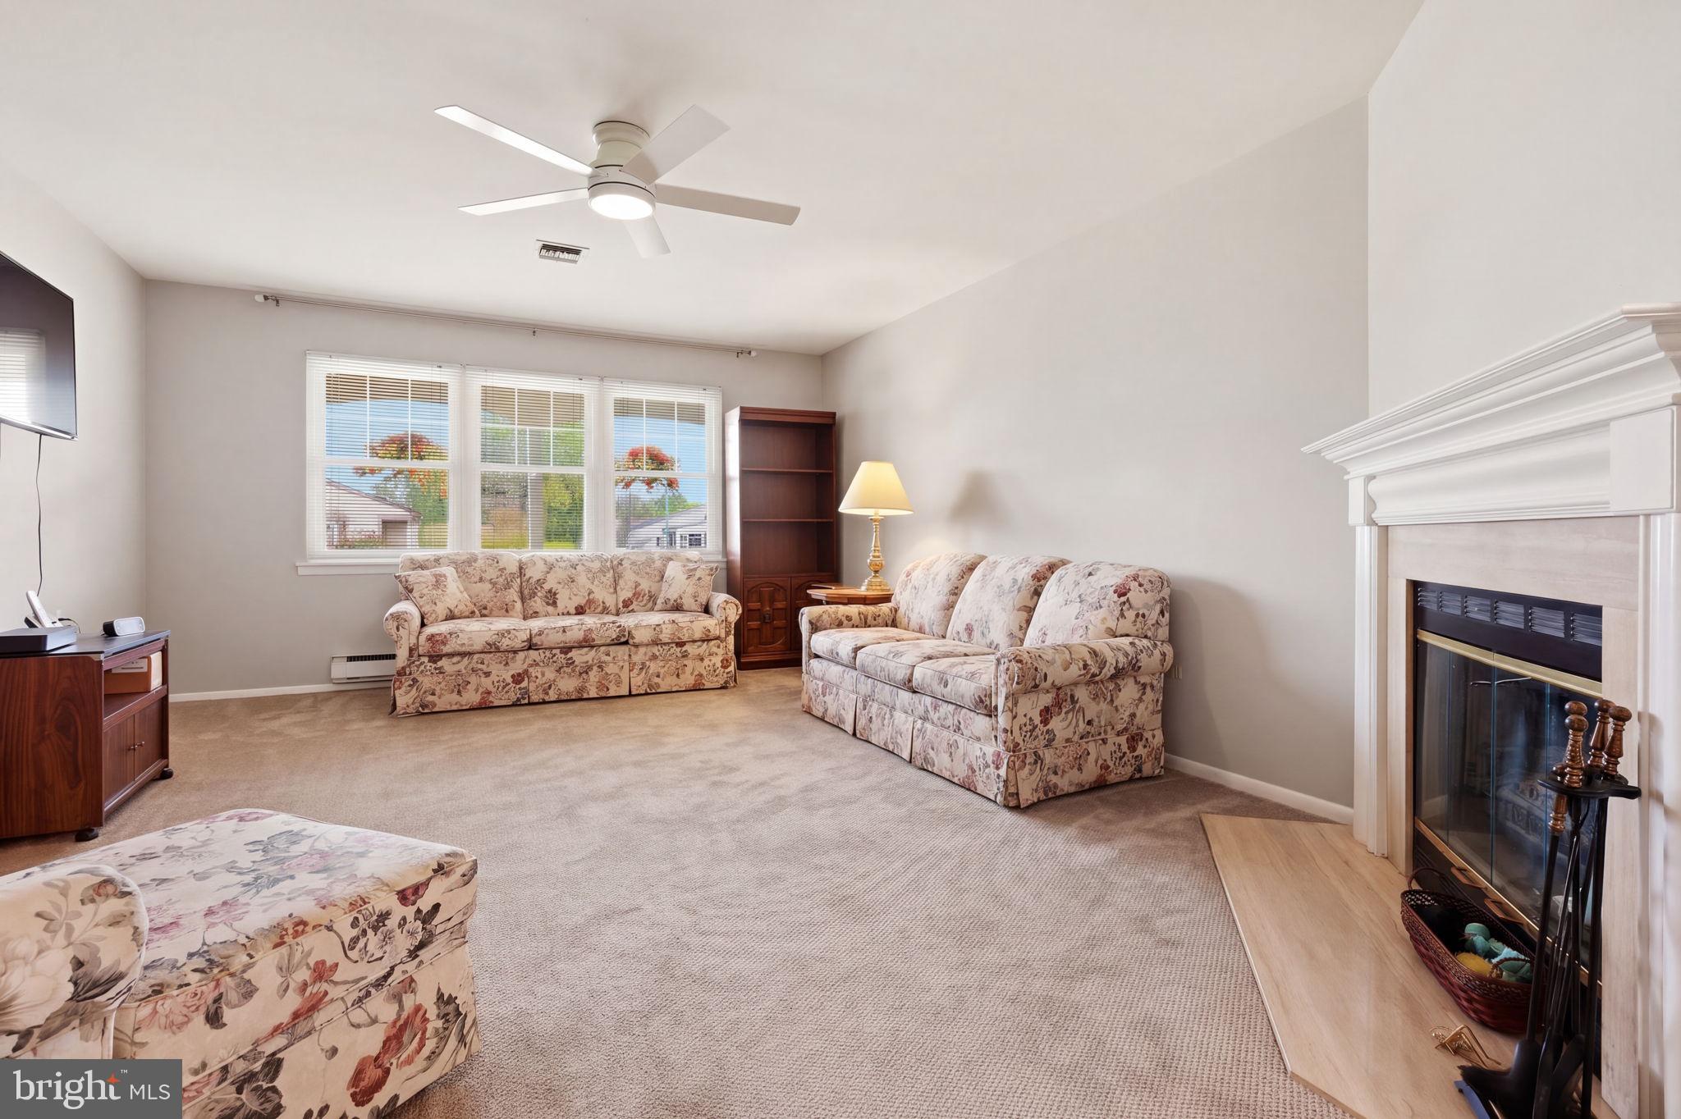
A charming covered front porch provides the perfect spot to enjoy your morning coffee or unwind at the end of the day. Step inside to a spacious foyer with a large coat closet. The bright living room features a corner marble electric fireplace with a beautiful wood mantle and a triple front window that fills the room with natural light. The adjoining dining room flows seamlessly from the living room, offering plenty of space for entertaining.
The spacious kitchen features updated cabinetry, a large pantry closet, and a generous breakfast area perfect for casual dining. Sliding doors lead to the inviting sunroom/family room, where you can relax while enjoying peaceful views of the backyard. Step outside to a lovely brick patio and enjoy the privacy and natural beauty surrounding the home. An additional walk-in closet off the sunroom provides excellent storage.
The primary suite features carpeting, ceiling fan, walk-in closet, and a private bath. The second bedroom offers generous dimensions, a large wall closet, and access to a beautifully maintained guest bathroom with an updated walk-in shower. A conveniently located laundry closet and linen closet add to the home's functionality.
From the welcoming porch to the peaceful, private backyard, this home offers a wonderful combination of comfort, space, and tranquility. Come see why this desirable Haverford model is sure to please—Welcome HOME!
Save
Ask
Tour
Hide
Share
Listing Snapshot
Price
$359,900
Days On Site
9 Days
Bedrooms
2
Inside Area (SqFt)
1,590 sqft
Total Baths
2
Full Baths
2
Partial Baths
N/A
Lot Size
0.13 Acres
Year Built
1974
MLS® Number
NJBL2121208
Status
Active
Property Tax
$4,234
HOA/Condo/Coop Fees
$89 monthly
Sq Ft Source
Assessor
Friends & Family
React
Invite
Recent Activity
6 days ago
Status changed to Active
6 days ago
Listing updated with changes from the MLS®
a week ago
Listing first seen on site
General Features
Acres
0.13
Attached Garage
Yes
Foundation
Slab
Garage
Yes
Garage Spaces
1
Levels
One
Parking
Garage Door OpenerConcreteOn StreetGarageDrivewayInside EntranceAttached
Parking Spaces
3
Pets
Cats OKDogs OKNumber LimitYes
Property Sub Type
Single Family Residence
Sewer
Public Sewer
Special Circumstances
Standard
SqFt Above
1590
SqFt Total
1590
Style
Ranch/Rambler
Water Source
Public
Zoning
RDPL
Interior Features
Appliances
Electric RangeElectric OvenElectric Water HeaterDishwasherDisposalMicrowaveRange HoodWasherRefrigerator