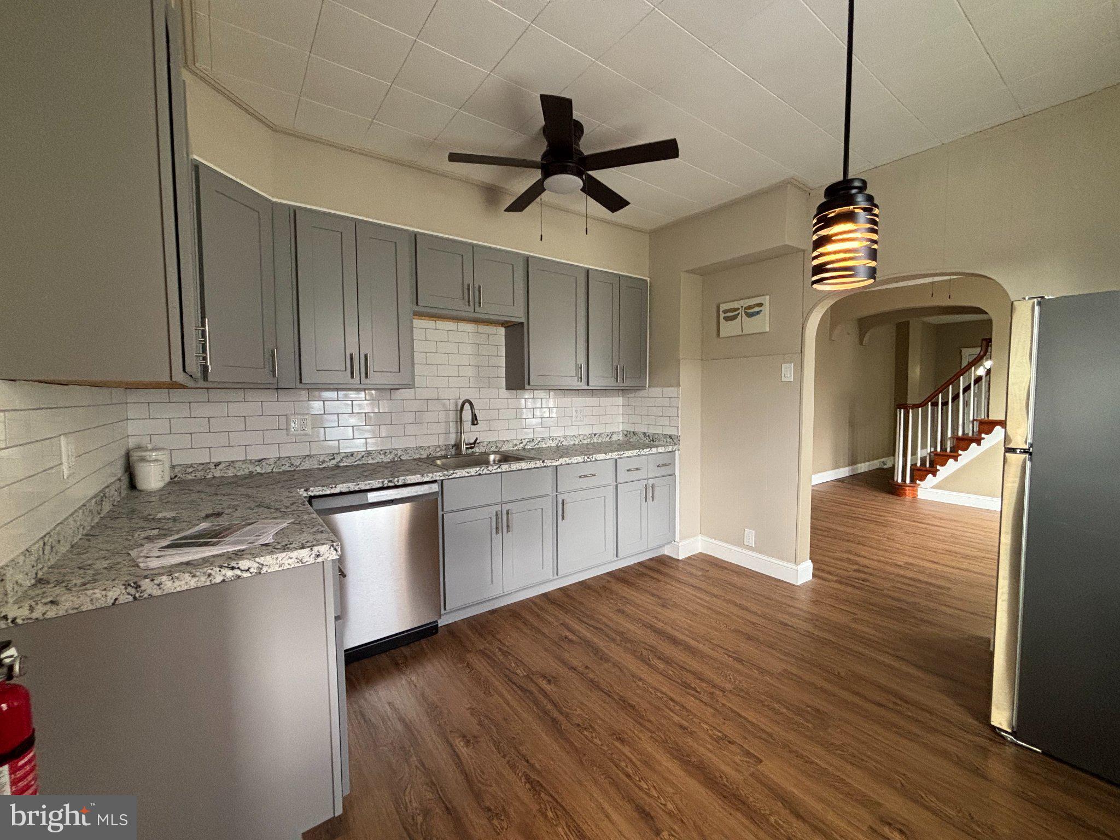
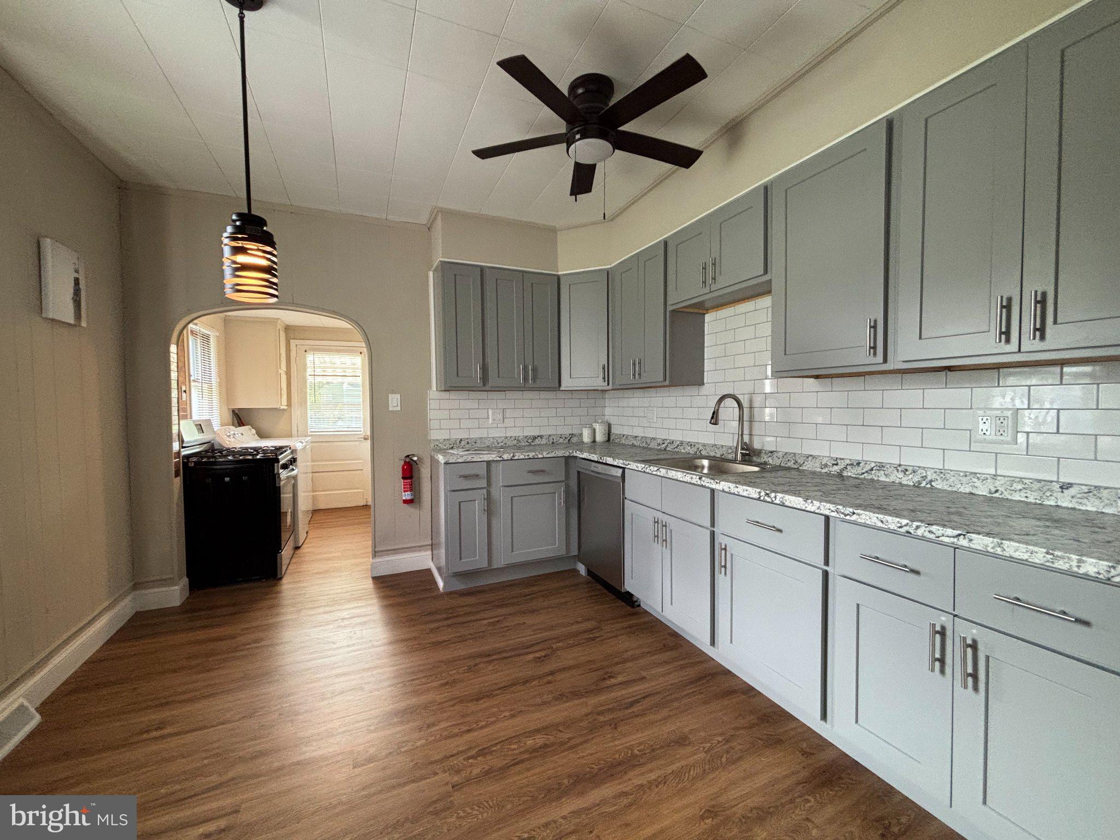
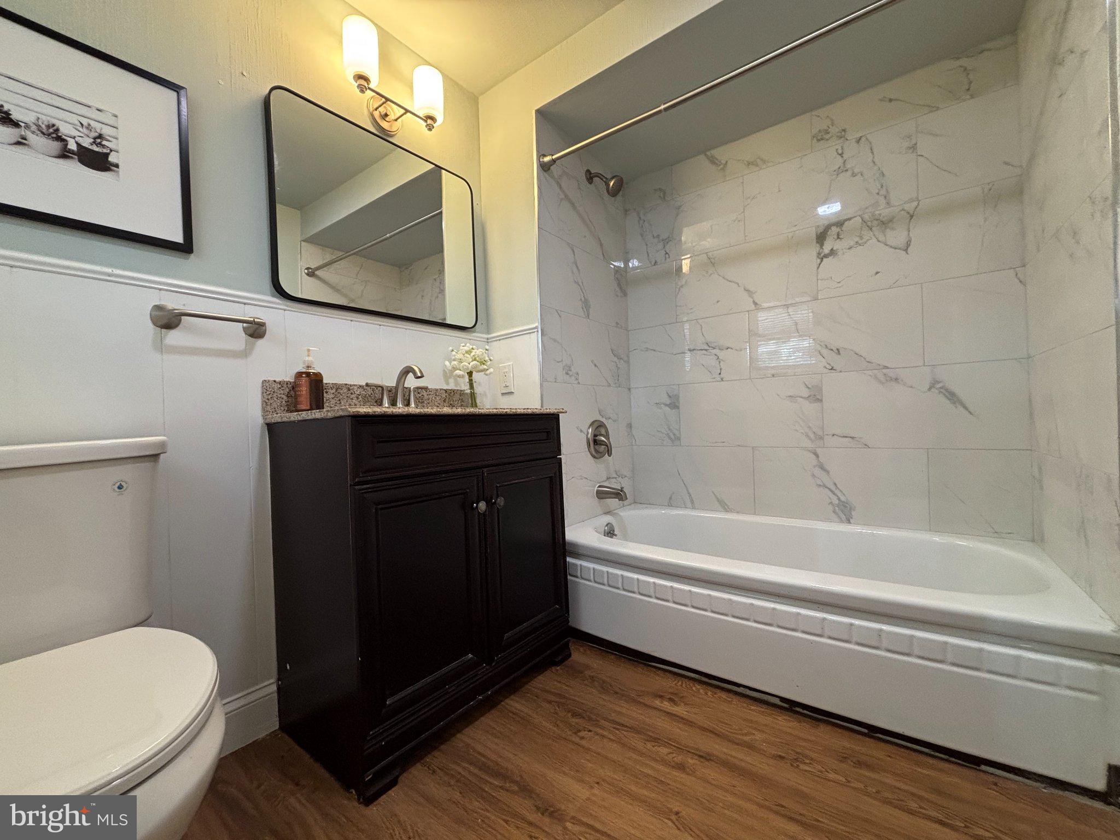
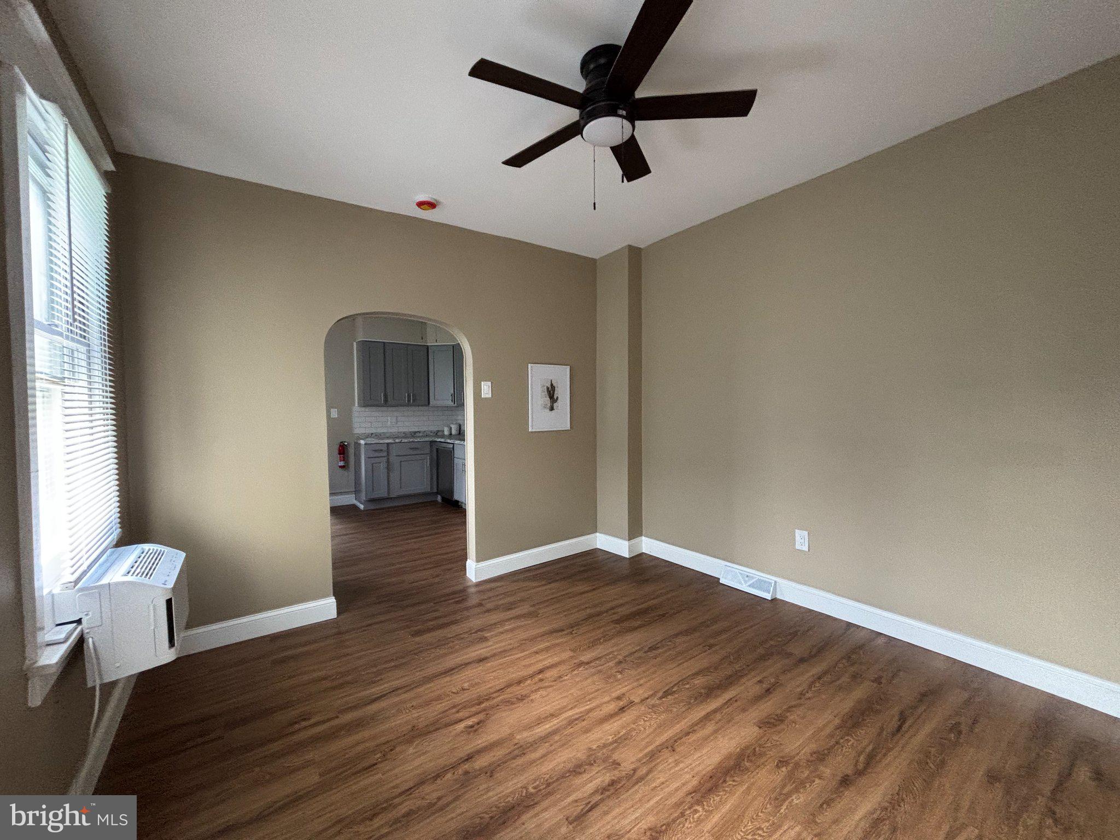
Welcome to your next home at 1012 W 4th Street! This charming 3-bedroom, 1-bath home offers comfortable everyday living inside and out. Start your mornings on the breezy screened-in front porch before stepping into an open living and dining area featuring durable, updated flooring. The modern kitchen comes fully equipped with a gas range, dishwasher, refrigerator, upgraded cabinets, and stylish subway tile. A beautifully refreshed full bath is conveniently located on the main floor. Upstairs, find three comfortable bedrooms ideal for your family, guests, or a dedicated home office. The finished basement adds valuable bonus space for recreation, a media area, or extra storage, complete with in-unit washer and dryer. Outside, enjoy a peaceful backyard with a storage shed—perfect for relaxing weekends.
Located just moments from River’s Edge Park and the Delaware River, with seamless commuter access to Rt 130, I-95, I-295, the NJ Turnpike, and bridges to PA. Available now—inquire today to schedule your private tour! Connection Property Management professionally manages this home. Tenants must apply on the Connection Property Management website. A non-refundable application fee of $47 applies per occupant over 18. NO RENT SPREE, NTNS, OR OTHER APPS WILL BE ACCEPTED. Please present 2 months of most recent pay stubs or proof of income ( ie, child support docs, Social Security letter, disability, etc.). In addition, every tenant may opt for a Resident Benefit Package (RBP) for an additional $60.00 per month, which includes Renters Insurance, Identity Theft Protection, Credit Building, HVAC Filter Delivery, Pest Control, and 24-hour portal access to pay your rent and manage your lease.
Save
Ask
Tour
Hide
Share
Listing Snapshot
Price
$2,000
Days On Site
27 Days
Bedrooms
3
Inside Area (SqFt)
1,092 sqft
Total Baths
1
Full Baths
1
Partial Baths
N/A
Lot Size
0.08 Acres
Year Built
1912
MLS Number
NJBL2121218
Status
Active
Property Tax
N/A
HOA/Condo/Coop Fees
N/A
Sq Ft Source
Assessor
Friends & Family
React
Comment
Invite
No Comments Yet
Did you know? You can invite friends and family to your search. They can join your search, rate and discuss listings with you.
Recent Activity
10 hours ago
Price changed to $2,000
10 hours ago
Listing updated with changes from the MLS
4 weeks ago
Listing first seen on site
General Features
Acres
0.08
Available on
2026-09-24
Foundation
Block
Levels
Two
Parking
None
Pets
No
Property Sub Type
Townhouse
Sewer
Public Sewer
SqFt Above
1092
SqFt Total
1092
Style
Colonial
Water Source
Public
Zoning
RES
Interior Features
Appliances
Gas RangeGas OvenGas Water HeaterDishwasherDryerRefrigeratorWasher
Basement
Full
Cooling
Window Unit(s)Electric
Heating
PropaneForced Air
Dining Room
Level - Main
Kitchen
Level - Main
Living Room
Level - Main
Save
Ask
Tour
Hide
Share
Exterior Features
Construction Details
Frame
Pool Features
None
Community Features
MLS Area
Florence Twp (20315)
School District
FLORENCE TOWNSHIP PUBLIC SCHOOLS
Schools
School District
FLORENCE TOWNSHIP PUBLIC SCHOOLS
Elementary School
Unknown
Middle School
Unknown
High School
Unknown
Listing courtesy of Connection Property Management



Did you know? You can invite friends and family to your search. They can join your search, rate and discuss listings with you.