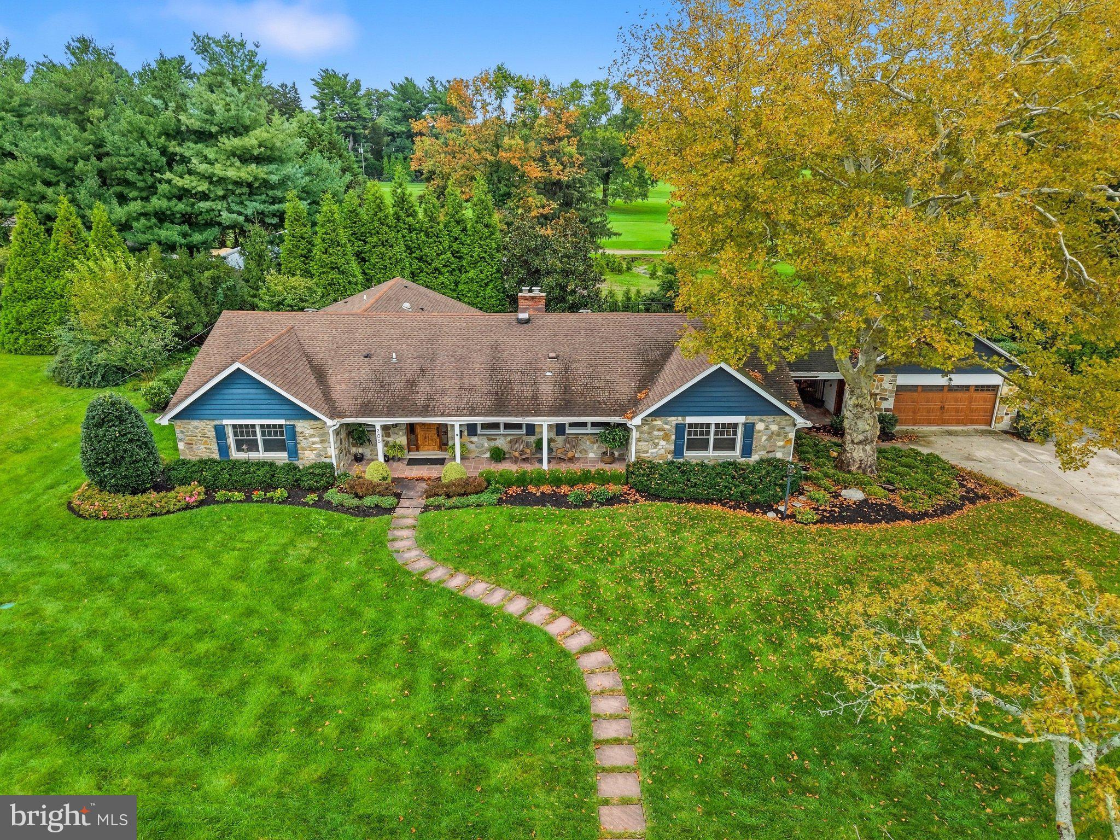
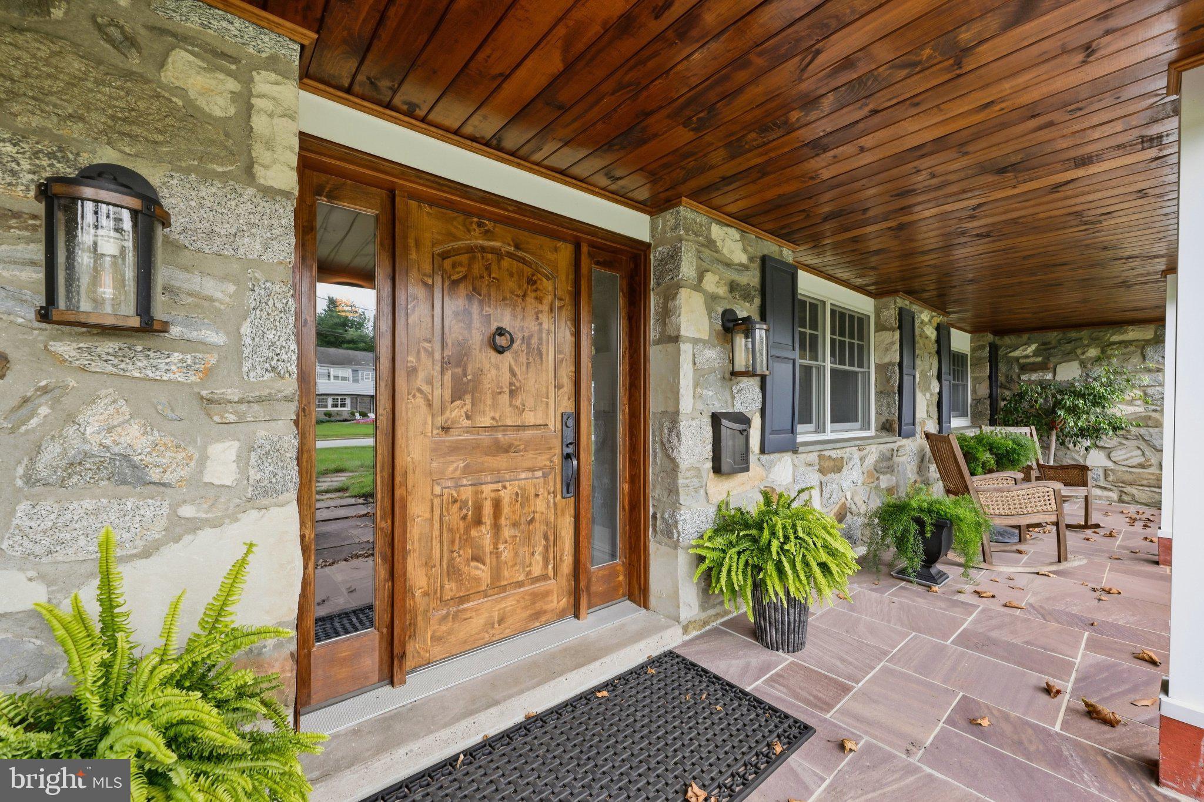
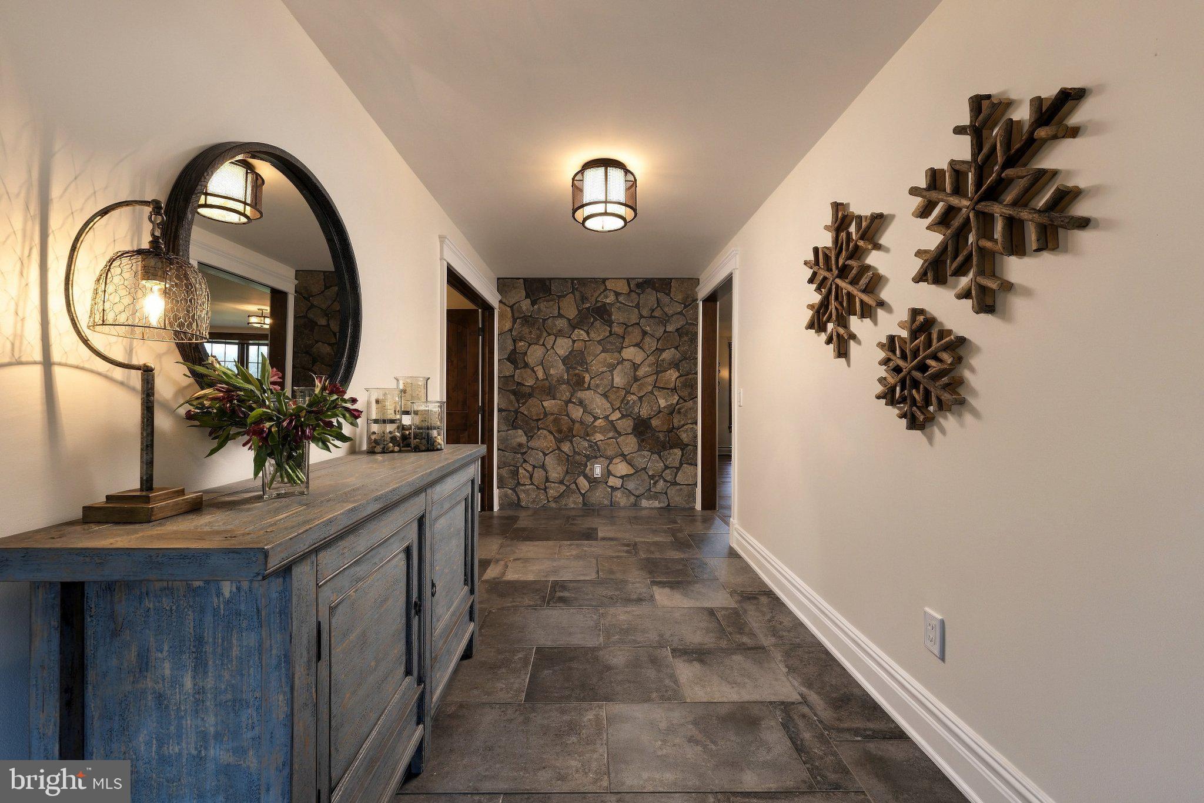
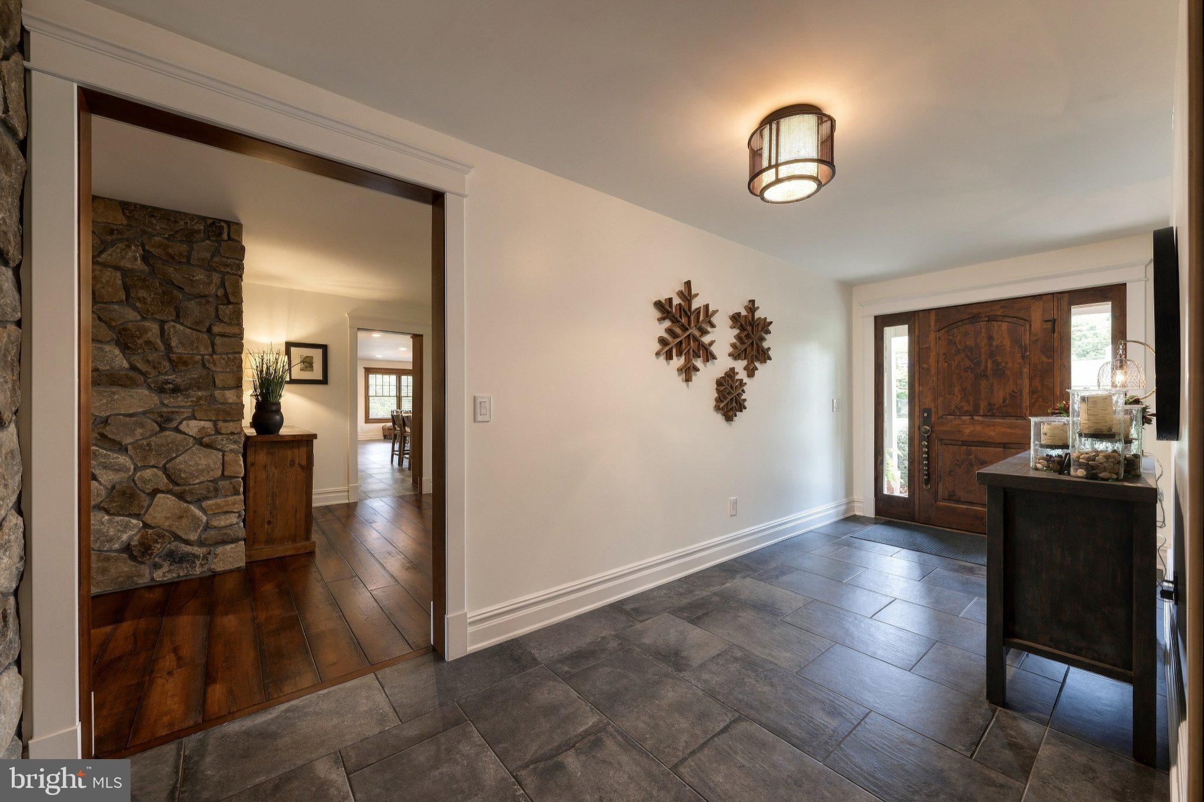
Nestled in the serene and sought-after Golfview community, this exquisite ranch-style residence offers a harmonious blend of luxury and comfort. With a generous 3,480 square feet of meticulously designed living space, this home is a true sanctuary for those who appreciate high-end features and an exclusive lifestyle. As you step inside, you are greeted by an inviting open floor plan that seamlessly connects the living areas, perfect for both entertaining and everyday living. The family room, adorned with a stunning stone fireplace featuring glass doors and a classic mantel, creates a warm ambiance for cozy evenings. Recessed lighting and ceiling fans enhance the inviting atmosphere, while engineered wood and stone flooring add a touch of elegance throughout. The heart of the home is undoubtedly the gourmet kitchen, complete with a spacious island, ideal for casual dining or culinary creations. A well-appointed pantry ensures ample storage, while high-end appliances, including a built-in microwave and disposal, cater to your every need. The kitchen flows effortlessly into the family room, making it the perfect space for gatherings. Retreat to the luxurious primary suite, where you'll find a walk-in closet and a spa-like bathroom featuring a soaking tub and a walk-in shower. This tranquil space is designed for relaxation and rejuvenation. Three additional bedrooms provide ample space for guests or a home office, ensuring versatility for your lifestyle. Step outside to discover the expansive outdoor space, where a BBQ grill and exterior lighting set the stage for alfresco dining and entertaining under the stars. The beautifully landscaped yard, spanning nearly half an acre, offers a private oasis for relaxation and recreation. Additional highlights include a main floor laundry room for convenience, an attached two-car garage with a garage door opener, and ample driveway parking for guests. This home is not just a residence; it's a lifestyle choice that embodies comfort, elegance, and sophistication. Experience the perfect blend of luxury and warmth in this exceptional property, where every detail has been thoughtfully curated to create a welcoming haven. Don't miss the opportunity to make this exquisite home your own.
Save
Ask
Tour
Hide
Share
Listing Snapshot
Price
$1,725,000
Days On Site
50 Days
Bedrooms
4
Inside Area (SqFt)
3,480 sqft
Total Baths
4
Full Baths
3
Partial Baths
1
Lot Size
0.48 Acres
Year Built
1960
MLS Number
NJBL2121224
Status
Active
Property Tax
$15,981
HOA/Condo/Coop Fees
N/A
Sq Ft Source
Assessor
Friends & Family
React
Invite
Recent Activity
3 weeks ago
Price changed to $1,725,000
3 weeks ago
Listing updated with changes from the MLS
3 weeks ago
Status changed to Active
2 months ago
Listing first seen on site
General Features
Acres
0.48
Attached Garage
Yes
Cross Street
Maple Ave
Foundation
Block
Garage
Yes
Garage Spaces
2
Levels
One
Parking
Garage Door OpenerGarageDrivewayAttached
Parking Spaces
8
Property Sub Type
Single Family Residence
Sewer
Public Sewer
Special Circumstances
Standard
SqFt Above
3480
SqFt Total
3480
Style
Ranch/Rambler
Water Source
Public
Zoning
RESIDENTIAL
Interior Features
Appliances
Gas Water HeaterDisposalMicrowave
Basement
Partial
Cooling
Central AirCeiling Fan(s)ZonedGas
Fireplace
Yes
Fireplace Features
InsertStoneGlass Doors
Fireplaces
1
Flooring
WoodStone
Heating
Fireplace InsertNatural GasForced AirZoned
Interior
Ceiling Fan(s)Kitchen IslandPantryRecessed LightingWalk-In Closet(s)Open FloorplanSoaking Tub