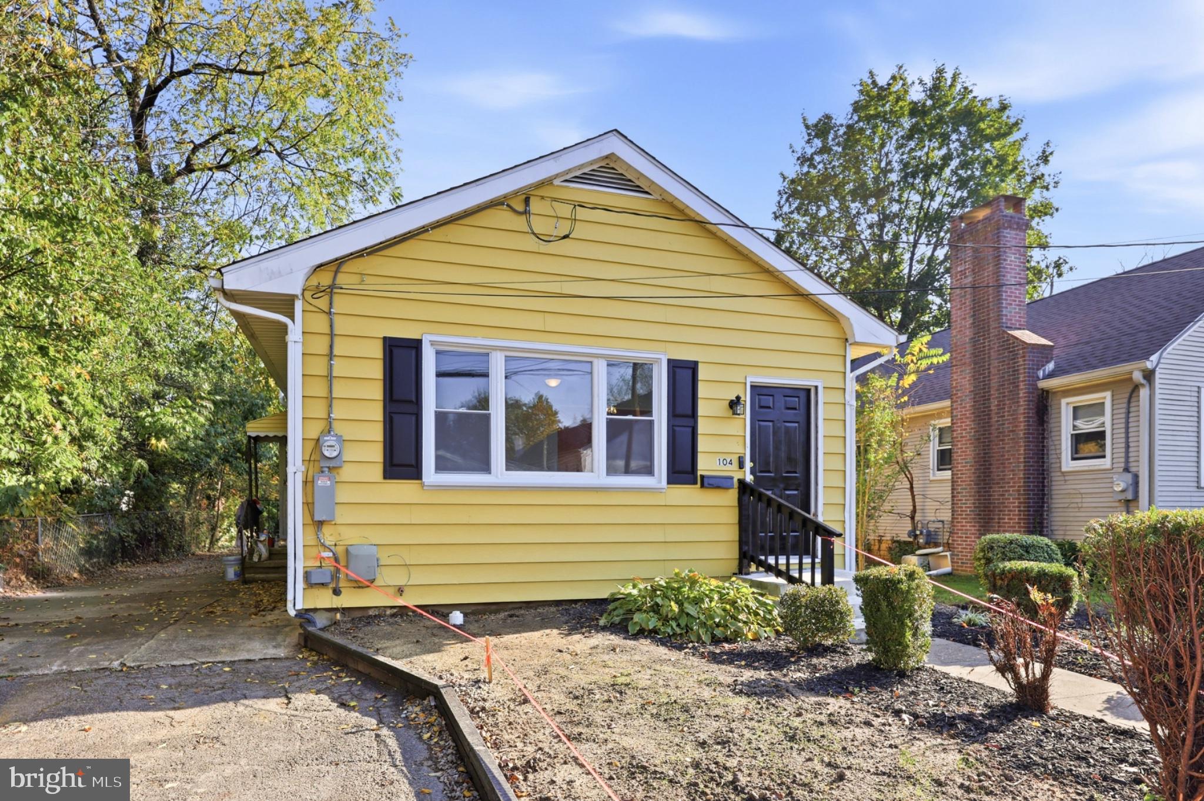
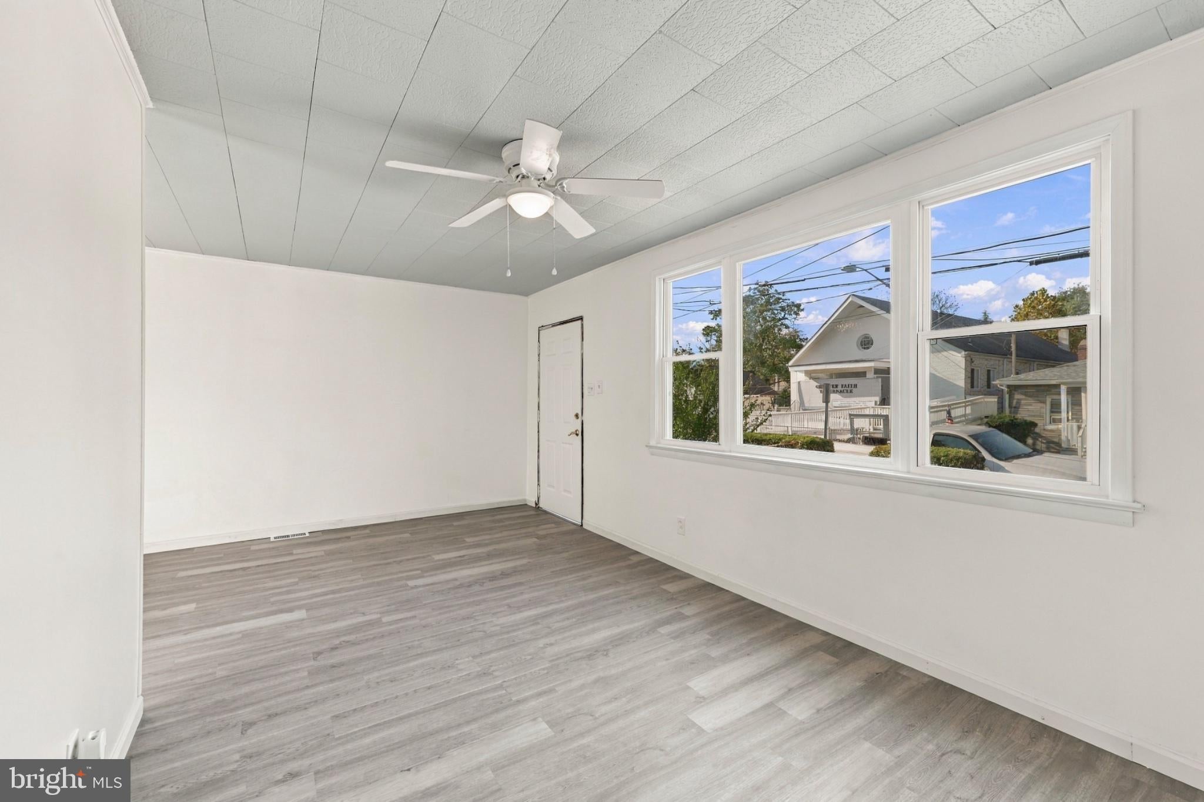
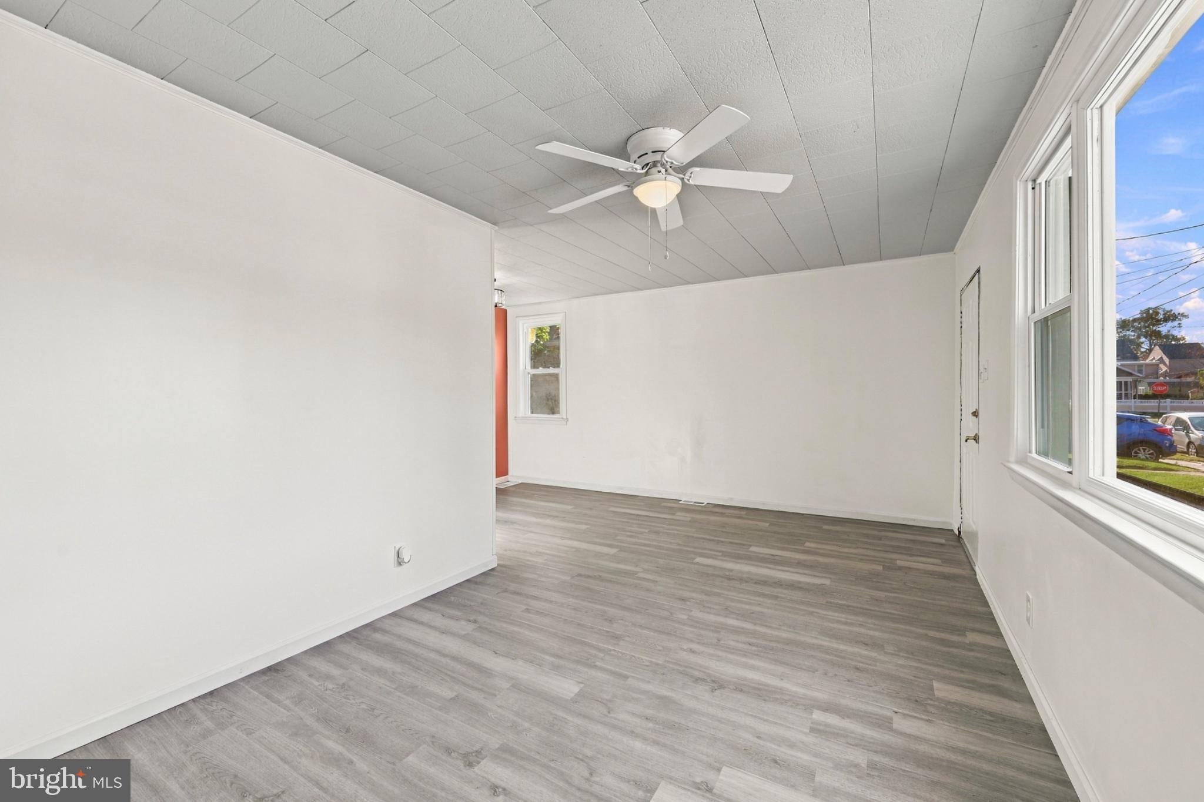
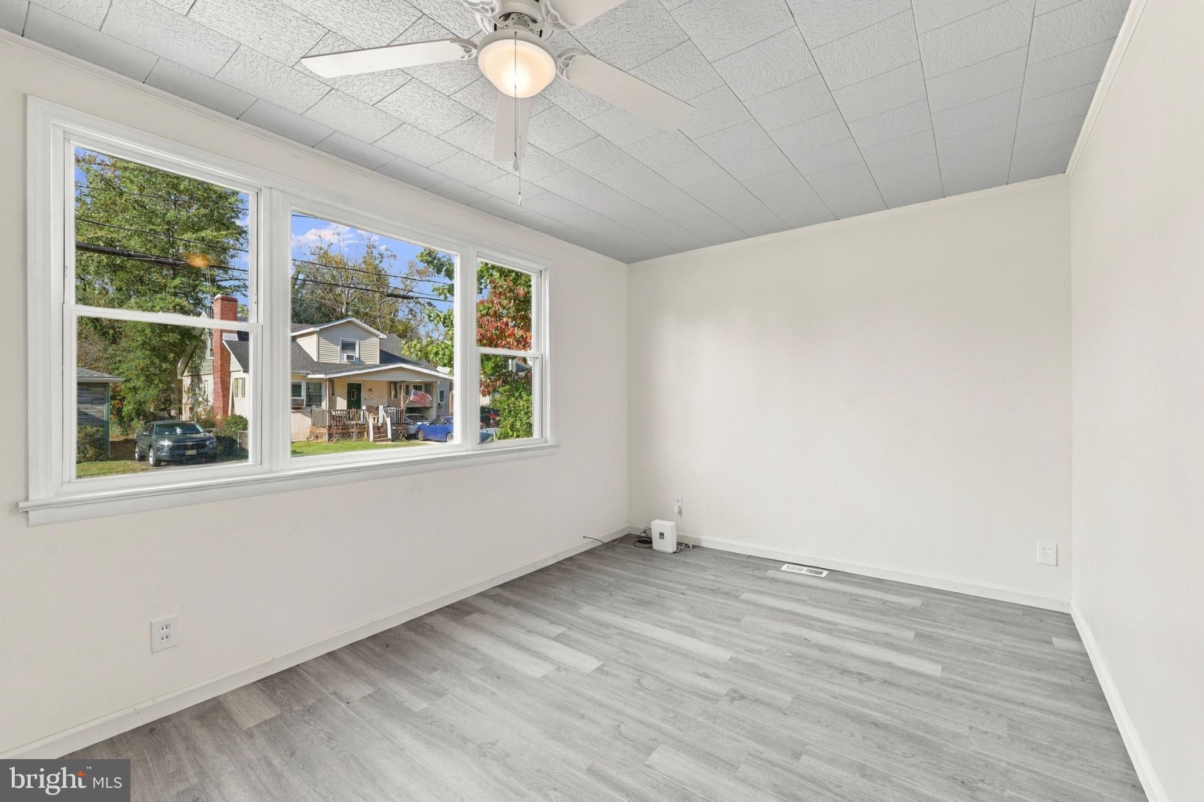
Welcome to 104 Vernon Street, a charming detached ranch in desirable Bordentown City! This move-in ready home offers the convenience of one-level living with numerous recent upgrades, including a new roof, new furnace, newly installed central air conditioning, new laminate flooring, and fresh paint throughout. Featuring two bedrooms and a versatile flex room at the rear of the home, there’s plenty of flexibility for a home office, playroom, hobby room, or additional living space. The kitchen features updated cabinetry and countertops, while the full basement provides plenty of additional storage. A standout feature is the private driveway offering convenient off-street parking, a valuable bonus in Bordentown City! Step outside to enjoy the spacious backyard, complete with a storage shed and room for entertaining, gardening, or relaxing. Ideally situated just minutes from the charming shops, restaurants, and community events of downtown Bordentown, with easy access to Routes 295, 195, and the NJ Turnpike. With all the major improvements already completed, this home is ready for its next owner to move right in and enjoy!
Save
Ask
Tour
Hide
Share
Listing Snapshot
Price
$349,000
Days On Site
29 Days
Bedrooms
2
Inside Area (SqFt)
945 sqft
Total Baths
1
Full Baths
1
Partial Baths
N/A
Lot Size
0.12 Acres
Year Built
1970
MLS Number
NJBL2121338
Status
Active
Property Tax
$5,773
HOA/Condo/Coop Fees
N/A
Sq Ft Source
Assessor
Friends & Family
React
Invite
Recent Activity
3 days ago
Listing updated with changes from the MLS
5 days ago
Status changed to Active
4 weeks ago
Listing first seen on site
General Features
Acres
0.12
Cross Street
Pine
Foundation
Block
Levels
One
Number Of Stories
1
Parking
PrivateDriveway
Pets
Yes
Property Sub Type
Single Family Residence
Sewer
Public Sewer
Special Circumstances
Standard
SqFt Above
945
SqFt Total
945
Style
Ranch/Rambler
Water Source
Public
Zoning
RES
Interior Features
Appliances
RangeGas Water HeaterBuilt-In RangeDishwasherDryerRefrigeratorWasher
Basement
Sump PumpUnfinished
Cooling
Central AirElectric
Electric
100 Amp Service
Flooring
Vinyl
Furnished
Unfurnished
Heating
Natural GasForced Air
Laundry Features
In Basement
Main Level Bedrooms
2
Save
Ask
Tour
Hide
Share
Exterior Features
Construction Details
FrameVinyl Siding
Patio And Porch
Porch
Pool Features
None
Roof
Shingle
Community Features
Community Features
SidewalksStreet Lights
MLS Area
Bordentown City (20303)
School District
BORDENTOWN REGIONAL SCHOOL DISTRICT
Schools
School District
BORDENTOWN REGIONAL SCHOOL DISTRICT
Elementary School
Unknown
Middle School
Unknown
High School
BORDENTOWN REGIONAL H.S.
Listing courtesy of Century 21 Action Plus Realty - Cream Ridge