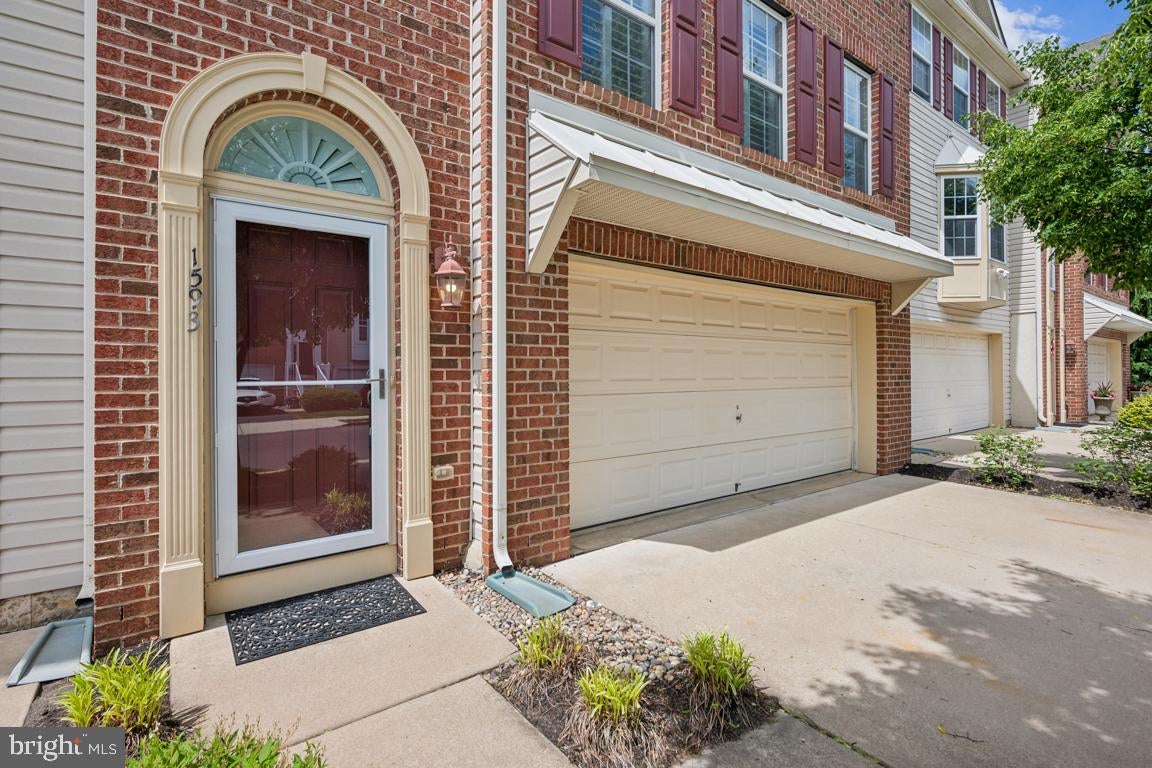
Looking for a super-clean, move-in-ready home? Welcome to this beautiful 3-bedroom, 2.5-bath brick-front townhome offering tons of living space in the sought-after Cinnaminson Harbour community.
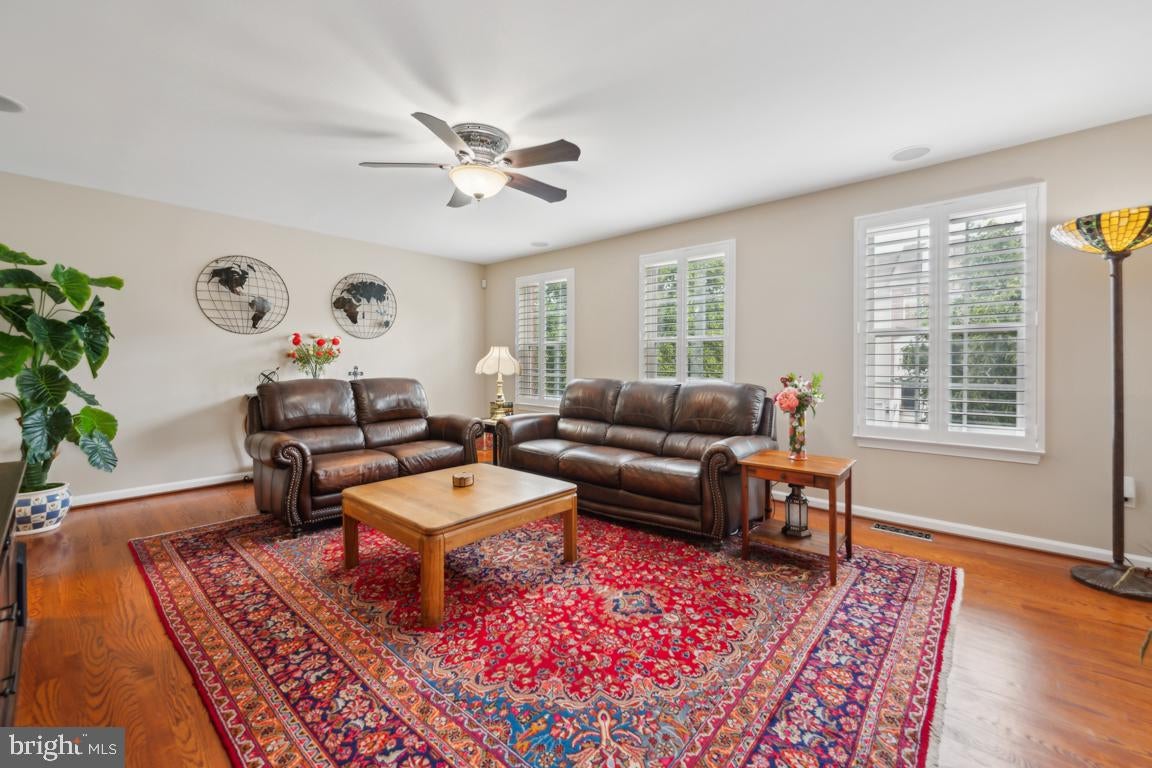
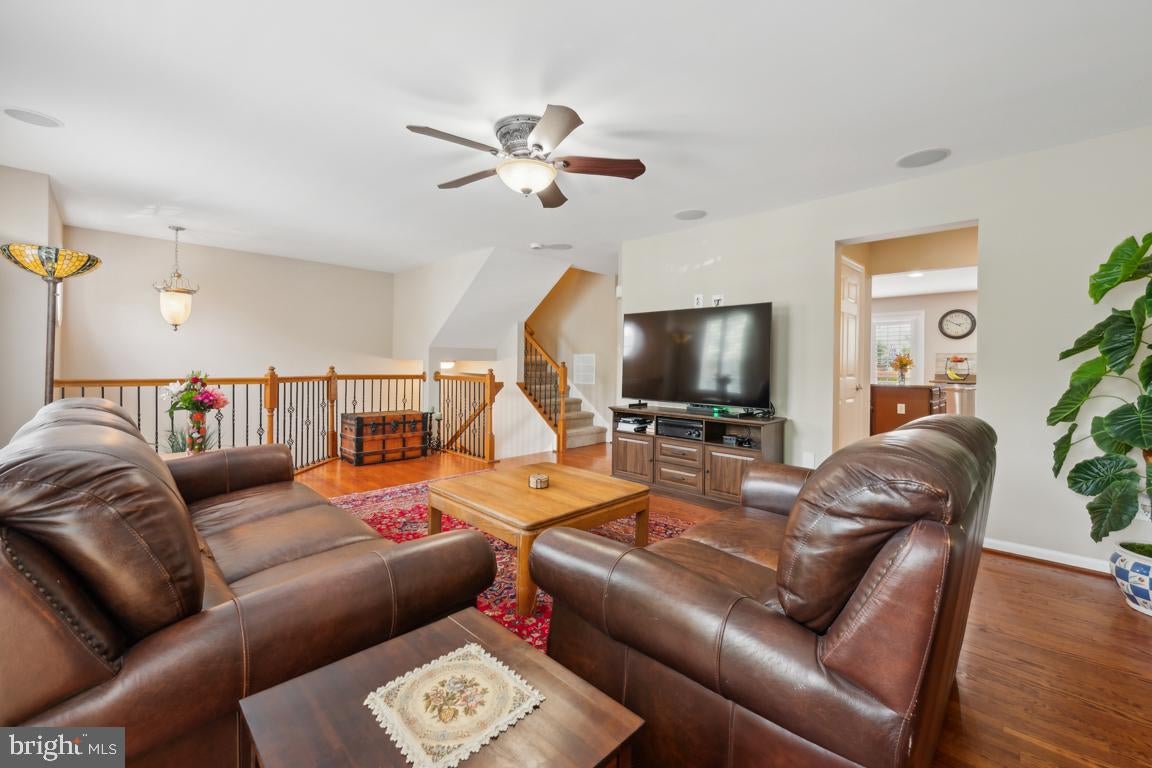
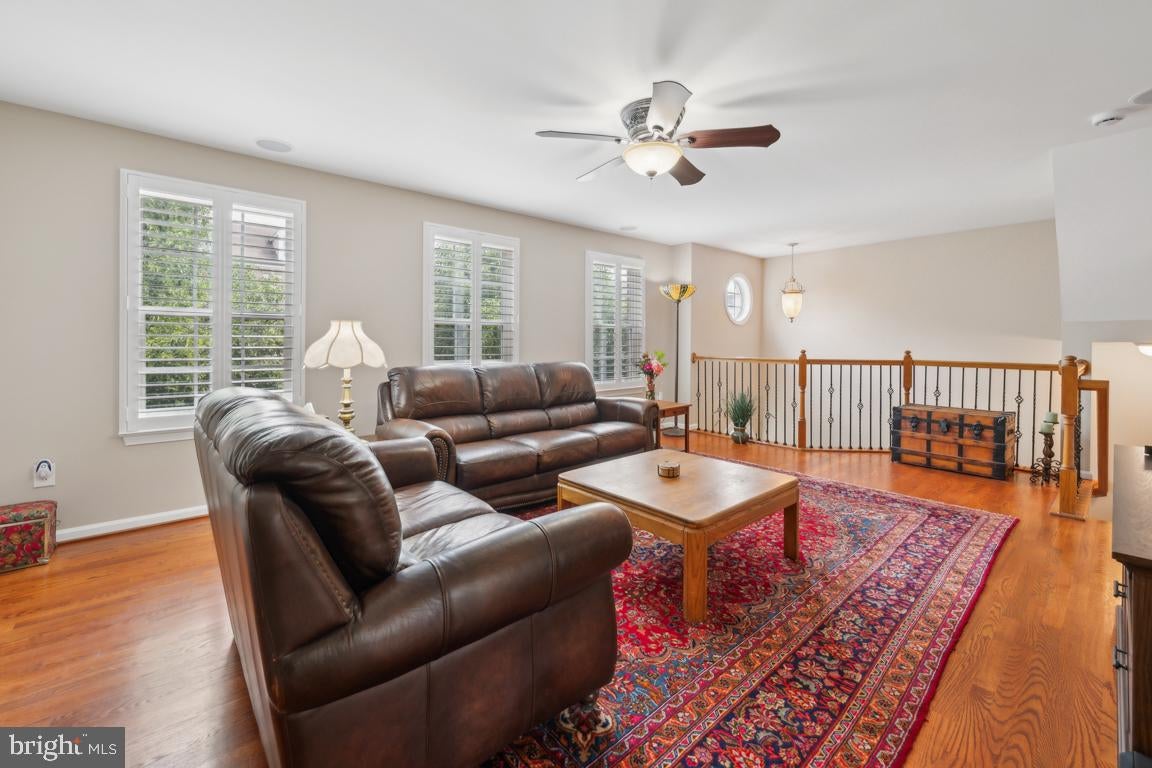
Step inside to find hardwood floors throughout the main level and an open-concept kitchen designed for both style and function. The kitchen offers abundant cabinet and storage space, gas cooking, a full appliance package, a spacious center island, and a butler’s pantry—perfect for everyday living and entertaining.
Upstairs, the spacious primary suite features a walk-in closet and private ensuite bathroom with a double vanity, walk-in shower, and relaxing soaking tub. Two additional bedrooms provide plenty of space for family, guests, or a home office.
The lower level offers a comfortable family room with direct access to the patio, providing additional living and entertaining space with great indoor-outdoor flow.
This home is loaded with upgrades, including beautiful plantation shutters throughout—a recent $17,000 investment—plus a built-in speaker system and central vacuum system. Step outside and enjoy the recently replaced maintenance-free composite deck. The attached 2-car garage with interior access adds even more convenience.
A major bonus is the high-efficiency Lennox forced-air heating and central air conditioning system, replaced in 2025 and featuring a transferable warranty.
Enjoy all that Cinnaminson Harbour has to offer in a convenient location close to shopping, dining, major roadways, and Philadelphia. This exceptionally well-maintained home is ready for its next owner. Schedule your showing today!
Save
Ask
Tour
Hide
Share
Listing Snapshot
Price
$419,000
Days On Site
30 Days
Bedrooms
3
Inside Area (SqFt)
1,934 sqft
Total Baths
3
Full Baths
2
Partial Baths
1
Lot Size
N/A
Year Built
2009
MLS Number
NJBL2121342
Status
Active
Property Tax
$9,751
HOA/Condo/Coop Fees
$468 monthly
Sq Ft Source
Assessor
Friends & Family
React
Comment
Invite
No Comments Yet
Did you know? You can invite friends and family to your search. They can join your search, rate and discuss listings with you.
Recent Activity
a month ago
Listing first seen on site
a month ago
Listing updated with changes from the MLS
General Features
Attached Garage
Yes
Cross Street
Helen Drive
Direction Faces
Southeast
Foundation
Concrete PerimeterSlab
Garage
Yes
Garage Spaces
2
Levels
Three Or More
Parking
Garage Door OpenerConcreteOn StreetGarageDrivewayAttached
Parking Spaces
4
Pets
Yes
Property Sub Type
Condominium
Sewer
Public Sewer
Special Circumstances
Standard
SqFt Above
1934
SqFt Total
1934
Style
ColonialContemporaryTraditional
Water Source
Public
Zoning
RESIDENTIAL
Interior Features
Appliances
Gas RangeGas OvenGas Water HeaterWasherDishwasherRefrigeratorDryerMicrowave
Cooling
Central AirCeiling Fan(s)Electric
Flooring
CarpetWoodHardwood
Heating
Natural GasCentralForced Air
Interior
Eat-in KitchenCeiling Fan(s)Kitchen IslandPantryRecessed LightingSound SystemWalk-In Closet(s)Open FloorplanSoaking Tub



Did you know? You can invite friends and family to your search. They can join your search, rate and discuss listings with you.