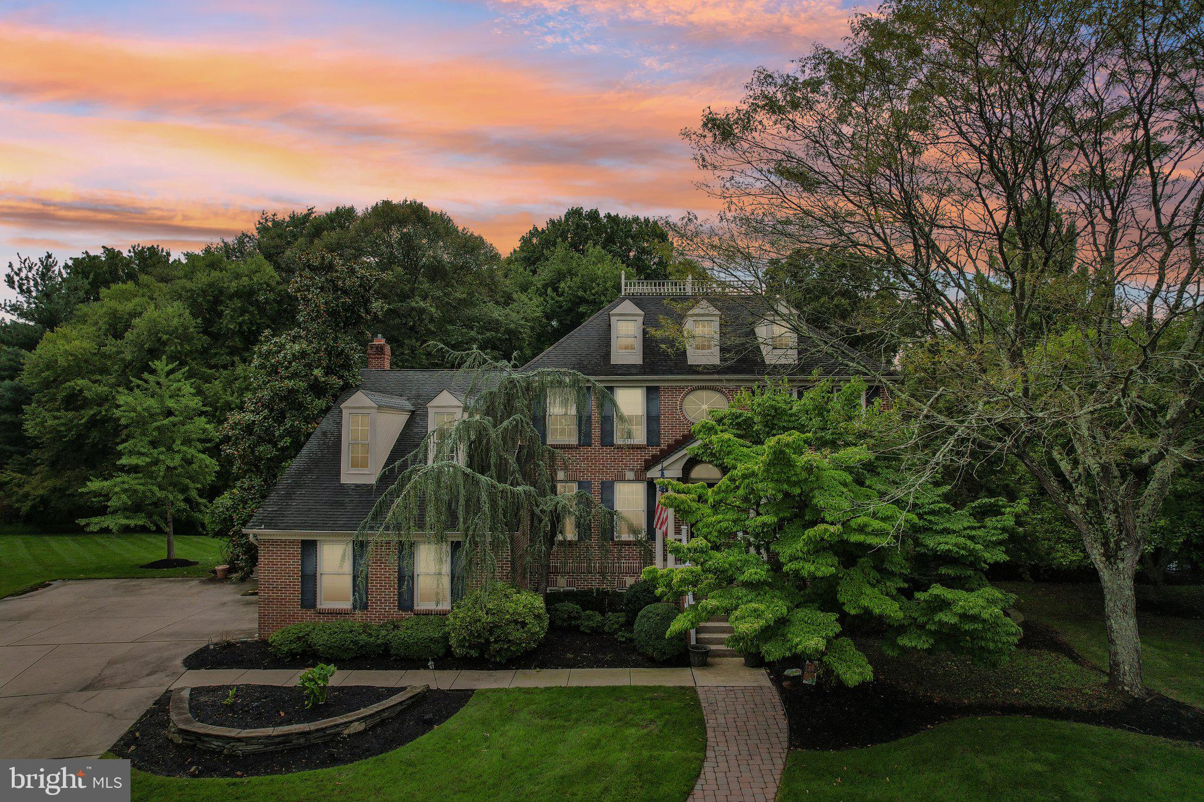
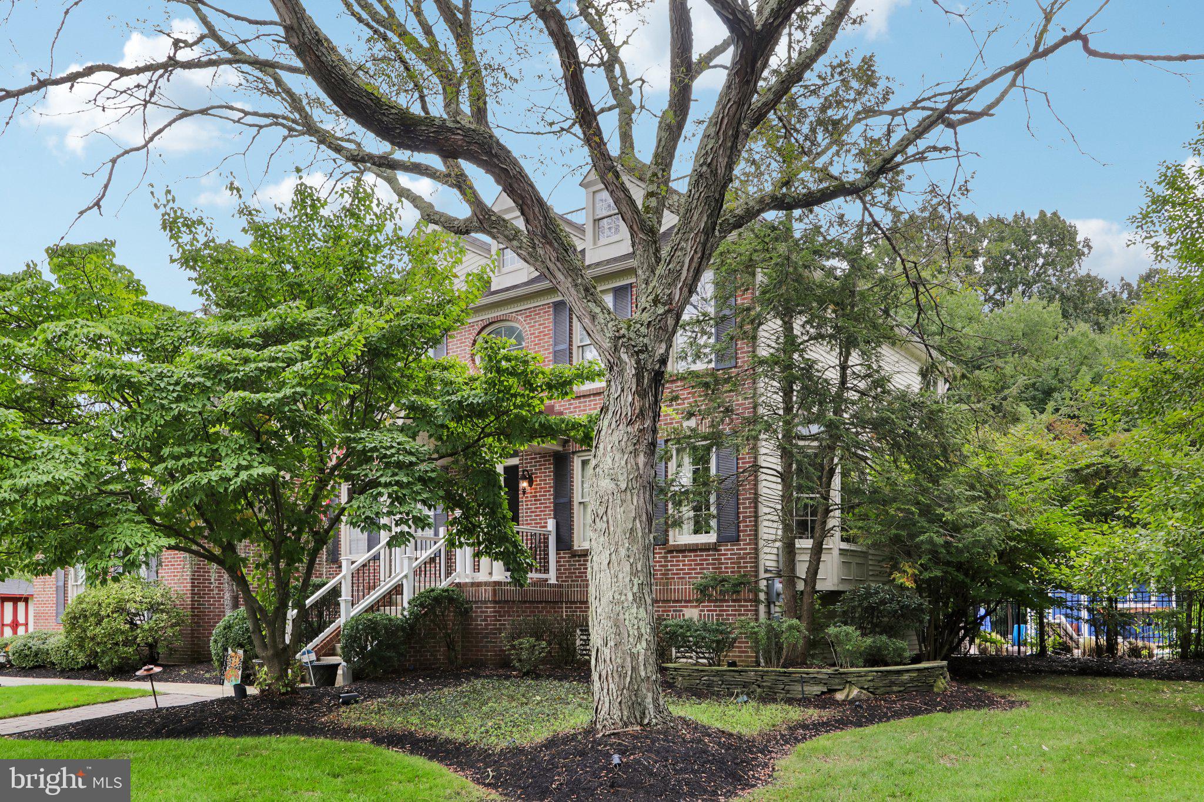
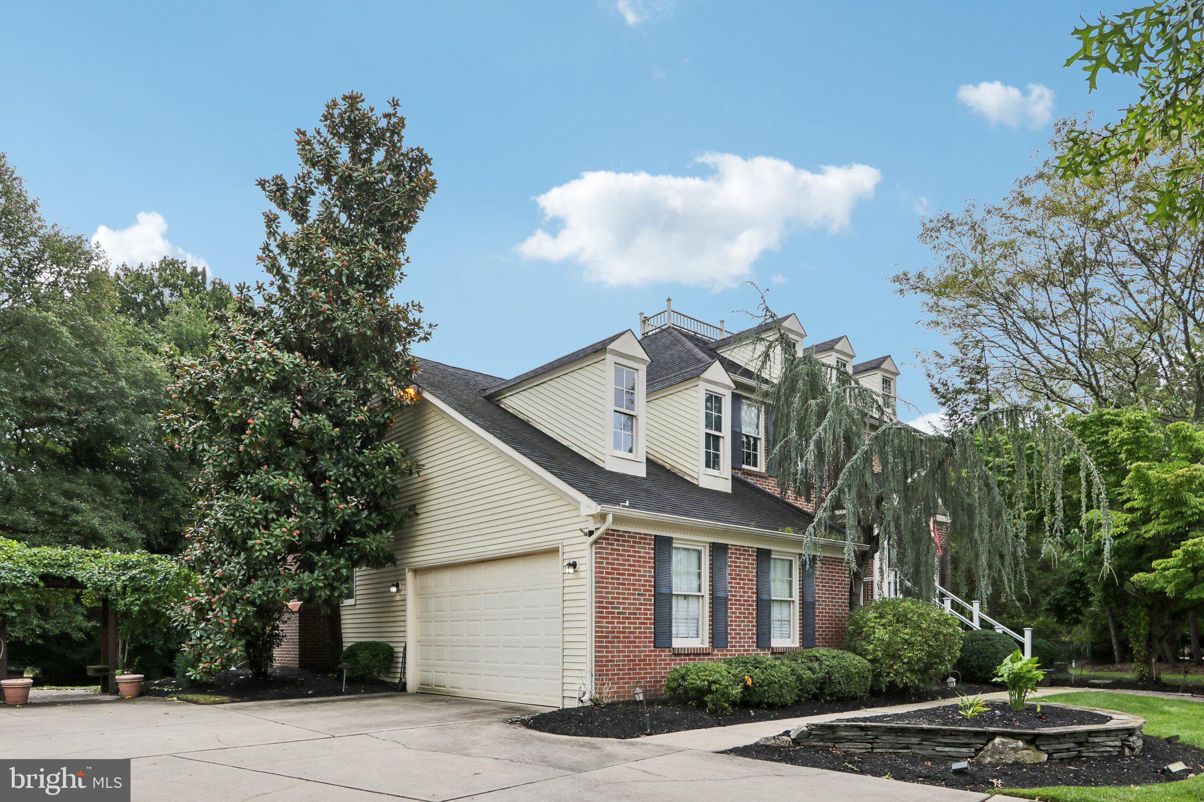
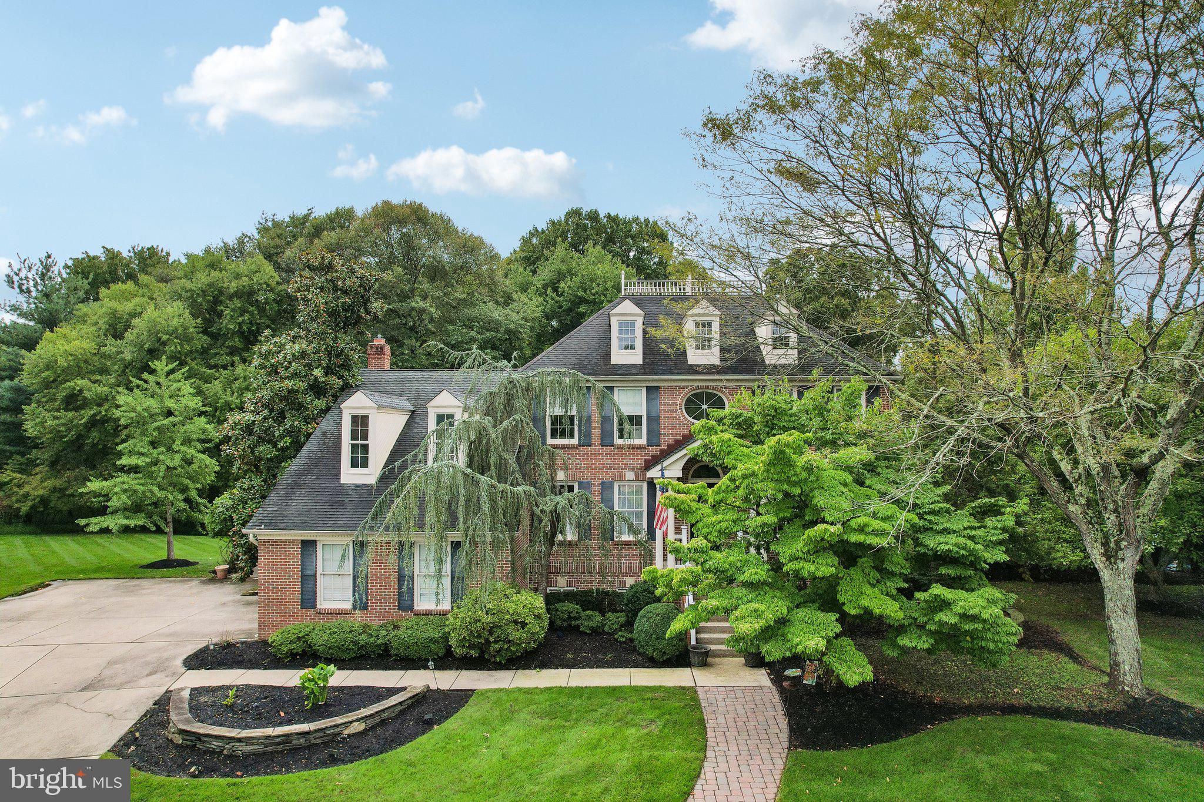
Your search for something truly special ends here! Tucked away on a peaceful cul-de-sac in the highly sought-after Spring Valley Estate, this beautifully updated Georgian brick-faced Colonial offers an exceptional blend of timeless elegance, comfortable living, and an outdoor setting that feels like your own private retreat. With more than 2,400 square feet, 4 bedrooms, 4 baths, and an unforgettable backyard, this is the kind of home that makes everyday living feel a little more extraordinary. From the moment you enter the grand Foyer, you’ll feel the warmth and character that define this inviting home. Beautiful wood floors and a distinctive wrought iron staircase create an elegant first impression, while the spacious Living Room flows effortlessly into the Dining Room, currently styled as a sophisticated home office. At the heart of the home is a beautifully appointed eat-in Kitchen designed to be the place everyone naturally gathers. A generous center island, granite countertops, upgraded cabinetry, and stainless-steel appliances, including a double oven and 6-burner range, combine style and function with ease. Skylights and bay windows fill the space with natural light, creating an inviting backdrop for everything from quiet mornings to lively evenings with family and friends. The Kitchen opens to a warm and welcoming Family Room, where a gas fireplace framed in stacked stone adds just the right touch of charm. Then, a full wall of sliders reveals the true showstopper: a private backyard retreat that feels more like a resort than home. Step outside and imagine long summer days around the heated in-ground pool, cocktails and conversation on the patio, or a little friendly competition on your own private putting green. The newly added 2025 pool house makes poolside entertaining even easier, while the beautifully designed outdoor spaces create the perfect setting for everything from weekend gatherings to quiet evenings under the stars. There’s even an invisible dog fence, so your four-legged family members can roam freely and safely right along with you. A private putting green, a resort-style pool, and a pet-friendly yard all in one place make this backyard truly one of a kind. Upstairs, the spacious Primary Suite offers a peaceful escape at the end of the day, complete with a beautiful freestanding soaking tub. Three additional Bedrooms provide flexibility for family, guests, or a dedicated home Office, with an additional full Bath serving the secondary Bedrooms. The partially finished Basement with a full Bath adds another layer of possibilities, with outside access and plenty of room to create the space that fits your lifestyle, whether that’s a home gym, media room, playroom, hobby space, or private retreat. And the best part? So much has already been thoughtfully done for you. Recent improvements include a new deck, renovated patio, and new front railings (2026), storage shed (2024), new A/C (2025) and fresh new paint throughout the upstairs and main level. Leased solar panels, installed in 2024, help lower monthly electric bills, reduce your environmental footprint, and protect you from rising utility rates, all without the upfront cost or maintenance responsibilities of owning the system. An attached Garage adds everyday convenience, while the quiet cul-de-sac setting provides the peaceful backdrop you’ll appreciate every time you come home. For added peace of mind, the sellers are offering a one-year home warranty. It helps protect your budget against unexpected repairs to major systems and appliances during your first year, so you can settle in with confidence.Timeless style. Wonderful spaces. A backyard you’ll never want to leave. Beautifully maintained and thoughtfully updated, this is a home that brings together the comfort you want, the elegance you appreciate, and the lifestyle you’ve been waiting for. Come see what makes this one so special.
Save
Ask
Tour
Hide
Share
Listing Snapshot
Price
$875,000
Days On Site
45 Days
Bedrooms
4
Inside Area (SqFt)
2,434 sqft
Total Baths
4
Full Baths
3
Partial Baths
1
Lot Size
0.57 Acres
Year Built
1990
MLS Number
NJBL2121382
Status
Pending
Property Tax
$15,439
HOA/Condo/Coop Fees
N/A
Sq Ft Source
Assessor
Friends & Family
React
Invite
Recent Activity
2 weeks ago
Status changed to Pending
2 weeks ago
Listing updated with changes from the MLS
a month ago
Listing first seen on site
General Features
Acres
0.57
Attached Garage
Yes
Cross Street
HNSPORT-MTLRL
Foundation
Concrete Perimeter
Garage
Yes
Garage Spaces
2
Levels
Two
Parking
OversizedGarage Door OpenerGarageDrivewayOtherInside EntranceAttached