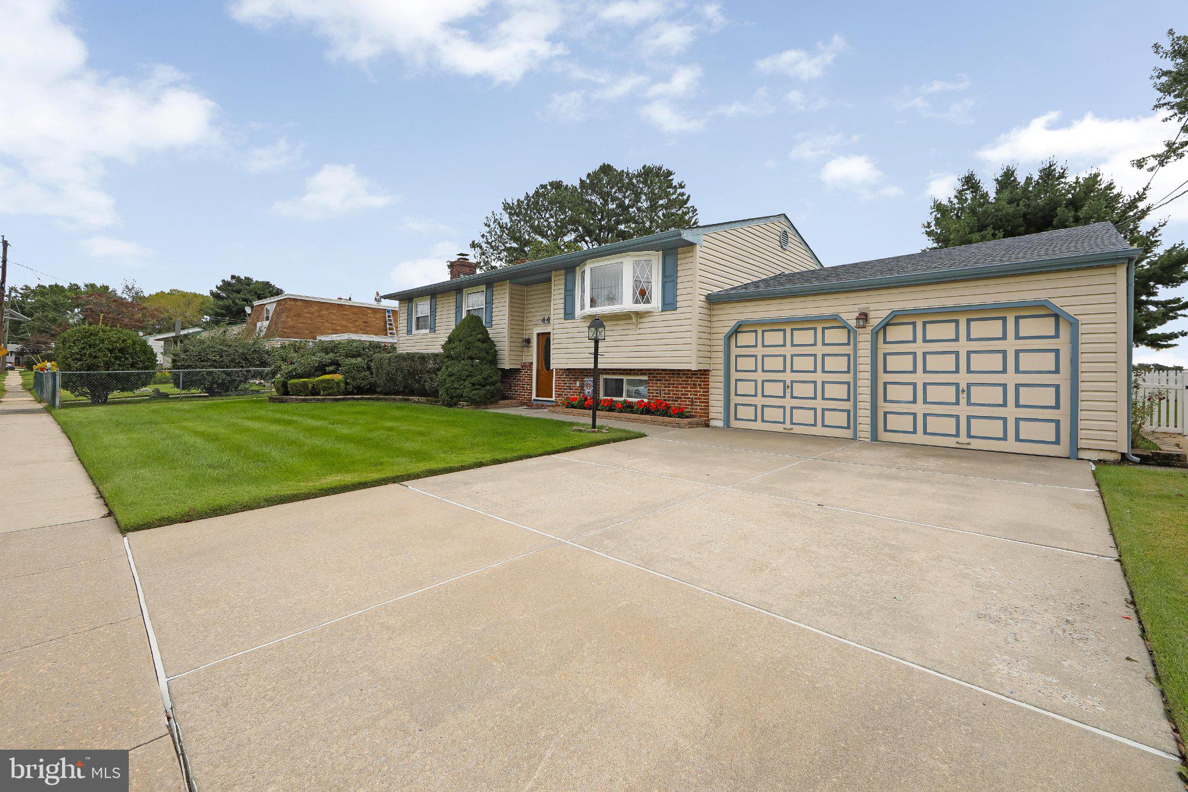
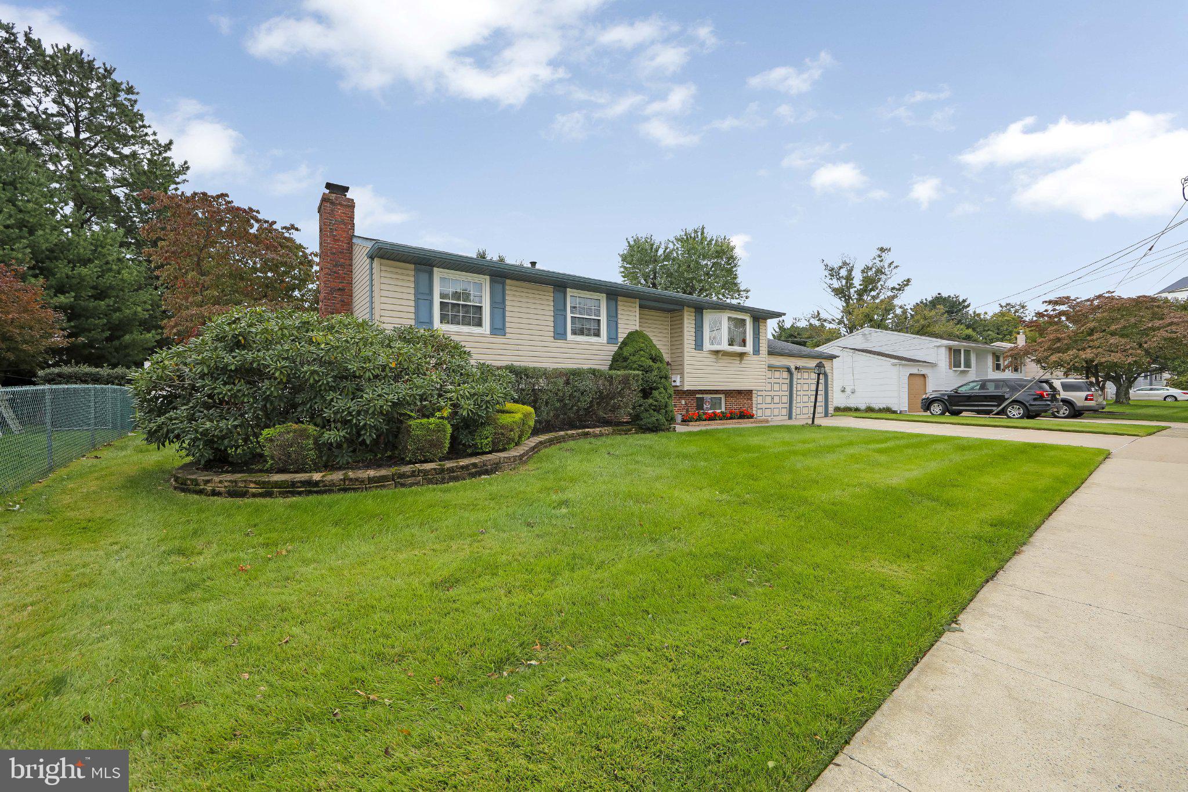
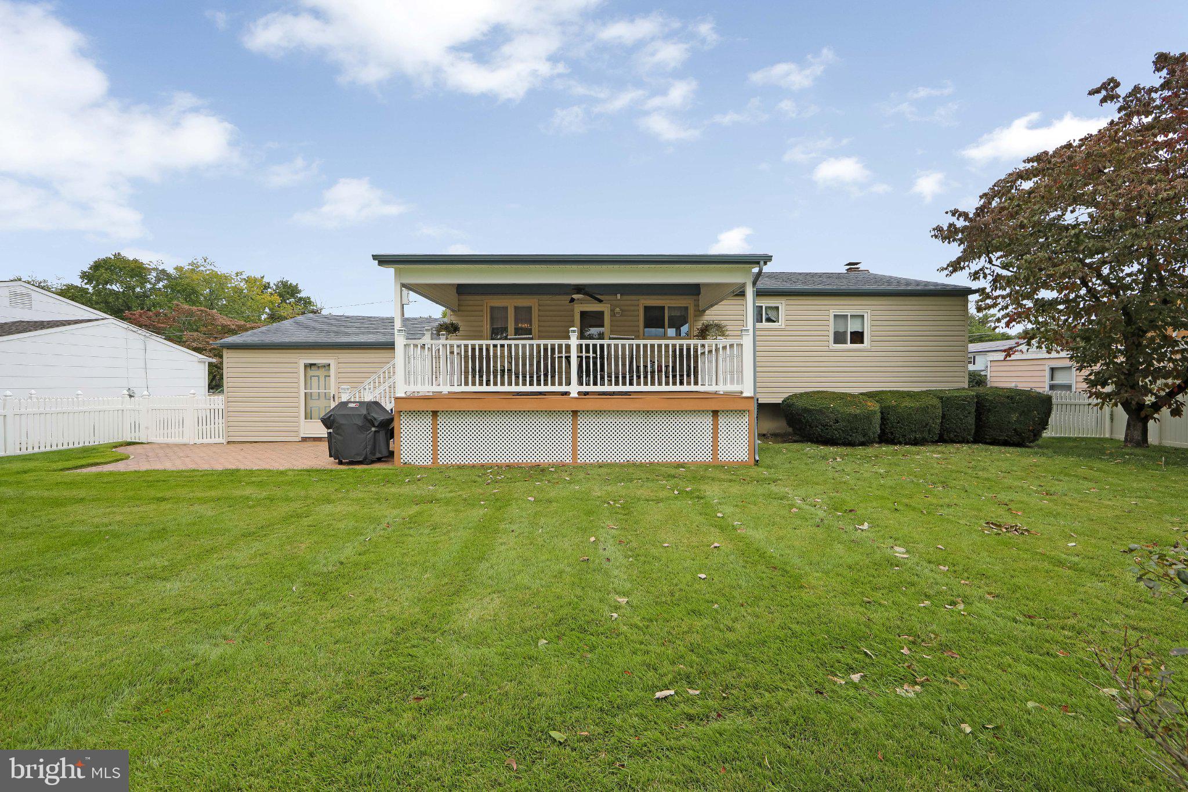
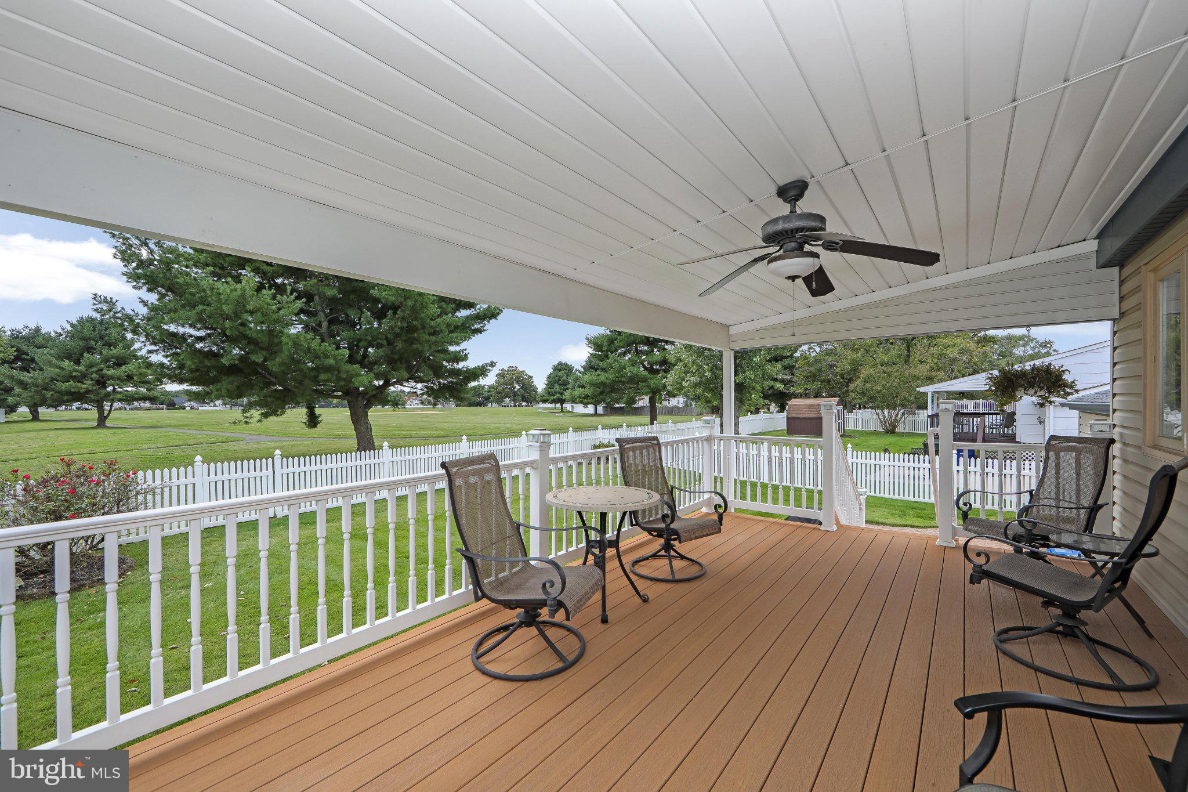
Pride of ownership is readily apparent in this incredibly well-maintained 4-bedroom, 2-bath bi-level single-family home. The updated kitchen with stainless steel appliances, granite countertops and a spacious island provides plenty of room for your next culinary adventure. Original hardwood floors can be found throughout the upper level and beneath the 3 upper-level bedroom carpets. The gas fireplace in the downstairs family room keeps the chill away on cool nights. The lower level includes a fourth bedroom and an additional room with a full wall of closets! This room is perfect for an office, game room or possibly even a fifth bedroom. A full bathroom on each floor and a tankless hot water heater provide everyday efficiency. Backyard barbecues will take on new meaning once you see the beautiful, fenced-in backyard complete with an 11x15 shed and an amazing rear porch with clear sightlines overlooking the park, right off the kitchen! The large attached 2-car garage provides interior access to both the laundry room and the backyard paver patio. Additional updates include a furnace and air conditioner replaced less than two years ago. Don’t miss the chance to tour a house on the market for the first time in 49 years! Schedule your visit today. You will not be disappointed!
Save
Ask
Tour
Hide
Share
Listing Snapshot
Price
$475,000
Days On Site
23 Days
Bedrooms
4
Inside Area (SqFt)
2,172 sqft
Total Baths
2
Full Baths
2
Partial Baths
N/A
Lot Size
0.1 Acres
Year Built
1967
MLS Number
NJBL2121456
Status
Active Under Contract
Property Tax
$7,478
HOA/Condo/Coop Fees
N/A
Sq Ft Source
Assessor
Friends & Family
React
Invite
Recent Activity
2 weeks ago
Status changed to Active Under Contract
2 weeks ago
Listing updated with changes from the MLS
3 weeks ago
Listing first seen on site
General Features
Acres
0.1
Attached Garage
Yes
Foundation
Block
Garage
Yes
Garage Spaces
2
Levels
Two
Parking
Garage Door OpenerConcreteGarageDrivewayInside EntranceAttached
Parking Spaces
6
Pets
Yes
Property Sub Type
Single Family Residence
Sewer
Public Sewer
Special Circumstances
Standard
SqFt Above
2172
SqFt Total
2172
Style
Bi-level
Water Source
Public
Zoning
R75
Interior Features
Appliances
Electric RangeElectric OvenDishwasherMicrowaveRefrigeratorStainless Steel Appliance(s)WasherTankless Water Heater
Cooling
Central AirCeiling Fan(s)Electric
Fireplace
Yes
Fireplace Features
MasonryGas
Fireplaces
1
Flooring
CarpetHardwoodCeramic TileVinyl
Furnished
Unfurnished
Heating
Natural GasForced Air
Interior
Ceiling Fan(s)Kitchen Island
Laundry Features
Lower Level
Main Level Bedrooms
3
Window Features
Window CoveringsBay Window(s)Window Treatments
Office
Save
Ask
Tour
Hide
Share
Exterior Features
Construction Details
FrameVinyl Siding
Fencing
Vinyl
Patio And Porch
PorchPatio
Pool Features
None
Roof
AsphaltShingle
View
Park/Greenbelt
Waterview
Park/Greenbelt
Windows/Doors
Window CoveringsBay Window(s)Window Treatments
Community Features
Accessibility Features
Grip-Accessible Features
Community Features
SidewalksStreet Lights
MLS Area
Lumberton Twp (20317)
School District
LUMBERTON TOWNSHIP PUBLIC SCHOOLS
Schools
School District
LUMBERTON TOWNSHIP PUBLIC SCHOOLS
Elementary School
ASHBROOK
Middle School
LUMBERTON M.S.
High School
RANCOCAS VALLEY REG. H.S.
Listing courtesy of Long & Foster Real Estate, Inc.