Property Search

Save
Ask
Tour
Hide
Share
$350,000
44 Days On Site

2376 RANGE ROAD
BROWNS MILLS, NJ 08015

For Sale|Single Family Residence|Active
2
Beds
2
Total Baths
1
Full Bath
1
Partial Bath
960
SqFt
$365
/SqFt
1965
Built
Subdivision:
BROWNS MILLS
County:
BURLINGTON
Listing courtesy of New and Modern Group, LLC
Call Now: (703) 898-3565
Is this the listing for you? We can help make it yours.
(703) 898-3565
2376 RANGE ROAD2376 RANGE ROAD2376 RANGE ROAD2376 RANGE ROAD
Save
Ask
Tour
Hide
Share

Mortgage Calculator

Monthly Payment (Est.)

Enter an interest rate to see your estimated monthly payment.
Calculator powered by Showcase IDX, a Constellation1 Company. Copyright ©2026 Information is deemed reliable but not guaranteed.

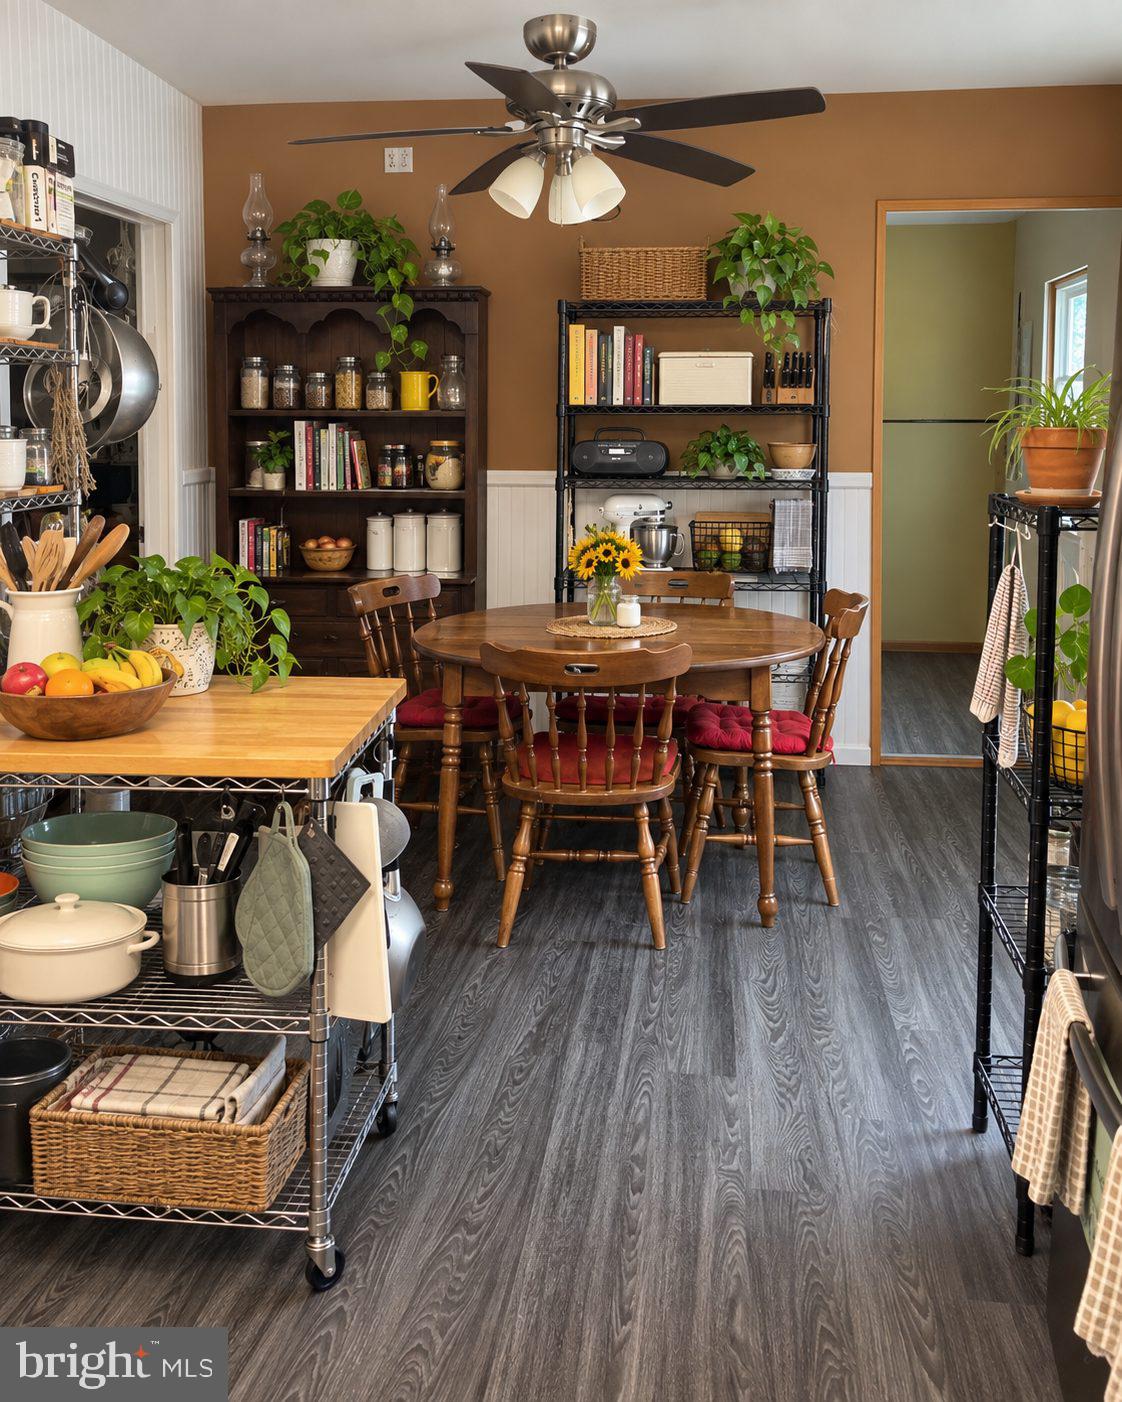
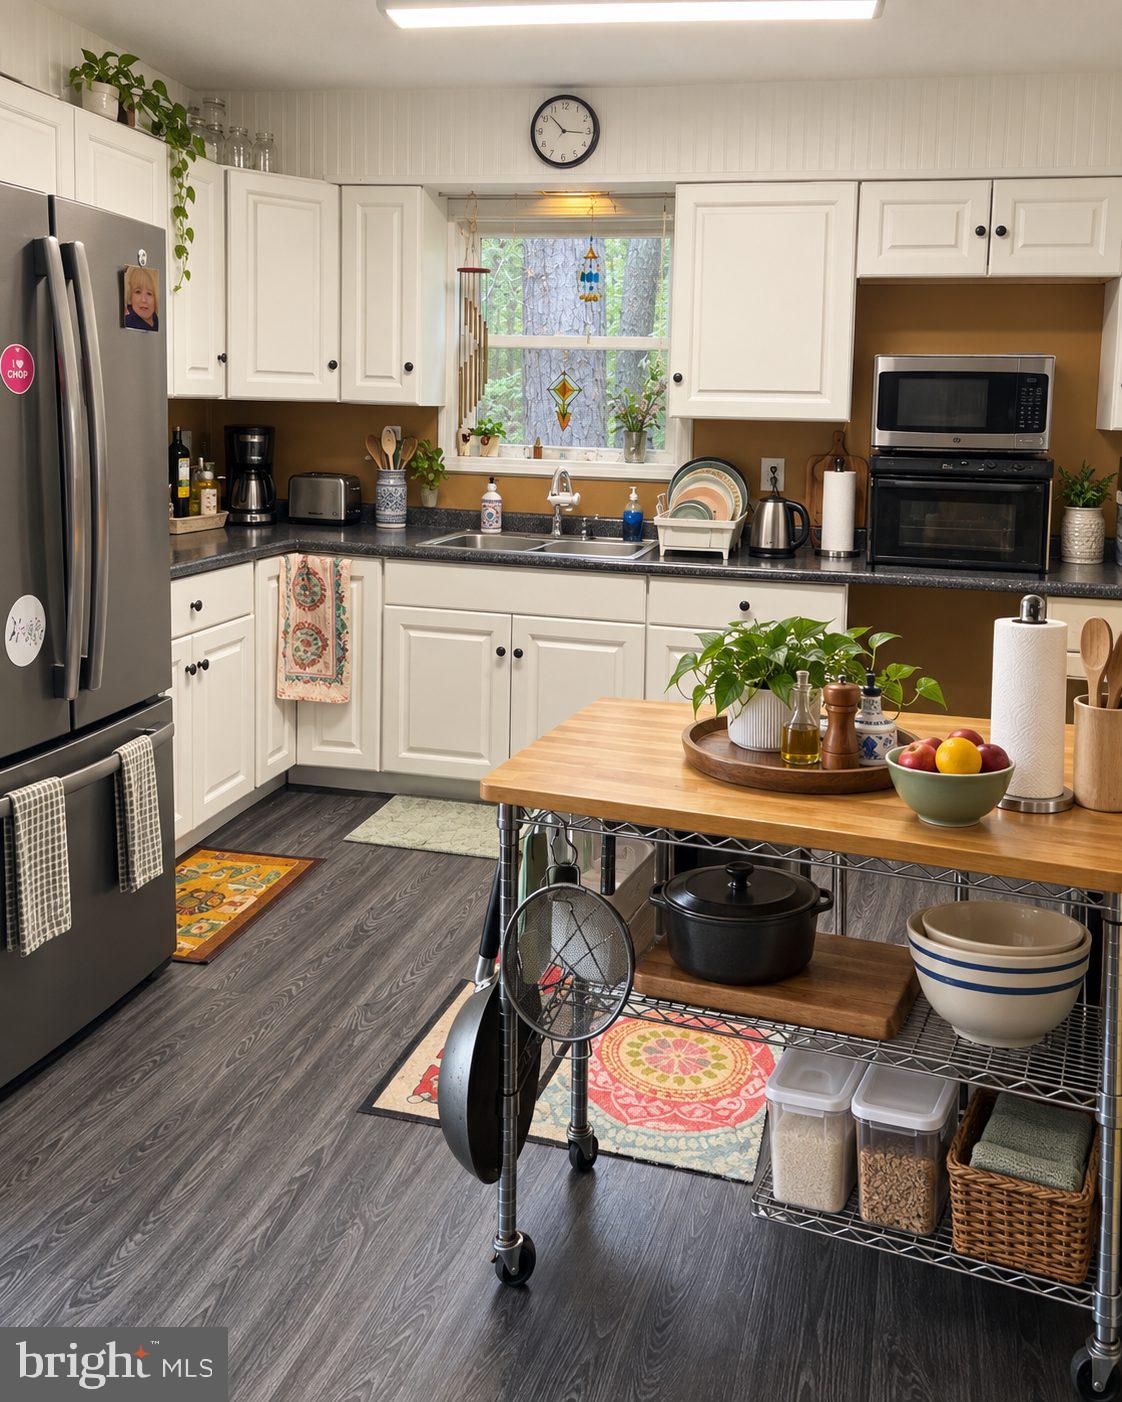
Major Capital Infrastructure & System Upgrades: - New roof installed with a 50-year warranty transferrable to the buyer. - HVAC, Entire heating, ventilation, and air conditioning system fully replaced and upgraded—including brand new custom ductwork run throughout the property. - Heating Additions: Active heating infrastructure explicitly run and added to the main bathroom and the laundry room - Main electrical service safely upgraded to a modern, heavy-duty 200-amp capacity. - Water Infrastructure & Maintenance: Brand new well pump and a comprehensive 3-stage whole-house water filtration system. Note: Seller is actively replacing the water filters to ensure peak performance for the buyer. - High-Efficiency Hot Water: Tankless/instant hot water heater system. - Structural Moisture Barrier & Ventilation: Full crawl space vapor barrier and encapsulation improvements completed, alongside a newly installed attic exhaust fan to regulate temperature and moisture. - Exterior Shell & Front Porch: New siding, new gutters equipped with specialized gutter guards/caps, fully upgraded insulated exterior windows, and new exterior doors. Included with the sale are 4x4 pressure-treated wood columns ready to replace missing decorative columns on the front porch. Eco-Friendly & High-Efficiency Interior Elements: - Whole-House Efficiency: Every core appliance, fixture, and mechanical update made to this property was specifically selected for high energy efficiency and maximum water savings. - Comprehensive Electrical & GFCI Safety Updates: Fully updated electrical configuration featuring brand new GFCI safety outlets installed in the kitchen, main bathroom, and half bathroom - Custom Lighting Additions: Complete lighting packages built out and added to the main bathroom, the half bathroom, the laundry room, and the newly created walk-in closet area. - Flooring: Modern luxury vinyl flooring fully installed throughout the home - Kitchen & Appliance Wiring Layout: Kitchen countertops and sink fully replaced and upgraded. * Stove: No stove included; heavy-duty dedicated electrical lines are fully in place for a standard electric stove installation, along with an electrical outlet built into the upper cabinet specifically for a microwave. * Dishwasher: A dedicated electrical line and outlet for a dishwasher are fully wired and in place, though no physical dishwasher unit is installed. - Living Room Amenities: Luxury propane fireplace built into the main living room area with all underlying propane piping securely in place. - Structural Interior Additions: Pull-down attic stairs safely installed for simplified storage access. Included Premium Security Systems & Materials: - Active Security Surveillance: Fully equipped security camera system featuring a dedicated recording DVR stays with the house for the buyer's protection. - Hardwired Security Infrastructure: Existing ADT security hardware is completely in place and ready to go if the buyer chooses to activate service in their own name. - High-Efficiency Appliances: Energy-efficient GE refrigerator and matching eco-efficient Maytag washer and dryer set transfer to the buyer. - Extra Value Materials: Significant extra pieces of matching luxury vinyl flooring and extra matching trim wood convey with the sale for future buyer use or adjustments. Firm Sale & Private Utility Contingencies: - As-Is Sale Status: The property is being sold strictly in its current AS-IS condition. - Septic System Requirements: While the seller is aware of no functional or visible issues with the septic system, the buyer is strictly responsible for all septic testing, inspections, and any subsequent repairs determined to be necessary. - Listing profile targets a firm sale valuation of $350,000.

Save
Ask
Tour
Hide
Share
Listing Snapshot
Price 
$350,000
Days On Site 
44 Days
Bedrooms 
2
Inside Area (SqFt) 
960 sqft
Total Baths 
2
Full Baths 
1
Partial Baths 
1
Lot Size 
N/A
Year Built 
1965
MLS Number 
NJBL2121472
Status 
Active
Property Tax 
$3,692
HOA/Condo/Coop Fees 
N/A
Sq Ft Source 
Estimated
Friends & Family
Recent Activity
3 weeks agoListing updated with changes from the MLS
3 weeks agoPrice changed to $350,000
a month agoListing first seen on site
General Features
Cross Street 
Hanover
Foundation 
Other
Levels 
One
Number Of Stories 
1
Parking 
Off Street
Parking Spaces 
4
Pets 
Cats OKDogs OKYes
Property Sub Type 
Single Family Residence
Sewer 
Septic Tank
Special Circumstances 
Standard
SqFt Above 
960
SqFt Total 
960
Style 
Other
Water Source 
Well
Zoning 
RES
Interior Features
Appliances 
Gas Water Heater
Cooling 
Central AirElectric
Fireplace 
Yes
Fireplaces 
1
Furnished 
Unfurnished
Heating 
PropaneForced Air
Main Level Bedrooms 
2
Save
Ask
Tour
Hide
Share
Exterior Features
Construction Details 
Other
Pool Features 
None
Community Features
MLS Area 
Pemberton Twp (20329)
School District 
PEMBERTON TOWNSHIP SCHOOLS
Schools
School District
PEMBERTON TOWNSHIP SCHOOLS
Elementary School
Unknown
Middle School
Unknown
High School
Unknown
Listing courtesy of New and Modern Group, LLC


The real estate listing information is provided by Bright MLS is for the consumer's personal, non-commercial use and may not be used for any purpose other than to identify prospective properties consumer may be interested in purchasing. Any information relating to real estate for sale or lease referenced on this web site comes from the Internet Data Exchange (IDX) program of the Bright MLS. This web site references real estate listing(s) held by a brokerage firm other than the broker and/or agent who owns this web site. The accuracy of all information is deemed reliable but not guaranteed and should be personally verified through personal inspection by and/or with the appropriate professionals. Properties in listings may have been sold or may no longer be available. The data contained herein is copyrighted by Bright MLS and is protected by all applicable copyright laws. Any unauthorized collection or dissemination of this information is in violation of copyright laws and is strictly prohibited. Copyright © 2020 Bright MLS. All rights reserved.

Neighborhood & Commute
Source: Walkscore
Disclosure: Community information and market data powered by Constellation Data Labs. Information is deemed reliable but not guaranteed.
Save
Ask
Tour
Hide
Share
Popular areas we serve

Northern Virginia Communities

  1. Aldie
  2. Alexandria
  3. Annandale
  4. Arlington
  5. Ashburn
  6. Bluemont
  7. Brambleton
  8. Bristow
  9. Broadlands
  10. Burke
  11. Centreville
  12. Chantilly
  13. Fairfax
  14. Falls Church
  15. Gainesville
  16. Great Falls
  17. Herndon
  18. Leesburg
  19. Manassas
  20. Manassas Park
  21. McLean
  22. Middleburg
  23. Oakton
  24. Reston
  25. South Riding
  26. Springfield
  27. Sterling
  28. Stone Ridge
  29. Vienna
  30. Winchester
  31. Woodbridge

Browse by Area

Start A Custom Search