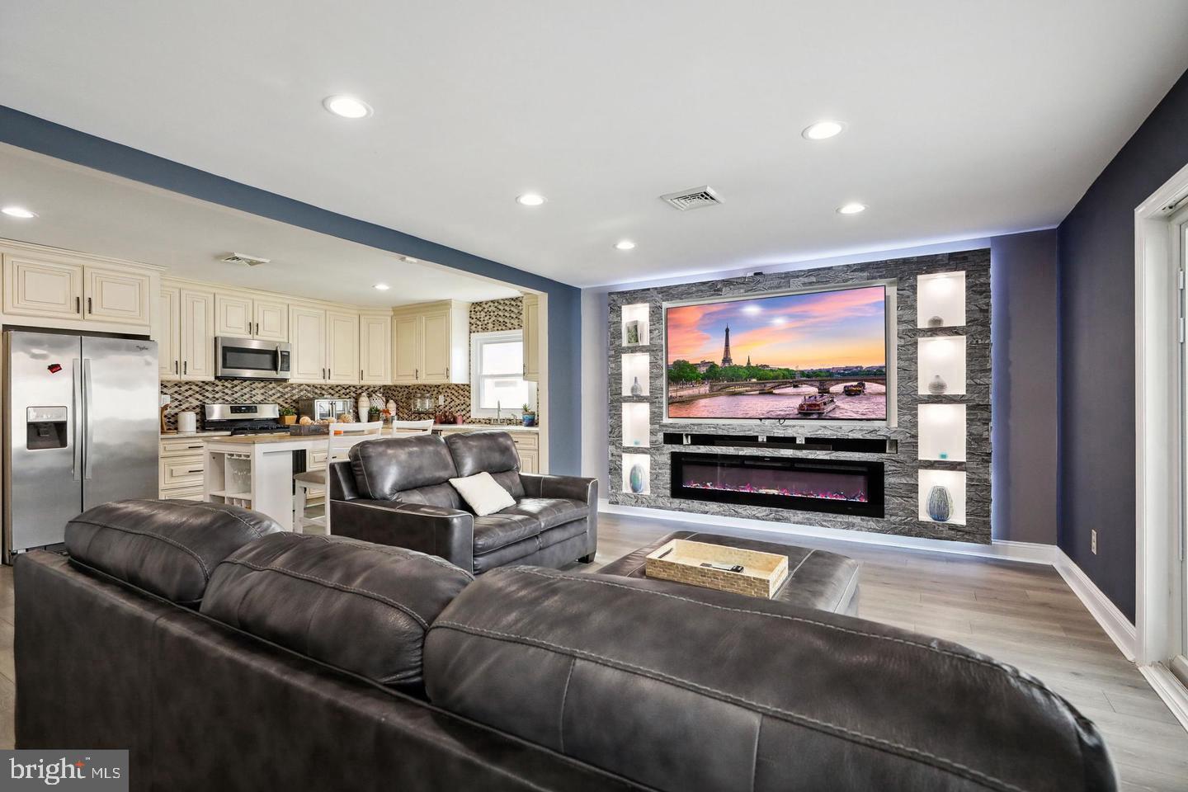
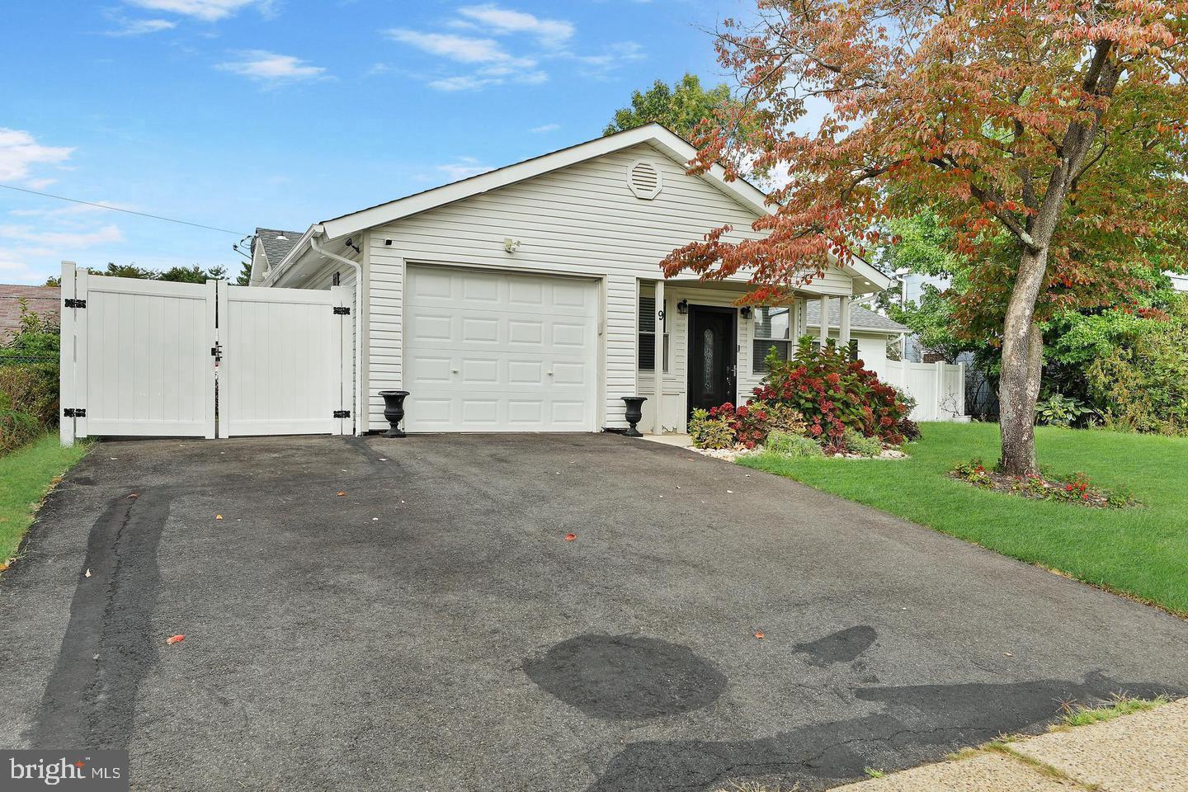
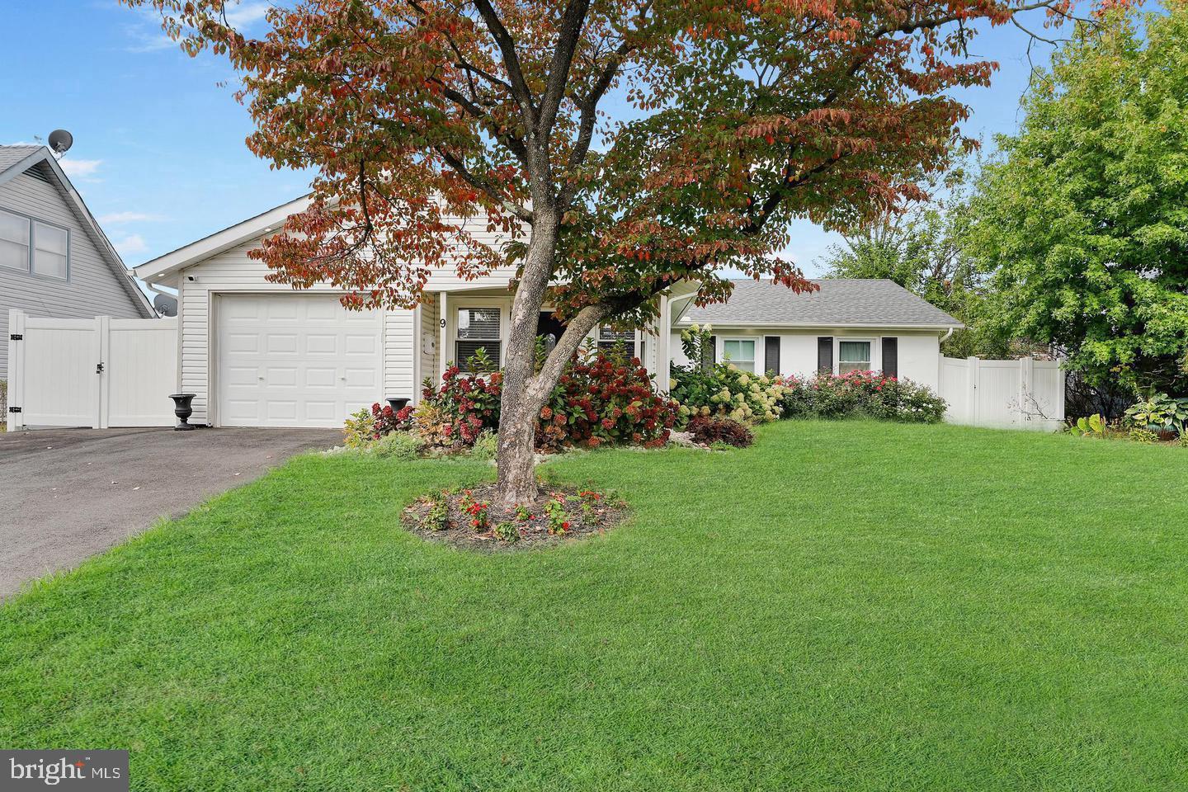
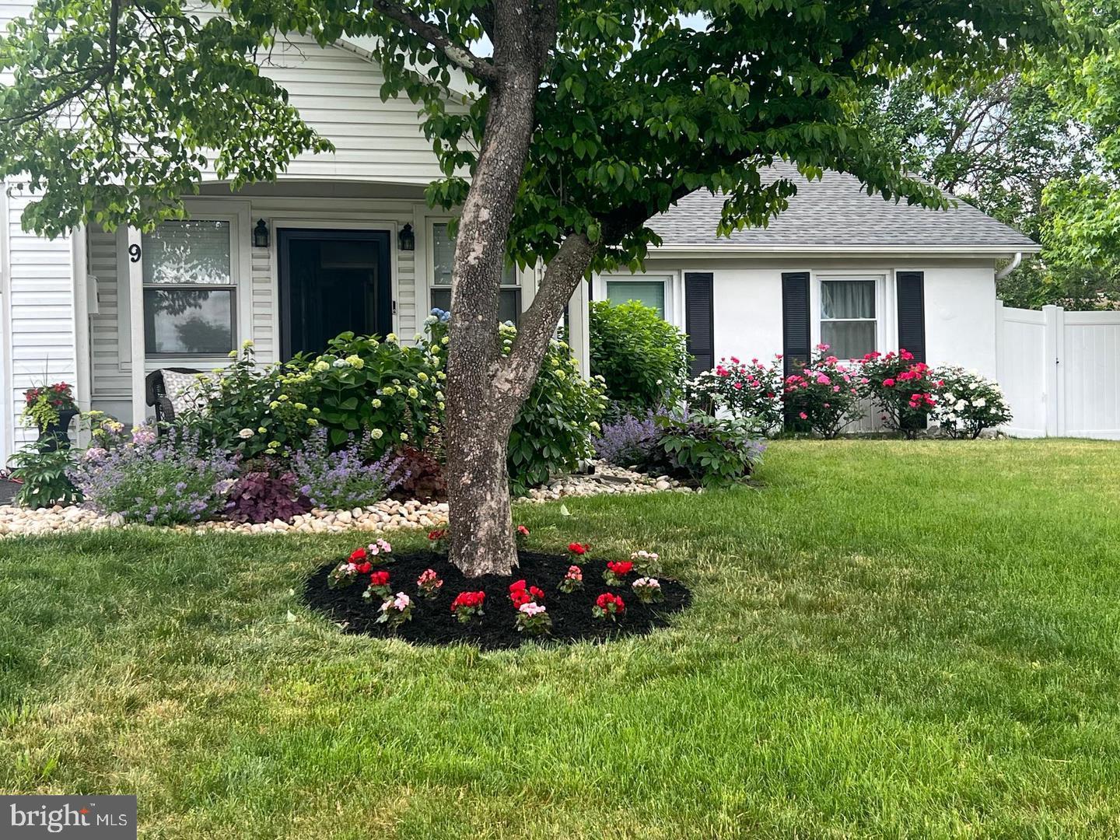
Coming Soon! Welcome to this beautifully upgraded 3-bedroom, 2-bathroom rancher that perfectly blends comfort and style! This charming home features a spacious open layout adorned with recessed lighting, creating a warm and inviting atmosphere throughout. Enjoy the convenience of central air conditioning and forced air heating, along with a modern tankless water heater for endless hot water. Step outside to your own private oasis, complete with an above-ground pool, deck, and gazebo—ideal for entertaining or relaxing on sunny days. The fully enclosed backyard, surrounded by a durable vinyl fence, boasts lush, thick green grass and a vibrant flower garden, complemented by an underground sprinkler system for easy maintenance. Home is also surrounded by outside lighting to increase its beauty. Inside, you'll find a walk-in shower in the master bathroom, a cozy fireplace in the living area, and a wall TV with a custom-built stand—perfect for movie nights. The kitchen features a breakfast bar, while a mudroom adds extra convenience. With an attached garage (automatic garage door opener) and sliding glass doors leading to a charming backyard patio, this home is a true gem. Don’t miss your chance to make it yours! Schedule a showing today!
Save
Ask
Tour
Hide
Share
Listing Snapshot
Price
$385,000
Days On Site
8 Days
Bedrooms
3
Inside Area (SqFt)
1,434 sqft
Total Baths
2
Full Baths
2
Partial Baths
N/A
Lot Size
0.15 Acres
Year Built
1959
MLS® Number
NJBL2121490
Status
Active
Property Tax
$7,532
HOA/Condo/Coop Fees
N/A
Sq Ft Source
Estimated
Friends & Family
React
Invite
Recent Activity
a week ago
Status changed to Active
a week ago
Listing updated with changes from the MLS®
a week ago
Listing first seen on site
General Features
Acres
0.15
Attached Garage
Yes
Foundation
Slab
Garage
Yes
Garage Spaces
1
Levels
One
Number Of Stories
1
Parking
Garage Door OpenerAsphaltOn StreetGarageDrivewayInside EntranceAttached
Parking Spaces
3
Pets
Yes
Property Sub Type
Single Family Residence
Sewer
Public Sewer
Special Circumstances
Standard
SqFt Above
1434
SqFt Total
1434
Style
Ranch/Rambler
Utilities
Cable AvailableNatural Gas AvailablePhone AvailableSewer AvailableWater AvailableElectricity Available
Water Source
Public
Zoning
R-1
Interior Features
Appliances
Gas RangeGas OvenWasherDishwasherDisposalDryerRefrigeratorWater HeaterMicrowaveTankless Water Heater
Cooling
Central AirElectric
Fireplace
Yes
Fireplace Features
Insert
Fireplaces
1
Flooring
Laminate
Furnished
Unfurnished
Heating
Fireplace InsertNatural Gas
Interior
Recessed LightingOpen Floorplan
Main Level Bedrooms
3
Save
Ask
Tour
Hide
Share
Exterior Features
Construction Details
Frame
Exterior
Lighting
Fencing
Privacy
Lot Features
Front YardBack Yard
Other Structures
Gazebo
Patio And Porch
DeckPorchEnclosed
Pool Features
Above GroundPrivate
Private Pool
Yes
View
Street
Waterview
Street
Community Features
MLS Area
Willingboro Twp (20338)
School District
WILLINGBORO TOWNSHIP PUBLIC SCHOOLS
Schools
School District
WILLINGBORO TOWNSHIP PUBLIC SCHOOLS
Elementary School
Unknown
Middle School
Unknown
High School
WILLINGBORO H.S.
Listing courtesy of Century 21 Alliance-Cherry Hilll