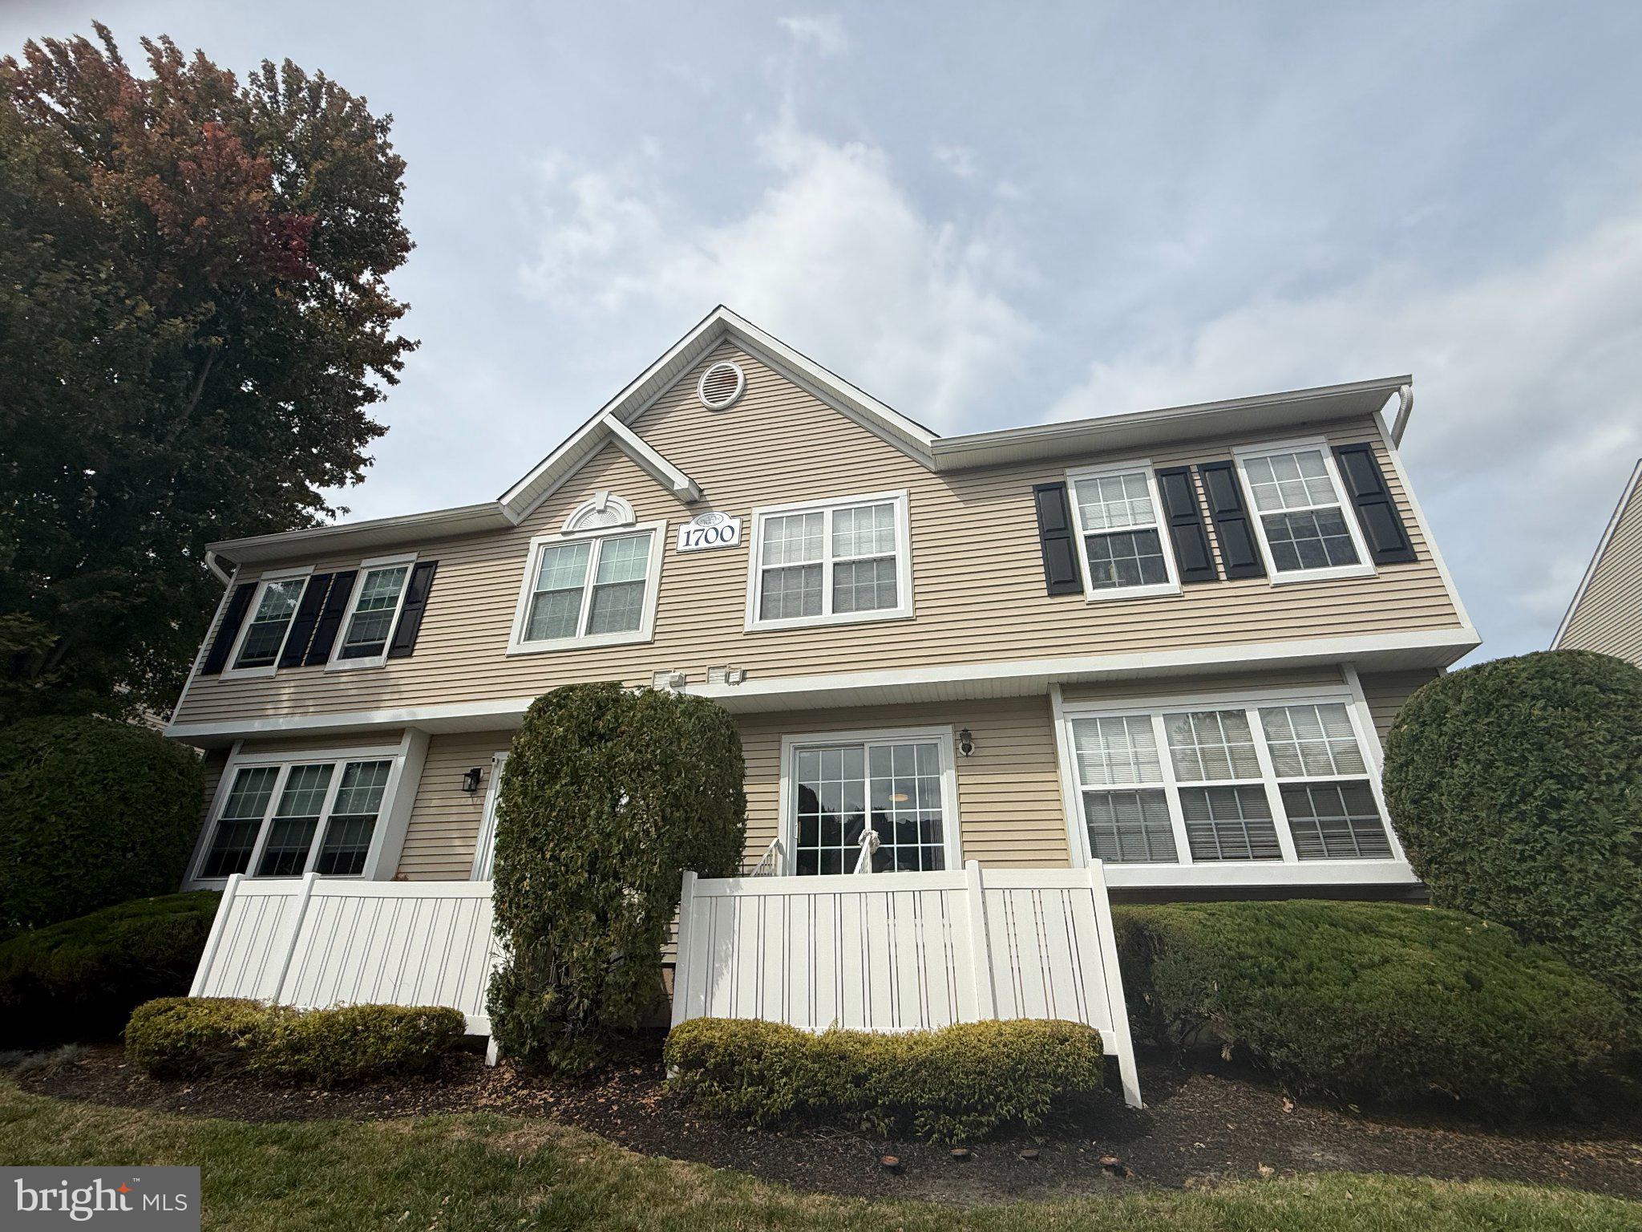
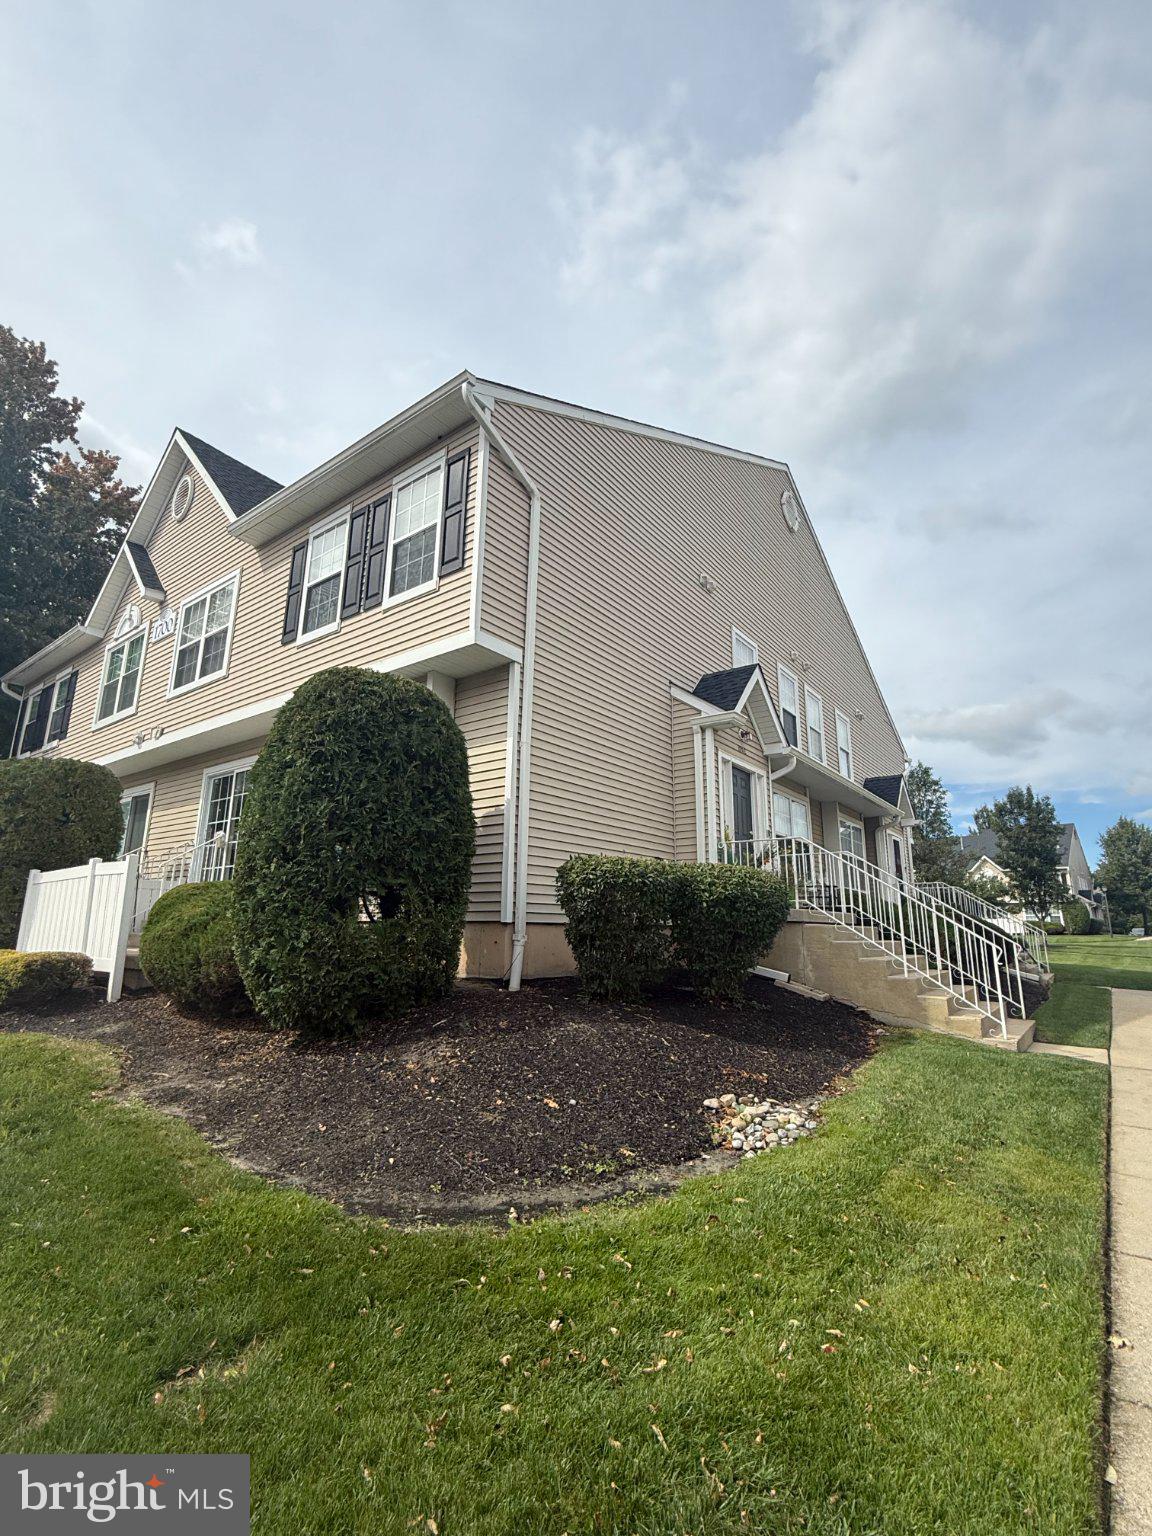
This Immaculate End Unit East Facing townhome has three bedrooms and two and half bathrooms with a Finished Basement. Shows like a model Home! Wood/laminated flooring in the hallway, living, dinning room and kitchen. Upgraded kitchen with white cabinets, granite counter tops and beautiful backsplash, stainless steel range, refrigerator, dishwasher. Spacious Master bedroom with lots of natural light and it's own full bath with his and hers closet and a ceiling fan. Laundry is conveniently located upstairs and other two bedrooms are spacious with ample closet space and ceiling fans. Full finished basement for family gatherings and entertainment. Neutral colors thru out, Conveniently located to major highways shopping and restaurants. A Must See!!!
Save
Ask
Tour
Hide
Share
Listing Snapshot
Price
$375,000
Days On Site
8 Days
Bedrooms
3
Inside Area (SqFt)
2,026 sqft
Total Baths
3
Full Baths
2
Partial Baths
1
Lot Size
N/A
Year Built
2002
MLS® Number
NJBL2121498
Status
Coming Soon
Property Tax
$8,738
HOA/Condo/Coop Fees
$363 monthly
Sq Ft Source
Estimated
Friends & Family
React
Comment
Invite
No Comments Yet
Did you know? You can invite friends and family to your search. They can join your search, rate and discuss listings with you.
Recent Activity
a week ago
Listing updated with changes from the MLS®
a week ago
Listing first seen on site
General Features
Cross Street
Evesboro Medford Rd
Direction Faces
East
Foundation
Concrete Perimeter
Levels
Two
Number Of Stories
3
Parking
Parking Lot
Pets
Yes
Property Sub Type
Townhouse
Sewer
Public Sewer
Special Circumstances
Standard
SqFt Above
1626
SqFt Below
400
SqFt Total
2026
Style
Colonial
Utilities
Cable Available
Water Source
Public
Zoning
AH-2
Interior Features
Appliances
CooktopGas Water HeaterDishwasherMicrowaveRefrigeratorWasherDryer
Basement
Finished
Cooling
Central AirElectric
Flooring
LaminateCarpetCeramic Tile
Heating
Natural GasForced AirCentral
Bedroom 2
Features - Ceiling Fan(s)
Bedroom 3
Features - Ceiling Fan(s)
Primary Bedroom
Features - Ceiling Fan(s), Walk-In Closet(s)
Save
Ask
Tour
Hide
Share
Exterior Features
Construction Details
Vinyl Siding
Pool Features
None
Roof
Shingle
Community Features
Association Amenities
Playground
Association Fee
$363.0
Association Fee Frequency
Monthly
MLS Area
Evesham Twp (20313)
School District
EVESHAM TOWNSHIP
Schools
School District
EVESHAM TOWNSHIP
Elementary School
Unknown
Middle School
Unknown
High School
Unknown
Listing courtesy of Long & Foster Real Estate, Inc.



Did you know? You can invite friends and family to your search. They can join your search, rate and discuss listings with you.