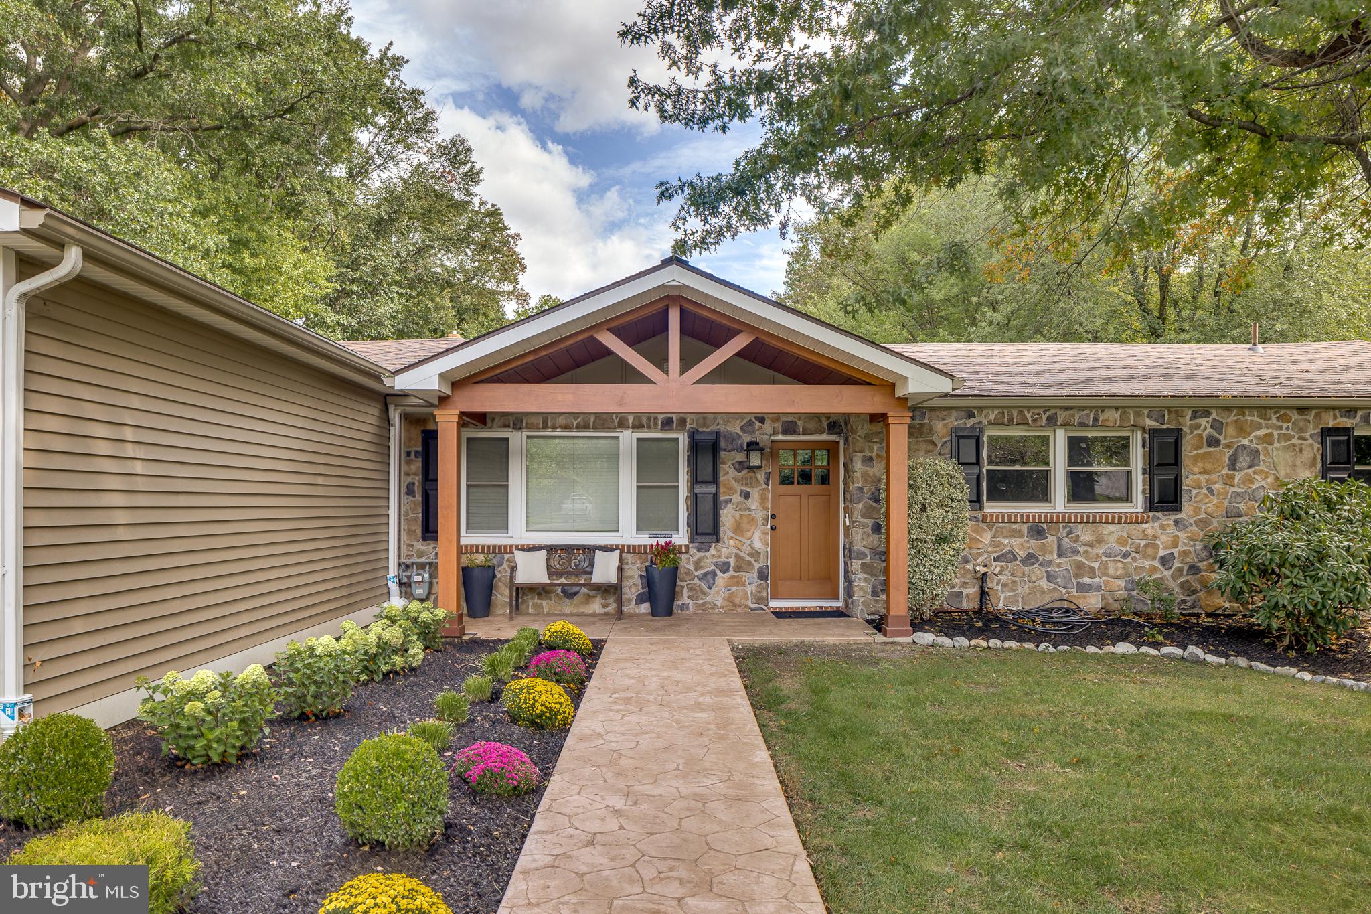
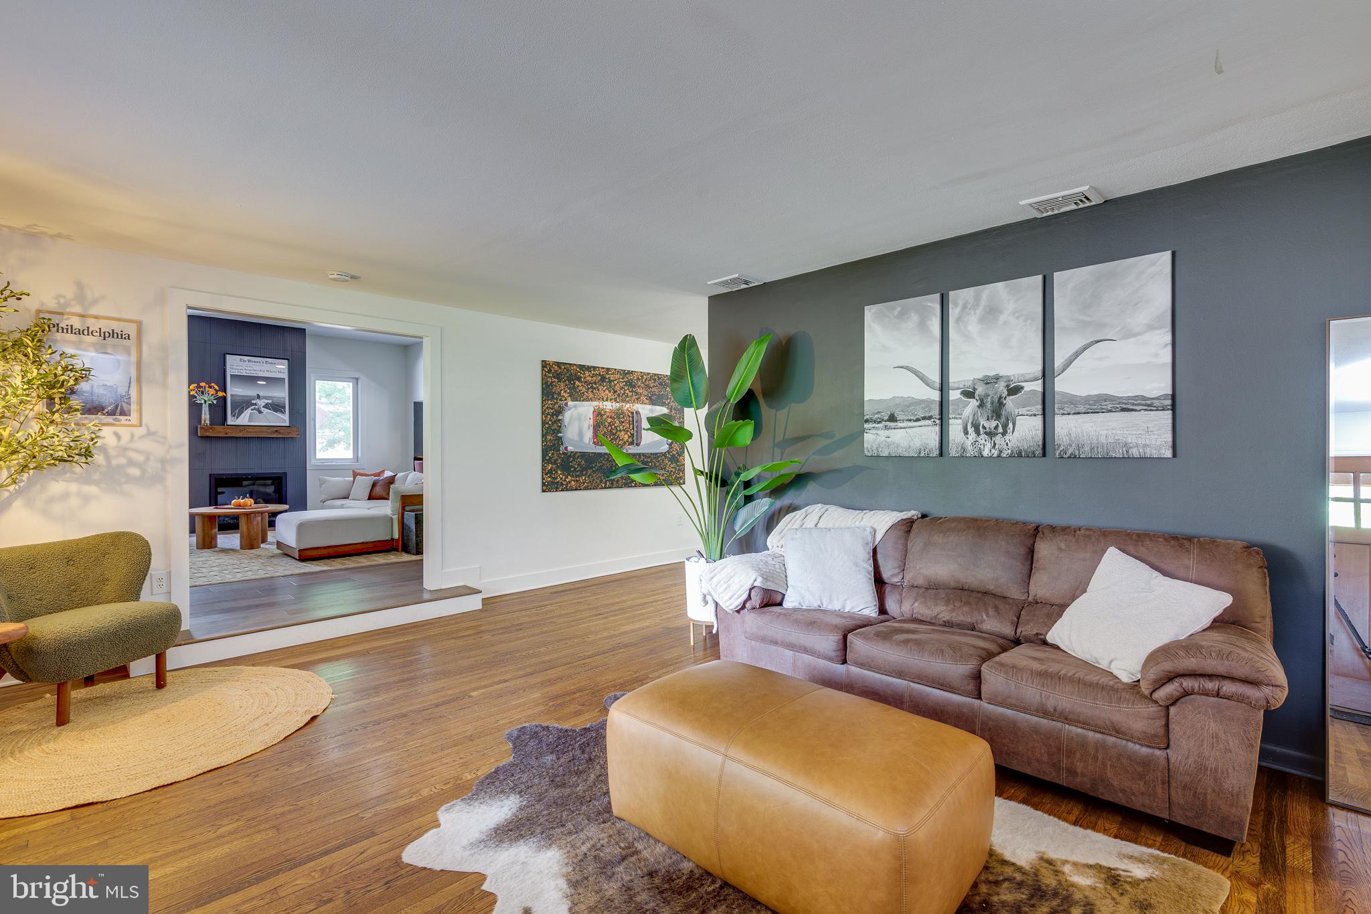
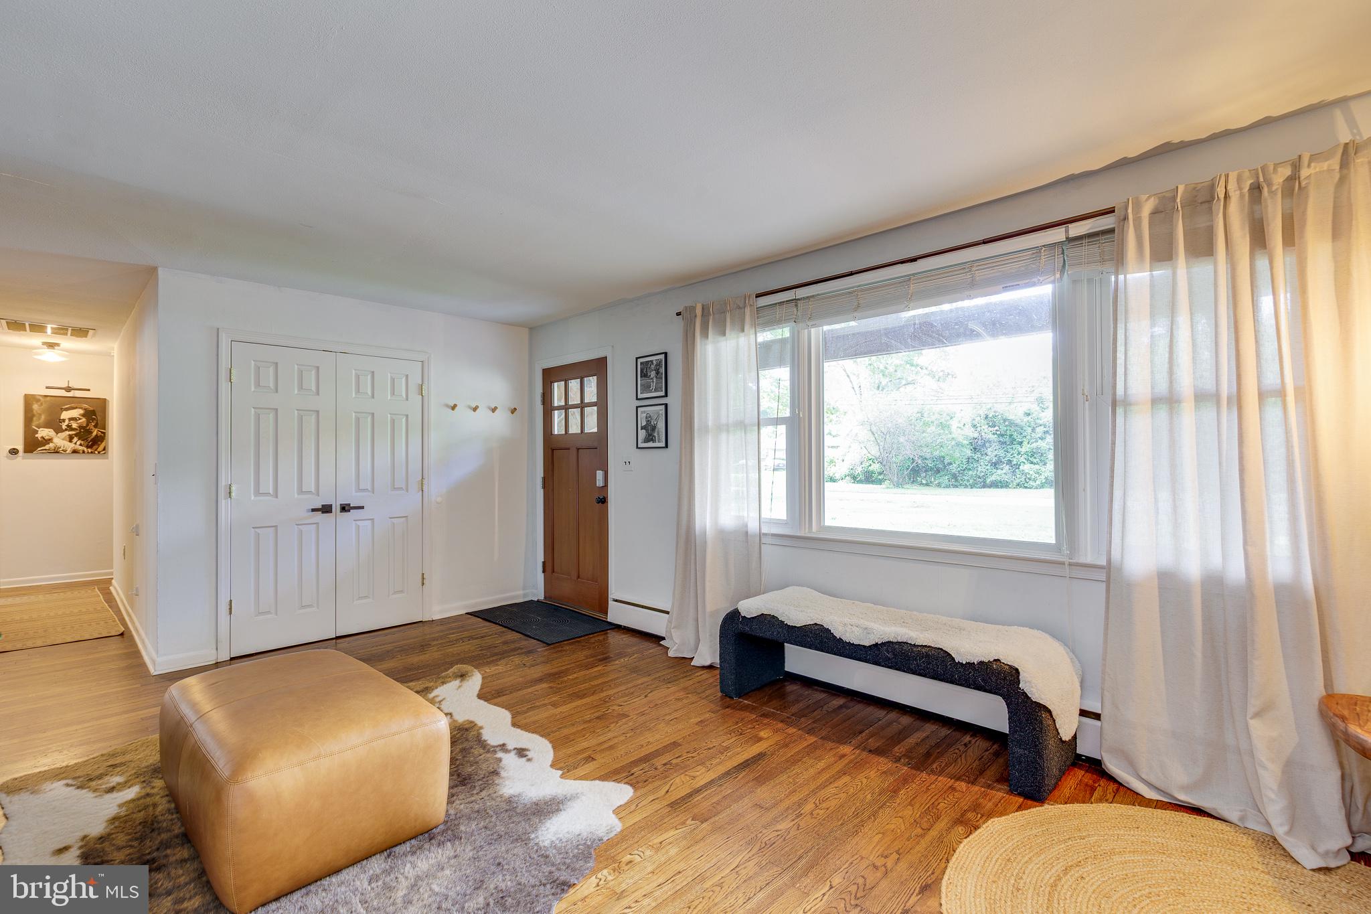
A rare private homestead, this extensively renovated and expanded Mount Laurel ranch offers a combination of privacy, recreation, and self-sufficient living that is nearly impossible to replicate.
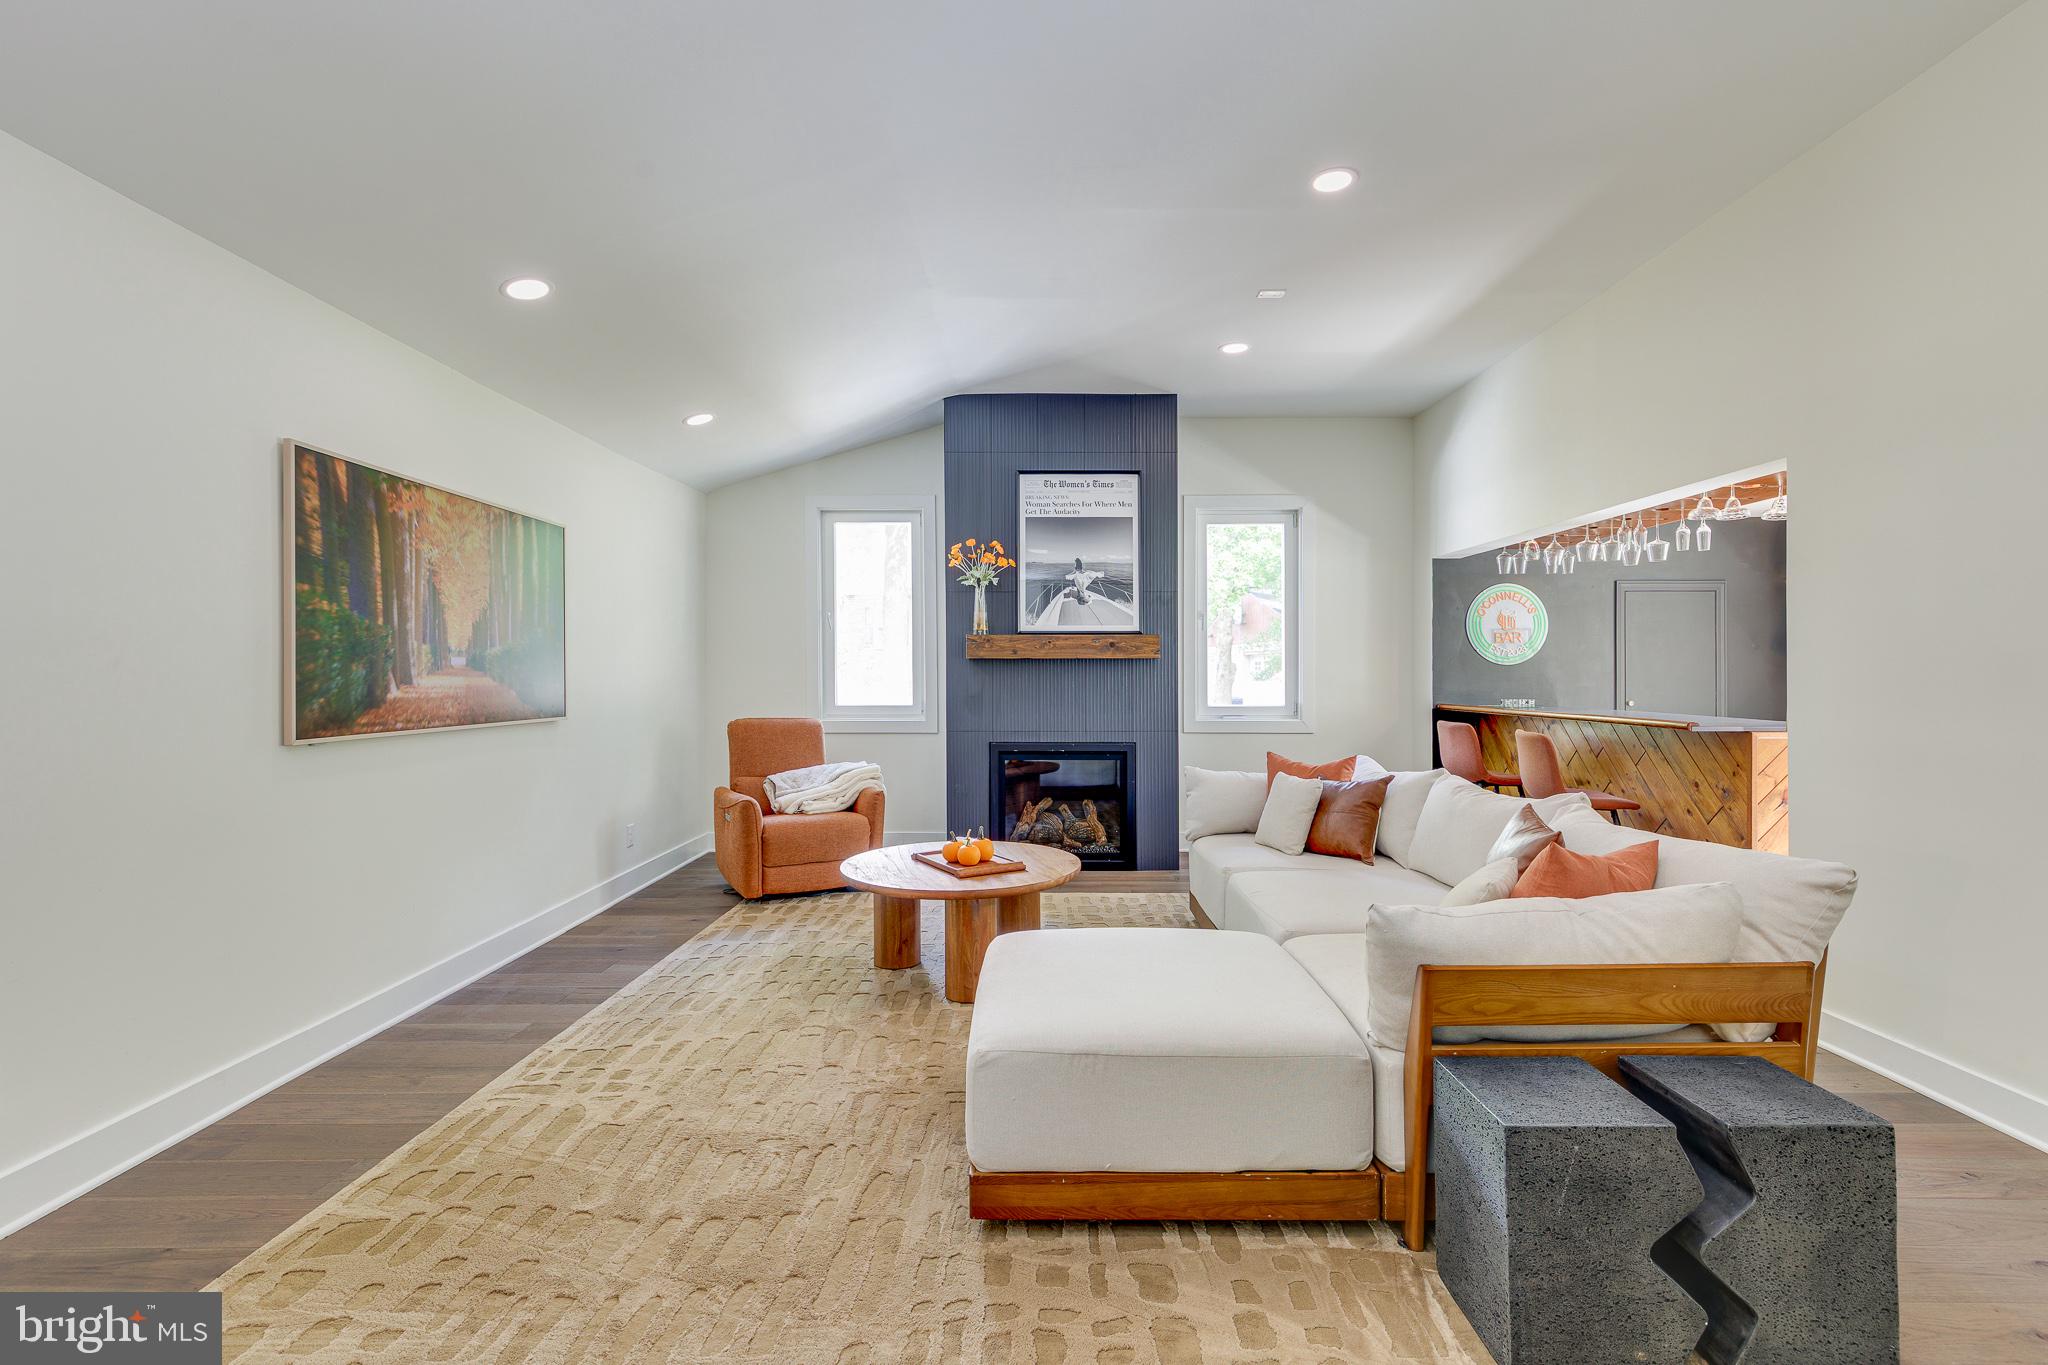
The home features 4 bedrooms, 3 full bathrooms, a den, dedicated bar area, new fireplace, and easy one-floor living. A newly added primary suite is privately positioned at one end of the home and includes a spa-like bathroom with expansive tilework and a custom glass shower enclosure. The main guest space has also been expanded and features vaulted ceilings along with its own private full bathroom, creating an ideal guest suite or secondary living space.
The bright, open interior includes a kitchen with white cabinetry, granite countertops, and stainless steel appliances. The expanded sunroom features a vaulted ceiling, abundant natural light, and direct access to the outdoor living areas.
The fenced backyard centers around a 16-by-32-foot inground saltwater pool with cool decking, a covered patio, and generous lawn space. Much of the pool’s pump and filtration equipment has also been replaced or updated, adding to the significant investment already made in the outdoor living area. A separately fenced garden area includes 5 raised beds ready for vegetables, herbs, flowers, and seasonal produce.
Beyond the main backyard is an established private lot with multiple layers of fencing, a substantial chicken coop, grapevines, and an orchard featuring rare and specialty fruit trees. Significant investment has already been made in the fencing, coop, garden, and orchard infrastructure, creating a ready-to-enjoy setup for gardening, raising chickens, and small-scale food production.
The approximately 1,200-square-foot detached cinder-block garage is heated and cooled and includes dual garage doors. This exceptional space is ideal for vehicle storage, a workshop, home gym, studio, hobby area, or business storage. The oversized driveway provides ample additional parking.
Major improvements include a completely redone roof, a fully replaced and updated crawlspace, a new eco-friendly Fuji septic system, newer HVAC equipment, and blown-in attic insulation. The exterior has also been extensively refreshed with new landscaping, a new entryway, and a custom stamped-concrete sidewalk designed to compliment the stonework on the home.
The rear portion of the property has access from a separate road and may offer potential for subdivision, an accessory dwelling, or other future uses. Buyers should complete their own due diligence with Mount Laurel Township regarding zoning, permitted uses, approvals, and limitations.
This is not simply an updated ranch. It is a distinctive property offering an established orchard, gardens, animal space, inground pool, exceptional garage, extensive renovations, and the opportunity for a more private and self-sufficient lifestyle, all within easy reach of Philadelphia, major highways, and shore points.
Save
Ask
Tour
Hide
Share
Listing Snapshot
Price
$750,000
Days On Site
23 Days
Bedrooms
4
Inside Area (SqFt)
2,750 sqft
Total Baths
3
Full Baths
3
Partial Baths
N/A
Lot Size
1.63 Acres
Year Built
1960
MLS Number
NJBL2121564
Status
Pending
Property Tax
$10,337
HOA/Condo/Coop Fees
N/A
Sq Ft Source
Estimated
Friends & Family
React
Invite
Recent Activity
3 days ago
Status changed to Pending
3 days ago
Listing updated with changes from the MLS
3 weeks ago
Listing first seen on site
General Features
Acres
1.63
Garage
Yes
Garage Spaces
2
Levels
One
Parking
OversizedAsphaltGarageDrivewayCoveredDetached
Parking Spaces
10
Property Sub Type
Single Family Residence
Sewer
Septic Tank
Special Circumstances
Standard
SqFt Above
2750
SqFt Total
2750
Style
Ranch/Rambler
Water Source
Public
Zoning
RESIDENTIAL
Interior Features
Appliances
Electric Water Heater
Basement
Crawl Space
Cooling
Central AirDuctlessElectric
Fireplace
Yes
Fireplace Features
GasStone
Fireplaces
1
Flooring
Wood
Heating
Natural GasOilZonedBaseboard
Interior
BarWalk-In Closet(s)Soaking Tub
Laundry Features
Main Level
Main Level Bedrooms
4
Save
Ask
Tour
Hide
Share
Exterior Features
Construction Details
Block
Fencing
FencedVinyl
Lot Features
ClearedFew TreesBack Yard
Patio And Porch
Patio
Pool Features
In GroundPrivate
Private Pool
Yes
Community Features
MLS Area
Mount Laurel Twp (20324)
School District
MOUNT LAUREL TOWNSHIP PUBLIC SCHOOLS
Schools
School District
MOUNT LAUREL TOWNSHIP PUBLIC SCHOOLS
Elementary School
COUNTRYSIDE
Middle School
THOMAS E. HARRINGTON M.S.
High School
LENAPE H.S.
Listing courtesy of RE/MAX Preferred - Cherry Hill