Property Search

Save
Ask
Tour
Hide
Share
$524,900
44 Days On Site

19 ROBBINS WAY
SOUTHAMPTON, NJ 08088

Single Family Residence|Pending
3
Beds
3
Total Baths
3
Full Baths
2,462
SqFt
$213
/SqFt
1977
Built
Subdivision:
RIDGETREE
County:
BURLINGTON
Listing courtesy of RE/MAX at Home
Call Now: (703) 898-3565
Is this the listing for you? We can help make it yours.
(703) 898-3565
19 ROBBINS WAY19 ROBBINS WAY19 ROBBINS WAY19 ROBBINS WAY
Save
Ask
Tour
Hide
Share

Mortgage Calculator

Monthly Payment (Est.)

Enter an interest rate to see your estimated monthly payment.
Calculator powered by Showcase IDX, a Constellation1 Company. Copyright ©2026 Information is deemed reliable but not guaranteed.

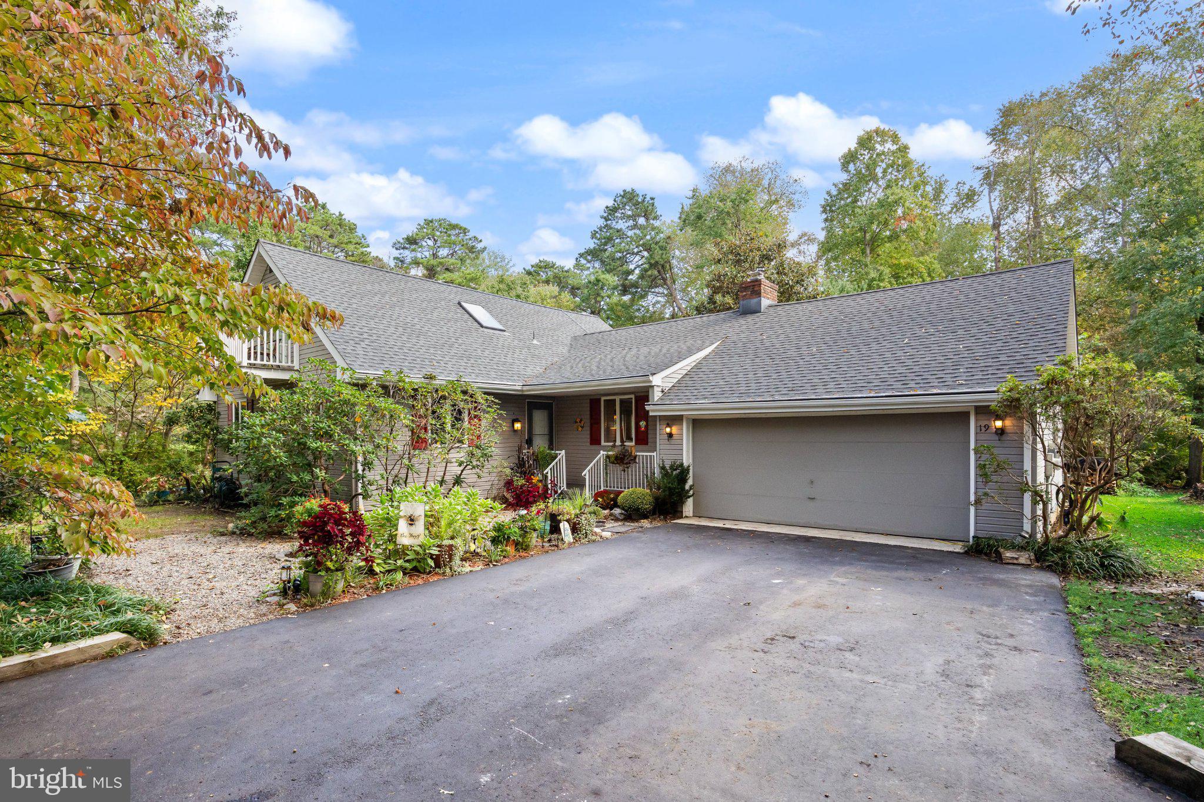
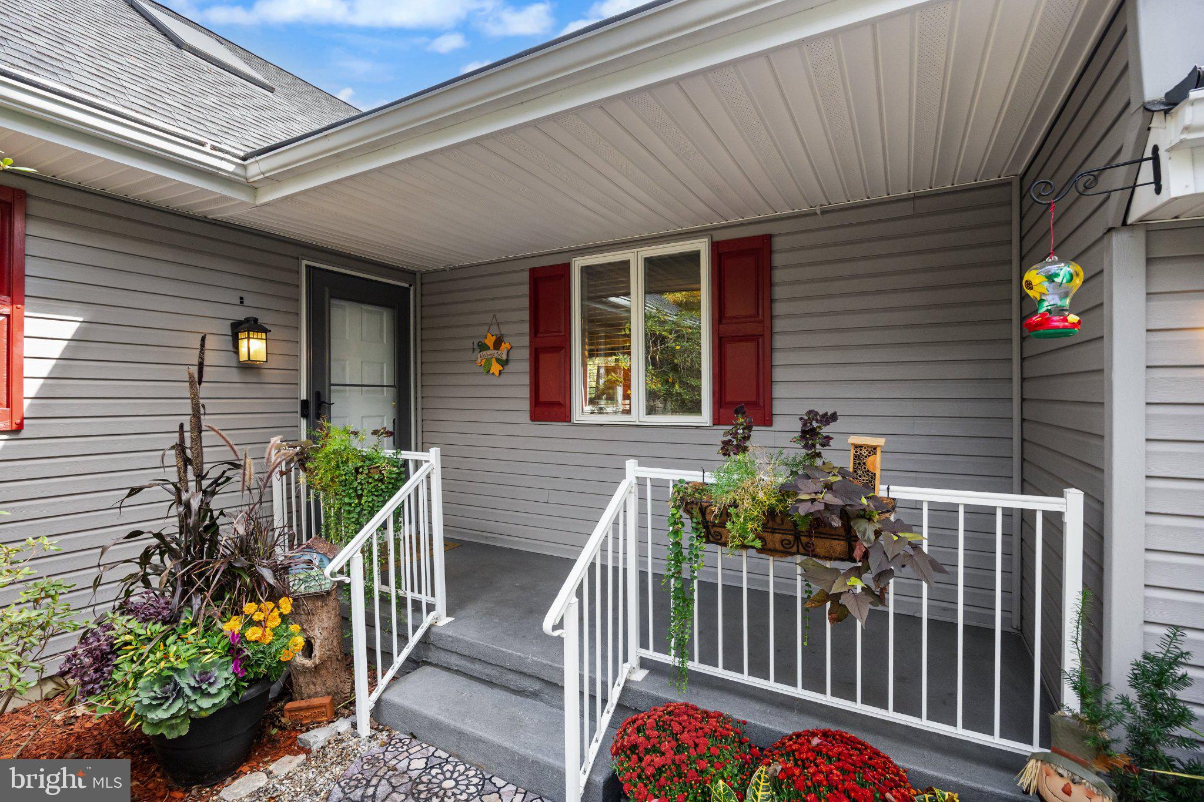
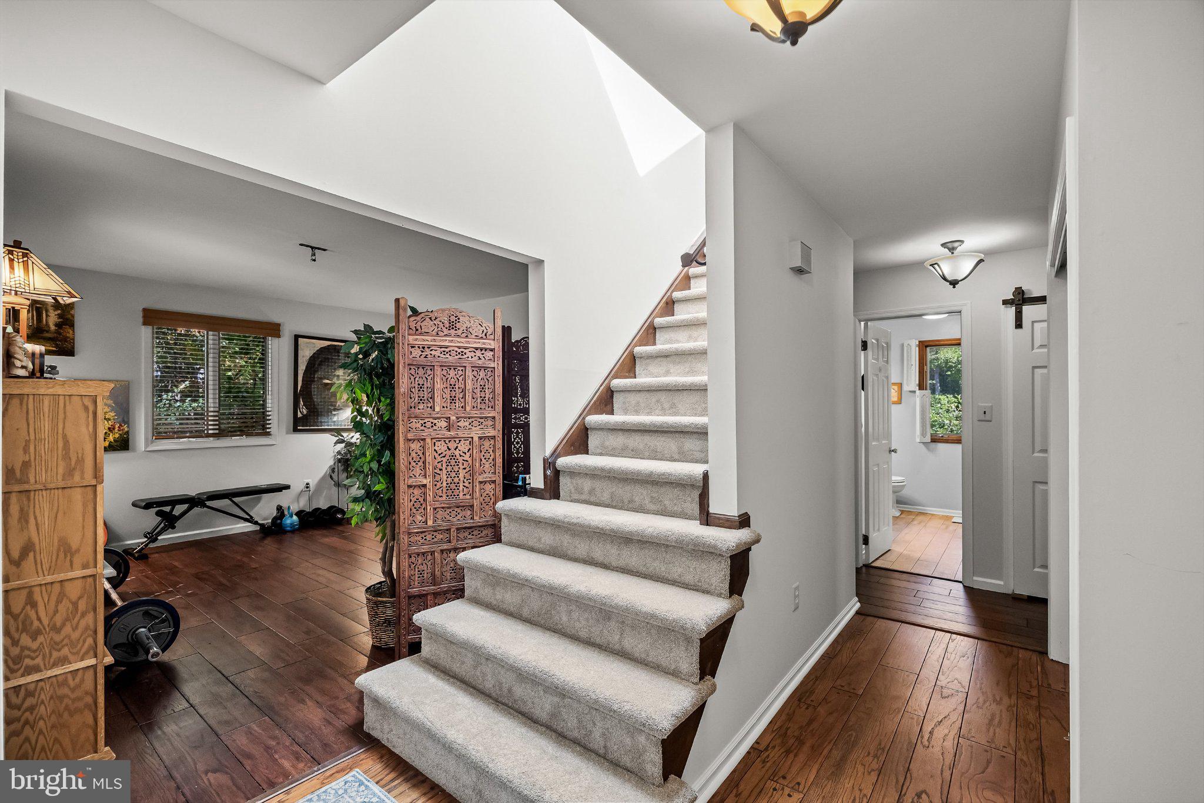
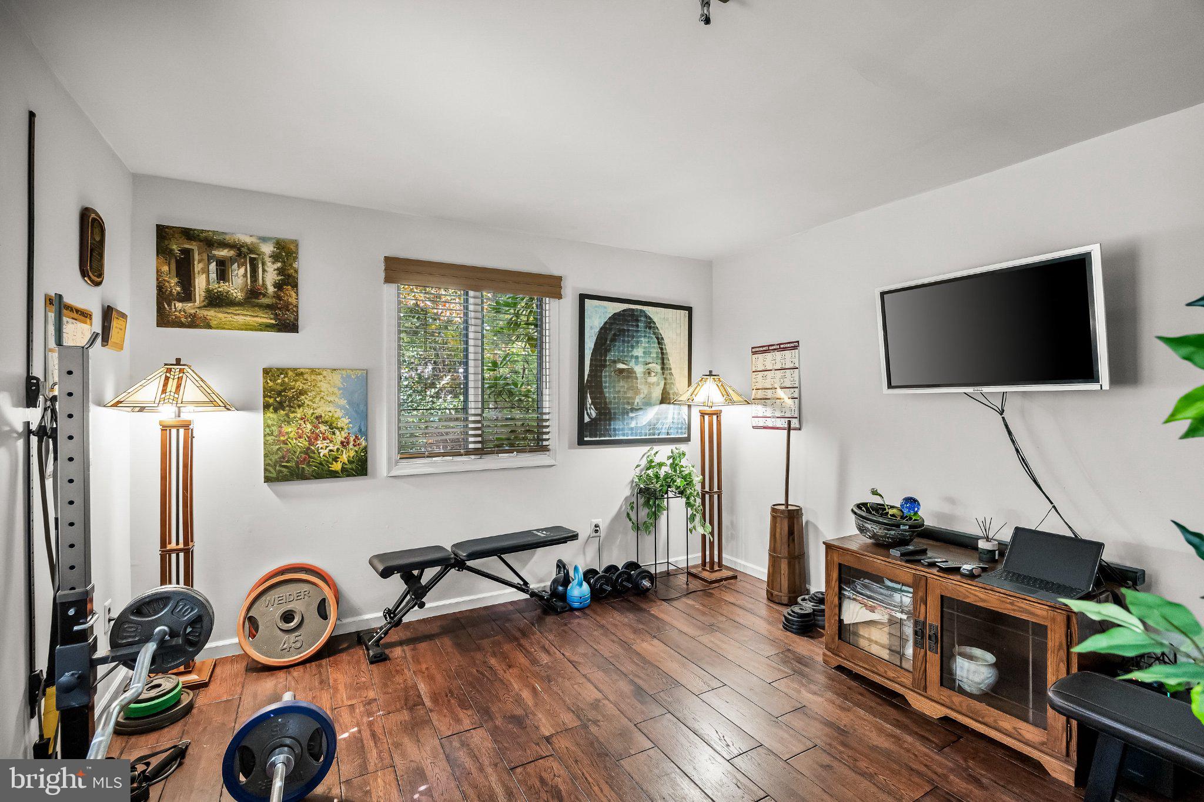
Tucked in the heart of the Pine Barrens and surrounded by mature trees and native shrubs, 19 Robbins Way offers the kind of privacy and space that is becoming increasingly hard to find. Set on a nearly one-acre double corner lot, the property feels wonderfully secluded while offering an impressive amount of usable space—including a newly paved, oversized driveway that can easily accommodate six or more vehicles. Inside, the home is equally generous. The heart of the home is the newer kitchen, thoughtfully designed with an island, granite countertops, ss appliances - overlooking the family room and its wood-burning fireplace. The fireplace features an insert that can help warm the nearby rooms, adding both comfort and ambiance to the main living space. Beautiful hardwood floors run throughout the main level and continue into the formal dining room, where a built-in pantry adds practical storage and character.Just off the family room, a spacious deck crafted from Brazilian Ipe wood provides a beautiful setting for outdoor dining, relaxing, and enjoying the surrounding nature. The main level also offers two additional rooms that can be tailored to whatever your lifestyle requires—a home office, gym, playroom, library, hobby space, or something entirely your own. A conveniently located main-level laundry room sits right next to the third full bathroom, offering added convenience for guests, family, or everyday living. The private primary suite is a true retreat, featuring two separate closets and a beautifully appointed en-suite bath. Here, everyday luxury comes naturally with a heated bathroom floor, double-sink vanity, freestanding soaking tub, and a tiled shower equipped with both body jets and a rainfall showerhead, plus a private sauna. The suite occupies a thoughtfully converted former garage space, creating an expansive private area that feels completely separate from the rest of the home. Upstairs, two spacious bedrooms feature multiple windows that fill the rooms with natural light. One bedroom opens to a private balcony overlooking the surrounding nature—an ideal spot to enjoy your morning coffee or simply take in the peaceful setting. A full hall bath completes the upper level and features a new vanity and updated flooring. The home also offers several important updates, including a newer roof installed in 2016, a newer hot water heater, newer kitchen, newer paved driveway, newer well water filtration system including softener. Energy-conscious buyers will appreciate the 350-watt solar panel system, currently enrolled in New Jersey's TREC program and generating incentives for the current owner. With substantial parking, flexible living spaces, a private primary retreat, thoughtful updates, and a setting immersed in nature, 19 Robbins Way offers something beyond the typical South Jersey home—a place with room to live, work, relax, and make it your own.

Save
Ask
Tour
Hide
Share
Listing Snapshot
Price 
$524,900
Days On Site 
44 Days
Bedrooms 
3
Inside Area (SqFt) 
2,462 sqft
Total Baths 
3
Full Baths 
3
Partial Baths 
N/A
Lot Size 
0.94 Acres
Year Built 
1977
MLS Number 
NJBL2121602
Status 
Pending
Property Tax 
$7,996
HOA/Condo/Coop Fees 
N/A
Sq Ft Source 
Estimated
Friends & Family
Recent Activity
2 weeks agoListing updated with changes from the MLS
3 weeks agoStatus changed to Pending
a month agoListing first seen on site
General Features
Acres 
0.94
Cross Street 
Falcon
Energy Features 
Solar
Levels 
Two
Parking 
AsphaltOn StreetDriveway
Parking Spaces 
4
Property Sub Type 
Single Family Residence
Security 
Smoke Detector(s)Carbon Monoxide Detector(s)Security Lights
Sewer 
Septic Tank
Special Circumstances 
Standard
SqFt Above 
2462
SqFt Total 
2462
Style 
TraditionalCape Cod
Utilities 
Cable Available
Water Source 
Private
Zoning 
RDPL
Interior Features
Appliances 
RangeOvenGas RangeGas OvenDishwasherBuilt-In RangeMicrowaveRefrigeratorWasherWater Purifier
Basement 
Crawl Space
Cooling 
Central AirElectric
Fireplace 
Yes
Fireplace Features 
MasonryWood BurningInsert
Fireplaces 
1
Flooring 
HardwoodWoodCeramic TileCarpet
Heating 
Fireplace InsertNatural GasCentralWood Stove
Interior 
Central VacuumEat-in KitchenKitchen IslandPantrySaunaCrown MoldingSoaking Tub
Main Level Bedrooms 
1
Window Features 
Skylight(s)Window CoveringsWindow Treatments
Exercise Room 
Level - Main
Office 
Level - Main
Save
Ask
Tour
Hide
Share
Exterior Features
Construction Details 
FrameBlockVinyl Siding
Exterior 
BarbecueLighting
Lot Features 
Corner LotWoodedPrivateLevelFront YardBack Yard
Other Structures 
Outbuilding
Pool Features 
None
Roof 
Shingle
View 
Trees/WoodsGarden
Waterview 
Trees/WoodsGarden
Windows/Doors 
Skylight(s)Window CoveringsWindow Treatments
Community Features
MLS Area 
Southampton Twp (20333)
School District 
LENAPE REGIONAL HIGH
Schools
School District
LENAPE REGIONAL HIGH
Elementary School
Unknown
Middle School
Unknown
High School
Unknown
Listing courtesy of RE/MAX at Home


The real estate listing information is provided by Bright MLS is for the consumer's personal, non-commercial use and may not be used for any purpose other than to identify prospective properties consumer may be interested in purchasing. Any information relating to real estate for sale or lease referenced on this web site comes from the Internet Data Exchange (IDX) program of the Bright MLS. This web site references real estate listing(s) held by a brokerage firm other than the broker and/or agent who owns this web site. The accuracy of all information is deemed reliable but not guaranteed and should be personally verified through personal inspection by and/or with the appropriate professionals. Properties in listings may have been sold or may no longer be available. The data contained herein is copyrighted by Bright MLS and is protected by all applicable copyright laws. Any unauthorized collection or dissemination of this information is in violation of copyright laws and is strictly prohibited. Copyright © 2020 Bright MLS. All rights reserved.

Neighborhood & Commute
Source: Walkscore
Disclosure: Community information and market data powered by Constellation Data Labs. Information is deemed reliable but not guaranteed.
Save
Ask
Tour
Hide
Share
Popular areas we serve

Northern Virginia Communities

  1. Aldie
  2. Alexandria
  3. Annandale
  4. Arlington
  5. Ashburn
  6. Bluemont
  7. Brambleton
  8. Bristow
  9. Broadlands
  10. Burke
  11. Centreville
  12. Chantilly
  13. Fairfax
  14. Falls Church
  15. Gainesville
  16. Great Falls
  17. Herndon
  18. Leesburg
  19. Manassas
  20. Manassas Park
  21. McLean
  22. Middleburg
  23. Oakton
  24. Reston
  25. South Riding
  26. Springfield
  27. Sterling
  28. Stone Ridge
  29. Vienna
  30. Winchester
  31. Woodbridge

Browse by Area

Start A Custom Search