Welcome home to 1008 Delancey Way, a beautifully appointed end-of-row townhome nestled in Marlton's desirable Delancey Place community.
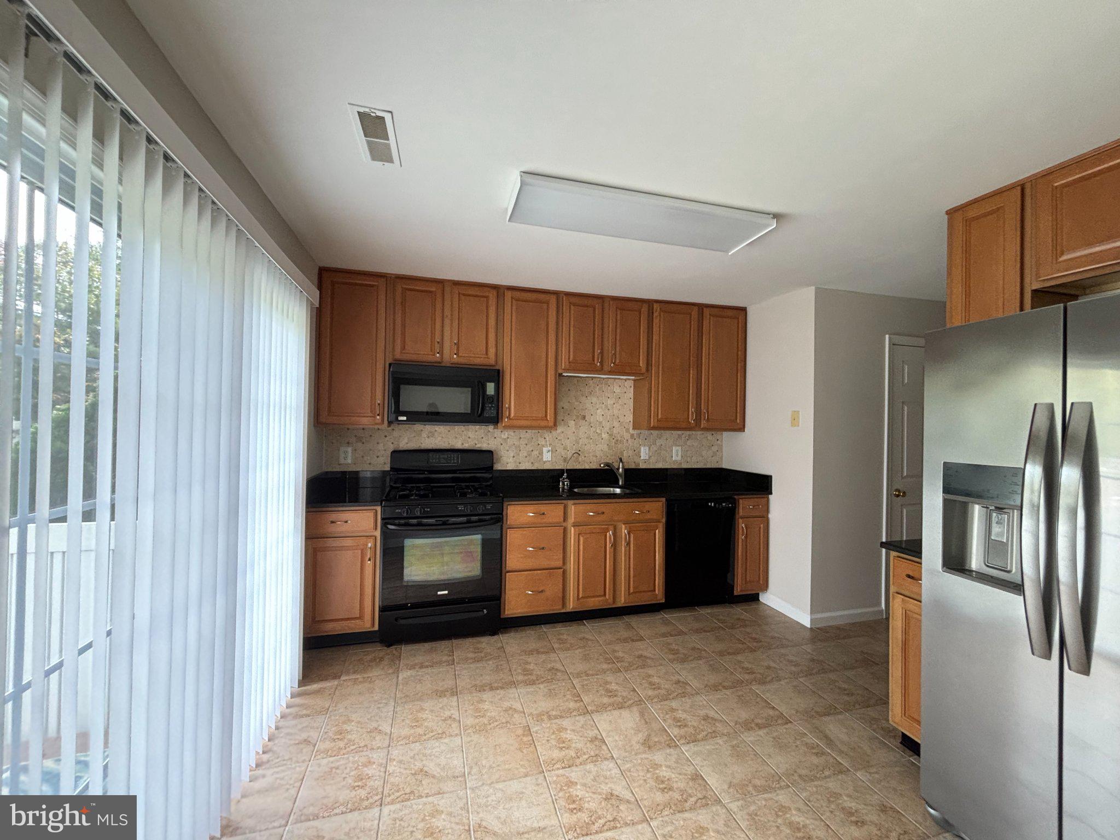
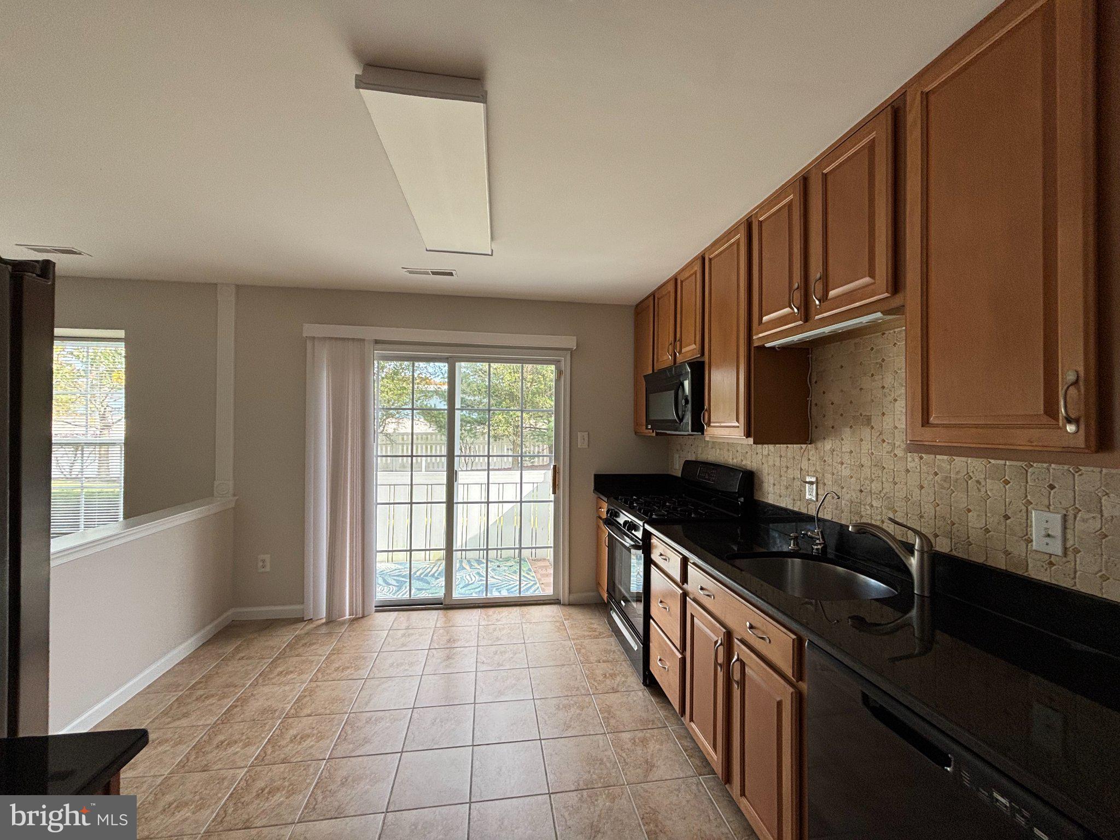
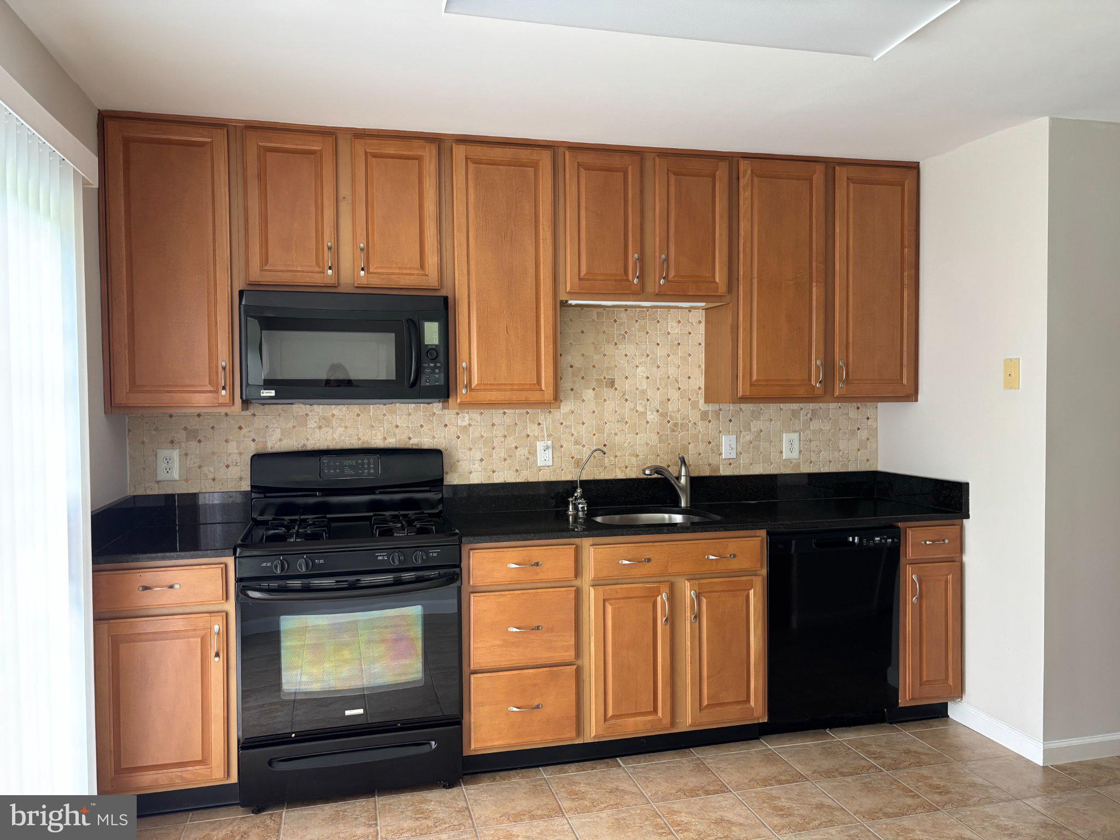
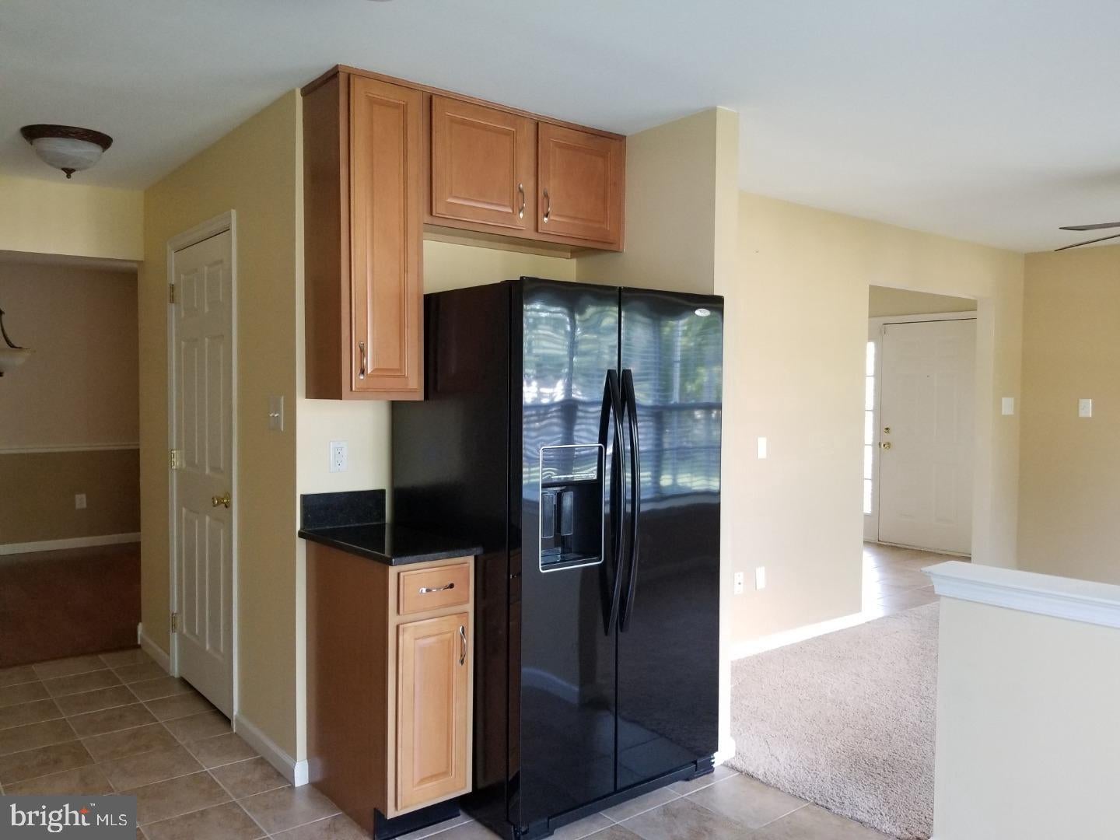
The main level welcomes you with an abundance of natural light throughout the expansive living room and a spacious dining room highlighted by updated luxury vinyl plank flooring. Designed for everyday living and entertaining alike, the modern kitchen features 42-inch cabinetry, generous counter space, and a walk-in pantry. An adjacent family room centered around a cozy gas fireplace creates the perfect gathering retreat. Upstairs, the primary suite offers a serene escape with its private ensuite bath, complete with a garden soaking tub, stall shower, and separate water closet. Two additional well-proportioned bedrooms, a full hall bathroom, and the convenience of an upper-level laundry room complete the top floor. Ideally situated with quick access to major commuter routes, local shopping, dining, and Lenape Regional High School District. Application & Lease Details: Professionally managed by Connection Property Management (applications available directly on their website). $47 non-refundable application fee per adult occupant (18+). Applicants must submit their two most recent months of pay stubs. No RentSpree, NTN, or third-party applications accepted.
Save
Ask
Tour
Hide
Share
Listing Snapshot
Price
$2,900
Days On Site
23 Days
Bedrooms
3
Inside Area (SqFt)
1,688 sqft
Total Baths
3
Full Baths
2
Partial Baths
1
Lot Size
N/A
Year Built
2003
MLS Number
NJBL2121704
Status
Active
Property Tax
N/A
HOA/Condo/Coop Fees
N/A
Sq Ft Source
Assessor
Friends & Family
React
Comment
Invite
No Comments Yet
Did you know? You can invite friends and family to your search. They can join your search, rate and discuss listings with you.
Recent Activity
3 weeks ago
Listing first seen on site
3 weeks ago
Listing updated with changes from the MLS
General Features
Available on
2026-09-30
Foundation
Slab
Levels
Two
Parking
Parking Lot
Pets
No
Property Sub Type
Townhouse
Sewer
Public Sewer
SqFt Above
1688
SqFt Total
1688
Style
TransitionalTraditional
Water Source
Public
Zoning
AH-2
Interior Features
Appliances
Gas Water Heater
Cooling
Central AirElectric
Fireplace
Yes
Fireplace Features
Gas
Fireplaces
1
Flooring
Carpet
Heating
Natural GasForced Air
Interior
PantryWalk-In Closet(s)
Laundry Features
Upper Level
Save
Ask
Tour
Hide
Share
Exterior Features
Construction Details
Vinyl Siding
Pool Features
None
Community Features
MLS Area
Evesham Twp (20313)
School District
LENAPE REGIONAL HIGH
Schools
School District
LENAPE REGIONAL HIGH
Elementary School
Unknown
Middle School
Unknown
High School
Unknown
Listing courtesy of Connection Property Management



Did you know? You can invite friends and family to your search. They can join your search, rate and discuss listings with you.