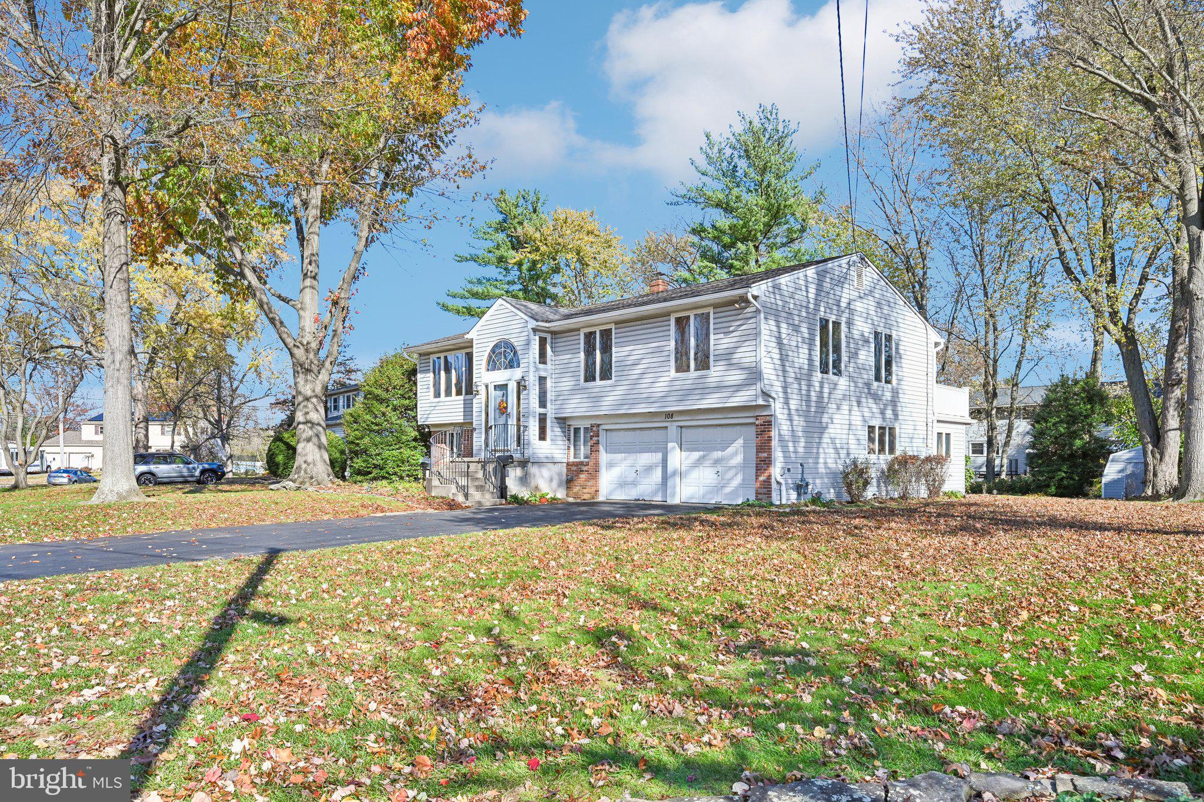
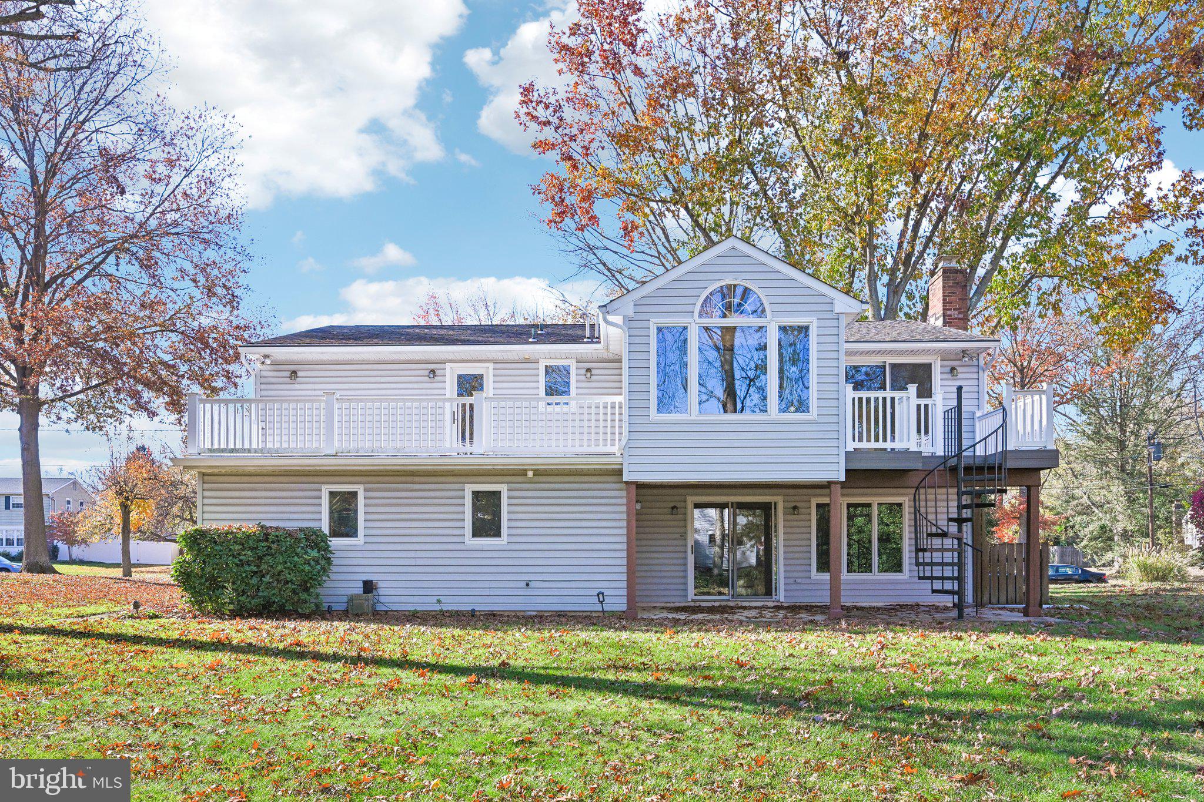
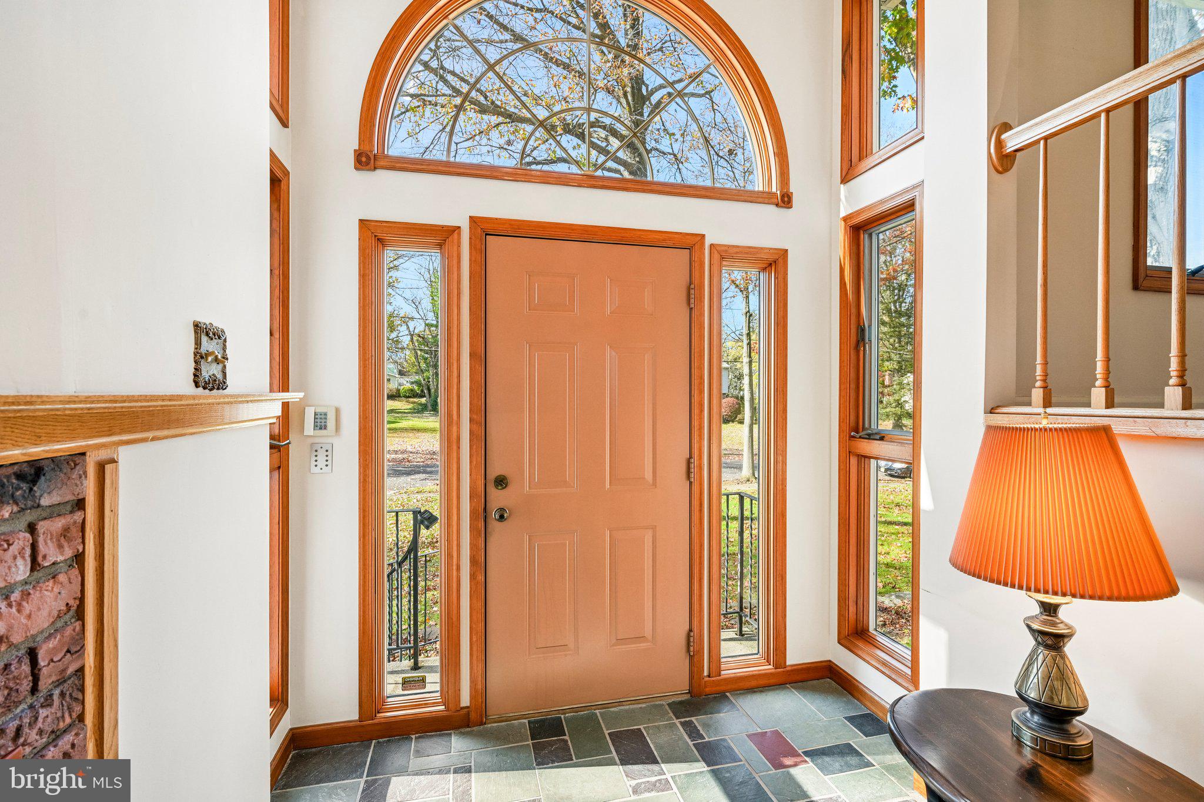
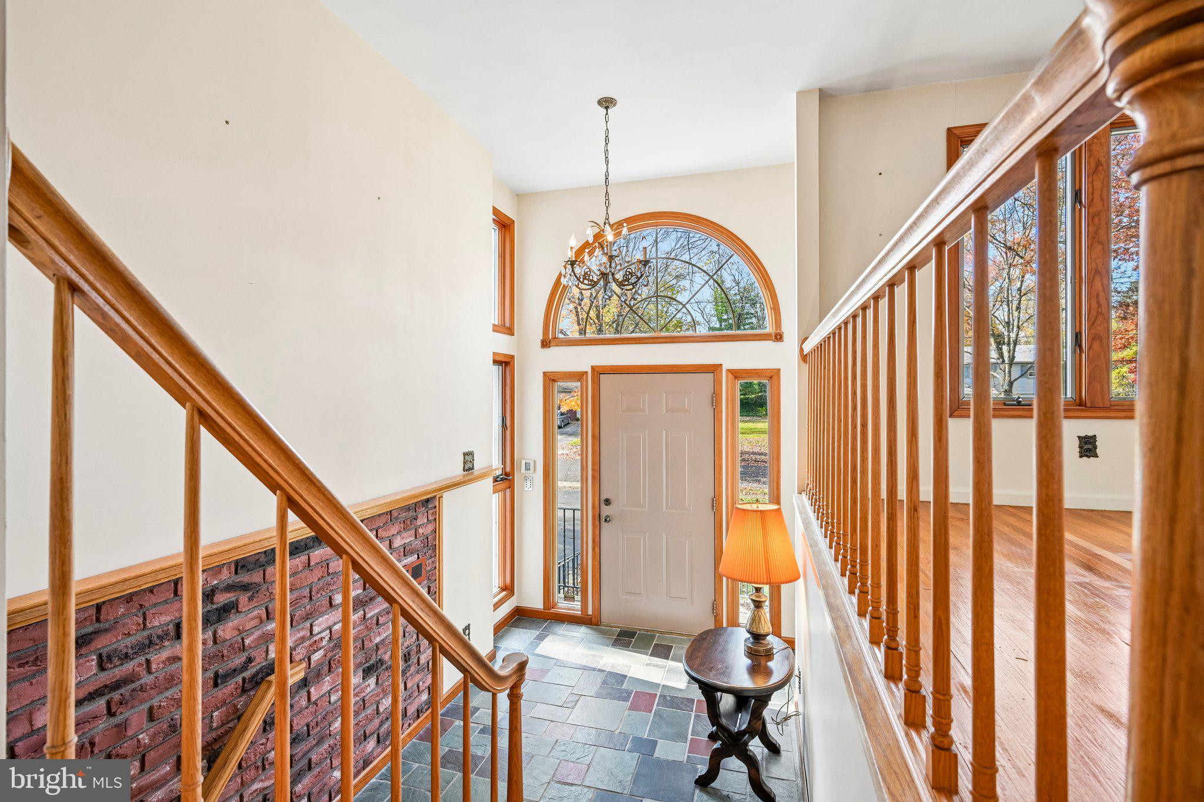
A well maintained home offering an opportunity for modern updates. This classic Split Level Home has 4 bedrooms 2.5-bath and is situated on nearly half an acre, offering 2,200 Interior Square Feet, a 2-car garage with a unique 24’ x 10' addition across the back of the garage which provides plenty of room for motorcycles, bicycles, tools and toys. The kitchen was enlarged with a 10’ x 9’ breakfast room that has 2 slider doors - 1 to the deck and another to a roof deck (over garage addition). GORGEOUS custom casement Andersen windows throughout fill the home with abundant natural sunlight. Let’s begin by noticing the great curb appeal, large driveway, yard and mature trees. Enter into a spacious foyer featuring slate flooring and ascend a few steps up or down. Upstairs is the main floor with a large sun lit living room that has hardwood flooring and continues into the dining room that has a slider door to the outside deck. The adjacent kitchen features solid cabinetry, recessed lighting and gorgeous windows highlighting the rear yard. The slider door bringing you to the deck that has a spiral metal staircase bringing you down to the patio and rear yard. Back inside and down the hallway you have three bedrooms, a full bathroom, and two closets. The spacious primary bedroom offers hardwood flooring, a ceiling fan, two large sliding-door closets, a full bathroom, and a door leading to the roof deck. The primary bath includes a Swanstone stall shower, tile flooring, and a heat lamp. The second bedroom features a large sliding-door closet and ceiling fan, while the third bedroom offers enclosed cabinetry, shelving and wall-to-wall carpeting. The lower level boasts an inviting entertainment room highlighted by a beautiful stone fireplace wall with a gas fireplace and wood mantel, plus sliding glass doors leading directly to the backyard. A bonus room on this level offers flexibility as a 4th bedroom or home office. A convenient half bath, laundry/HVAC room, and entrance to the garage complete this level. Enter into the garage, walk to the rear and notice the extension onto the back with a door leading to rear yard. Additional features include 200-amp electrical service and home warranty. Close to New Albany Elementary school, Moorestown and few minutes to Wegmans and Costco. Great House, Great Neighborhood in a Great Town!
Save
Ask
Tour
Hide
Share
Listing Snapshot
Price
$519,900
Days On Site
43 Days
Bedrooms
4
Inside Area (SqFt)
2,137 sqft
Total Baths
3
Full Baths
2
Partial Baths
1
Lot Size
0.49 Acres
Year Built
1966
MLS Number
NJBL2121730
Status
Active
Property Tax
$10,101
HOA/Condo/Coop Fees
N/A
Sq Ft Source
Estimated
Friends & Family
React
Comment
Invite
No Comments Yet
Did you know? You can invite friends and family to your search. They can join your search, rate and discuss listings with you.
Recent Activity
yesterday
Listing updated with changes from the MLS
2 days ago
Status changed to Active
a month ago
Listing first seen on site
General Features
Acres
0.49
Attached Garage
Yes
Garage
Yes
Garage Spaces
2
Levels
Two
Parking
OversizedGarage Door OpenerOn StreetGarageDrivewayInside EntranceAttached
Parking Spaces
6
Property Sub Type
Single Family Residence
Sewer
Public Sewer
Special Circumstances
Standard
SqFt Above
2137
SqFt Total
2137
Style
Split Level
Water Source
Public
Zoning
RES
Interior Features
Appliances
Gas Water HeaterDishwasherMicrowaveRefrigeratorWasher
Basement
Crawl Space
Cooling
Central AirCeiling Fan(s)Electric
Fireplace
Yes
Fireplace Features
GasStone
Fireplaces
1
Flooring
LaminateCarpetWoodHardwood
Furnished
Unfurnished
Heating
Natural GasForced Air
Interior
Eat-in KitchenCeiling Fan(s)Recessed LightingBuilt-in Features



Did you know? You can invite friends and family to your search. They can join your search, rate and discuss listings with you.