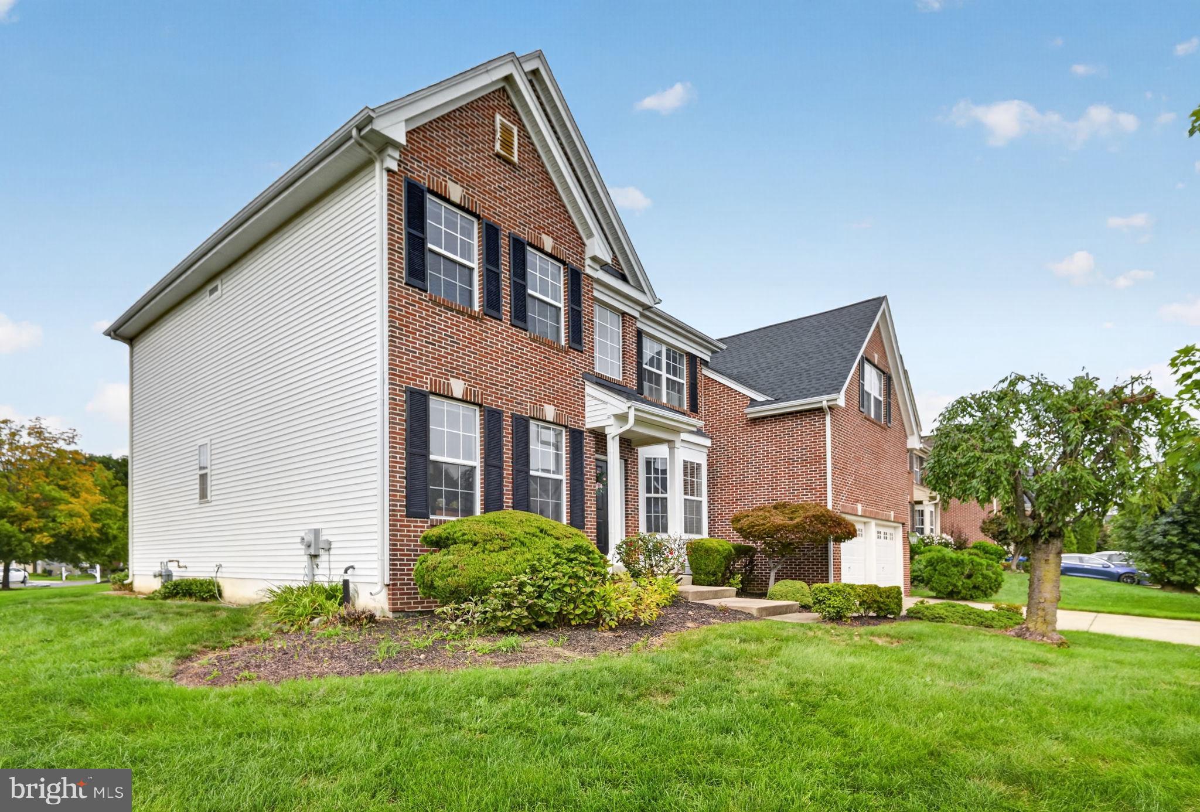
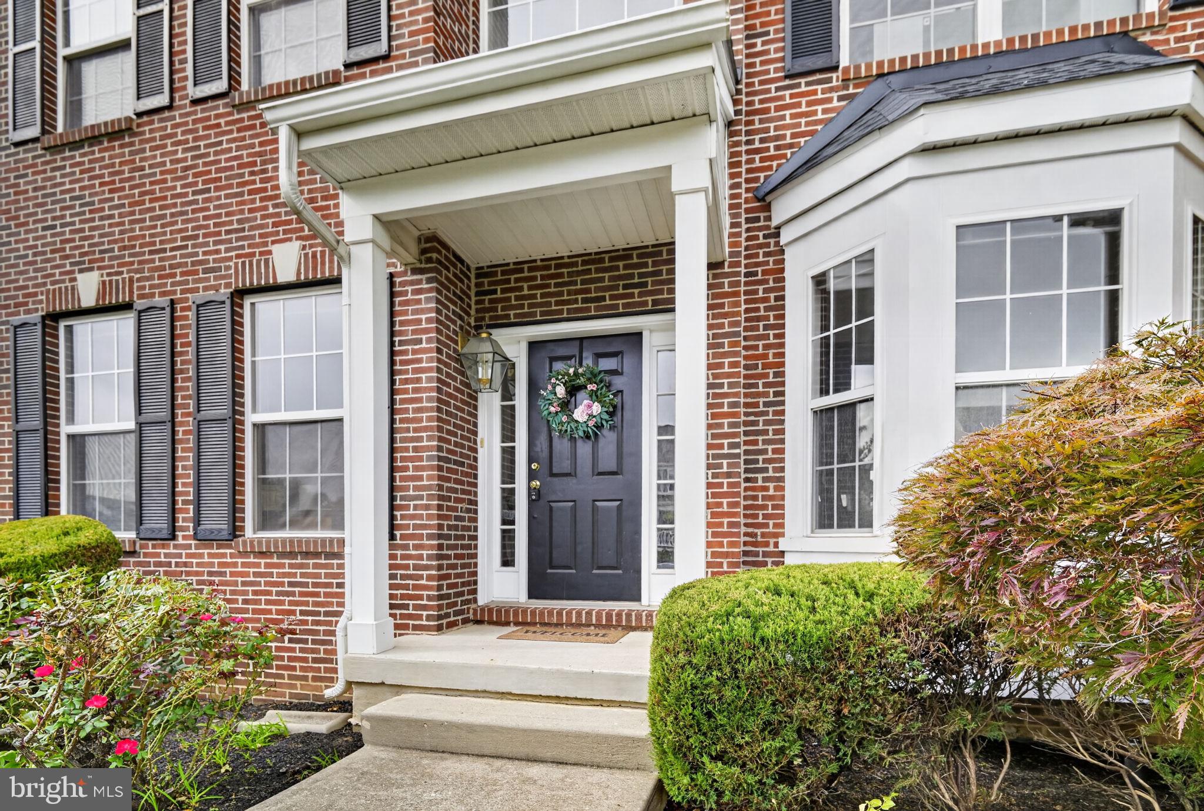
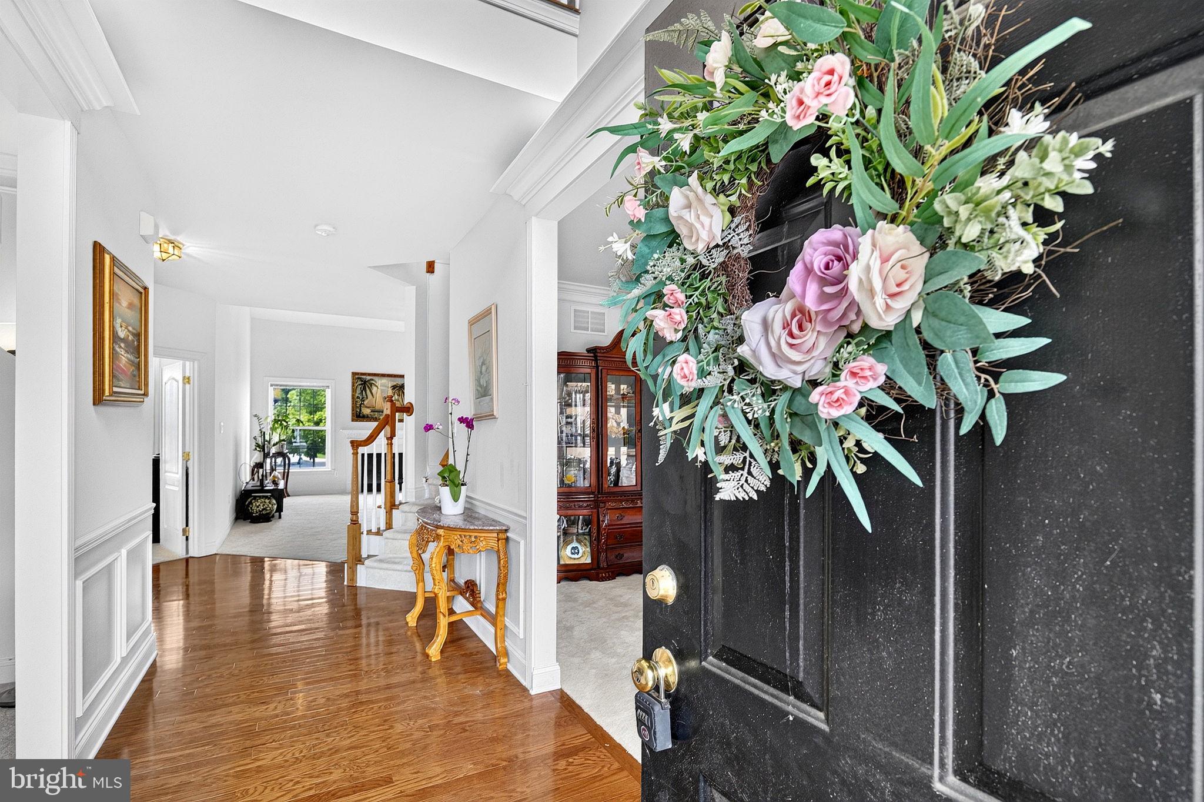
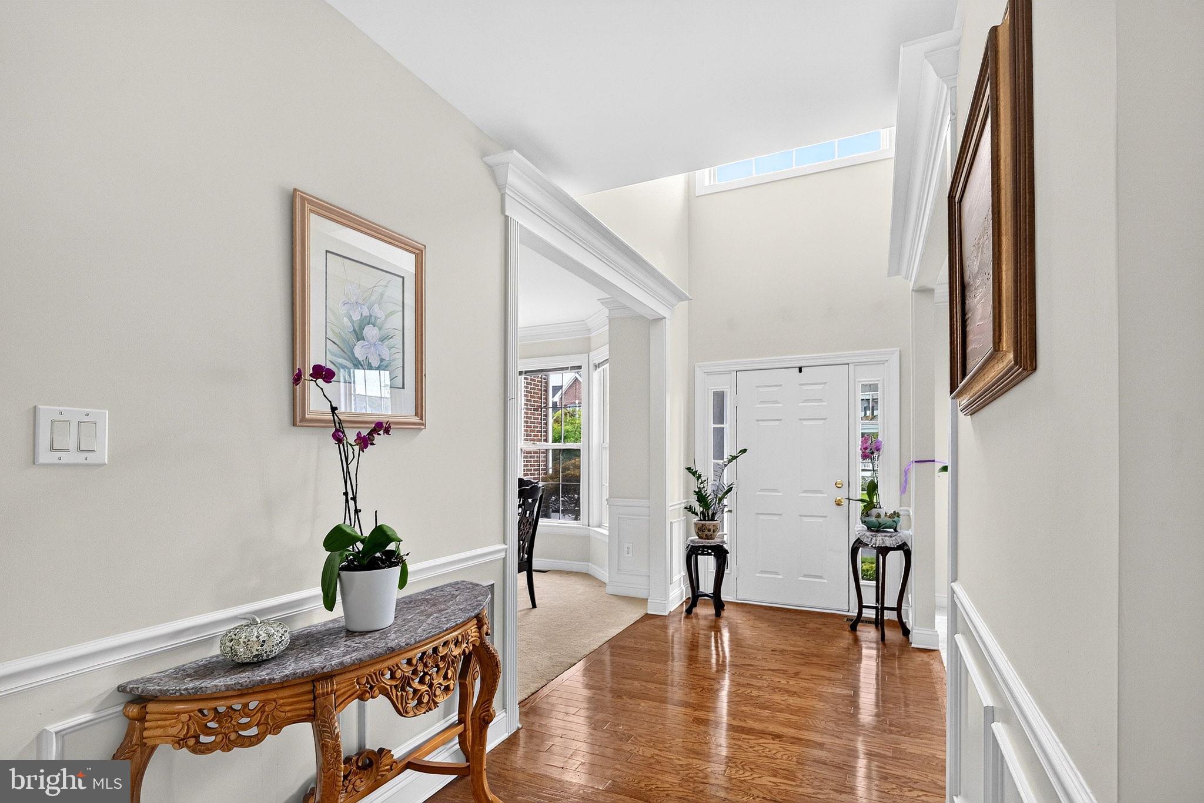
Welcome to this beautifully built, traditional brick-front, 4-bedroom, 2.5-bath center-hall Colonial situated on a corner lot in the highly desirable Meadow Run Phase 2 subdivision. A shining wood-floored foyer opens to well-proportioned formal living and dining rooms, ideal for gatherings and everyday enjoyment. The expansive kitchen offers abundant cabinetry, a center island, and an effortless flow into the inviting family room with fireplace—creating a warm and functional hub for daily living. Upstairs, a generous second-floor landing leads to four bedrooms, including an extra-large, serene primary suite with ample closet space and a private en suite bath. Three additional bedrooms and a full hall bath complete the level. As the largest model—the Solebury Grand—in Meadow Run Phase 2, this home provides exceptional space along with meaningful recent upgrades that add tremendous value and peace of mind. Improvements include a new roof (approx. 2 years) and a new HVAC system, ensuring comfort and efficiency for years to come. Set on a 0.27-acre lot, the property offers a level backyard with plenty of room for outdoor enjoyment. Meadow Run is known for its attractive streetscape, convenient location, and strong community appeal. With its spacious layout, neutral palette, and thoughtful updates, 58 Meadow Run presents an outstanding opportunity for buyers seeking a move-in-ready home in one of Bordentown’s premier neighborhoods. Schedule a Showing Today!
Save
Ask
Tour
Hide
Share
Listing Snapshot
Price
$779,000
Days On Site
15 Days
Bedrooms
4
Inside Area (SqFt)
3,304 sqft
Total Baths
3
Full Baths
2
Partial Baths
1
Lot Size
0.27 Acres
Year Built
2005
MLS Number
NJBL2121740
Status
Active
Property Tax
$14,619
HOA/Condo/Coop Fees
$95 monthly
Sq Ft Source
Estimated
Friends & Family
React
Invite
Recent Activity
yesterday
Listing updated with changes from the MLS
2 weeks ago
Listing first seen on site
General Features
Acres
0.27
Attached Garage
Yes
Direction Faces
North
Foundation
Concrete Perimeter
Garage
Yes
Garage Spaces
2
Levels
Two
Number Of Stories
2
Parking
GarageDrivewayInside EntranceAttached
Parking Spaces
2
Pets
Yes
Property Sub Type
Single Family Residence
Sewer
Public Sewer
Special Circumstances
Standard
SqFt Above
3304
SqFt Total
6608
Style
Colonial
Utilities
Underground Utilities
Water Source
Public
Zoning
RESIDENTIAL
Interior Features
Appliances
Gas Water Heater
Basement
Partially Finished
Cooling
Central AirCeiling Fan(s)Gas
Fireplace
Yes
Fireplace Features
GasGlass Doors
Fireplaces
1
Flooring
CarpetWoodHardwood
Heating
Natural GasForced Air
Interior
Eat-in KitchenCeiling Fan(s)PantryRecessed LightingWalk-In Closet(s)Vaulted Ceiling(s)High CeilingsOpen FloorplanSoaking Tub
Main Level Bedrooms
4
Spa
Yes
Save
Ask
Tour
Hide
Share
Exterior Features
Construction Details
Brick
Pool Features
None
Roof
Asphalt
Spa
Yes
Community Features
Association Amenities
Tennis Court(s)Playground
Association Fee
$95.0
Association Fee Frequency
Monthly
MLS Area
Bordentown Twp (20304)
School District
BORDENTOWN REGIONAL SCHOOL DISTRICT
Schools
School District
BORDENTOWN REGIONAL SCHOOL DISTRICT
Elementary School
Unknown
Middle School
BORDENTOWN REGIONAL
High School
BORDENTOWN REGIONAL H.S.
Listing courtesy of Coldwell Banker Residential Brokerage-E Brunswick