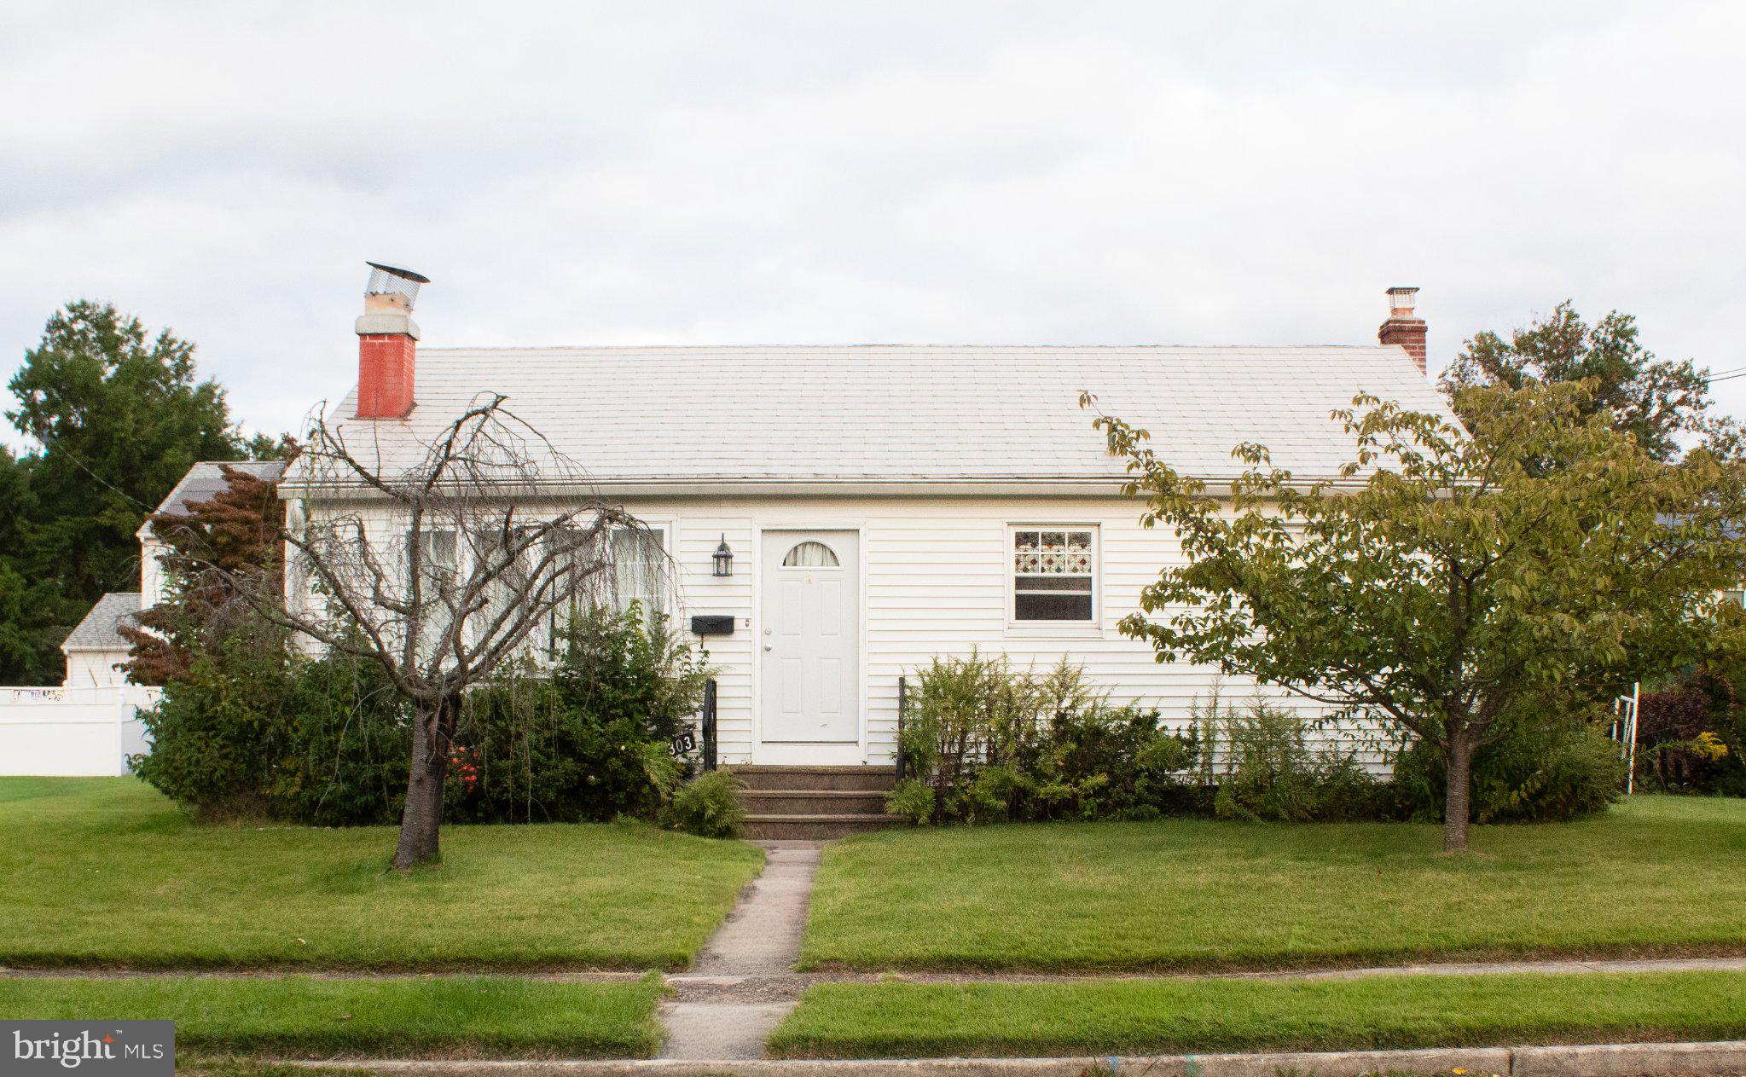
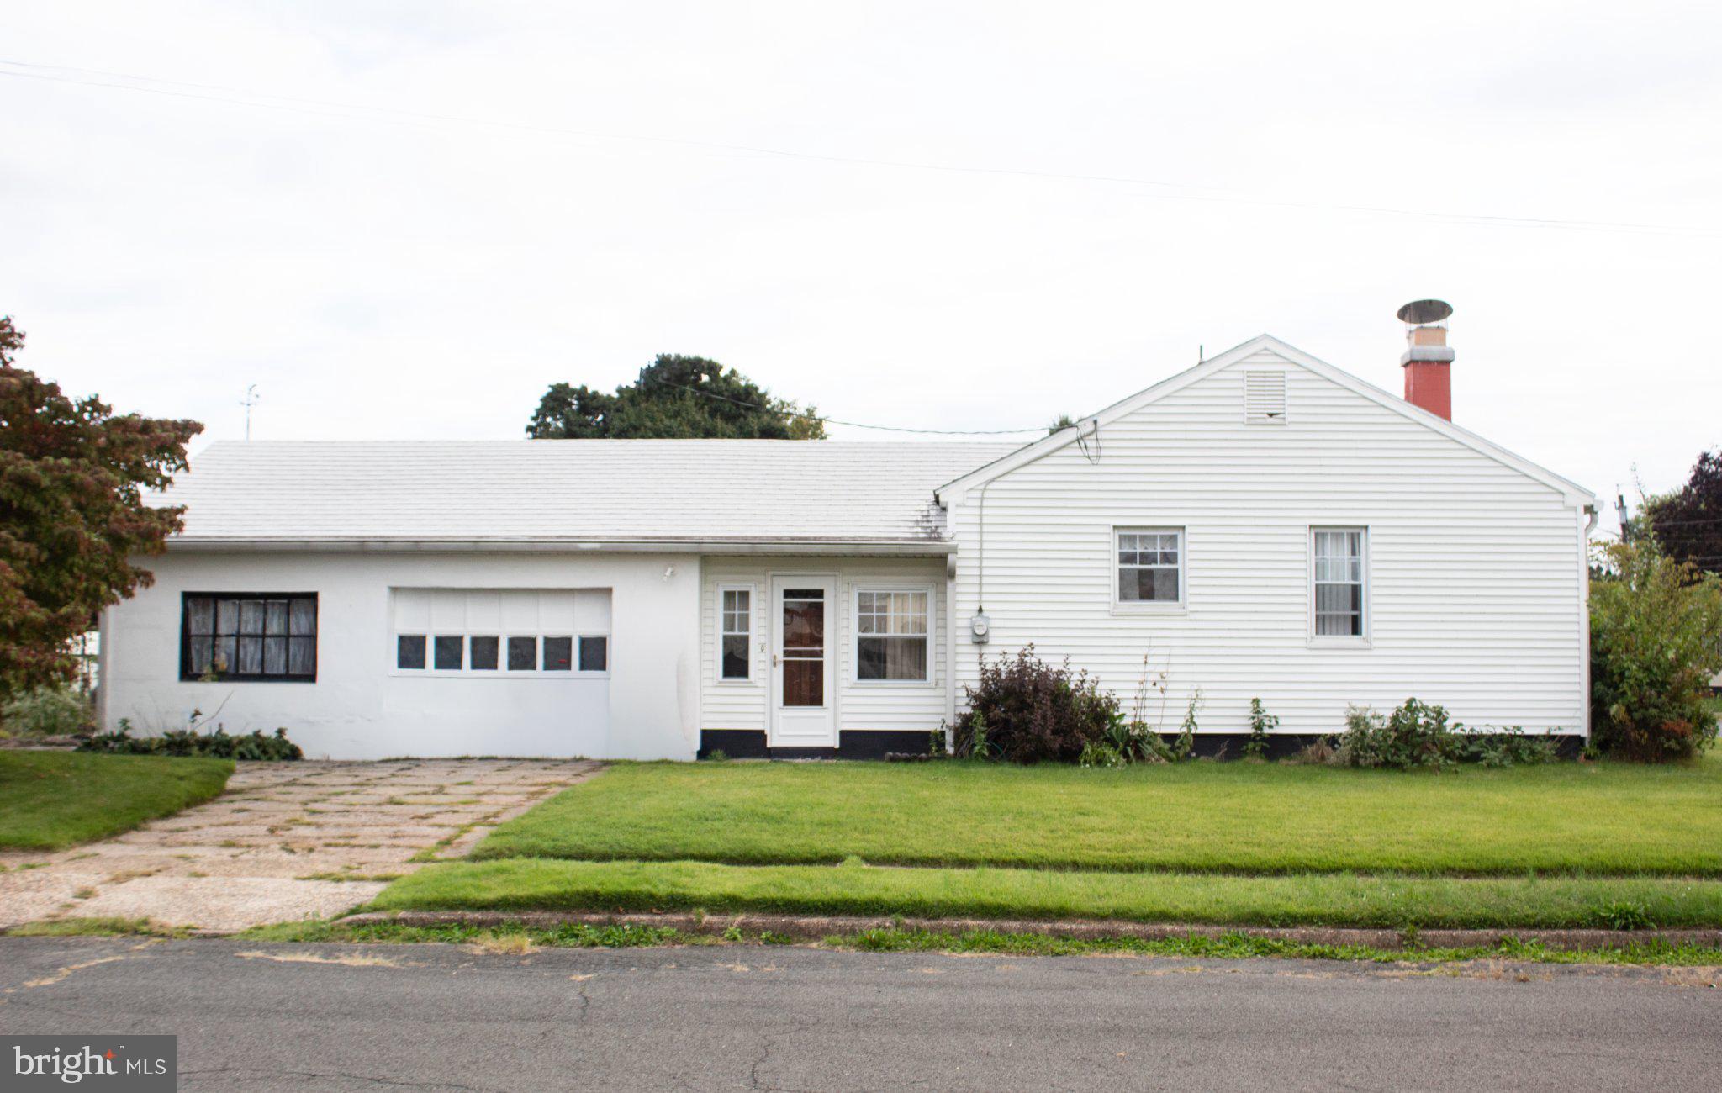
Welcome to 303 Pine Street, a charming 2-bedroom, 1.5-bath rancher situated on a corner lot along a peaceful street in Burlington City. Offering comfortable one-level living, functional spaces, and plenty of potential to make it your own, this home is ready for its next chapter.
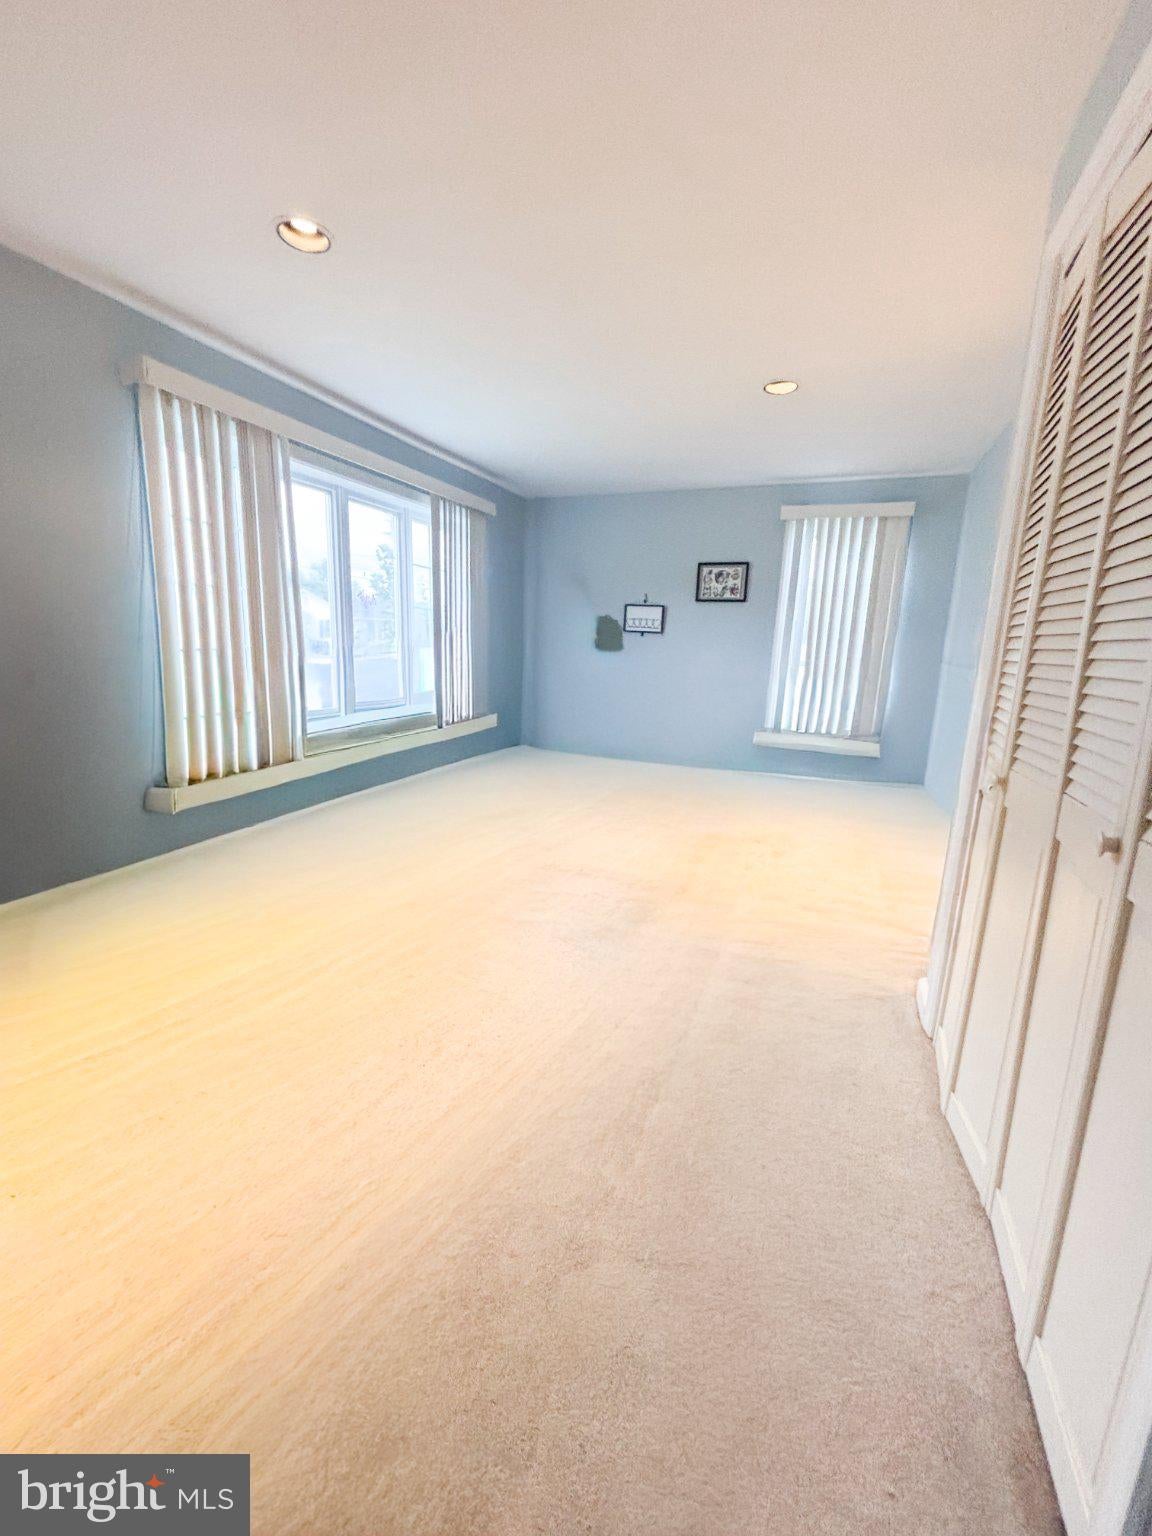
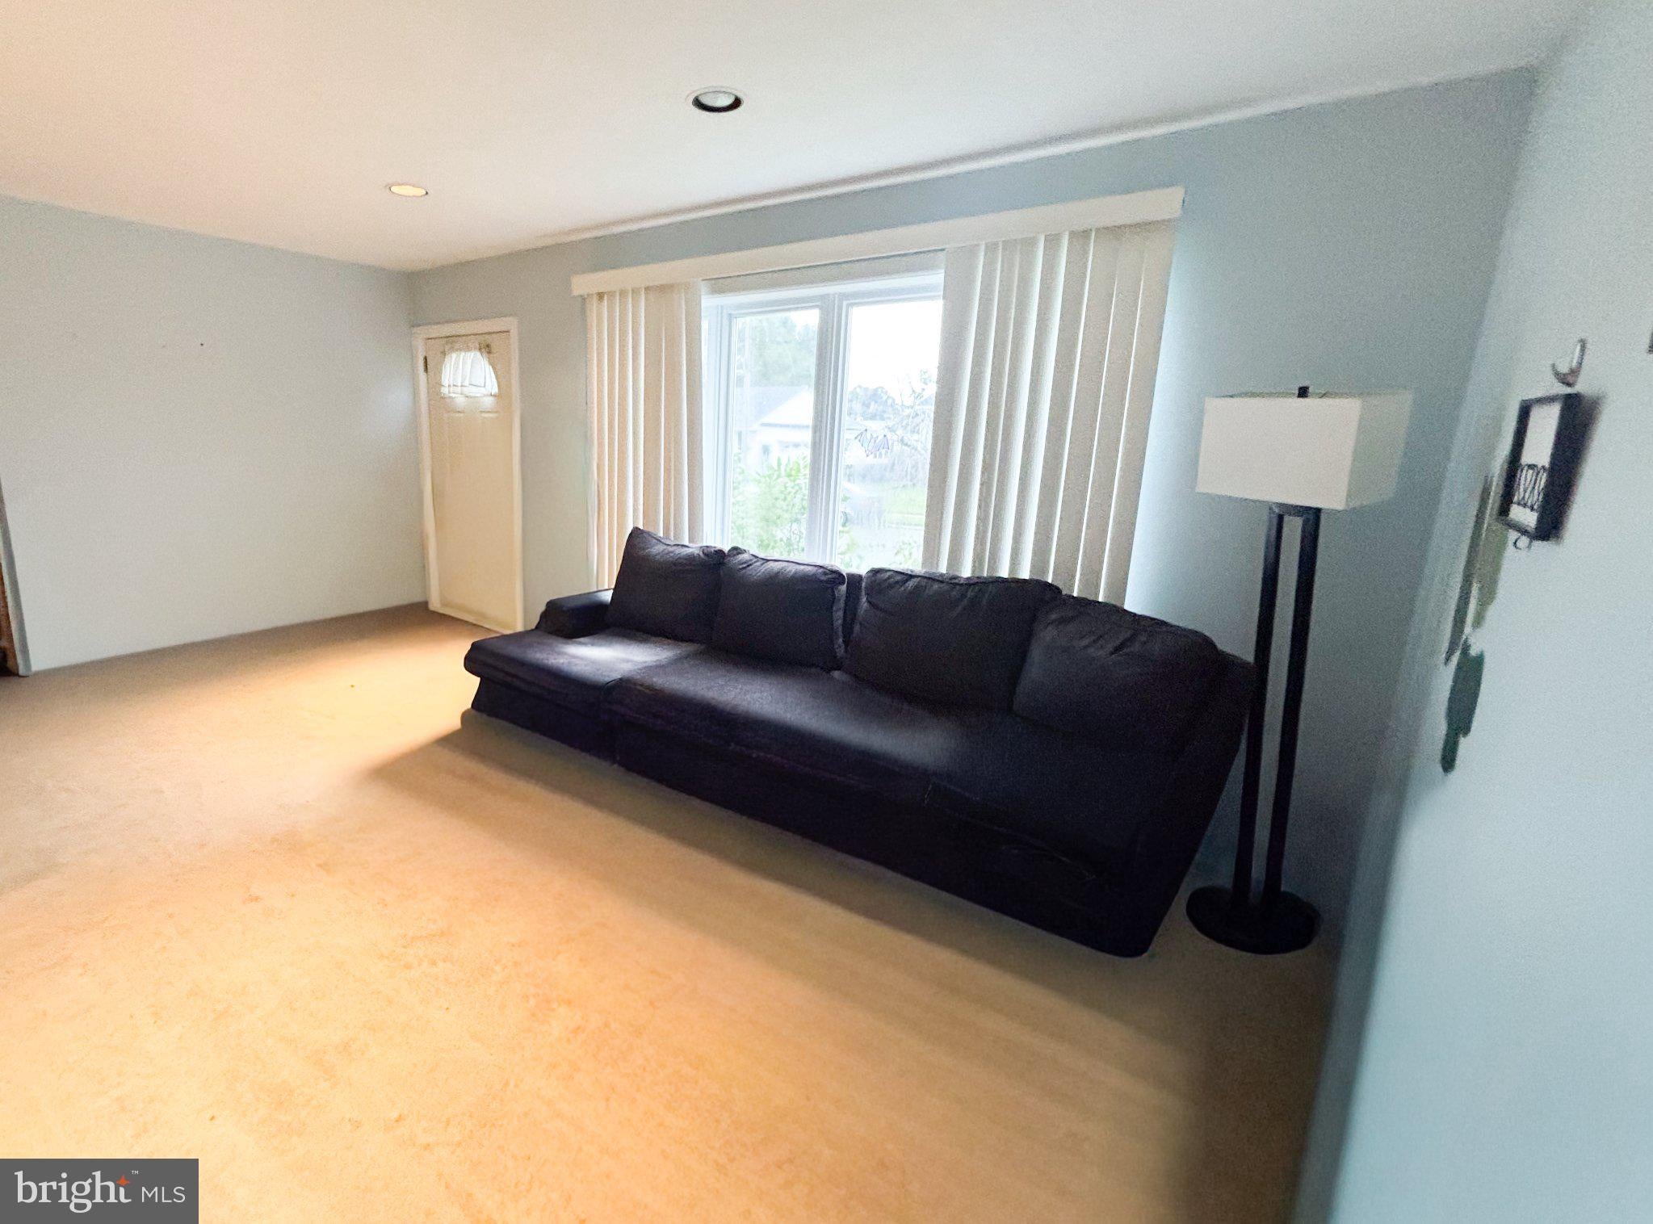
Step inside to a warm and welcoming living room and a kitchen with space for dining and everyday gatherings. Two bonus spaces add versatility—one located just off the kitchen and the other adjacent to one of the bedrooms. These flexible areas can easily be used as a home office, playroom, creative space, cozy sitting area, or additional storage to suit your needs.
The full basement provides ample storage and houses the washer and dryer. The attached one-car garage offers parking, additional storage, and the added benefit of a half bathroom located inside the garage.
Outside, the corner lot features front and side yard areas, along with a fenced-in-ground pool that creates a private setting for summer swimming, entertaining, and relaxing.
The home provides an excellent opportunity for a buyer looking to add their own finishing touches through cosmetic updates. The property is being sold as-is, allowing the next owner to make improvements and updates according to their own vision and preferences.
Conveniently located near Route 130, the New Jersey Turnpike, and I-295, this home provides easy access throughout the region and to Philadelphia. Burlington County destinations and the Jersey Shore are also within easy reach for weekend getaways and summer adventures.
With its corner lot, in-ground pool, flexible bonus spaces, basement, and attached garage, 303 Pine Street offers a variety of possibilities for its next owner.
Schedule your showing today and see all that 303 Pine Street has to offer!
Save
Ask
Tour
Hide
Share
Listing Snapshot
Price
$285,000
Days On Site
2 Days
Bedrooms
2
Inside Area (SqFt)
1,071 sqft
Total Baths
2
Full Baths
1
Partial Baths
1
Lot Size
0.18 Acres
Year Built
1952
MLS® Number
NJBL2121784
Status
Active
Property Tax
$7,283
HOA/Condo/Coop Fees
N/A
Sq Ft Source
Assessor
Friends & Family
React
Invite
Recent Activity
2 days ago
Listing updated with changes from the MLS®
3 days ago
Listing first seen on site
General Features
Acres
0.18
Attached Garage
Yes
Cross Street
Cunningham Street
Foundation
Concrete Perimeter
Garage
Yes
Garage Spaces
1
Levels
One
Parking
Garage Door OpenerGarageDrivewayCoveredAttached
Parking Spaces
2
Pets
Yes
Property Sub Type
Single Family Residence
Sewer
Public Sewer
Special Circumstances
Standard
SqFt Above
1071
SqFt Total
1071
Style
Ranch/Rambler
Water Source
Public
Zoning
R-2
Interior Features
Appliances
Gas RangeGas OvenElectric Water HeaterMicrowaveRefrigeratorWasherDryerDishwasher