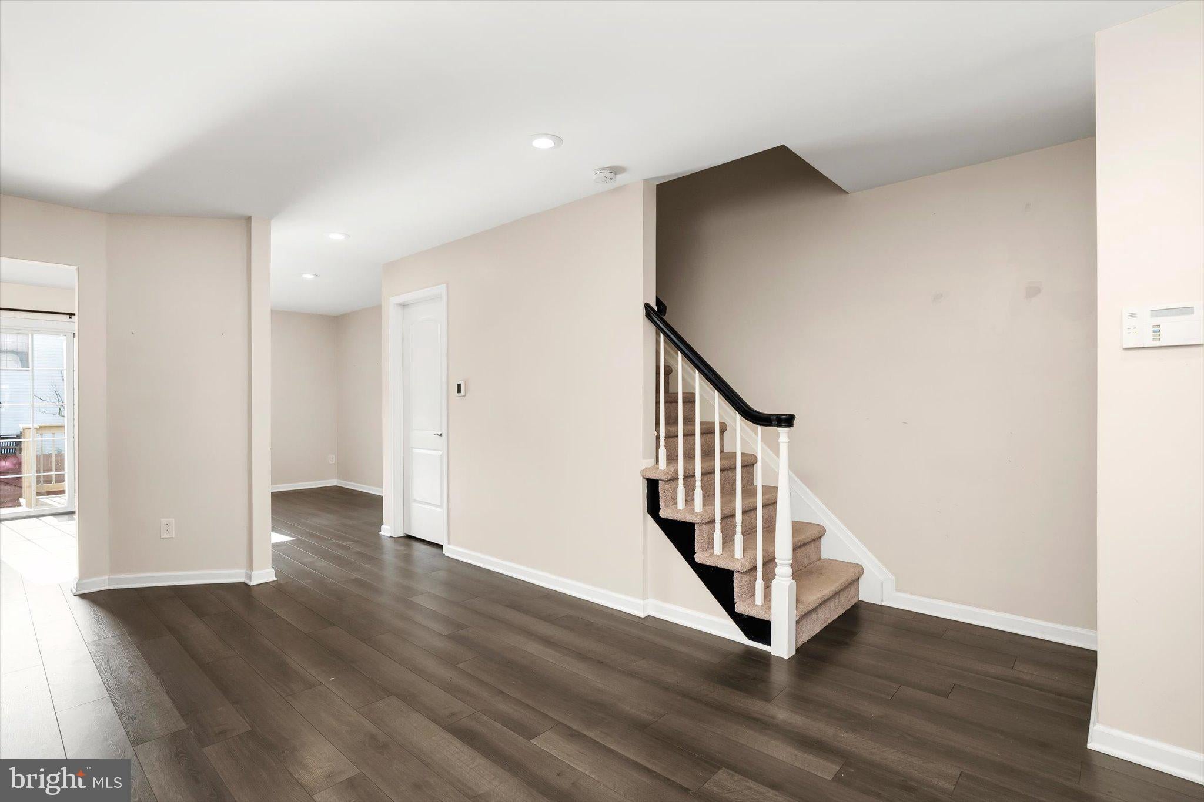
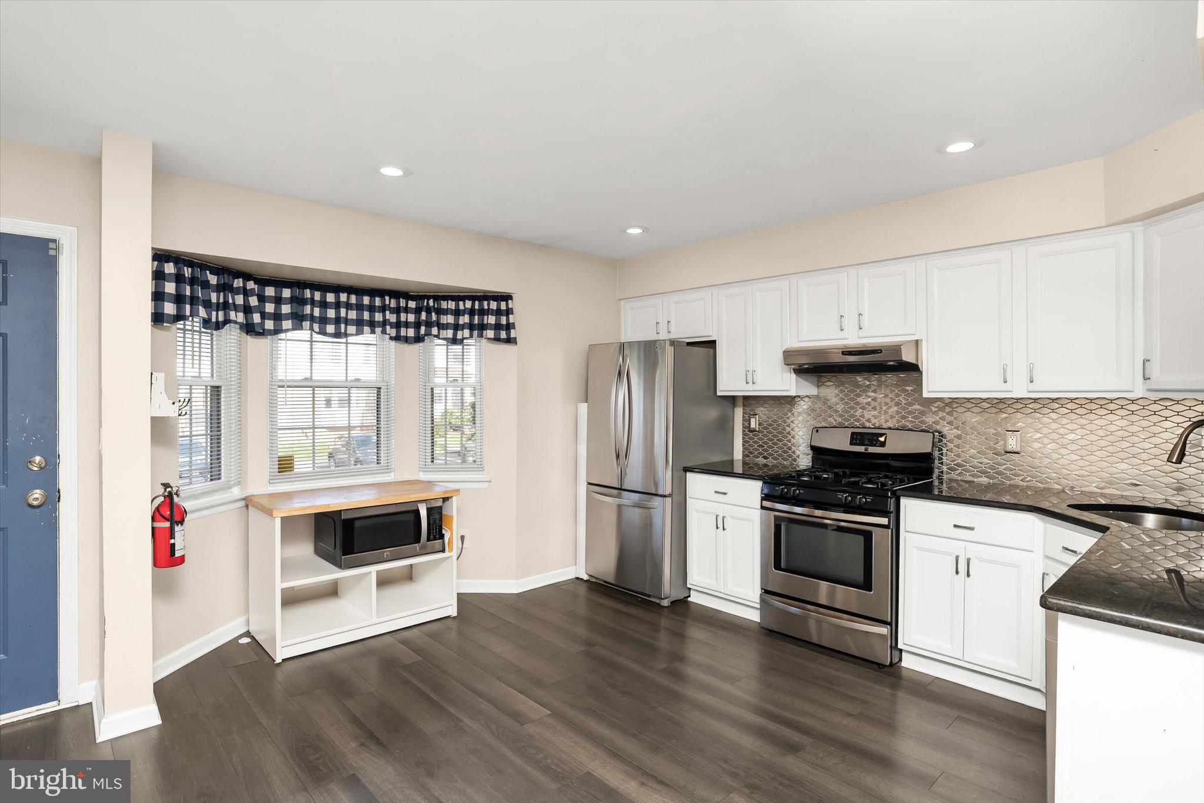
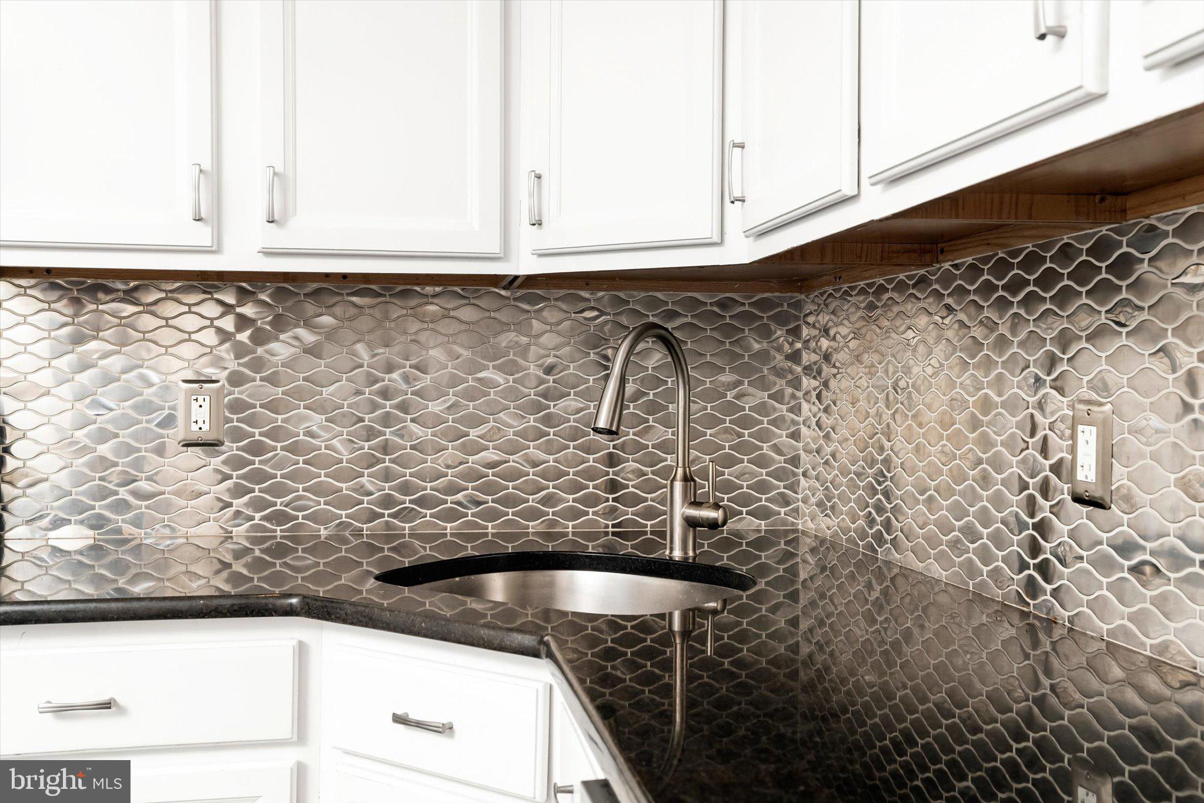
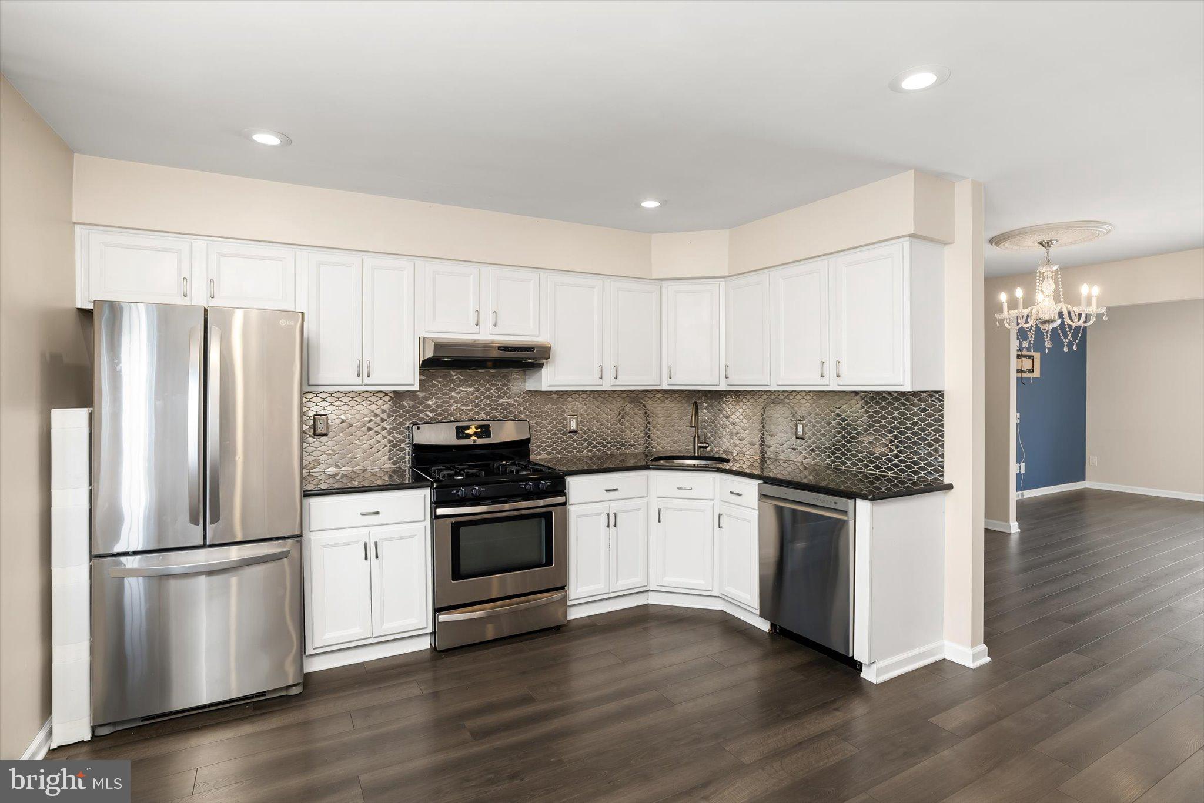
Welcome to 10 Ryans Court, where style, comfort, and a surprisingly spacious floor plan come together beautifully. From the moment you step inside, this 2-bedroom, 2.5-bath home has an elevated, luxurious feel, with rich flooring, beautiful finishes, and an open-concept design that gives the home a wonderful flow for both everyday living and entertaining.
One of the features that truly sets this home apart is its two private bedroom suites—each bedroom offers its own full en suite bathroom, creating a layout that is ideal for privacy, guests, roommates, or anyone who simply appreciates having their own space.
The main level feels open and inviting, with distinct living and dining areas that remain connected for a modern, effortless feel. Downstairs, the finished basement adds another entire level of usable living space—perfect for a family room, home office, game room, gym, or combination of all of the above.
Outside, the adorable fenced-in yard provides just the right amount of private outdoor space for relaxing, entertaining, pets, or enjoying a quiet evening at home.
And for commuters, the location is hard to beat. With convenient access to Routes 130 and 206, I-295, and the New Jersey Turnpike, getting where you need to go is easy.
Stylish, unique, move-in ready, and much larger than you might expect—10 Ryans Court is a home that proves you don’t have to sacrifice luxury or living space for a low-maintenance lifestyle.
Save
Ask
Tour
Hide
Share
Listing Snapshot
Price
$399,000
Days On Site
24 Days
Bedrooms
2
Inside Area (SqFt)
1,952 sqft
Total Baths
3
Full Baths
2
Partial Baths
1
Lot Size
0.03 Acres
Year Built
1988
MLS Number
NJBL2121816
Status
Active Under Contract
Property Tax
$6,128
HOA/Condo/Coop Fees
$110 monthly
Sq Ft Source
Estimated
Friends & Family
React
Comment
Invite
No Comments Yet
Did you know? You can invite friends and family to your search. They can join your search, rate and discuss listings with you.
Recent Activity
6 days ago
Status changed to Active Under Contract
6 days ago
Listing updated with changes from the MLS
3 weeks ago
Listing first seen on site
General Features
Acres
0.03
Foundation
Block
Levels
Two
Parking
AssignedParking Lot
Parking Spaces
2
Property Sub Type
Townhouse
Sewer
Public Sewer
Special Circumstances
Standard
SqFt Above
1452
SqFt Below
500
SqFt Total
1952
Style
Side-by-Side
Water Source
Public
Zoning
RESIDENTIAL
Interior Features
Appliances
Gas Water Heater
Basement
Partially Finished
Cooling
Central AirElectric
Heating
Natural GasForced Air
Interior
Kitchen IslandOpen Floorplan
Save
Ask
Tour
Hide
Share
Exterior Features
Construction Details
Brick
Pool Features
None
Community Features
Association Fee
$110.0
Association Fee Frequency
Monthly
MLS Area
Bordentown Twp (20304)
School District
BORDENTOWN REGIONAL SCHOOL DISTRICT
Schools
School District
BORDENTOWN REGIONAL SCHOOL DISTRICT
Elementary School
Unknown
Middle School
Unknown
High School
Unknown
Listing courtesy of Century 21 Action Plus Realty - Bordentown



Did you know? You can invite friends and family to your search. They can join your search, rate and discuss listings with you.