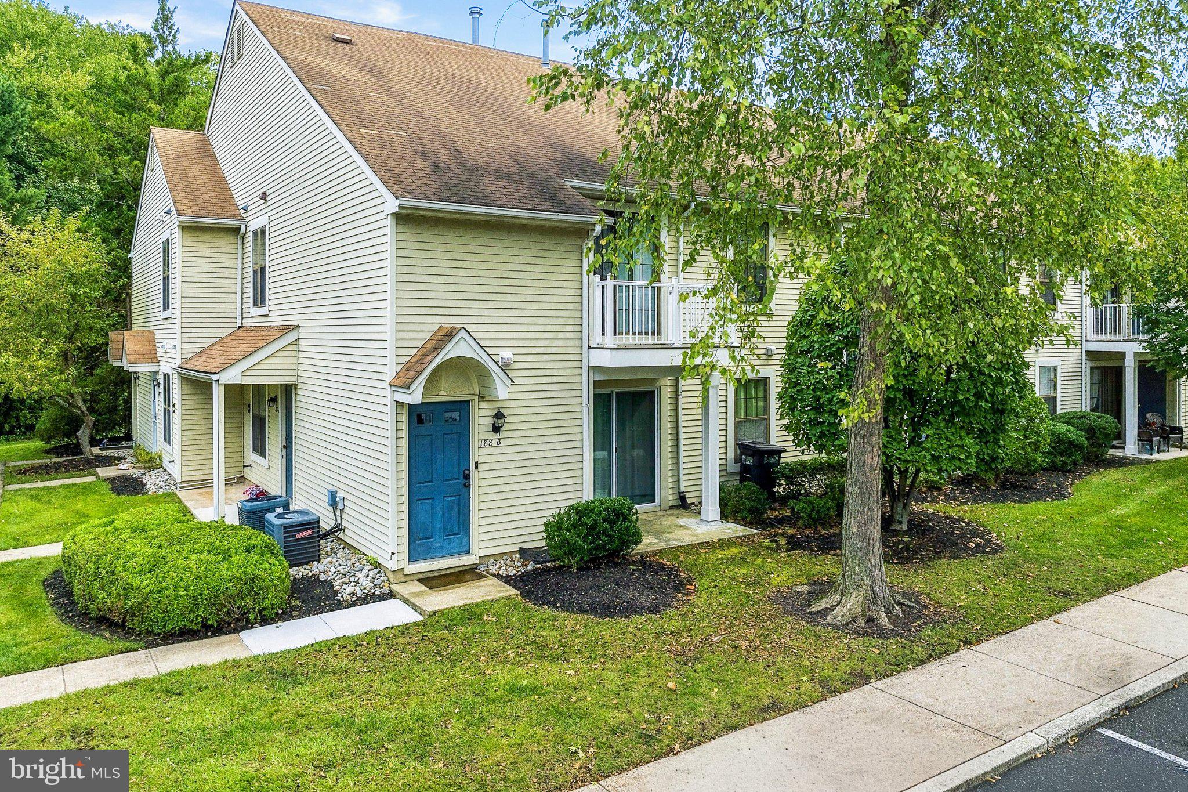
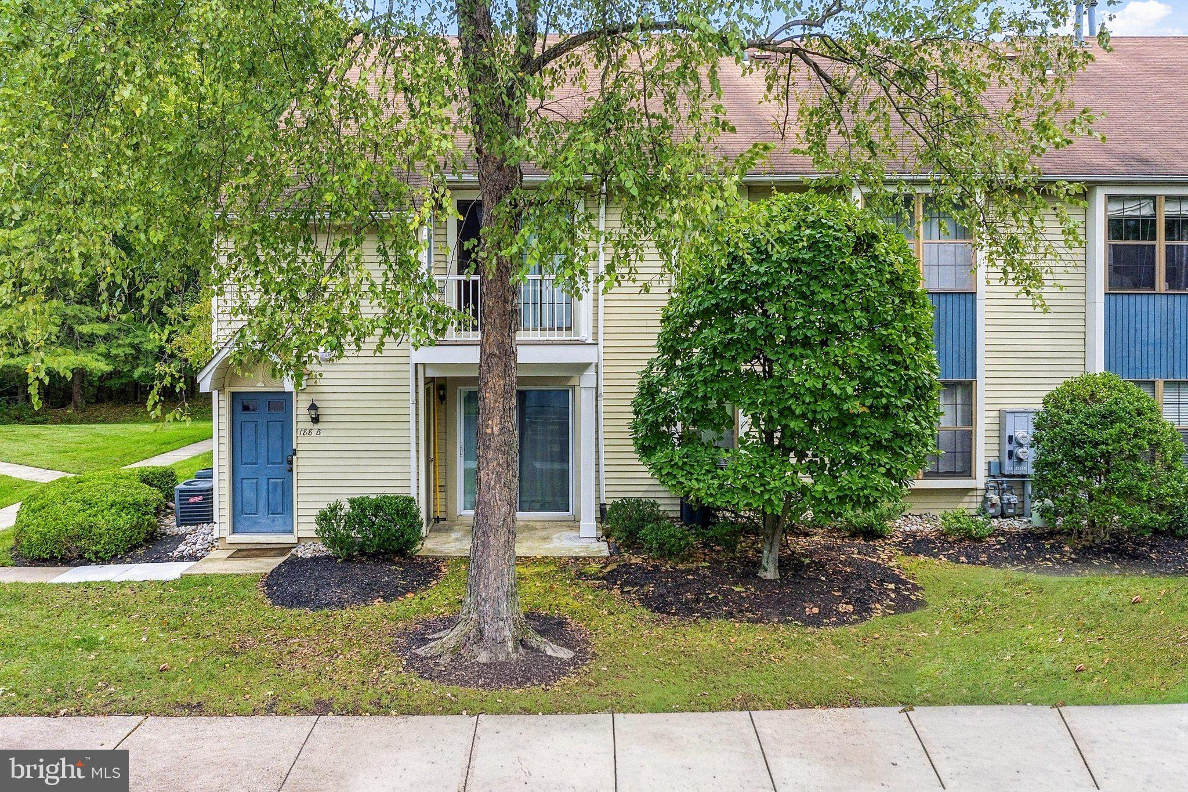
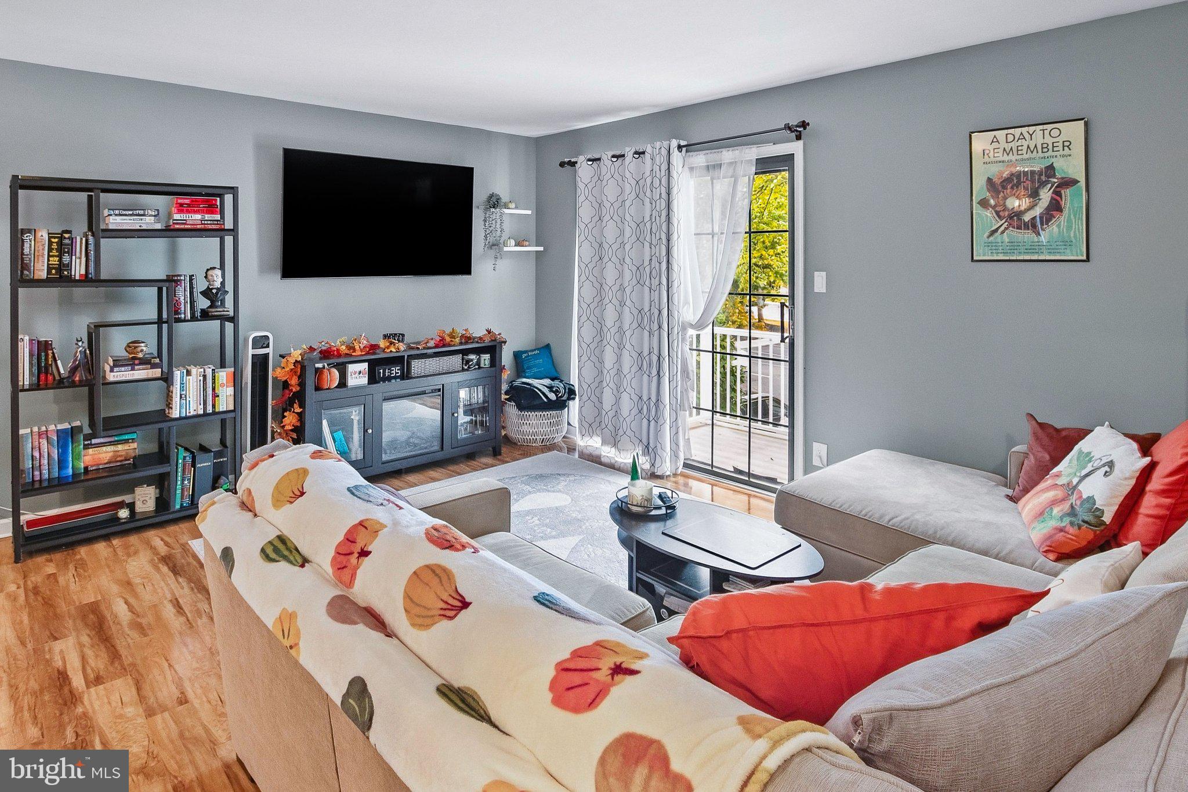
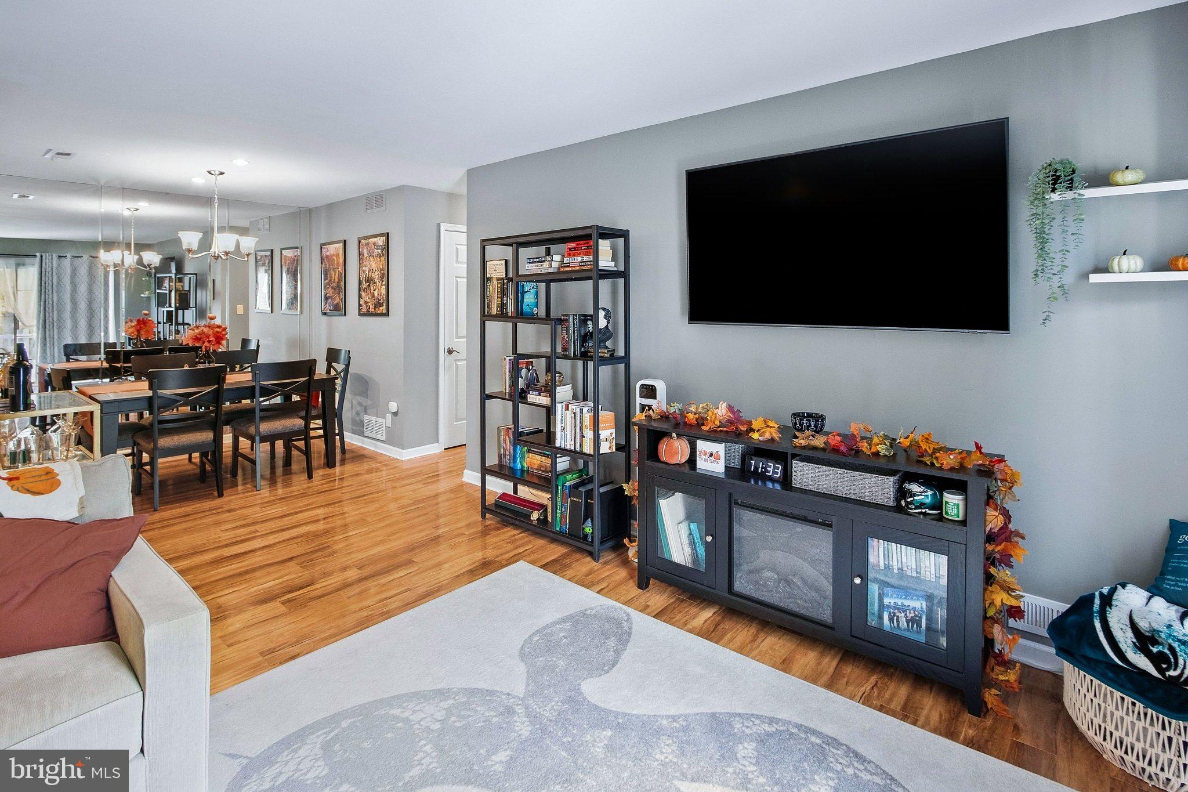
Welcome to your new home in Le Club in the heart of desirable Mount Laurel! This 2nd floor home features beautiful wood flooring throughout the living areas and bedrooms, coupled with plenty of natural light coming through the oversized windows and sliding glass doors. The open concept living room flows right into the dining area, providing a comfortable space for everyday living and hosting guests. Step outside onto your own balcony to enjoy a morning coffee or just take in the quiet neighborhood. The kitchen features white cabinetry, stainless steel appliances, a tile backsplash, and ample counter space with area for a coffee bar. A pass-through to the dining room keeps the spaces connected and blends the kitchen into the open concept feel. Neutral colors and white trim carry throughout the home, giving a modern base for future buyers. Down the hall are two bedrooms and a full bathroom highlighted by the spacious primary bedroom with a large walk in closet. For added convenience there is an attic and a separate storage room to provide additional storage space. Close to everything Mount Laurel has to offer including Dining, Shopping, and access to Major Highways; only thing left to do is unpack your bags!!
If you’ve been looking for a home in Mount Laurel, put this one on your list and schedule your showing!
Save
Ask
Tour
Hide
Share
Listing Snapshot
Price
$247,900
Days On Site
2 Days
Bedrooms
2
Inside Area (SqFt)
984 sqft
Total Baths
1
Full Baths
1
Partial Baths
N/A
Lot Size
N/A
Year Built
1985
MLS® Number
NJBL2121822
Status
Coming Soon
Property Tax
$4,076
HOA/Condo/Coop Fees
$365 monthly
Sq Ft Source
Assessor
Friends & Family
React
Comment
Invite
No Comments Yet
Did you know? You can invite friends and family to your search. They can join your search, rate and discuss listings with you.
Recent Activity
yesterday
Listing updated with changes from the MLS®
2 days ago
Listing first seen on site
General Features
Foundation
Slab
Levels
Two
Number Of Stories
2
Parking
Parking Lot
Pets
Number LimitYes
Property Sub Type
Townhouse
Sewer
Public Sewer
Special Circumstances
Standard
SqFt Above
984
SqFt Total
984
Style
Traditional
Water Source
Public
Zoning
RES
Interior Features
Appliances
Gas RangeGas OvenGas Water HeaterStainless Steel Appliance(s)DishwasherRefrigeratorMicrowave
Cooling
Central AirCeiling Fan(s)Electric
Heating
Natural GasForced Air
Interior
Ceiling Fan(s)Open Floorplan
Main Level Bedrooms
2
Save
Ask
Tour
Hide
Share
Exterior Features
Construction Details
Vinyl Siding
Patio And Porch
Deck
Pool Features
None
Community Features
Additional Association Fee
$365.0
Additional Association Fee Frequency
Monthly
MLS Area
Mount Laurel Twp (20324)
School District
MOUNT LAUREL TOWNSHIP PUBLIC SCHOOLS
Schools
School District
MOUNT LAUREL TOWNSHIP PUBLIC SCHOOLS
Elementary School
Unknown
Middle School
Unknown
High School
Unknown
Listing courtesy of Hometown Realty Associates, LLC



Did you know? You can invite friends and family to your search. They can join your search, rate and discuss listings with you.