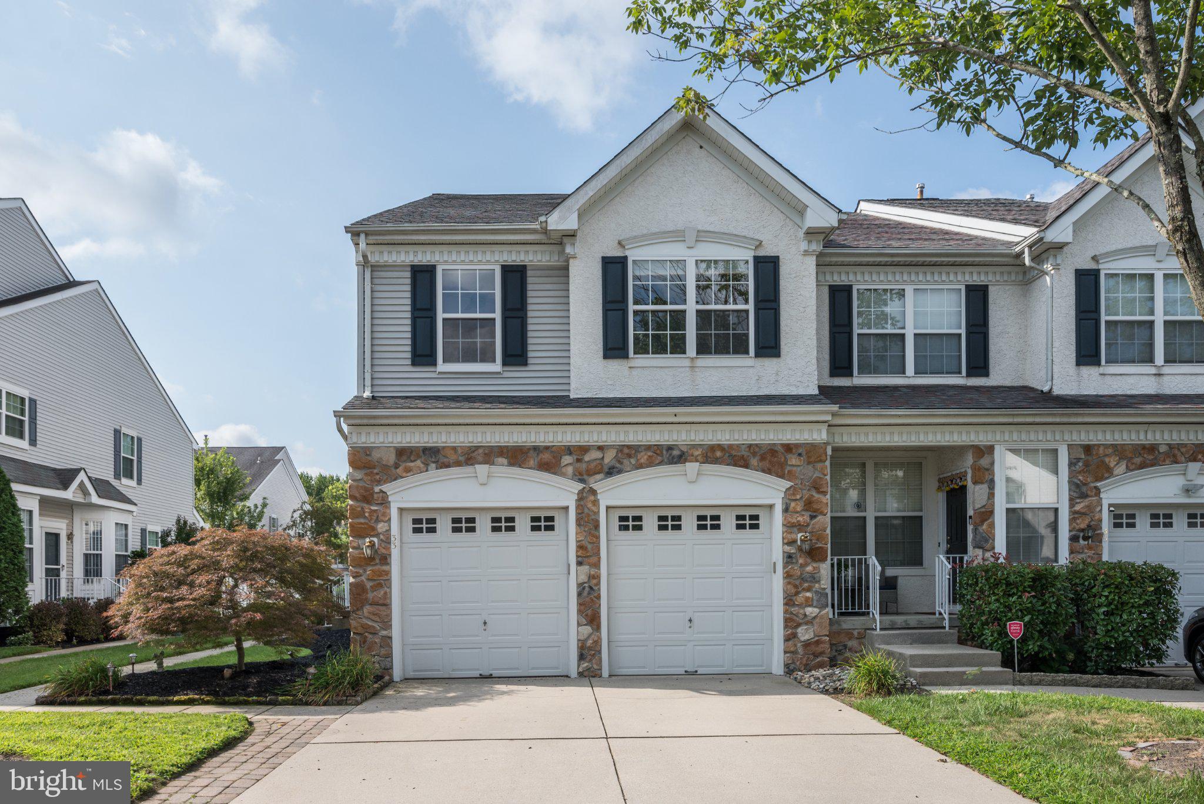
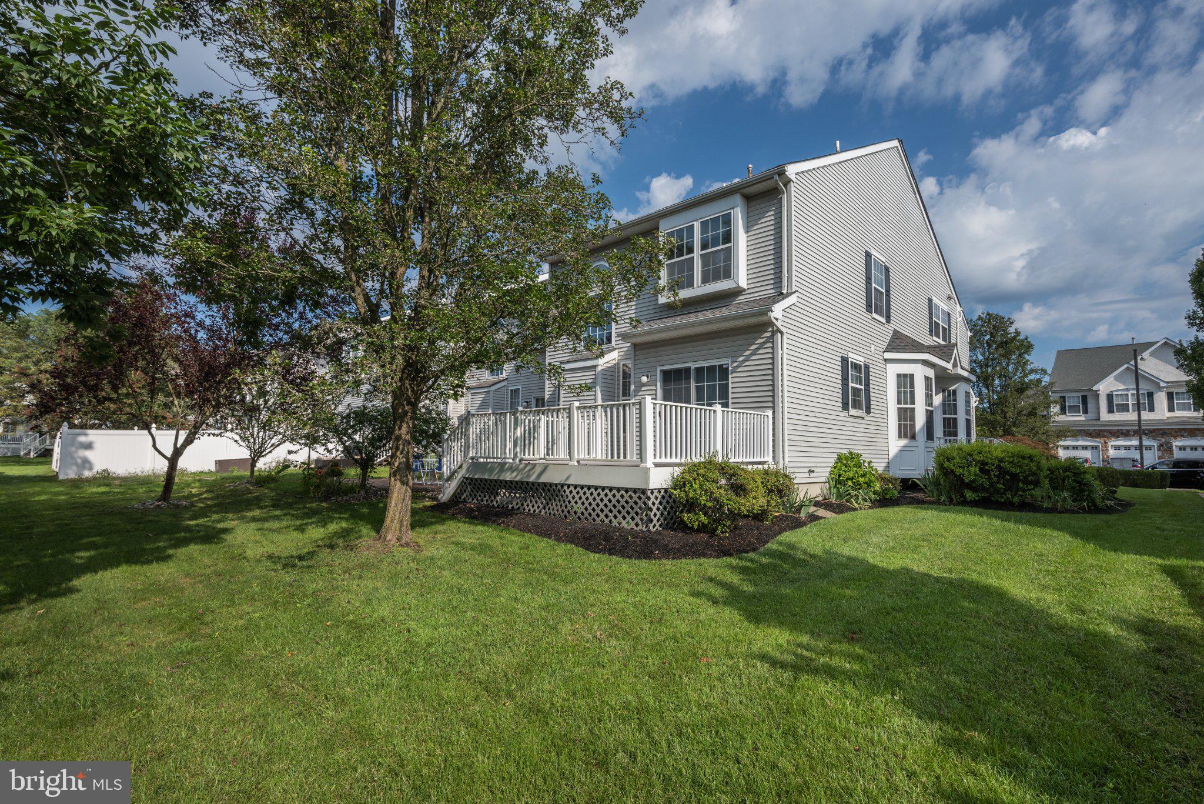
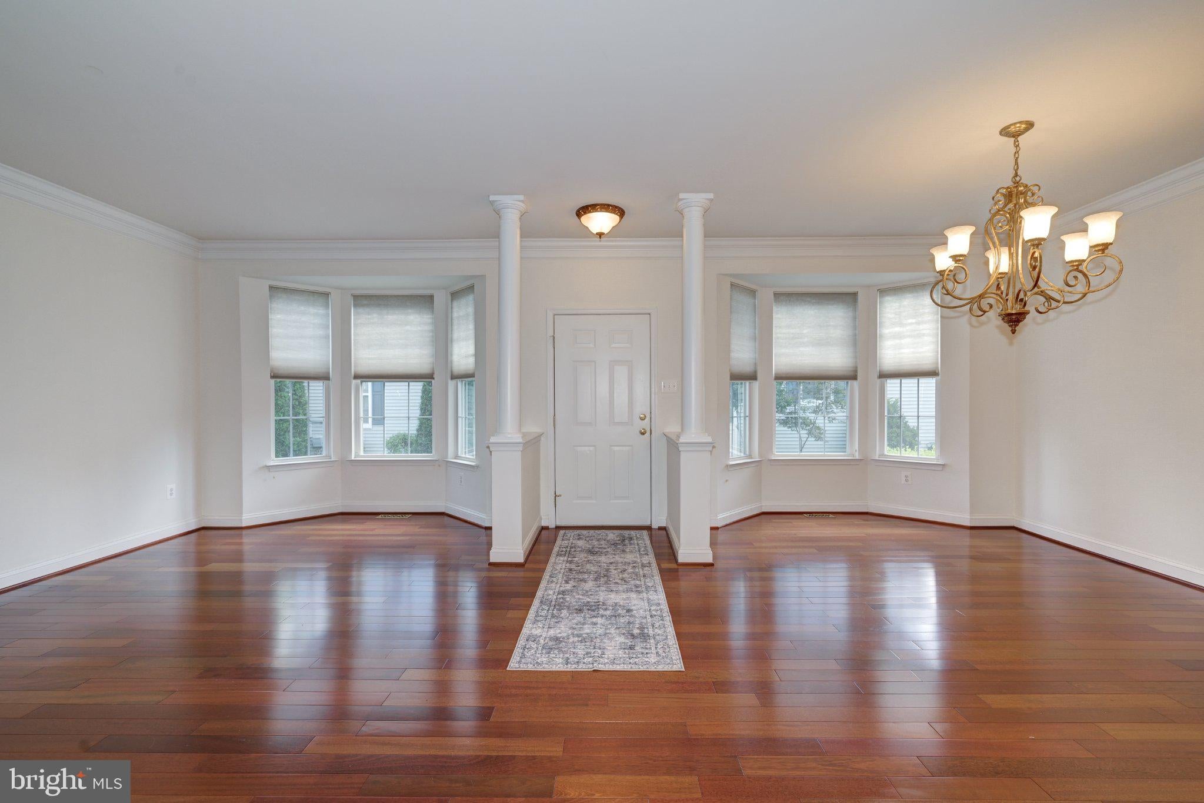
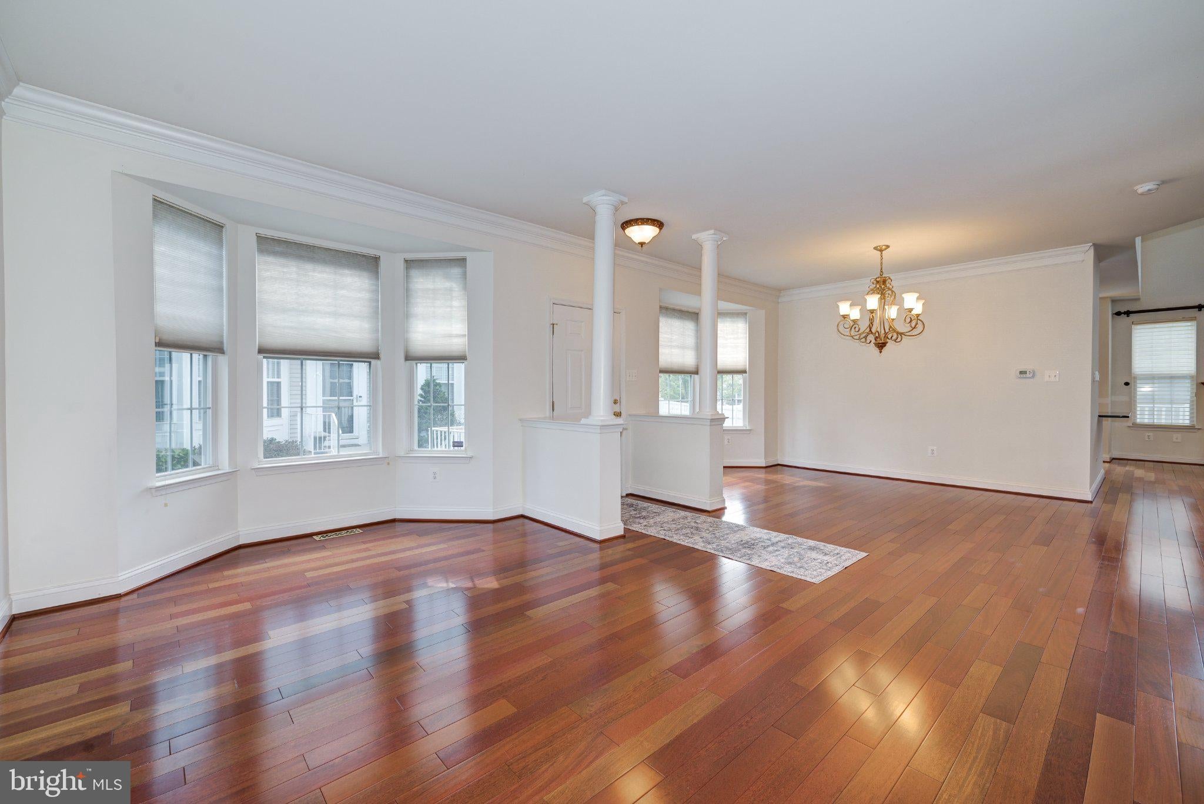
This well-appointed end-unit townhome w/ 3 beds, 2.5 baths is loaded w/ upgrades! Enjoy over 2200 sq ft of living space plus a full finished basement! Newer Neutral Paint & Carpet is some rooms! The special features of this well maintained home include hardwood flooring throughout first floor & most of second floor, six panel doors, recessed lighting, many windows for natural light to stream through, 5 ¼” baseboards, 9 ft ceilings, formal living & dining room w/ bay window bumps outs, 2-story family room w/ gas fireplace w/ marble surround, upgraded gourmet kitchen w/ 42” maple wood cabinets, granite counter tops, peninsula overhang for extra seating, tile backsplash, all appliances included, pantry & slider to back deck, main bedroom suite w/ four closets, main bathroom w/ dual sinks, soaking tub & separate shower stall, two other generously sized bedrooms share a well appointed hall bathroom, second floor office area w/ built in cabinetry, second floor laundry room w/ washer & dryer included, full finished basement w/ daylight windows & plenty of extra room for storage, 2-car gar w/ automatic openers & loft for extra storage, back deck & patio great for entertaining & much more! This is definitely a place you will want to call home with its bright & open floor plan, many upgrades and close proximity to eateries, shopping, excellent schools & major highways! Owner pays association fee. The owner is looking for great credit, steady employment, three times the rent for monthly income ($10,500/mo in income), no prior evictions and no pets. Pictures are from 2025 (before current tenant).
Save
Ask
Tour
Hide
Share
Listing Snapshot
Price
$3,500
Days On Site
20 Days
Bedrooms
3
Inside Area (SqFt)
3,238 sqft
Total Baths
3
Full Baths
2
Partial Baths
1
Lot Size
0.11 Acres
Year Built
2002
MLS Number
NJBL2121882
Status
Active
Property Tax
N/A
HOA/Condo/Coop Fees
N/A
Sq Ft Source
Estimated
Friends & Family
React
Invite
Recent Activity
3 weeks ago
Listing updated with changes from the MLS
3 weeks ago
Listing first seen on site
General Features
Acres
0.11
Attached Garage
Yes
Available on
2026-12-01
Cross Street
Troth Road
Foundation
Concrete Perimeter
Garage
Yes
Garage Spaces
2
Levels
Two
Parking
ConcreteGarageDrivewayInside EntranceAttached
Parking Spaces
4
Pets
No
Property Sub Type
Townhouse
Sewer
Public Sewer
SqFt Above
2238
SqFt Below
1000
SqFt Total
3238
Style
Contemporary
Utilities
Cable Available
Water Source
Public
Zoning
AH-1
Interior Features
Appliances
OvenGas RangeGas OvenGas Water HeaterDishwasherRefrigeratorWasherWater HeaterMicrowave
Basement
Finished
Cooling
Central AirElectric
Fireplace
Yes
Fireplace Features
Gas
Fireplaces
1
Flooring
CarpetWoodHardwoodCeramic Tile
Heating
Natural GasCentral
Interior
Eat-in KitchenKitchen IslandPantryRecessed LightingWalk-In Closet(s)Built-in FeaturesOpen FloorplanSoaking Tub
Laundry Features
Upper Level
Save
Ask
Tour
Hide
Share
Exterior Features
Construction Details
Frame
Exterior
Lighting
Patio And Porch
DeckPatio
Pool Features
None
Windows/Doors
Storm Door(s)
Community Features
Association Amenities
Tennis Court(s)Playground
Community Features
SidewalksStreet Lights
MLS Area
Evesham Twp (20313)
School District
EVESHAM TOWNSHIP
Schools
School District
EVESHAM TOWNSHIP
Elementary School
Unknown
Middle School
Unknown
High School
CHEROKEE H.S.
Listing courtesy of Keller Williams Realty - Moorestown