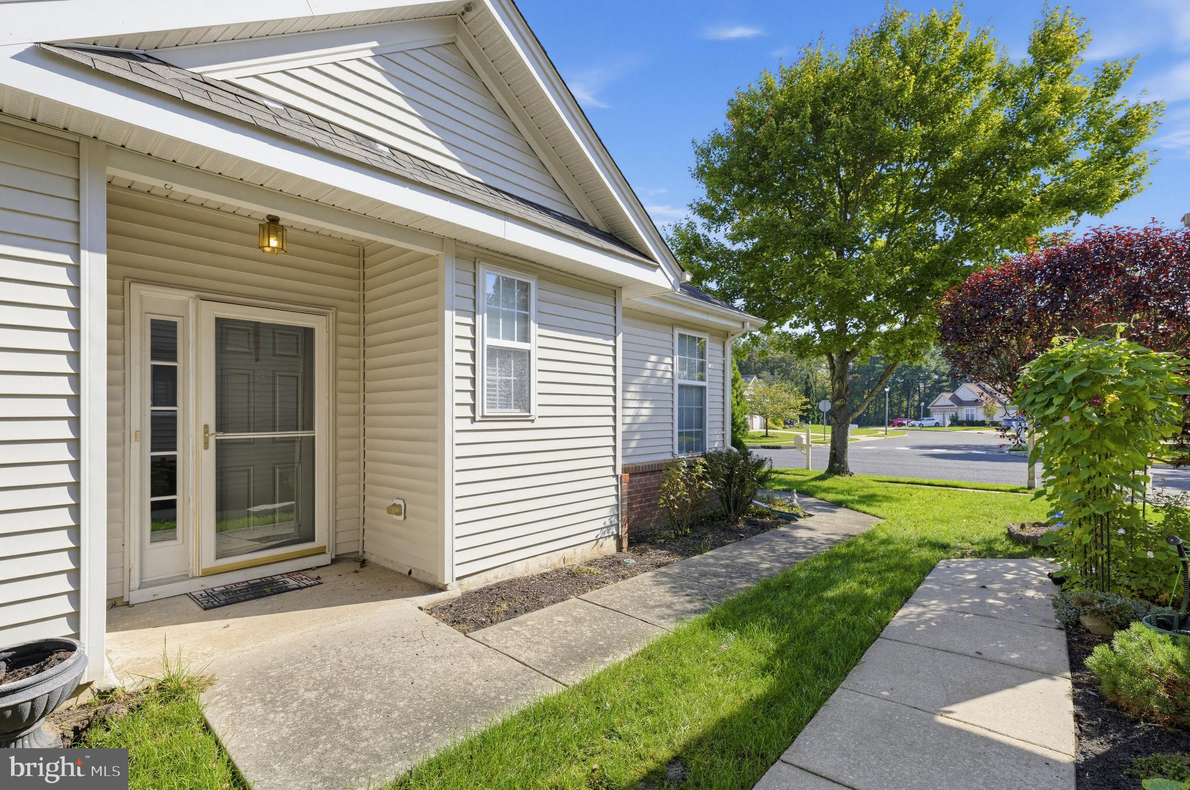
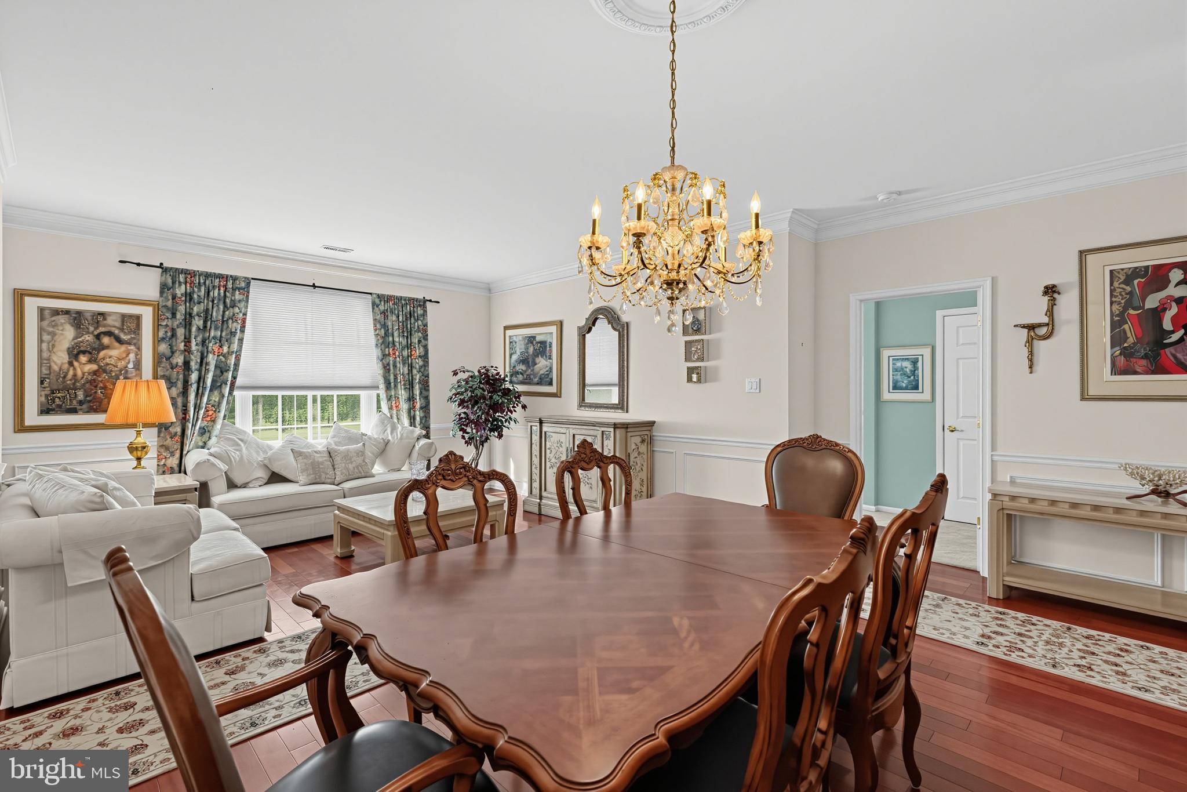
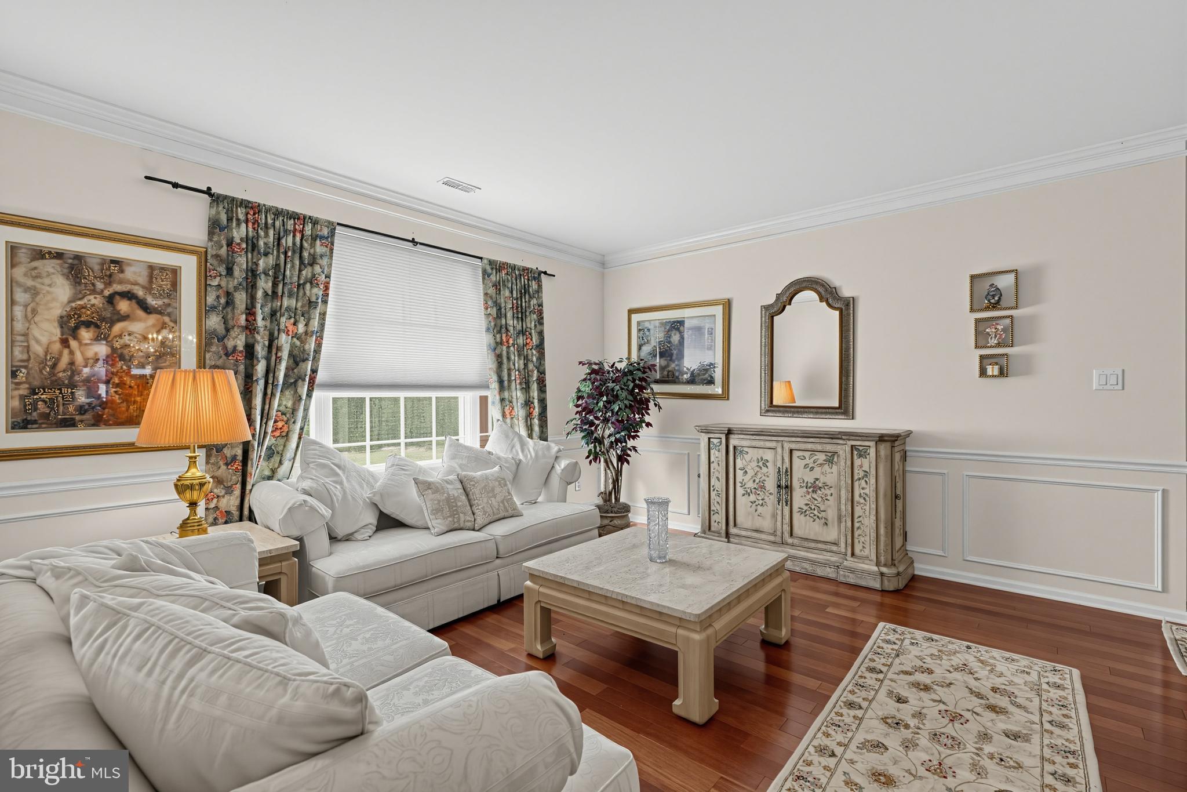
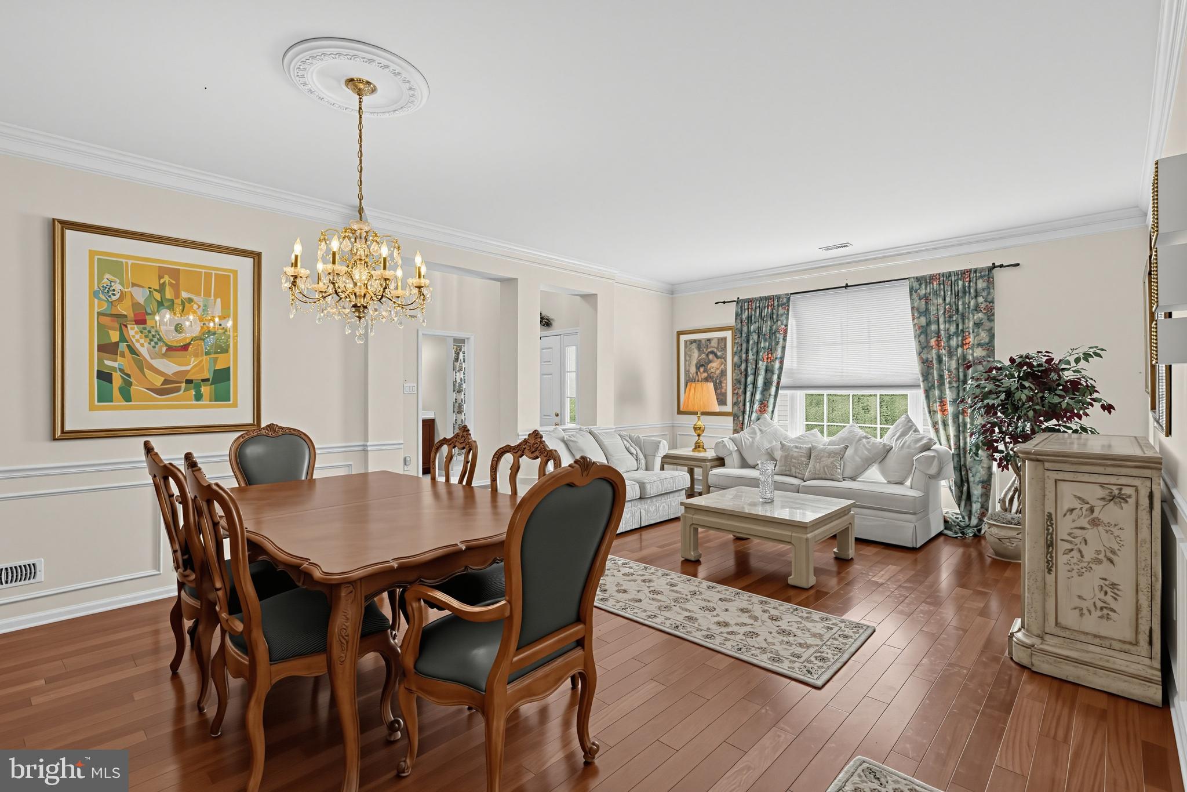
Built in 2006, this Haverford II model features a well-maintained exterior of brick and vinyl siding, ensuring durability and low maintenance. At 2,394 square feet, the open floor plan is the largest available in Leisuretowne with main floor living and a loft with two additional rooms and full bathroom The family room, conveniently located off the kitchen, is ideal for simple entertaining, while the dining area provides a welcoming space for meals. The first floor 2nd bedroom is perfect for guests or as a private office. Interior highlights include a primary suite with a walk-in closet and a well sized bathroom featuring both a stall shower, tub and double sink vanity. The other first floor bathroom is also a full bathroom with tub shower and is directly off the bedroom. Additional features such as ceiling fans, carpet, ceramic tile, and hardwood flooring add to the home's appeal. Enjoy the community amenities, including a refreshing pool, while the attached garage and driveway provide ample parking. The property is situated on a manageable 0.18-acre lot, allowing for easy outdoor maintenance. Great privacy on the back patio overlooking woods. With an association fee that covers common area maintenance and recreation facilities, this home offers a lifestyle of ease and enjoyment. Experience the comfort and community spirit of Leisuretowne, where you can make the most of your golden years.
Save
Ask
Tour
Hide
Share
Listing Snapshot
Price
$500,000
Days On Site
0 Days
Bedrooms
4
Inside Area (SqFt)
2,394 sqft
Total Baths
3
Full Baths
3
Partial Baths
N/A
Lot Size
0.18 Acres
Year Built
2006
MLS® Number
NJBL2121886
Status
Active
Property Tax
$8,371
HOA/Condo/Coop Fees
$89 monthly
Sq Ft Source
Assessor
Friends & Family
React
Comment
Invite
No Comments Yet
Did you know? You can invite friends and family to your search. They can join your search, rate and discuss listings with you.



Did you know? You can invite friends and family to your search. They can join your search, rate and discuss listings with you.