Pets are welcome, subject to prior approval and certain terms and conditions. Restrictions may apply regarding the type, size, and number of pets.
All pets must be disclosed and approved prior to occupancy. Additional terms and conditions may apply.
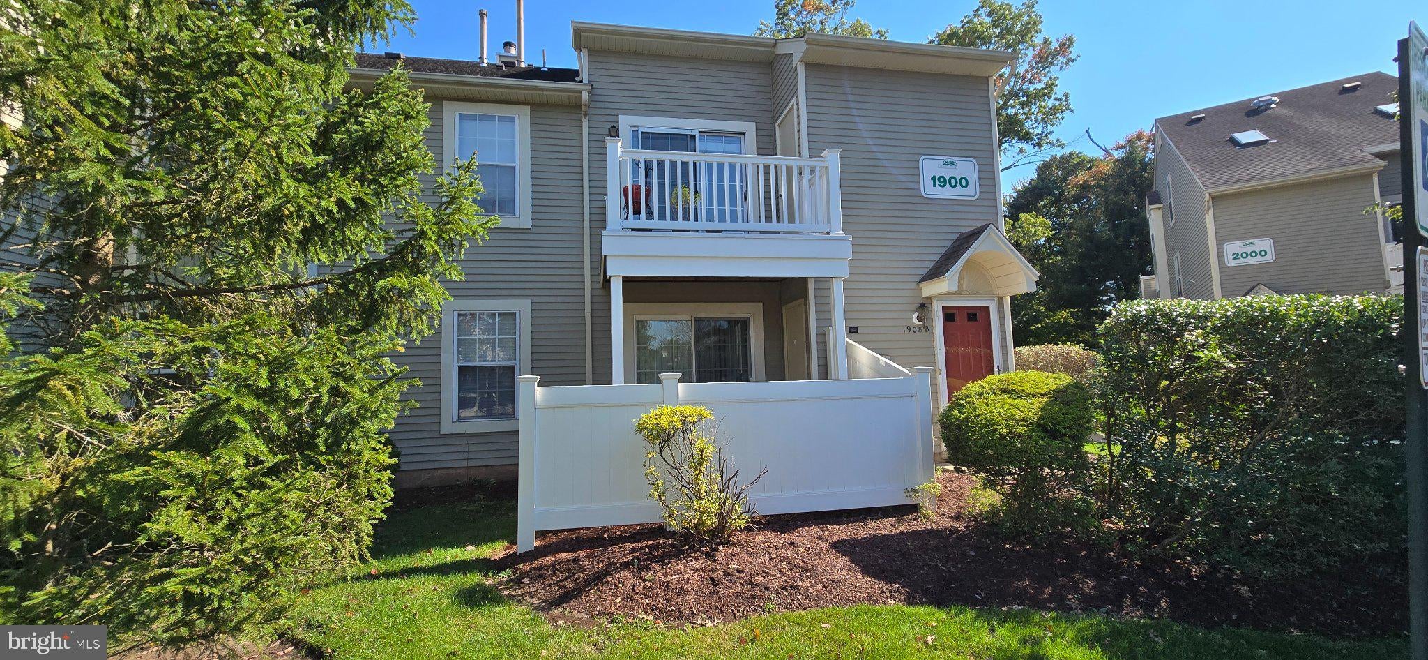
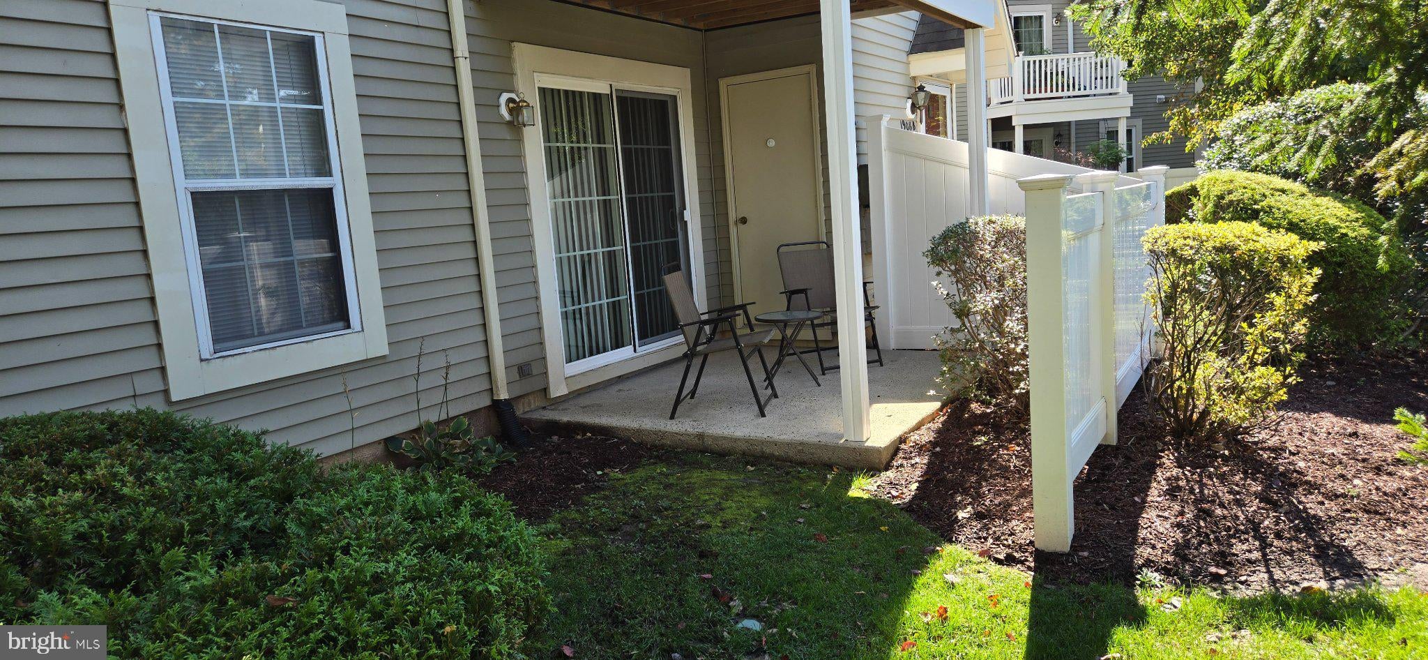
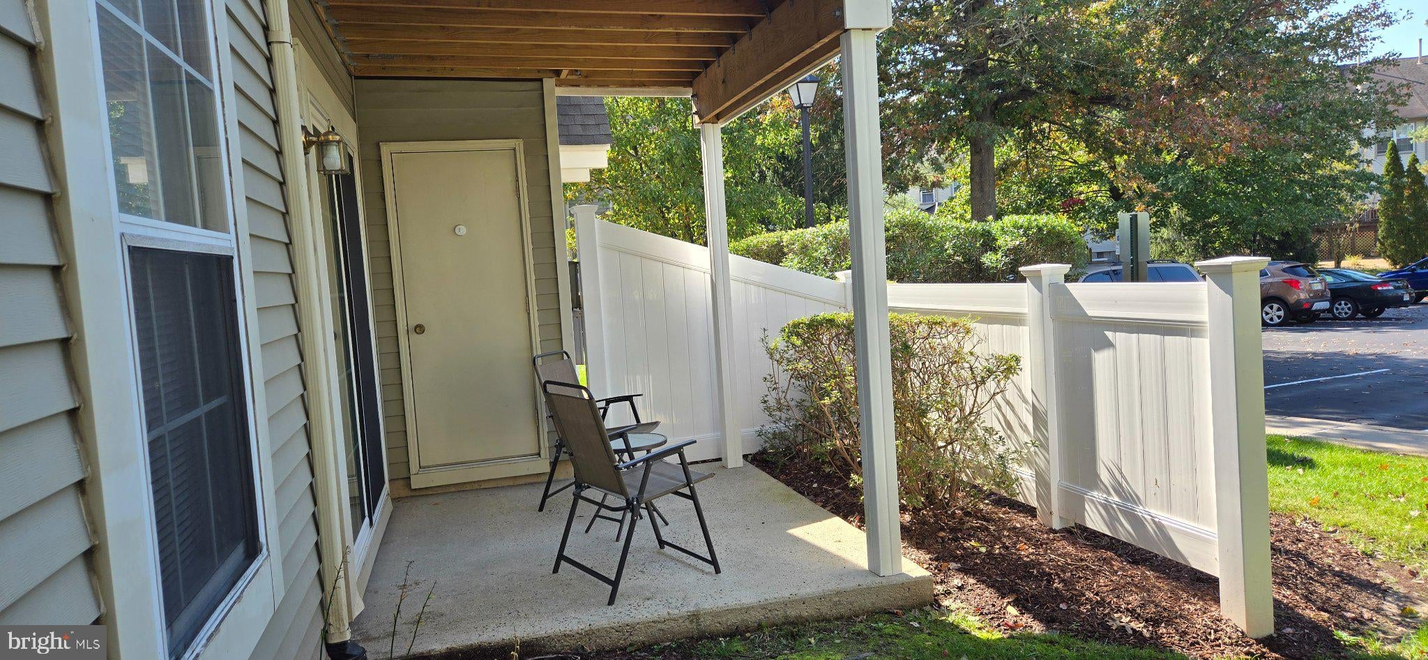
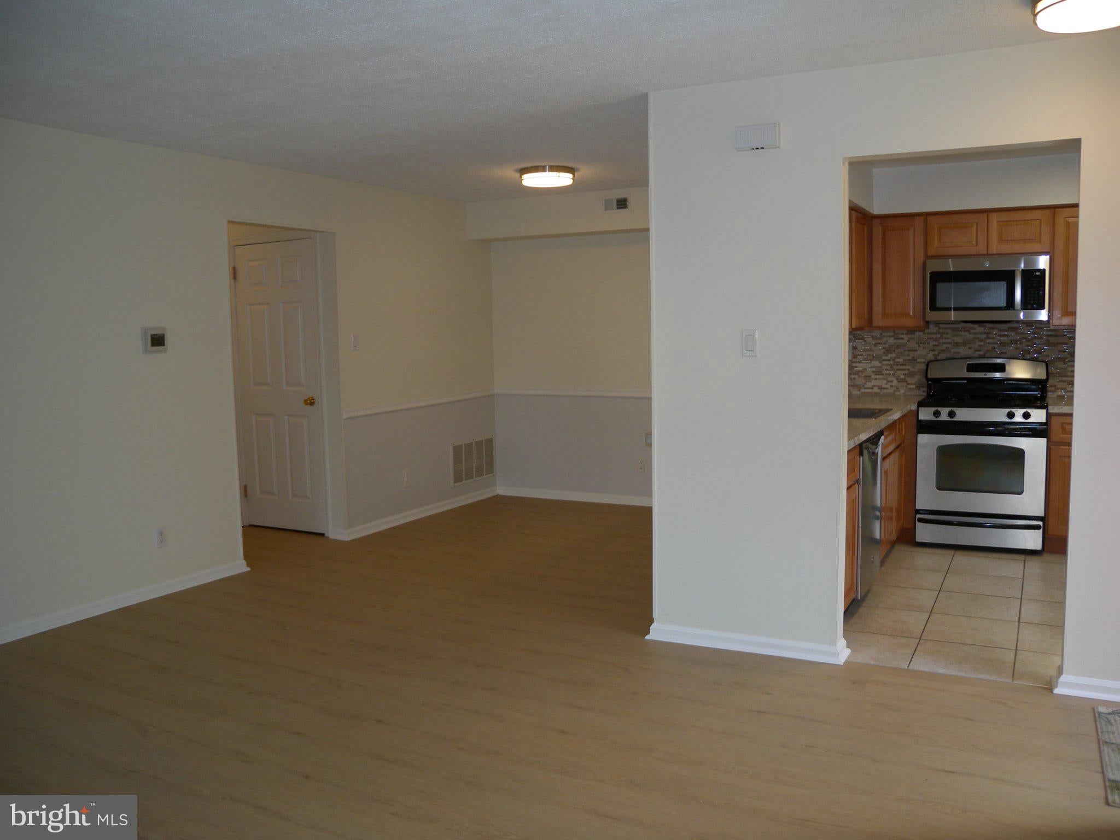
This charming and move in ready, first floor condo offers an inviting open floor plan with seamless flow between the living, dining and kitchen areas. The kitchen boasts new refrigerator updated countertops and a stylish backsplash perfect for cooking and entertaining. You have the convenience of a laundry room in the hallway. The spacious bedroom provides ample comfort, while the updated bathroom features a sleek quartz vanity. There is an abundance of storage in the walk in closet. Step out onto your private patio off the living room and there is a shed for extra storage. The condo is freshly painted and filled with natural light.There is new laminate wood look flooring throughout. This home is a perfect blend of style and convenience. Great location near shopping malls and restaurants. Please note good credit is required by the owner.
.good credit only must submit full rental application and proof of employment with 2 recent pay stub
Save
Ask
Tour
Hide
Share
Listing Snapshot
Price
$1,995
Days On Site
22 Days
Bedrooms
2
Inside Area (SqFt)
920 sqft
Total Baths
1
Full Baths
1
Partial Baths
N/A
Lot Size
0.11 Acres
Year Built
1990
MLS Number
NJBL2121932
Status
Active
Property Tax
N/A
HOA/Condo/Coop Fees
N/A
Sq Ft Source
Assessor
Friends & Family
React
Invite
Recent Activity
2 weeks ago
Listing updated with changes from the MLS
2 weeks ago
Price changed to $1,995
3 weeks ago
Listing first seen on site
General Features
Acres
0.11
Available on
2026-11-01
Levels
One
Parking
Parking Lot
Pets
Breed RestrictionsCats OKDogs OKNumber LimitYes
Sewer
Public Sewer
SqFt Above
920
SqFt Total
920
Style
Unit/Flat
Water Source
Public
Zoning
RESIDENTIAL
Interior Features
Cooling
Central AirElectric
Flooring
LaminateCeramic Tile
Heating
Natural GasForced Air
Interior
Open Floorplan
Laundry Features
Laundry Room
Main Level Bedrooms
2
Bedroom 1
Bedroom 2
Level - Main
Dining Room
Level - Main
Kitchen
Level - Main
Laundry
Level - Main
Living Room
Level - Main
Save
Ask
Tour
Hide
Share
Exterior Features
Construction Details
Vinyl Siding
Patio And Porch
Patio
Pool Features
None
Community Features
MLS Area
Mount Laurel Twp (20324)
School District
MOUNT LAUREL TOWNSHIP PUBLIC SCHOOLS
Schools
School District
MOUNT LAUREL TOWNSHIP PUBLIC SCHOOLS
Elementary School
Unknown
Middle School
Unknown
High School
Unknown
Listing courtesy of Weichert Realtors - Moorestown