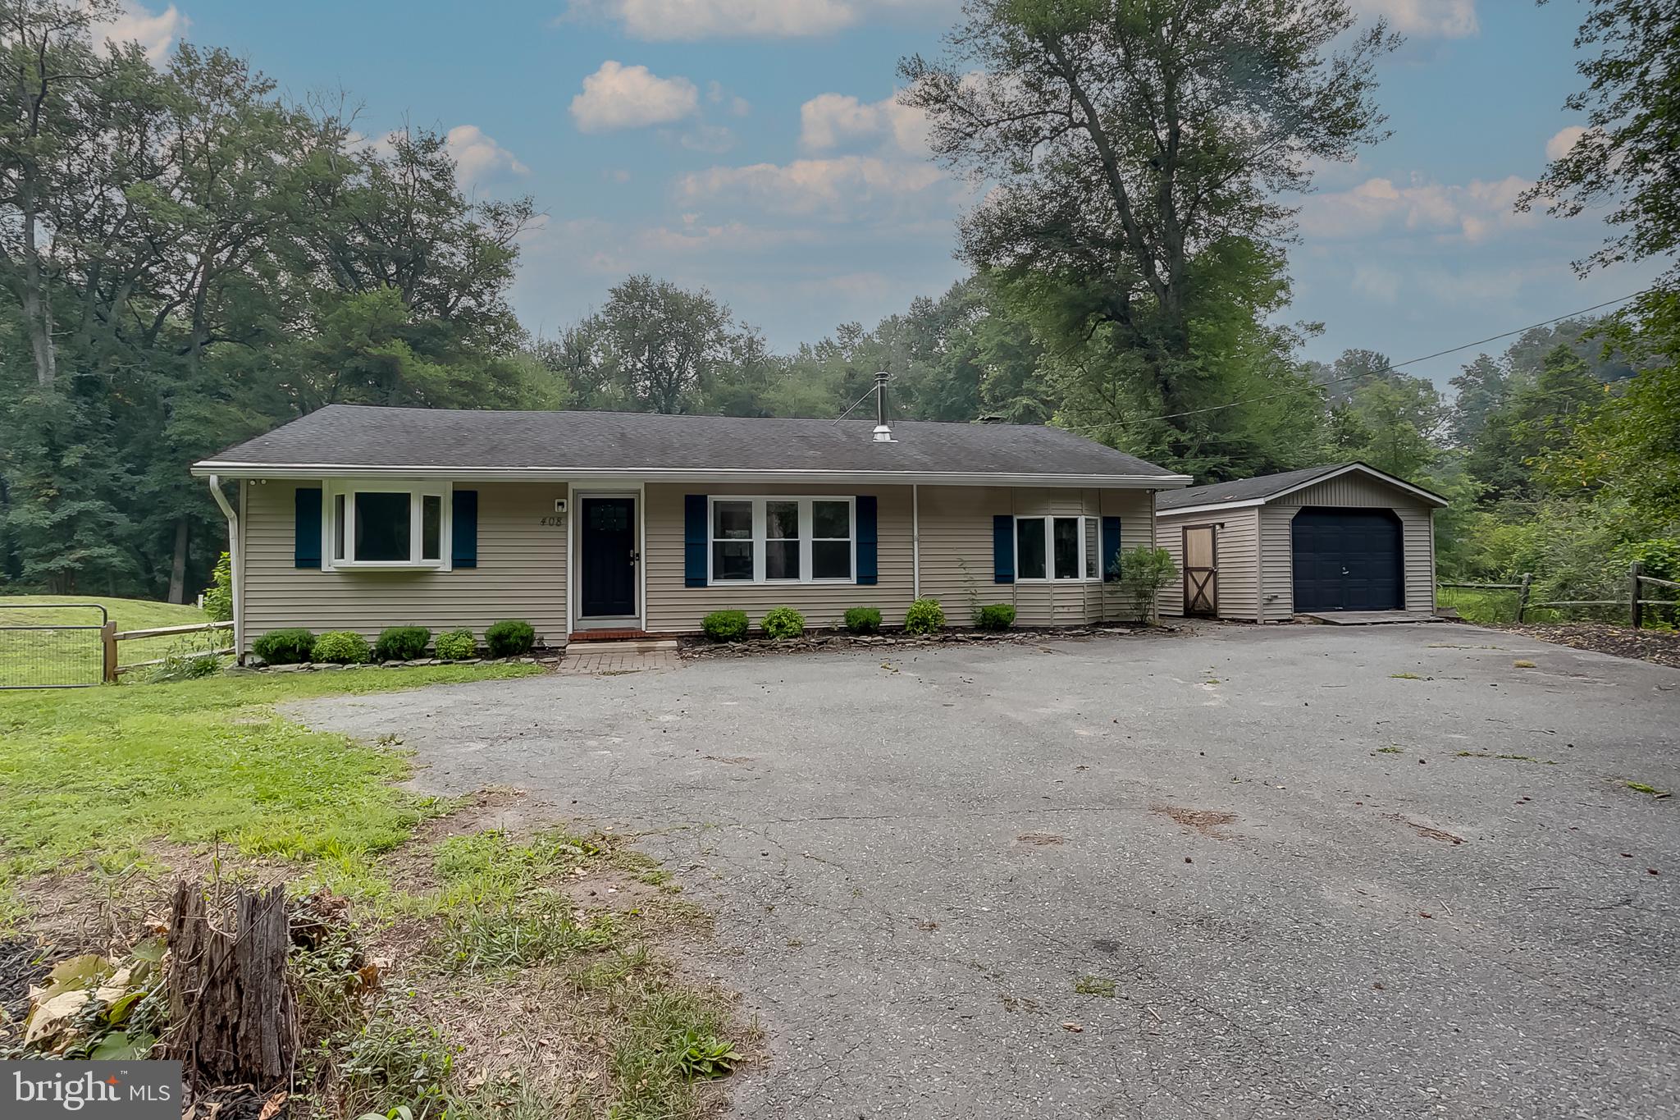
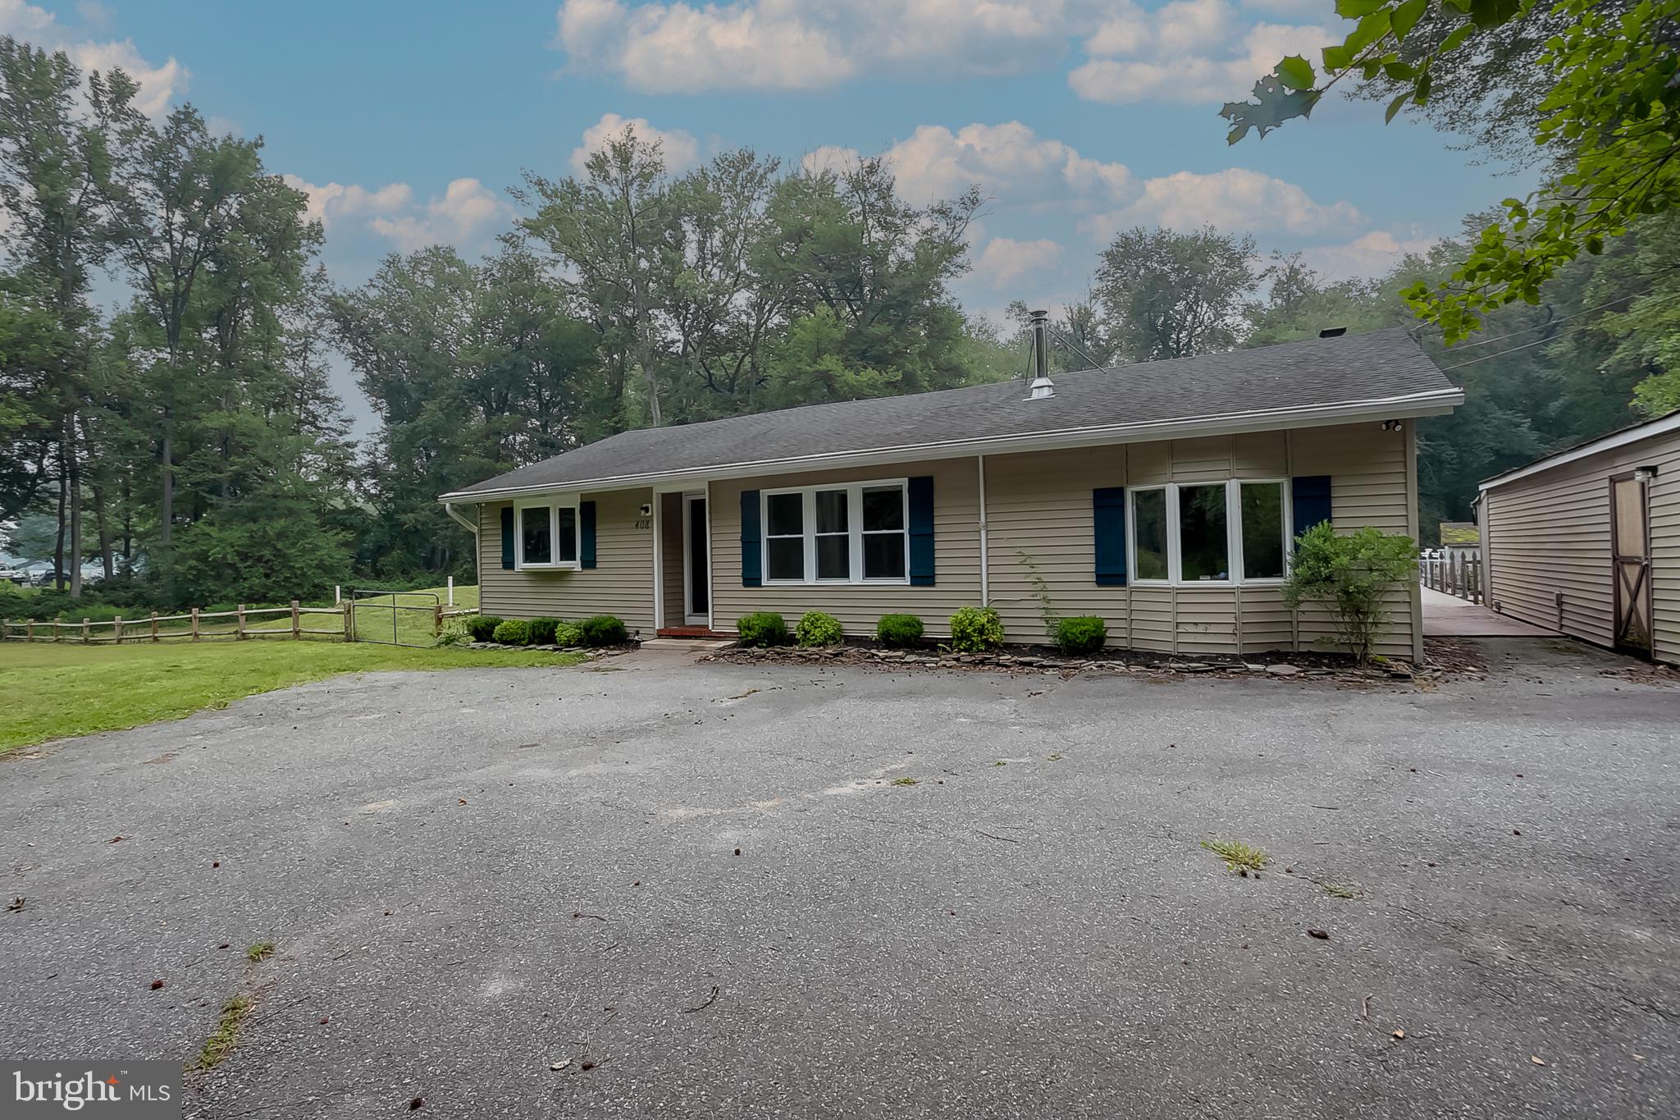
Welcome to 408 Burrs Mill Road in Southampton, a beautifully updated ranch-style home offering 3 bedrooms, 1 full bathroom, approximately 1,732 square feet of living space, and a spacious 1.01-acre lot with a wooded backdrop.
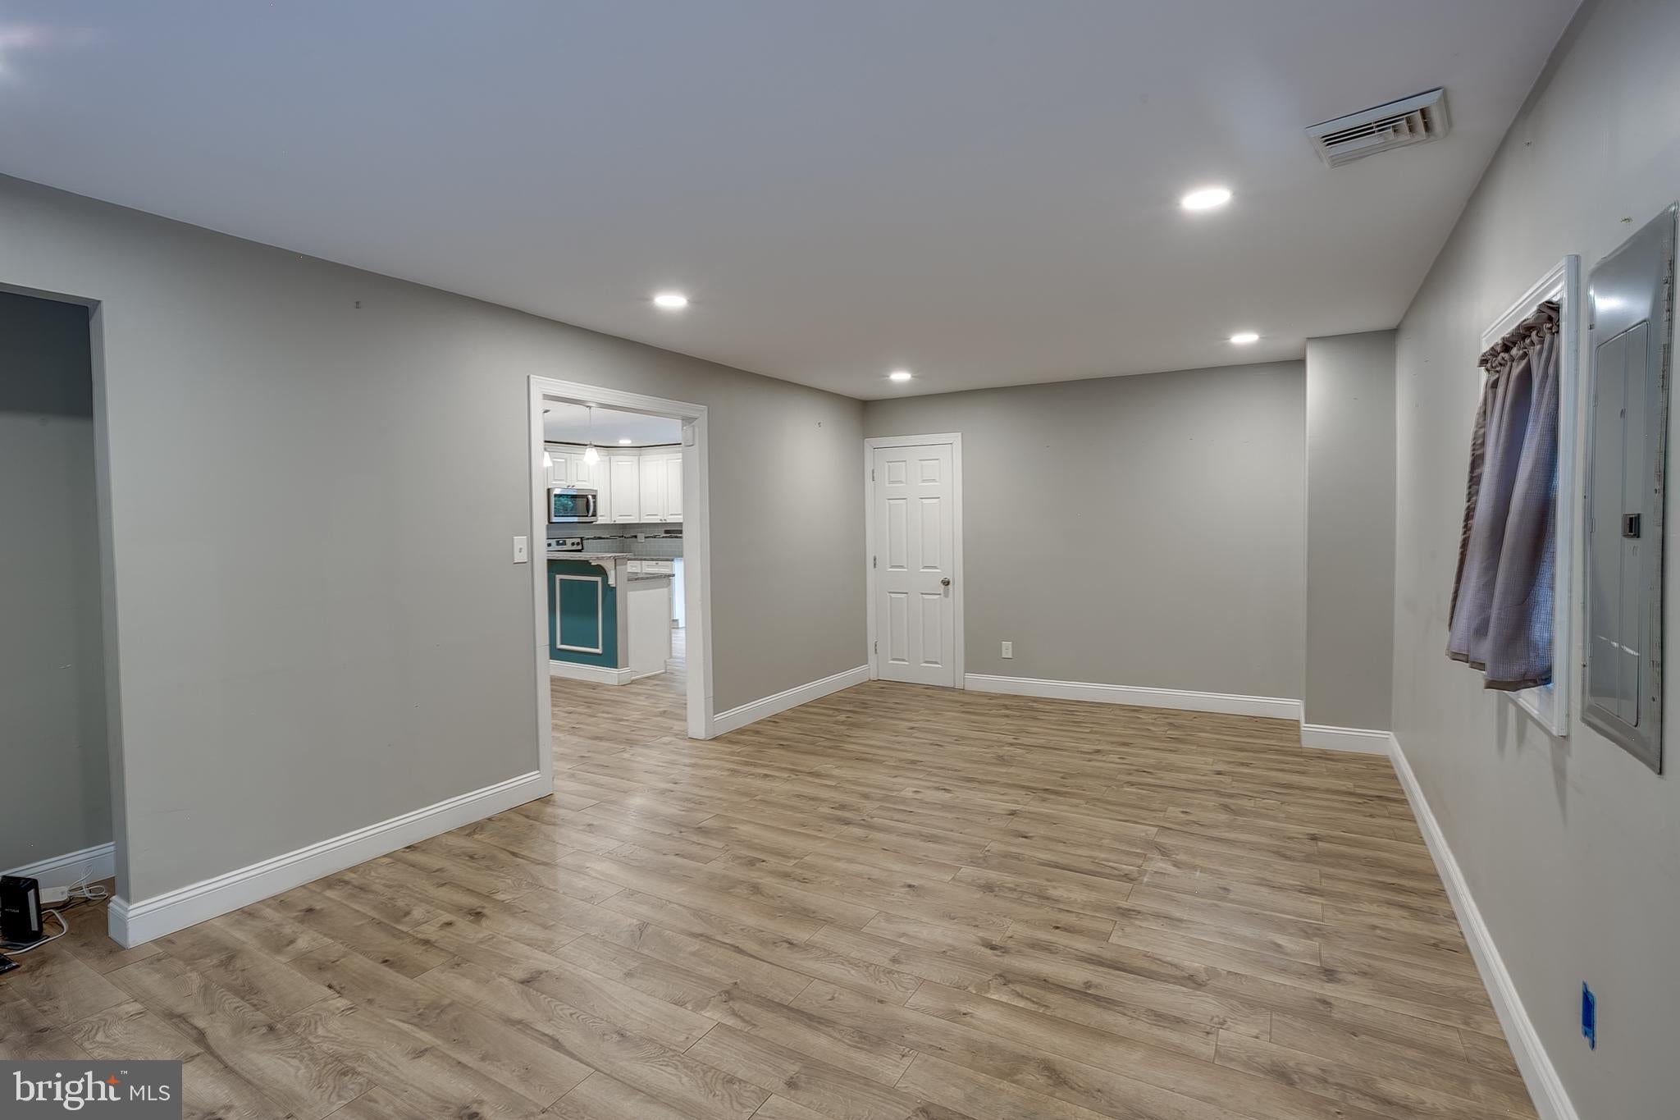
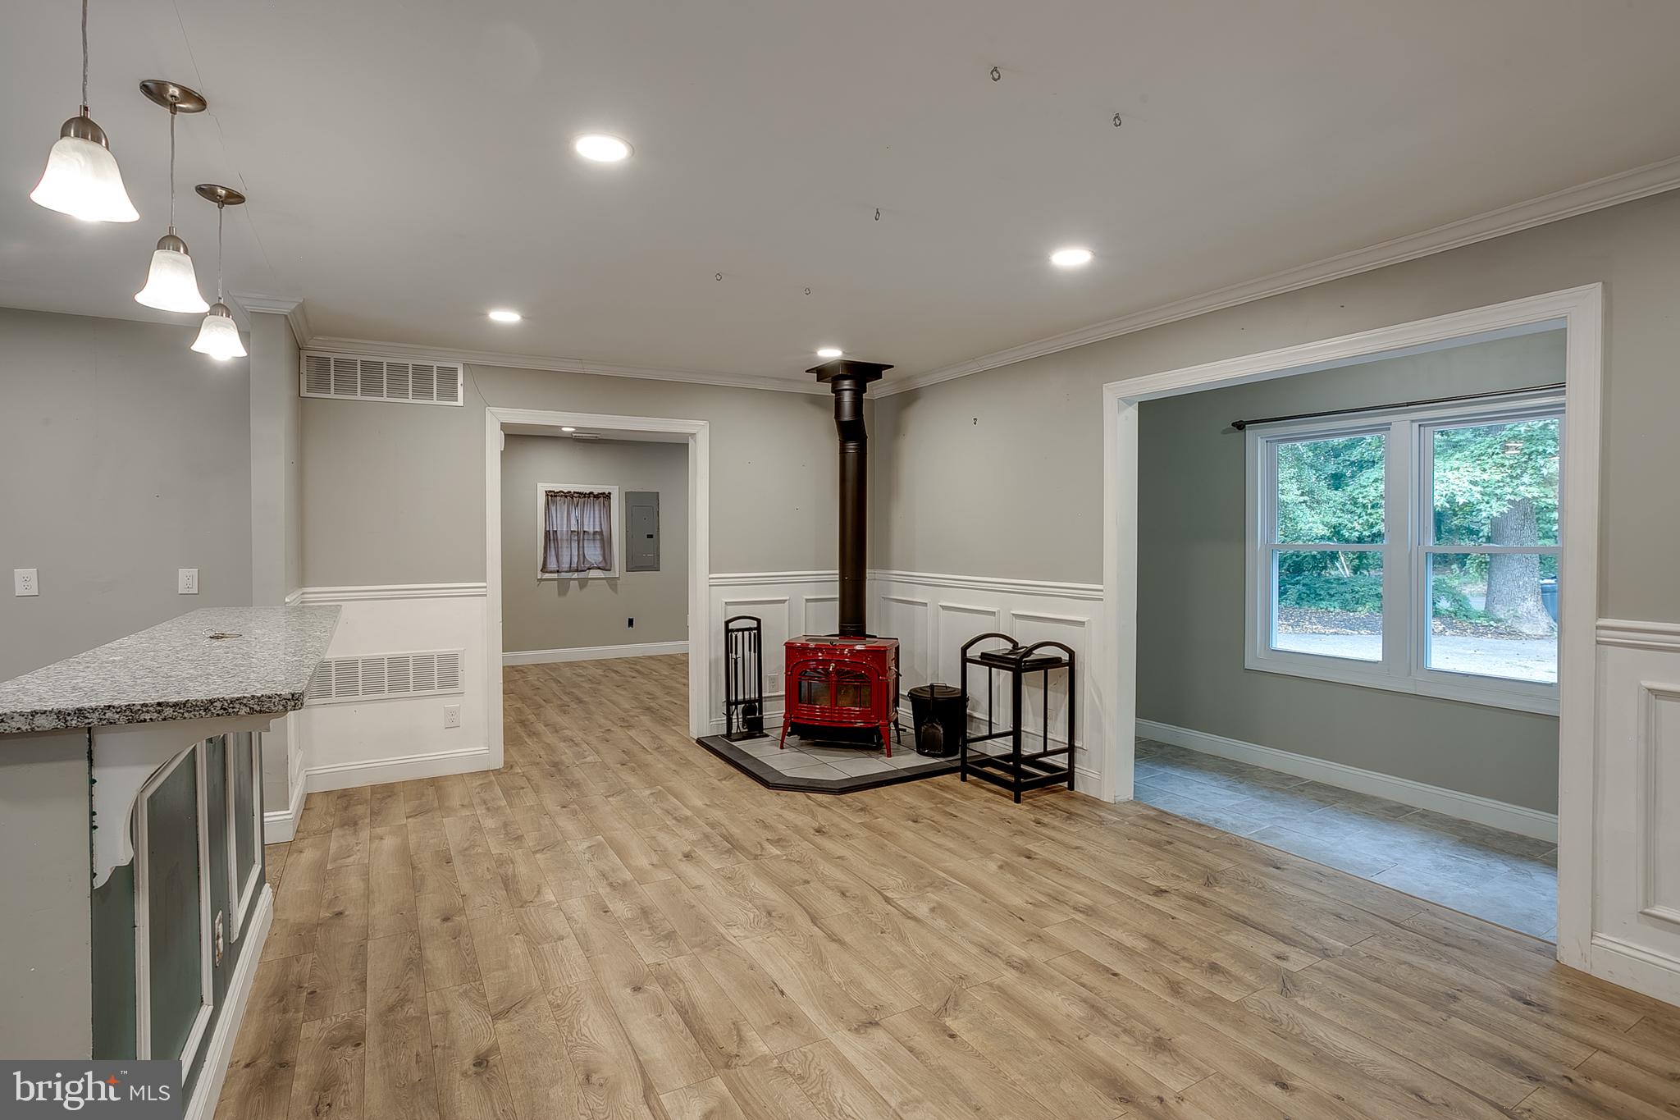
The exterior offers an inviting setting with a large driveway, detached garage, refreshed landscaping, and generous outdoor space. Step inside to a bright and open interior featuring updated flooring, recessed lighting, neutral paint tones, crown molding, and custom trim details throughout the main living areas.
The open-concept living and dining areas create a comfortable flow for everyday living and entertaining. The kitchen is a standout feature, offering white cabinetry, granite countertops, stainless steel appliances, tile backsplash, pendant lighting, and a large peninsula with seating. Sliding glass doors off the kitchen provide direct access to the rear deck, making it easy to extend living and dining outdoors.
The home offers three bedrooms with updated flooring, natural light, and clean neutral finishes. The full bathroom features modern tile work, updated vanity, and a tub/shower combination.
Additional interior space includes a bright front sitting area with tile flooring and large windows, adding flexibility for an entry space, reading area, home office, or additional sitting room. The layout is designed for convenient one-level living while still offering multiple defined spaces throughout the home.
Outdoor living is a major highlight. The expansive rear deck overlooks the yard and wooded surroundings, providing plenty of room for outdoor dining, relaxing, gardening, or entertaining. The detached garage offers parking, storage, or workspace potential, while the large lot provides additional flexibility for outdoor use.
Conveniently located near local amenities, shopping, dining, parks, and major roadways, 408 Burrs Mill Road offers updated finishes, a functional ranch layout, generous outdoor space, and a Southampton location with room to enjoy both indoors and out.
Don’t miss the opportunity to see everything this updated home has to offer.
Save
Ask
Tour
Hide
Share
Listing Snapshot
Price
$399,999
Days On Site
1 Day
Bedrooms
3
Inside Area (SqFt)
1,732 sqft
Total Baths
1
Full Baths
1
Partial Baths
N/A
Lot Size
1.01 Acres
Year Built
1950
MLS® Number
NJBL2121934
Status
Active
Property Tax
$7,151
HOA/Condo/Coop Fees
N/A
Sq Ft Source
Assessor
Friends & Family
React
Invite
Recent Activity
yesterday
Listing updated with changes from the MLS®
yesterday
Listing first seen on site
General Features
Acres
1.01
Cross Street
ONGS HAT RD
Foundation
Slab
Garage
Yes
Garage Spaces
1
Levels
One
Parking
GarageDetached
Parking Spaces
1
Pets
Yes
Property Sub Type
Single Family Residence
Sewer
Septic Tank
Special Circumstances
Standard
SqFt Above
1732
SqFt Total
1732
Style
Ranch/Rambler
Utilities
Cable AvailablePhone AvailableWater AvailableElectricity Available
Water Source
Well
Zoning
APPL
Interior Features
Appliances
RangeElectric Water HeaterBuilt-In RangeDishwasherRefrigeratorStainless Steel Appliance(s)Microwave