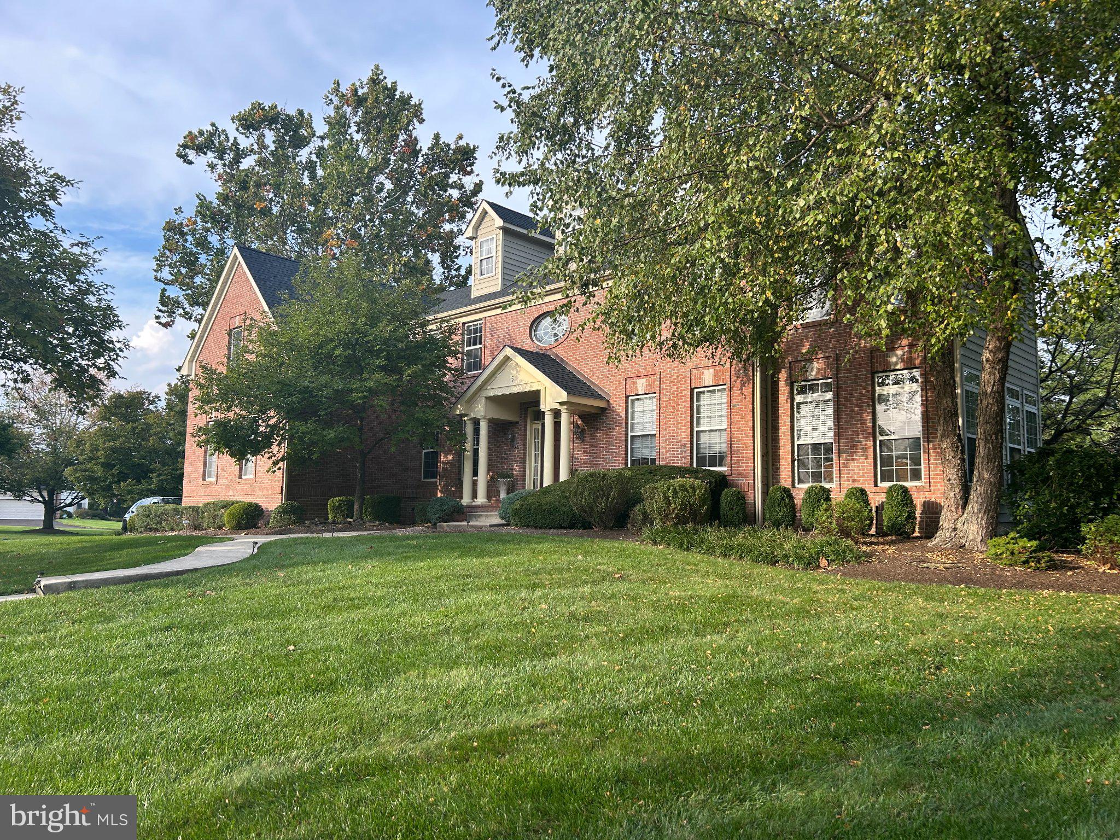
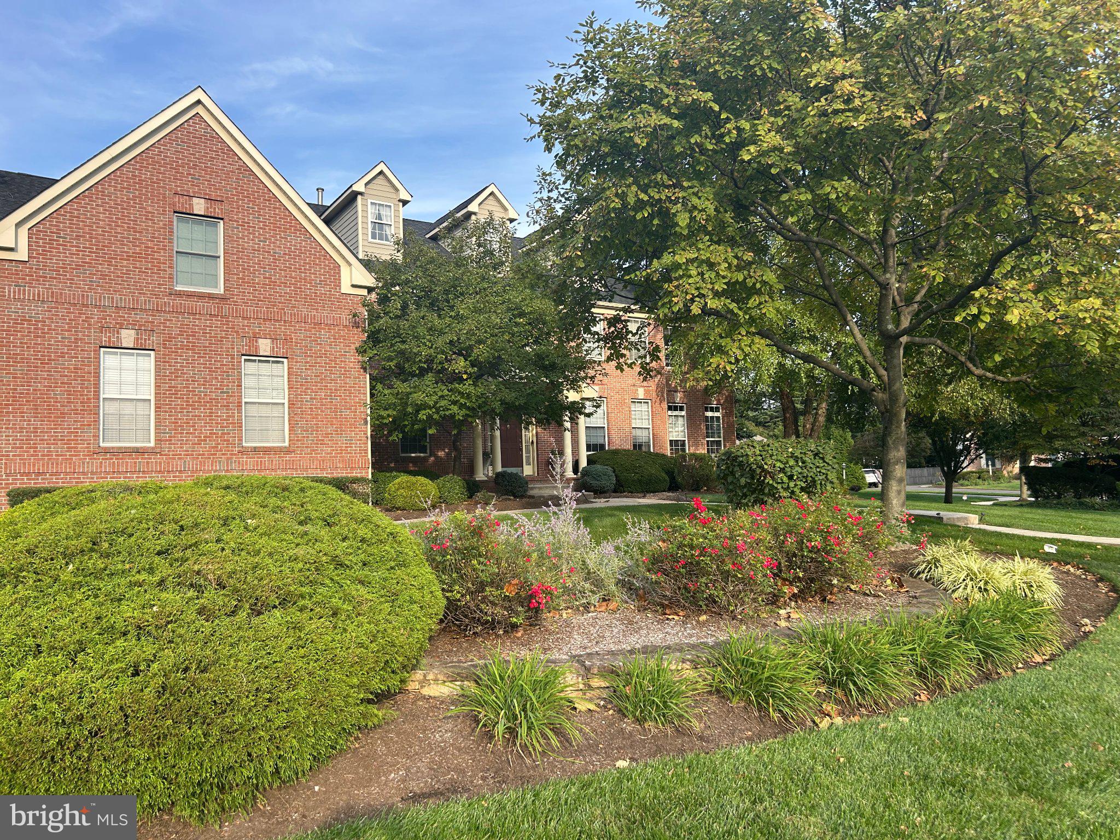
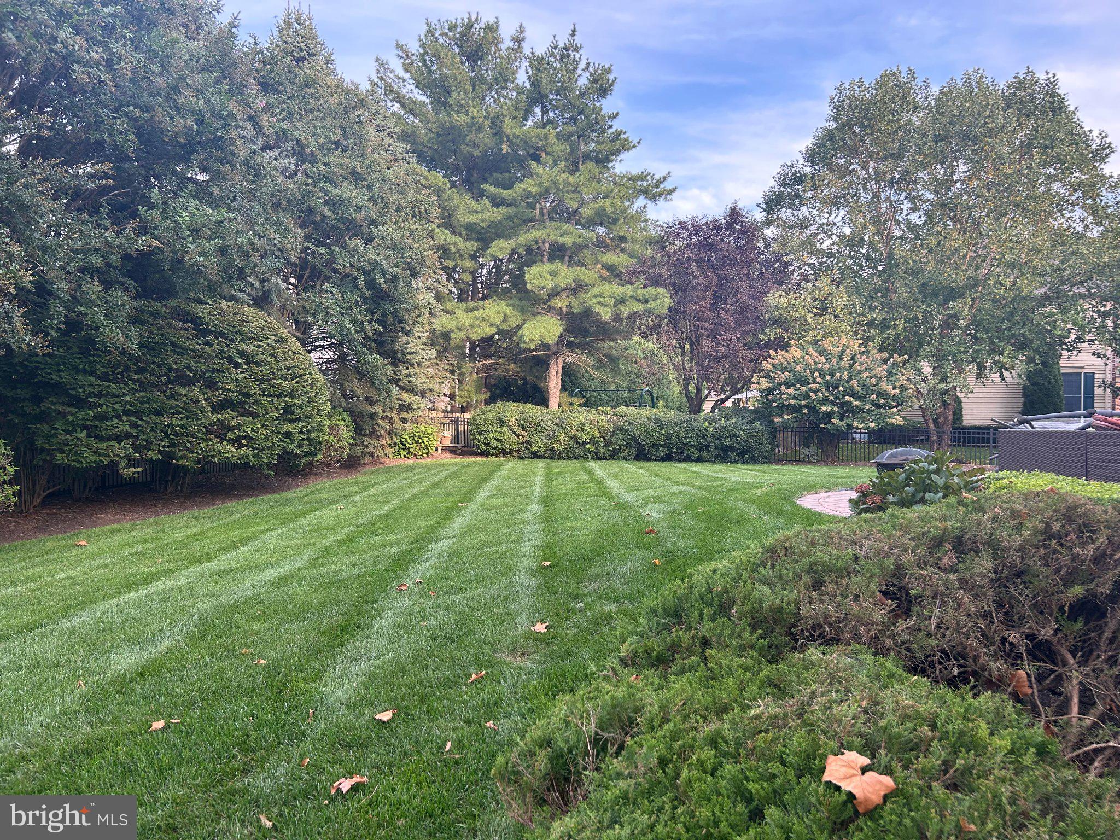
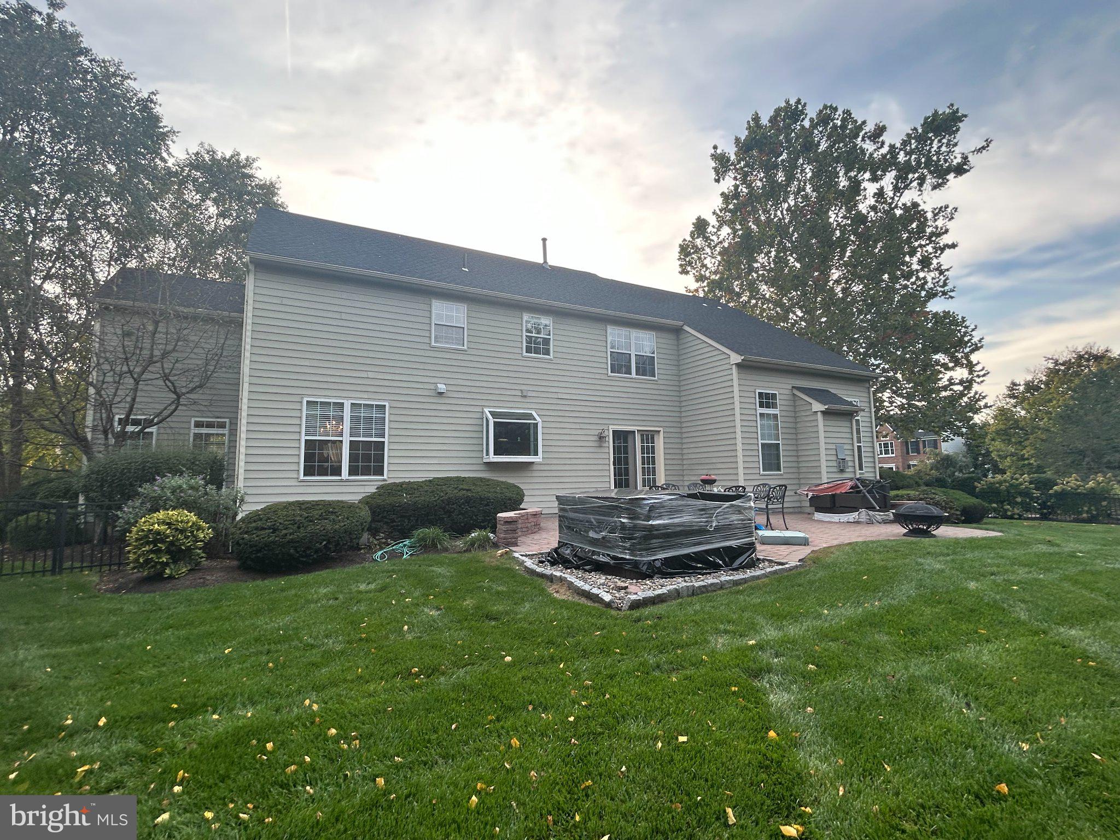
This beautiful and expansive home was constructed by a private builder, that brings a special level of care and thoroughness to the quality of a home. Welcome to a home that offers space on a truly impressive scale, inside and out. With more than 4,200 square feet of living space, nearly 2,000 additional square feet of finished basement, and a beautiful setting on just over half an acre, there’s room here to live, work, entertain, and spread out comfortably.
The brick front creates a stately backdrop for the beautiful walk-up and welcoming entry. Step inside the two-story foyer and you immediately get a sense of the home’s openness and scale, highlighted by a graceful curved staircase and generous hardwood flooring throughout much of the main level.
At the heart of the home is the expansive kitchen, remodeled in 2019 and centered around an oversized island with plenty of room to gather. It opens naturally to the dramatic family room with its soaring cathedral ceiling and fireplace��a space that feels equally suited to a quiet evening at home or a house full of family and friends.
The main level continues with a formal dining room, living room, and one of my favorite spaces in the home: a wonderful den surrounded by floor-to-ceiling windows that bring the outdoors in. There’s also a separate first-floor office offering flexibility for working from home, a study, hobby room, or whatever best fits your lifestyle.
Upstairs, the primary suite is a destination of its own, with an ensuite bath, dressing area, and walk-in closets. A second bedroom enjoys its own attached bath, while two additional bedrooms complete the upper level.
And then there’s the lower level. With nearly 2,000 square feet of finished space, “basement” hardly seems like the right word. It adds an entirely new dimension to the home, with tremendous flexibility for recreation, entertaining, fitness, hobbies, guests, or simply having room for everyone to do their own thing.
Four bedrooms, three-and-a-half baths, nearly 6,200 square feet of finished space, and a little over half an acre—all in Moorestown. This is a home with the space to accommodate the way you live today, and the flexibility to change right along with you.
Save
Ask
Tour
Hide
Share
Listing Snapshot
Price
$1,385,000
Days On Site
18 Days
Bedrooms
4
Inside Area (SqFt)
4,164 sqft
Total Baths
5
Full Baths
4
Partial Baths
1
Lot Size
0.53 Acres
Year Built
2000
MLS Number
NJBL2121942
Status
Pending
Property Tax
$22,951
HOA/Condo/Coop Fees
N/A
Sq Ft Source
Estimated
Friends & Family
React
Invite
Recent Activity
a week ago
Status changed to Pending
a week ago
Listing updated with changes from the MLS
3 weeks ago
Listing first seen on site
General Features
Acres
0.53
Attached Garage
Yes
Direction Faces
South
Foundation
Block
Garage
Yes
Garage Spaces
3
Levels
Two
Parking
Garage Door OpenerAsphaltGarageInside EntranceAttached
Parking Spaces
3
Property Sub Type
Single Family Residence
Sewer
Public Sewer
Special Circumstances
Standard
SqFt Above
4164
SqFt Total
4164
Style
Colonial
Water Source
Public
Zoning
RES
Interior Features
Appliances
Gas Water Heater
Basement
Finished
Cooling
Central AirCeiling Fan(s)Electric
Fireplace
Yes
Fireplaces
1
Flooring
Carpet
Heating
Natural GasForced AirCentral
Interior
Eat-in KitchenCeiling Fan(s)
Save
Ask
Tour
Hide
Share
Exterior Features
Construction Details
Brick
Pool Features
None
Community Features
MLS Area
Moorestown Twp (20322)
School District
MOORESTOWN TOWNSHIP PUBLIC SCHOOLS
Schools
School District
MOORESTOWN TOWNSHIP PUBLIC SCHOOLS
Elementary School
Unknown
Middle School
Unknown
High School
MOORESTOWN H.S.
Listing courtesy of Keller Williams Realty - Moorestown