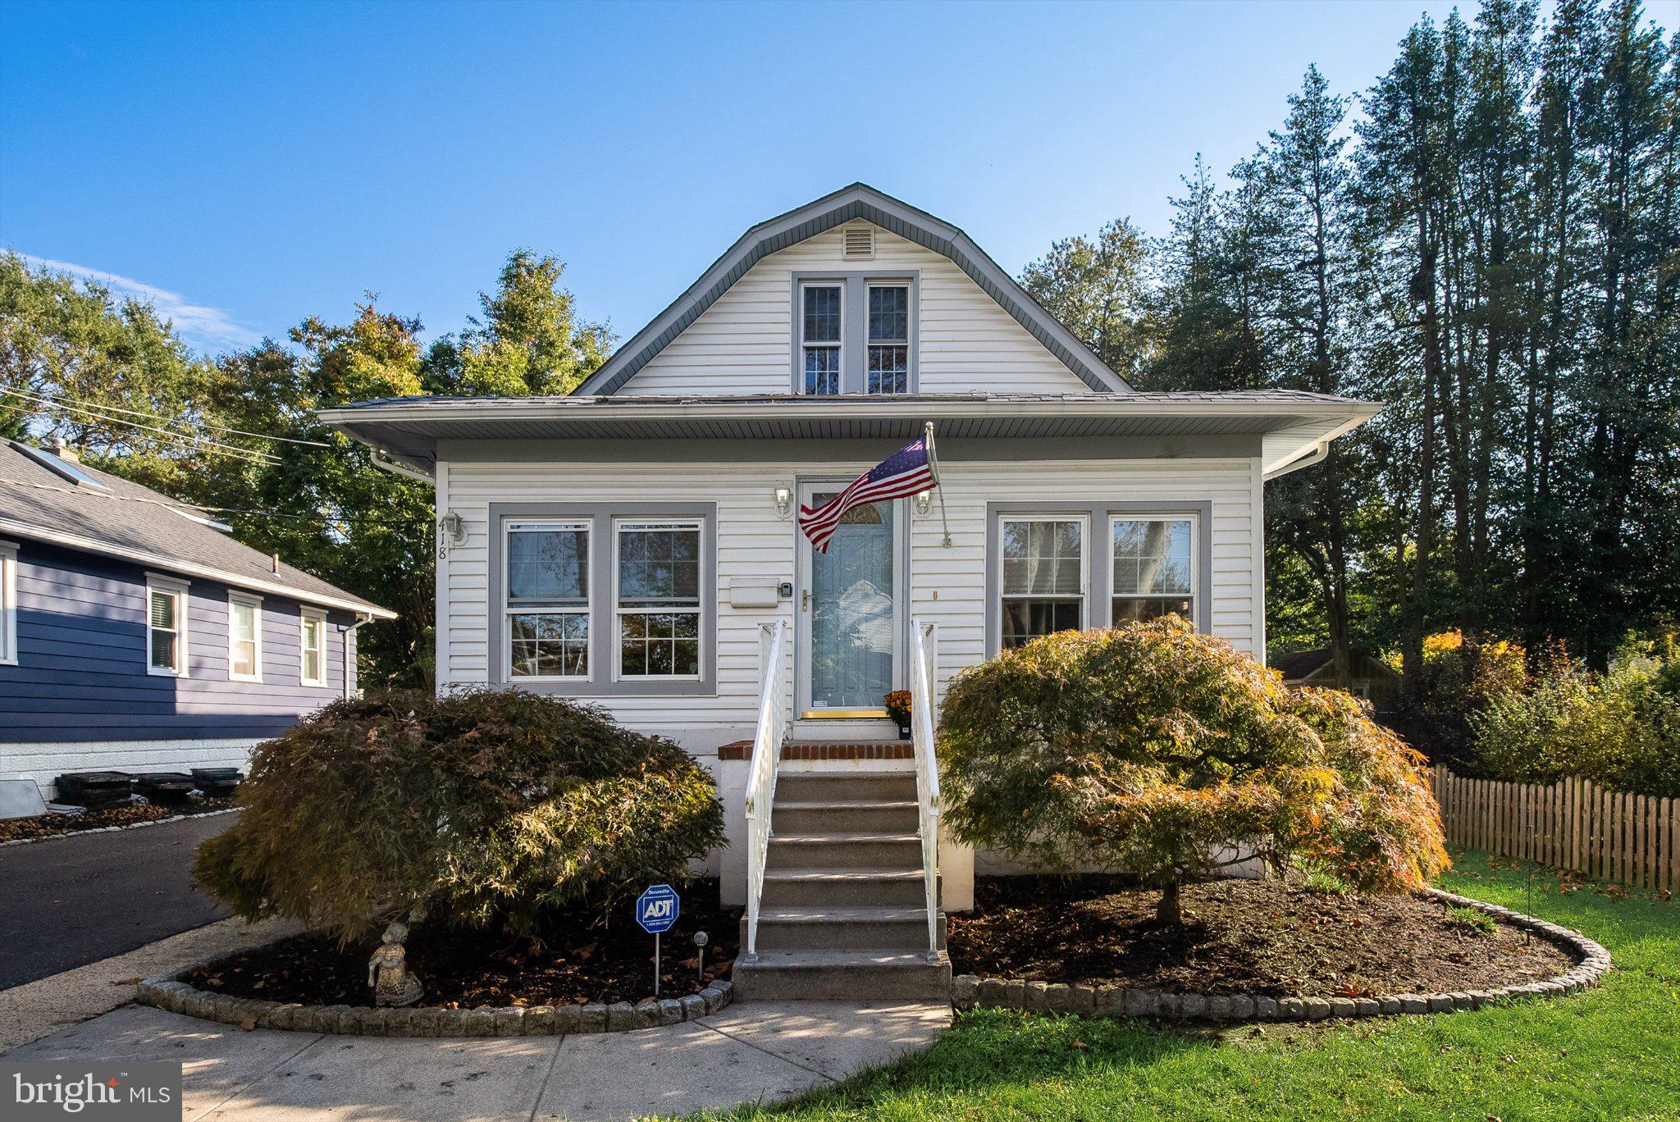
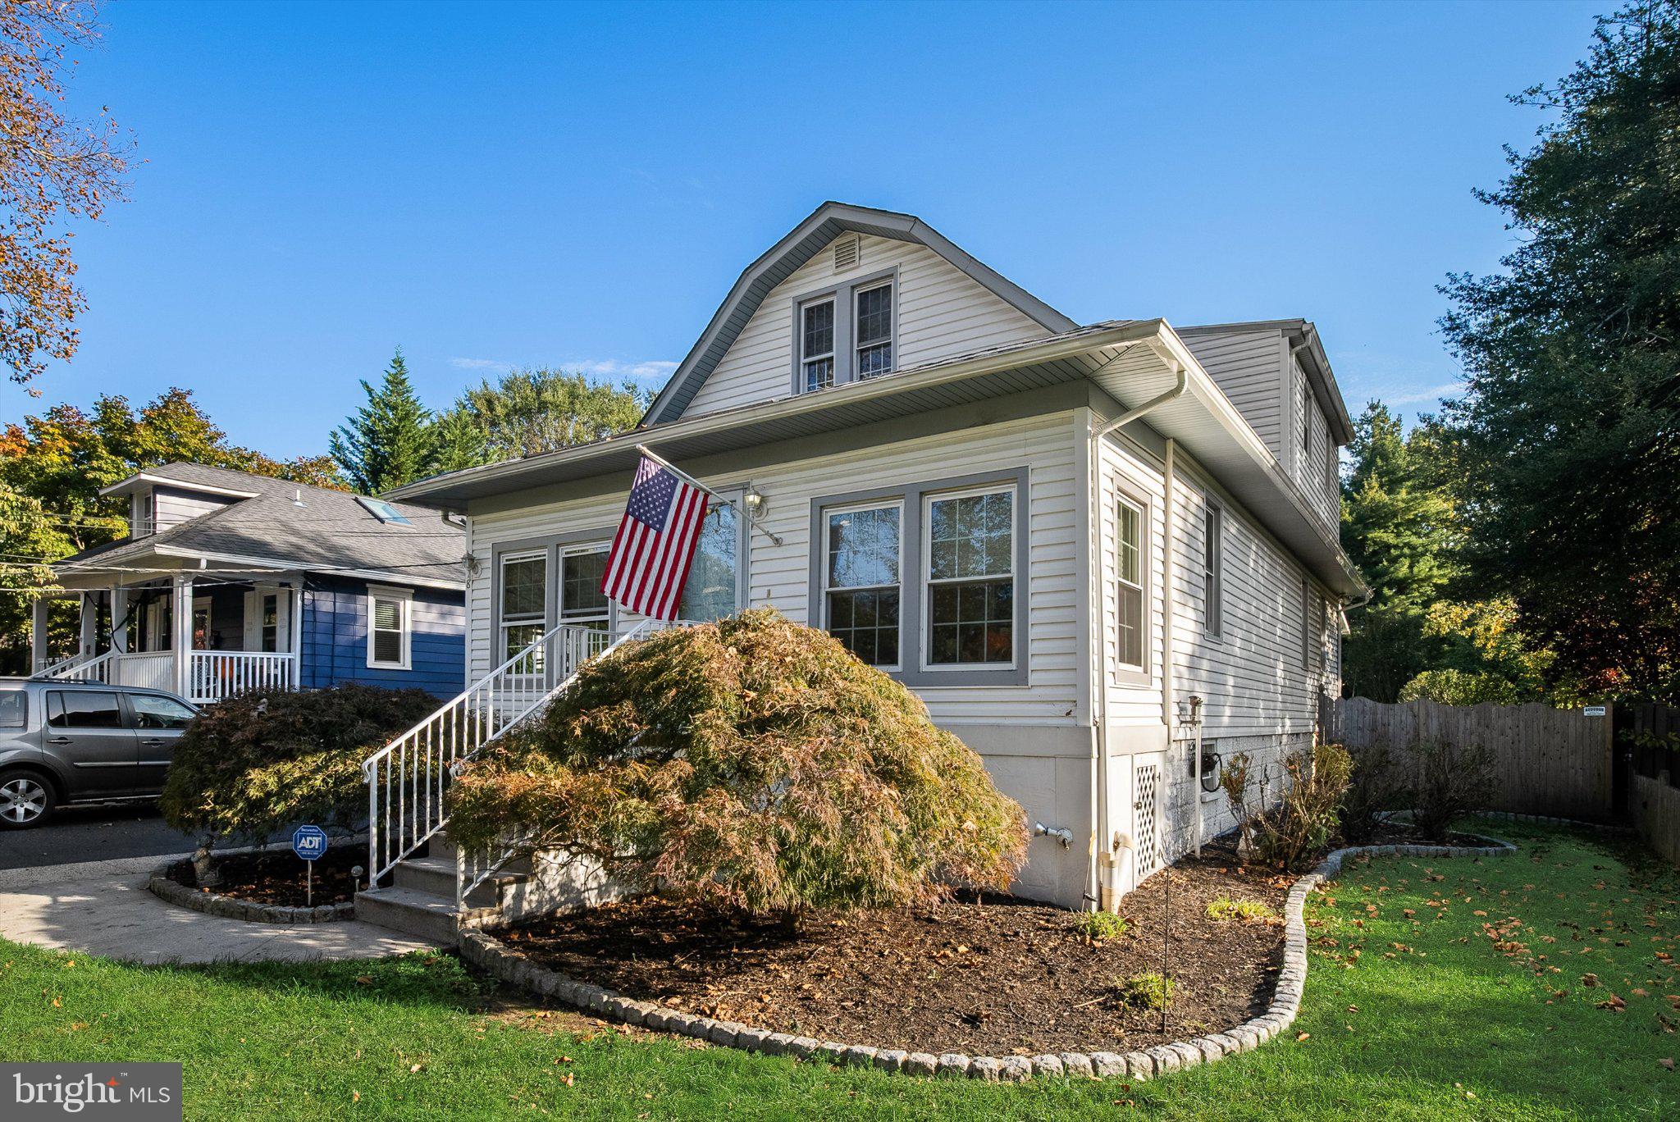
Charming and exceptionally well-maintained Cape Cod, built in 1925 and walking distance to Main Street, offers four bedrooms, two full baths and approximately 2,126 square feet of finished living space. This classic Moorestown home has been lovingly cared for and combines original character with thoughtful updates.
The first floor features hardwood flooring throughout the main living areas and includes a welcoming living room just off the entry, dining room, two bedrooms and a full bath with shower stall. The primary bedroom and second bedroom features hardwood flooring and ceiling fans. The second bedroom also includes a walk-in closet and an additional closet.
The dining room opens to the kitchen, which features beautifully preserved historic Craftsman verical-panel cabinetry, a pantry, dishwasher, garbage disposal, a gas cooktop range, newer refrigerator and microwave. The kitchen leads to the wonderful four-season room/morning room, providing additional living and entertaining space with a brand new split-system air-conditioning unit, ceiling fan and gas stove-style fireplace.
The second floor offers a large open loft area, perfect for an additional entertainment space. Two additional bedrooms are located on this level. There is also a separate finished room currently outfitted with built-in wardrobe/storage cabinetry that offers excellent flexibility and could be used as an office, dressing room, hobby room or additional storage. A large walk-in cedar closet and second full bath with tub/shower complete the second floor.
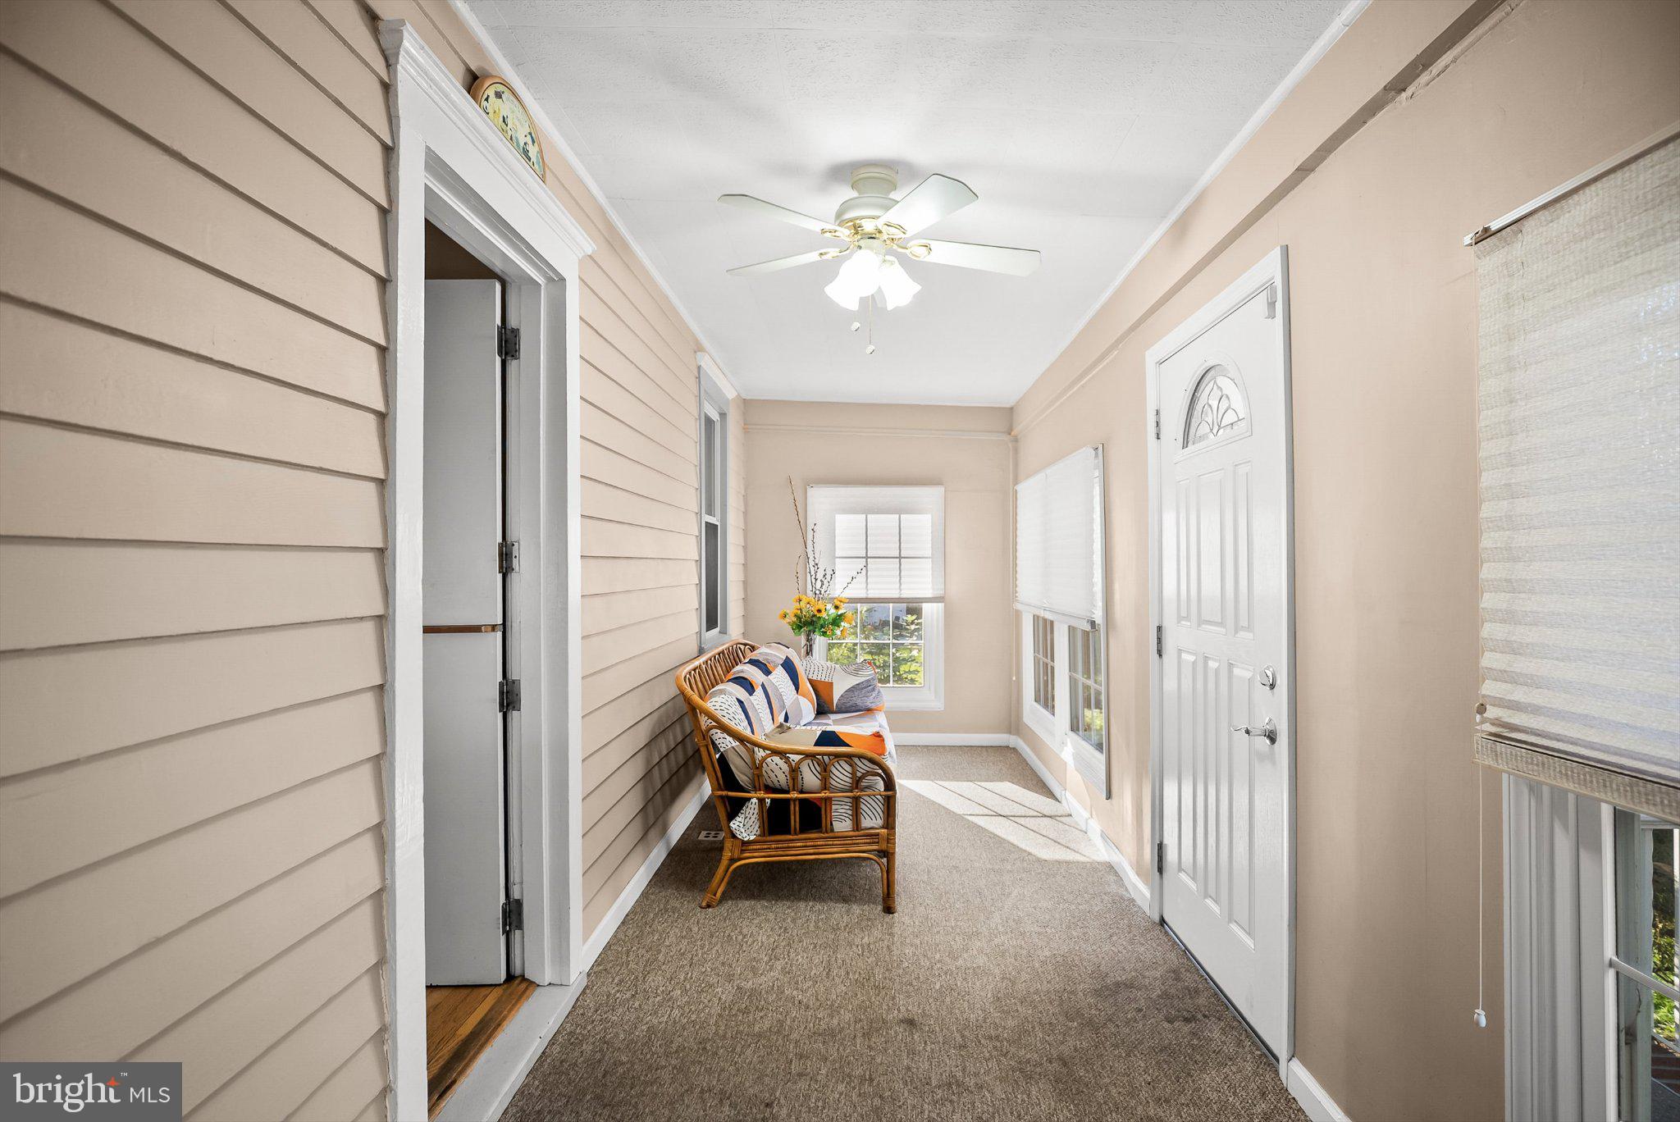
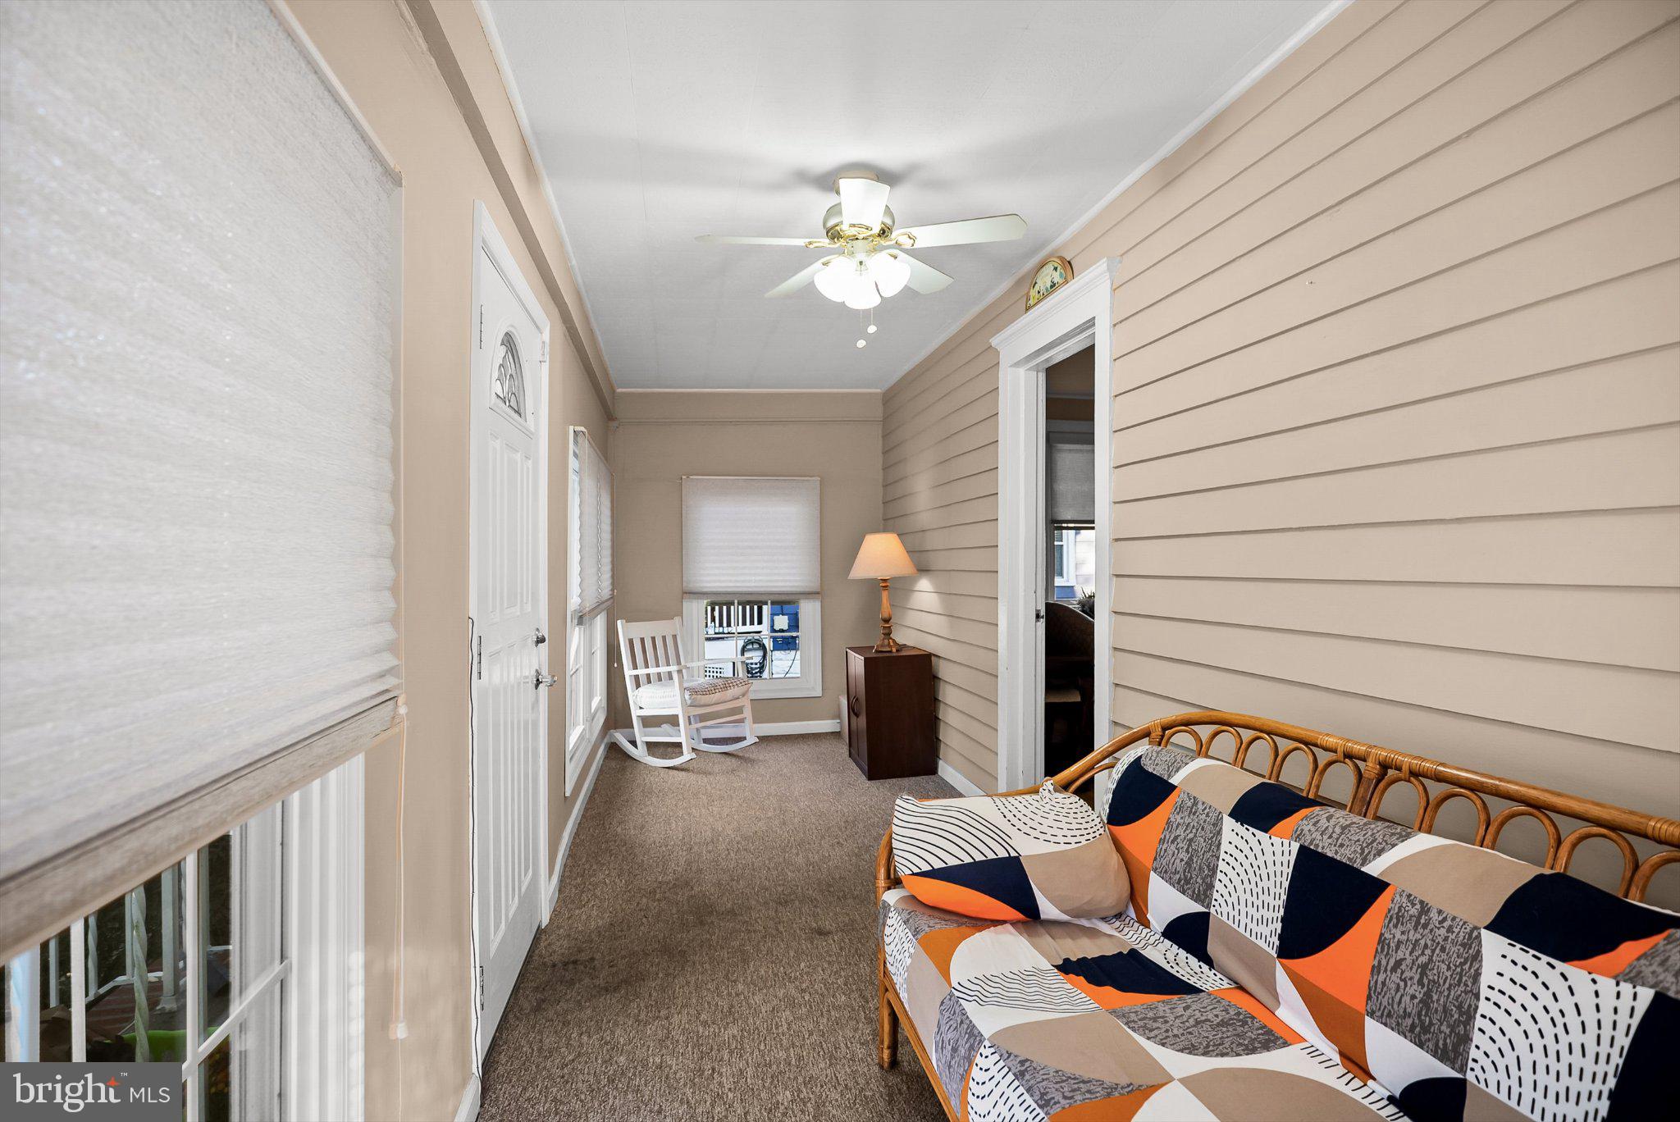
The enclosed front porch provides additional flexible space with wall-to-wall carpeting and a ceiling fan.
The full, unfinished basement with exit to the rear yard provides an abundance of storage and includes the washer and dryer, wash tub and utility area. Additional features include replacement windows, a roof approximately seven years old and a hot water heater replaced around 2016. The home is also equipt with an alarm system.
Outside, the approximately .31-acre lot offers a large, fully fenced rear yard with a stamped-concrete patio. The property's unique configuration provides an especially generous backyard with plenty of space for outdoor entertaining, gardening, recreation and relaxation.
The home is being offered strictly AS-IS.
Save
Ask
Tour
Hide
Share
Listing Snapshot
Price
$575,000
Days On Site
45 Days
Bedrooms
4
Inside Area (SqFt)
2,126 sqft
Total Baths
2
Full Baths
2
Partial Baths
N/A
Lot Size
0.31 Acres
Year Built
1925
MLS Number
NJBL2121962
Status
Active
Property Tax
$6,881
HOA/Condo/Coop Fees
N/A
Sq Ft Source
Estimated
Friends & Family
React
Invite
Recent Activity
11 hours ago
Status changed to Active
11 hours ago
Price changed to $575,000
11 hours ago
Listing updated with changes from the MLS
a month ago
Listing first seen on site
General Features
Acres
0.31
Cross Street
Locust
Foundation
Block
Levels
Two
Parking
On StreetDriveway
Parking Spaces
4
Property Sub Type
Single Family Residence
Security
Security System
Sewer
Public Sewer
Special Circumstances
Standard
SqFt Above
2126
SqFt Total
2126
Style
Cape Cod
Water Source
Public
Interior Features
Appliances
Gas RangeGas OvenGas Water HeaterDisposalDryerRange HoodRefrigeratorWasher
Basement
Unfinished
Cooling
Central AirCeiling Fan(s)Electric
Fireplace
Yes
Fireplace Features
Gas
Fireplaces
1
Flooring
CarpetWoodVinyl
Heating
Natural GasWood StoveForced Air
Interior
Eat-in KitchenCedar Closet(s)Ceiling Fan(s)Pantry
Laundry Features
In Basement
Main Level Bedrooms
2
Kitchen
Level - Main
Sun/Florida Room
Level - Main
Save
Ask
Tour
Hide
Share
Exterior Features
Construction Details
Vinyl Siding
Fencing
Fenced
Lot Features
WoodedFront YardLevelPrivateClearedBack Yard
Pool Features
None
Community Features
MLS Area
Moorestown Twp (20322)
School District
MOORESTOWN TOWNSHIP PUBLIC SCHOOLS
Schools
School District
MOORESTOWN TOWNSHIP PUBLIC SCHOOLS
Elementary School
GEORGE C. BAKER E.S.
Middle School
MOORESTOWN
High School
MOORESTOWN H.S.
Listing courtesy of Compass New Jersey, LLC - Moorestown