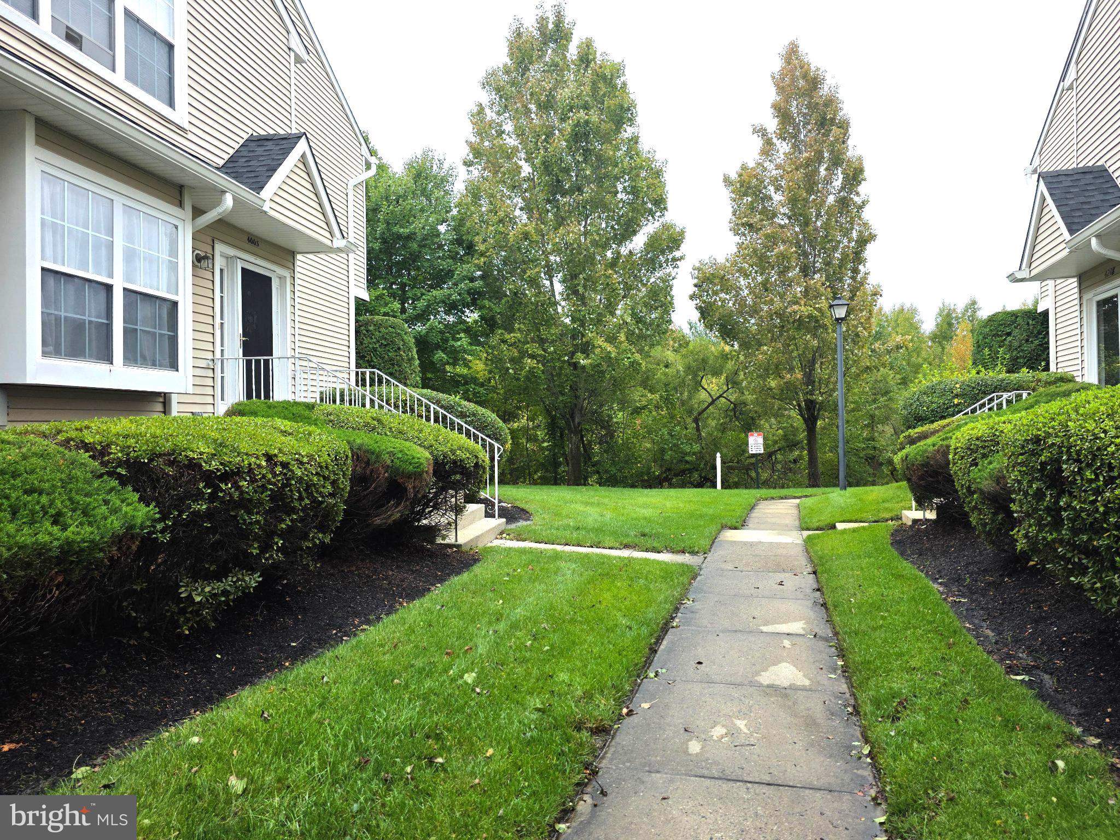
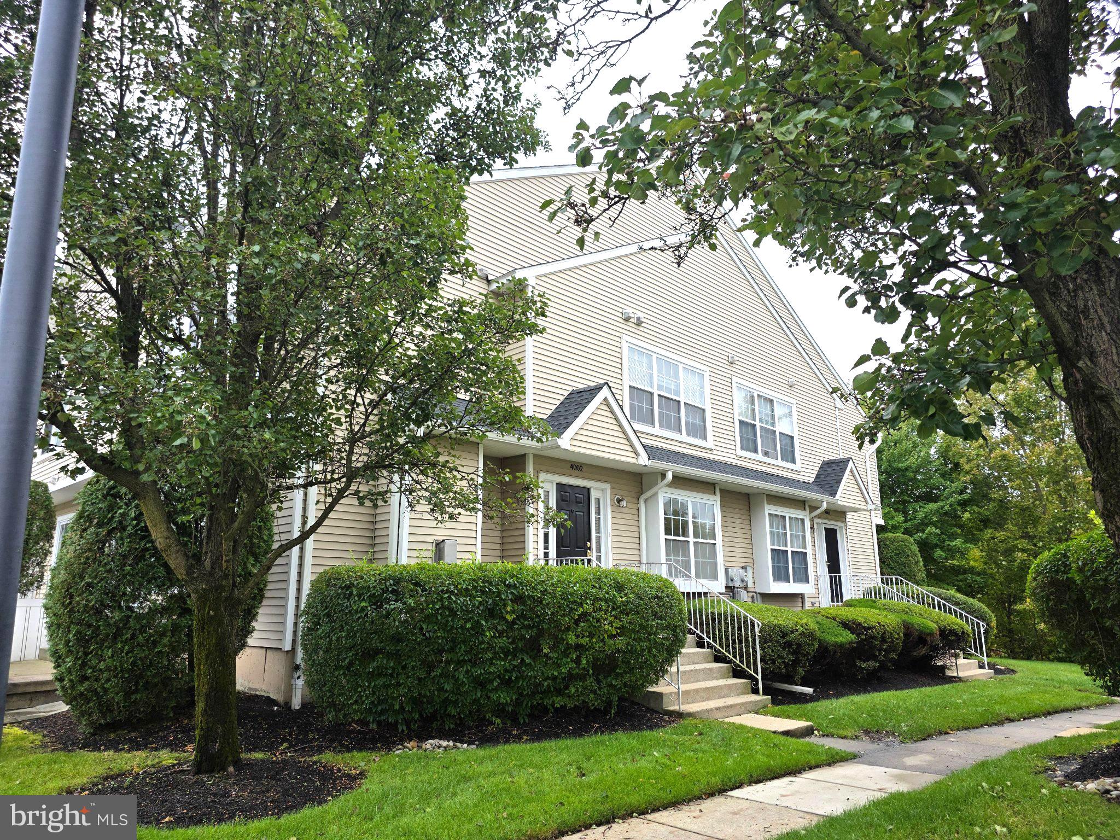
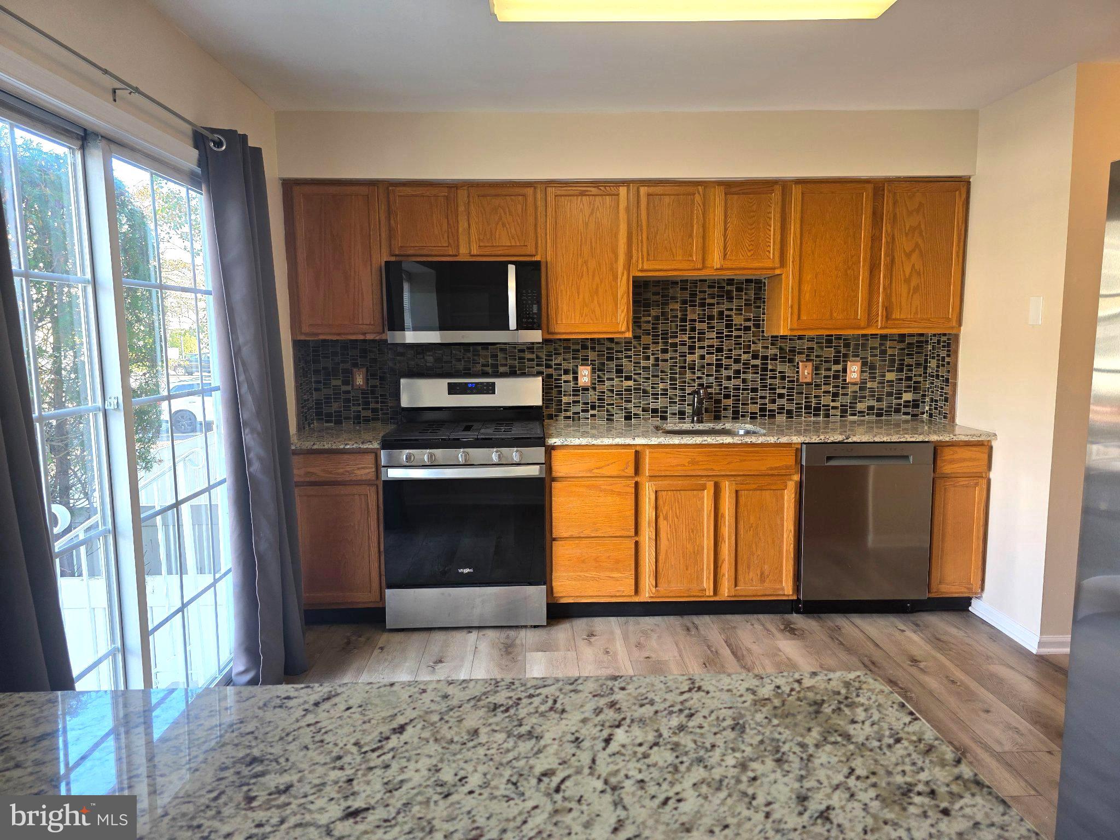
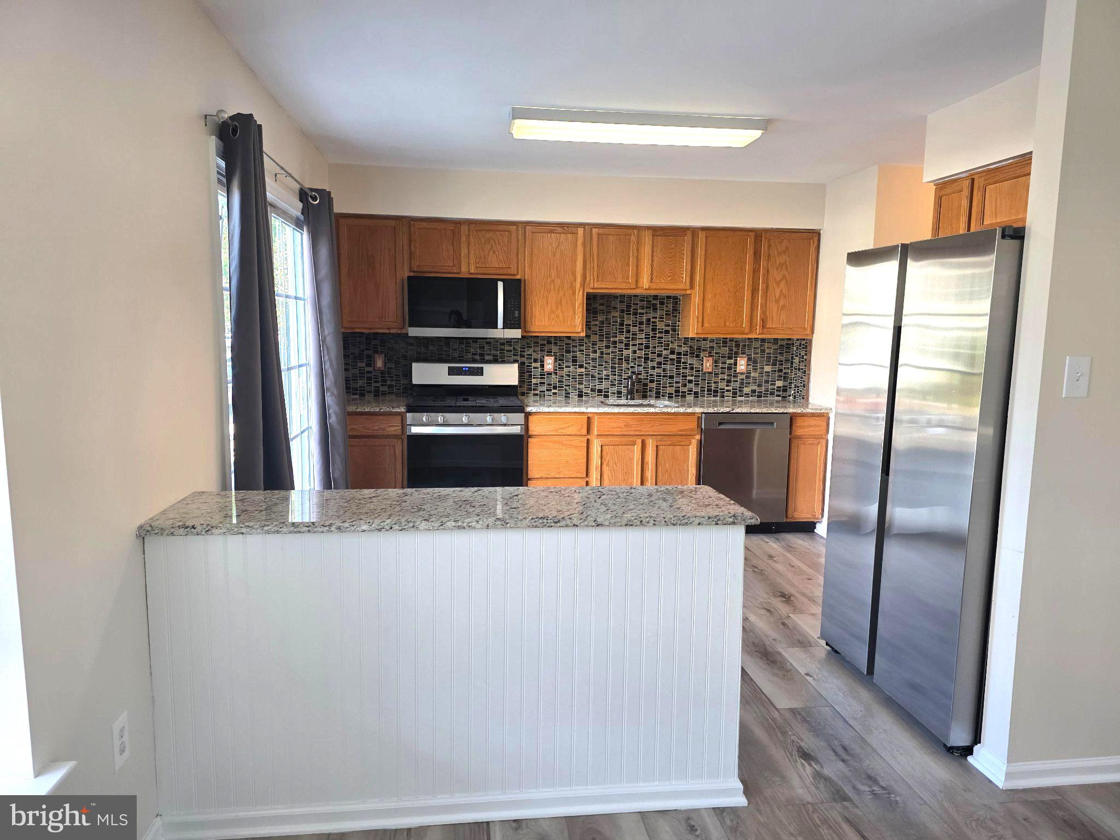
Nestled in the charming Delancey Place community, this contemporary end-of-row townhouse offers a perfect blend of comfort and convenience. Built in 2003, this inviting home features three spacious bedrooms and two and a half bathrooms, ideal for both relaxation and entertaining. The fully finished basement (Between 600-700 Sqft/ estimate) adds valuable living space, while the cozy fireplace creates a warm ambiance for gatherings. The home features the newer hardwood floors, NEW Refridgerator /"SAMSUNG" and NEW Washer & Dryer/"WHIRLPOOL". The upper level has been recently painted and carpeted. Residents enjoy the benefits of a well-maintained community with amenities including lawn care, snow removal, and trash services, allowing you to focus on what truly matters. The neighborhood is surrounded by lush parks, perfect for leisurely strolls or weekend picnics, and is conveniently located near top-rated schools, ensuring quality education is just a stone's throw away. With assigned parking and easy access to public services, this home is not just a place to live, but a community to thrive in. Experience the warmth and charm of Delancey Place-your new sanctuary awaits!
Save
Ask
Tour
Hide
Share
Listing Snapshot
Price
$393,000
Days On Site
45 Days
Bedrooms
3
Inside Area (SqFt)
2,338 sqft
Total Baths
3
Full Baths
2
Partial Baths
1
Lot Size
N/A
Year Built
2003
MLS Number
NJBL2121988
Status
Active
Property Tax
$8,761
HOA/Condo/Coop Fees
$363 monthly
Sq Ft Source
Estimated
Friends & Family
React
Comment
Invite
No Comments Yet
Did you know? You can invite friends and family to your search. They can join your search, rate and discuss listings with you.
Recent Activity
a week ago
Listing updated with changes from the MLS
2 weeks ago
Status changed to Active
a month ago
Listing first seen on site
General Features
Foundation
Concrete Perimeter
Levels
Two
Parking
AssignedParking Lot
Pets
Yes
Property Sub Type
Condominium
Sewer
Public Sewer
Special Circumstances
Standard
SqFt Above
1688
SqFt Below
650
SqFt Total
2338
Style
Contemporary
Water Source
Public
Zoning
AH-2
Interior Features
Appliances
Gas Water Heater
Basement
Finished
Cooling
Central AirGas
Fireplace
Yes
Fireplaces
1
Heating
Natural GasForced Air
Save
Ask
Tour
Hide
Share
Exterior Features
Construction Details
Vinyl SidingOther
Pool Features
None
Community Features
Association Amenities
None
Additional Association Fee
$363.0
Additional Association Fee Frequency
Monthly
MLS Area
Evesham Twp (20313)
School District
EVESHAM TOWNSHIP
Schools
School District
EVESHAM TOWNSHIP
Elementary School
Unknown
Middle School
Unknown
High School
Unknown
Listing courtesy of Better Homes and Gardens Real Estate Realty Connect



Did you know? You can invite friends and family to your search. They can join your search, rate and discuss listings with you.