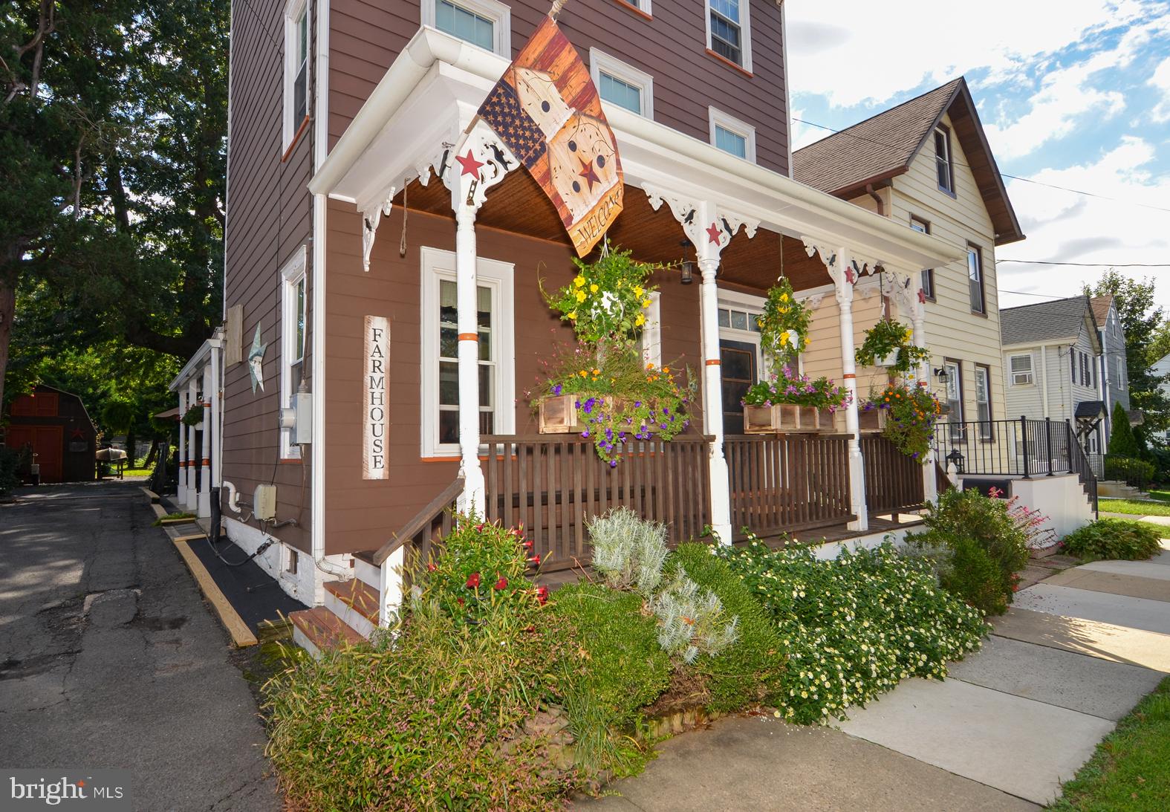
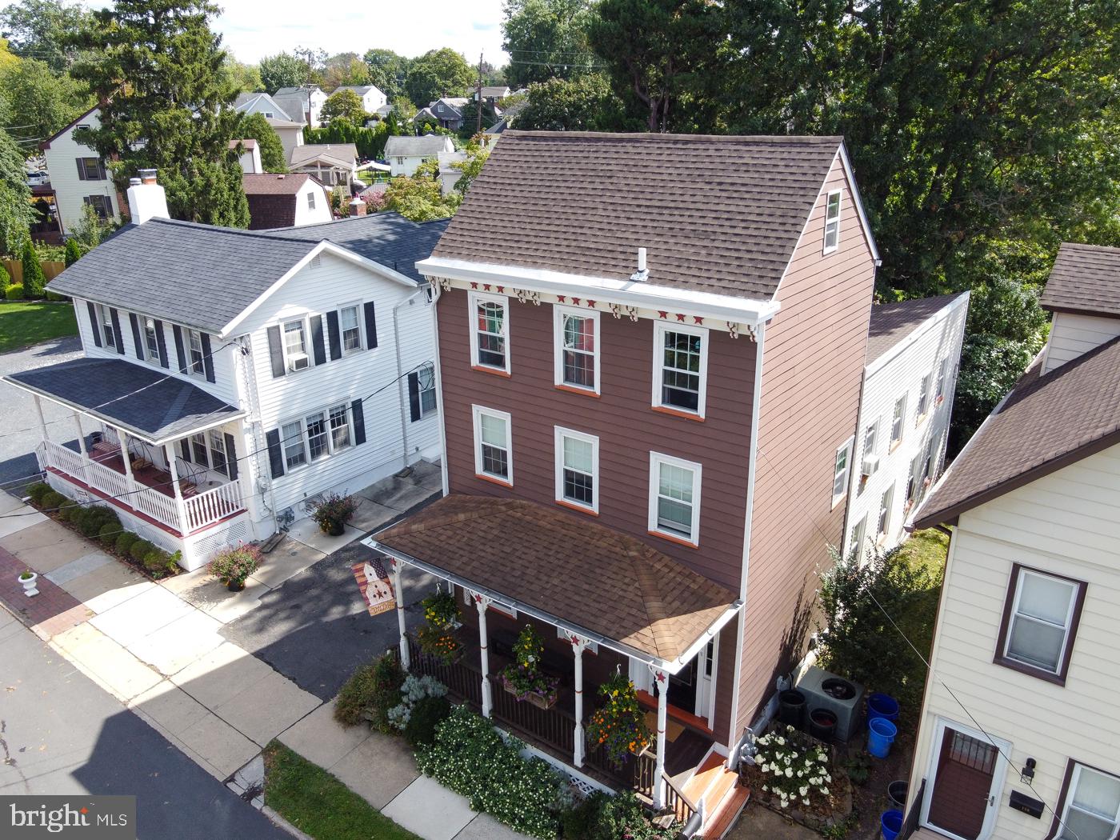
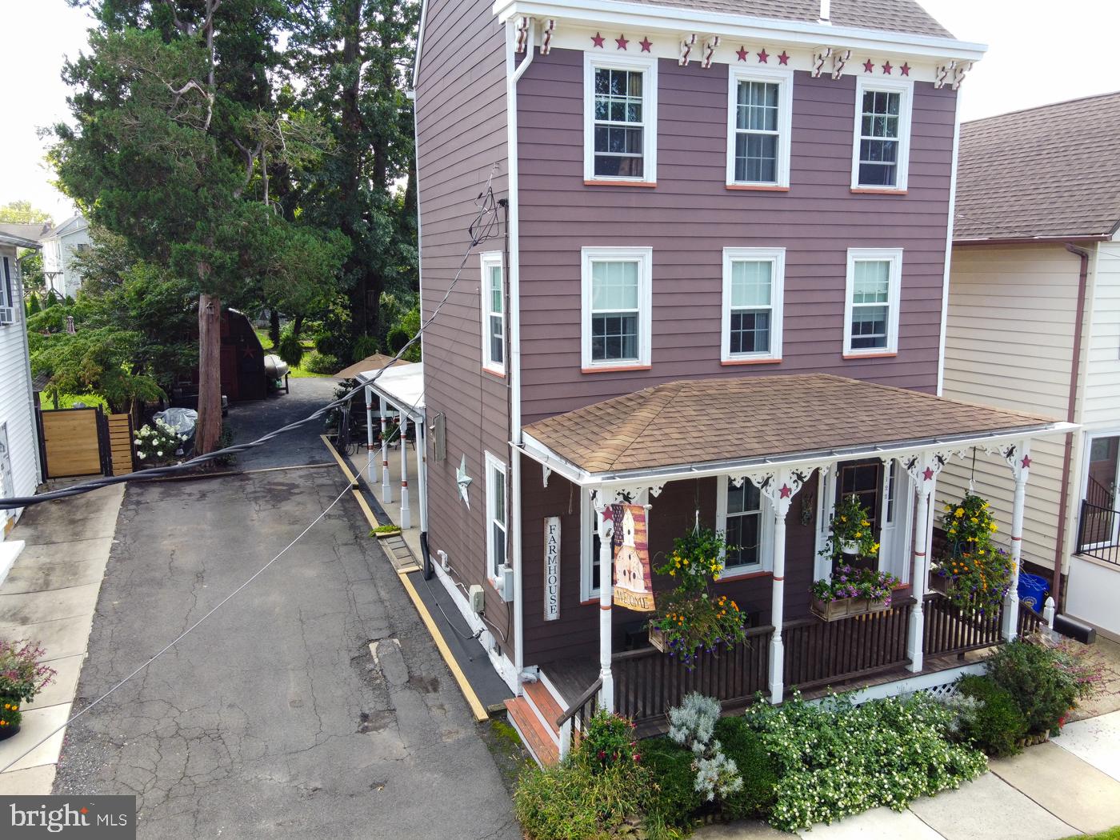
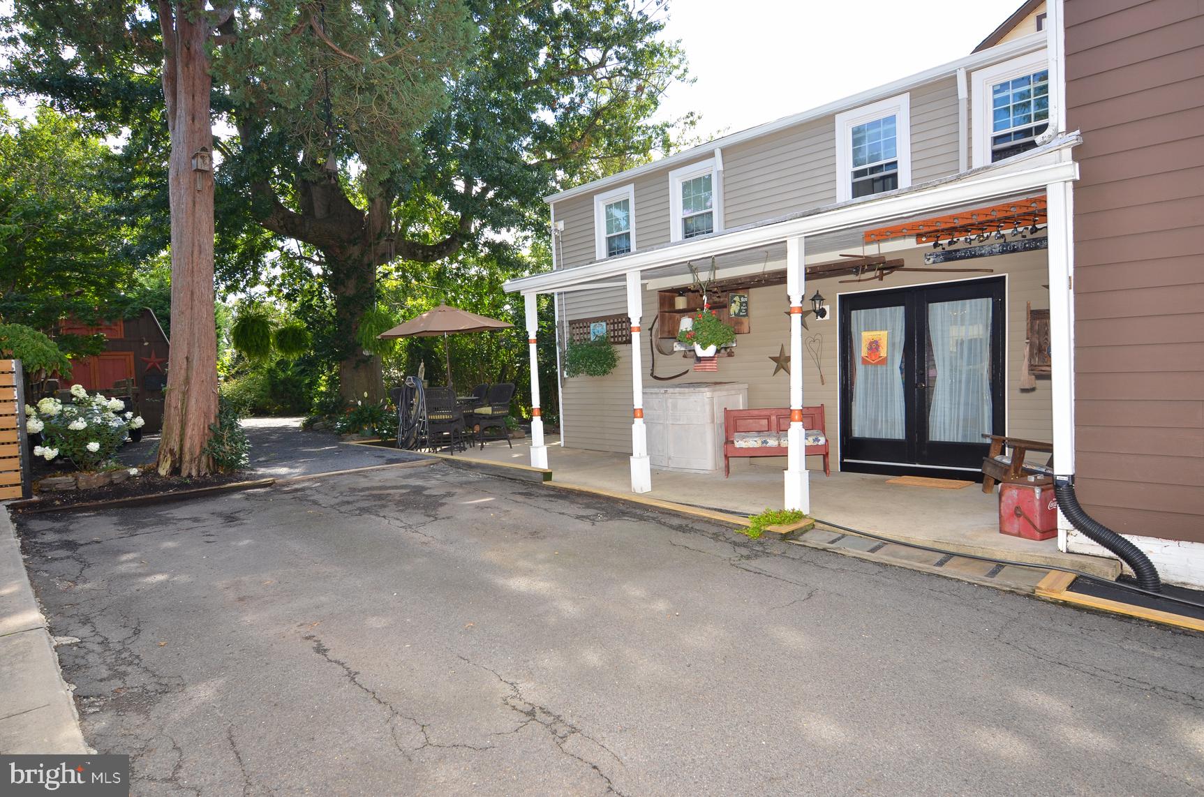
Here is an opportunity to own a detached three-story home in charming Bordentown City, offering approximately 1,840 square feet of living space along with rare off-street parking for up to four vehicles. The main portion of the home dates to the 1800s and still reflects much of the character found in older Bordentown City homes. A welcoming covered front porch, side porch, patio, deep backyard and two storage sheds add to the property, while the roof was replaced in 2024. Step inside and you are welcomed by original honey-toned pine flooring that continues through the living room, dining room and hallway. The living room offers plenty of natural light, while the dining room provides direct access to the side porch. The kitchen features maple cabinetry, granite countertops and maple hardwood flooring, with a door leading directly to the backyard and patio. One of the home’s more distinctive features is its staircase configuration. Two separate staircases connect the first and second floors, one toward the front of the home and another from the rear. The second floor includes three bedrooms and a full bath. From there, a circular staircase leads to the third floor, opening to the first of two bonus rooms, with a second separate bonus room providing even more flexible space. Another staircase continues to the floored walk-up attic, providing additional storage. An unfinished basement offers even more storage and utility space. Between the original flooring, multiple staircases, three finished levels, outdoor spaces and off-street parking for up to four vehicles, this is a home with a layout and character you simply do not find every day. The home is just a short walk from the shops and restaurants along Farnsworth Avenue. The location also provides convenient access to the River Line, Route 130, Route 206, I-295, I-195 and the New Jersey Turnpike.
Save
Ask
Tour
Hide
Share
Listing Snapshot
Price
$490,000
Days On Site
19 Days
Bedrooms
3
Inside Area (SqFt)
1,840 sqft
Total Baths
1
Full Baths
1
Partial Baths
N/A
Lot Size
0.19 Acres
Year Built
1863
MLS Number
NJBL2122004
Status
Active
Property Tax
$9,615
HOA/Condo/Coop Fees
N/A
Sq Ft Source
Assessor
Friends & Family
React
Invite
Recent Activity
3 days ago
Listing updated with changes from the MLS
3 weeks ago
Listing first seen on site
General Features
Acres
0.19
Cross Street
Crosswicks Street
Foundation
Brick/Mortar
Levels
Three Or More
Parking
AsphaltDriveway
Parking Spaces
4
Property Sub Type
Single Family Residence
Sewer
Public Sewer
Special Circumstances
Standard
SqFt Above
1840
SqFt Total
1840
Style
Victorian
Water Source
Public
Zoning
RES
Interior Features
Appliances
Gas RangeGas OvenGas Water HeaterDishwasherDryerFreezerMicrowaveRefrigeratorWasher
Basement
UnfinishedInterior Entry
Cooling
Central AirCeiling Fan(s)Electric
Flooring
CarpetHardwood
Heating
Natural GasForced Air
Interior
Eat-in KitchenCeiling Fan(s)
Laundry Features
In Basement
Bedroom 1
Bedroom 2
Bedroom 3
Bonus Room
Dining Room
Level - MainFeatures - Ceiling Fan(s)
Kitchen
Level - MainFeatures - Ceiling Fan(s)
Living Room
Level - MainFeatures - Ceiling Fan(s)
Save
Ask
Tour
Hide
Share
Exterior Features
Construction Details
FrameHardiPlank TypeVinyl Siding
Patio And Porch
PatioPorch
Pool Features
None
Roof
Shingle
Community Features
MLS Area
Bordentown City (20303)
School District
BORDENTOWN REGIONAL SCHOOL DISTRICT
Schools
School District
BORDENTOWN REGIONAL SCHOOL DISTRICT
Elementary School
Unknown
Middle School
Unknown
High School
BORDENTOWN REGIONAL H.S.
Listing courtesy of ERA Central Realty Group - Bordentown