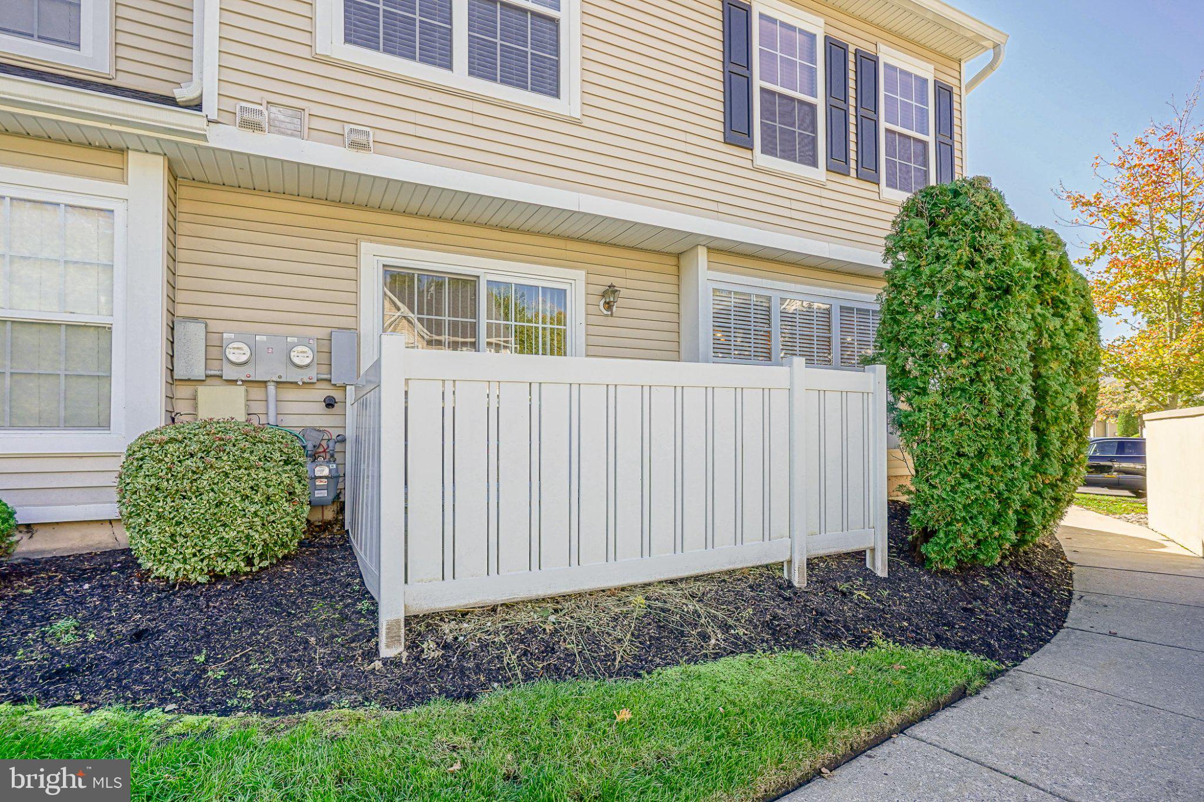
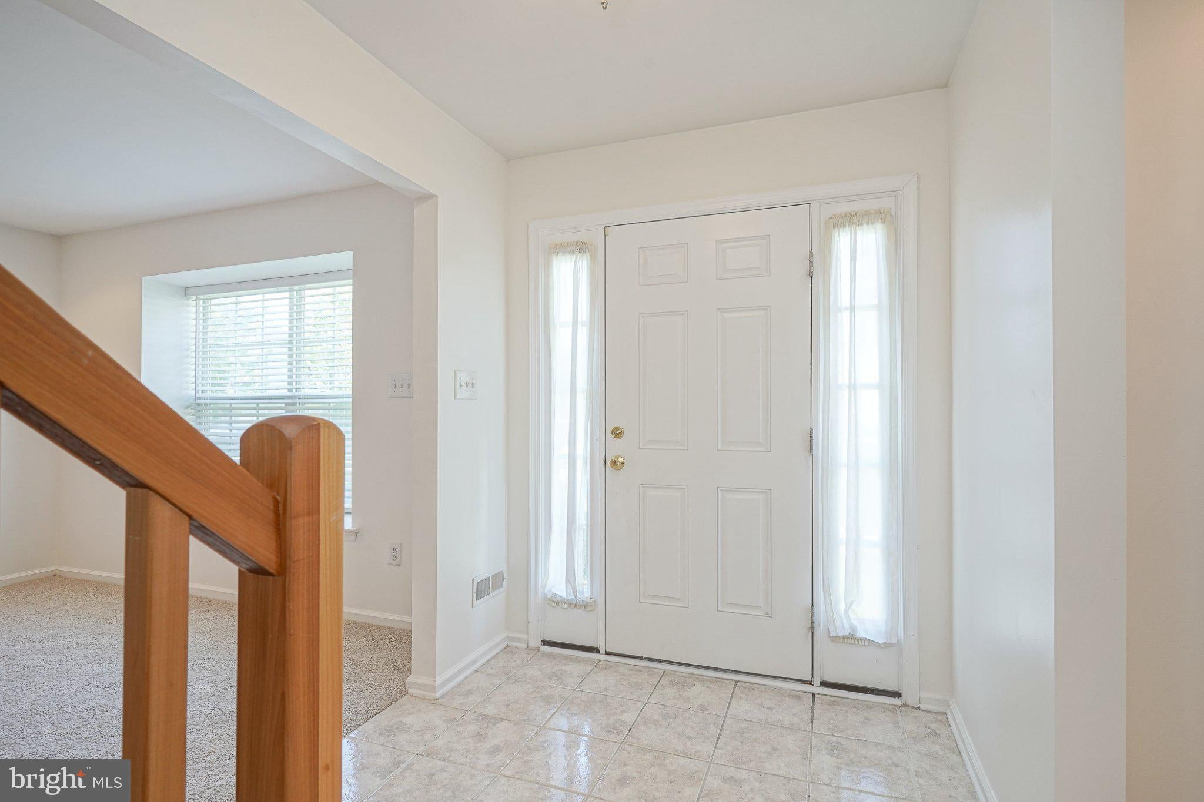
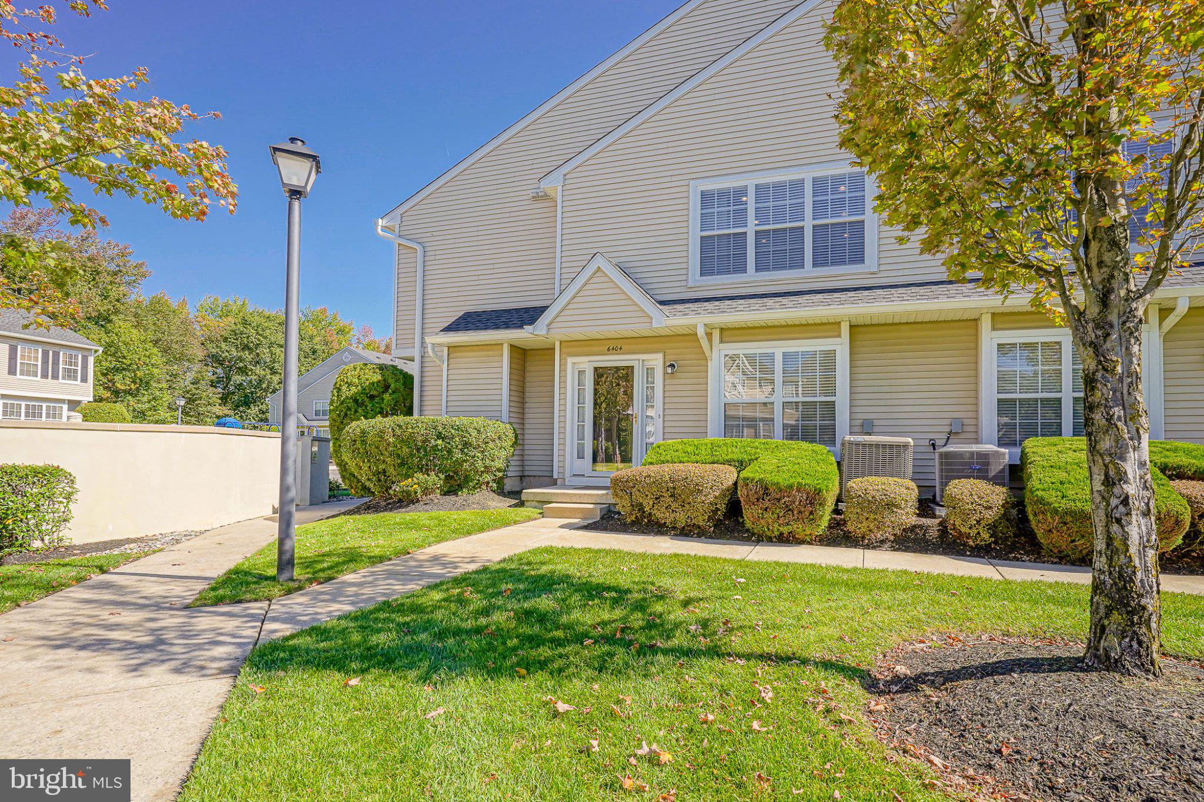
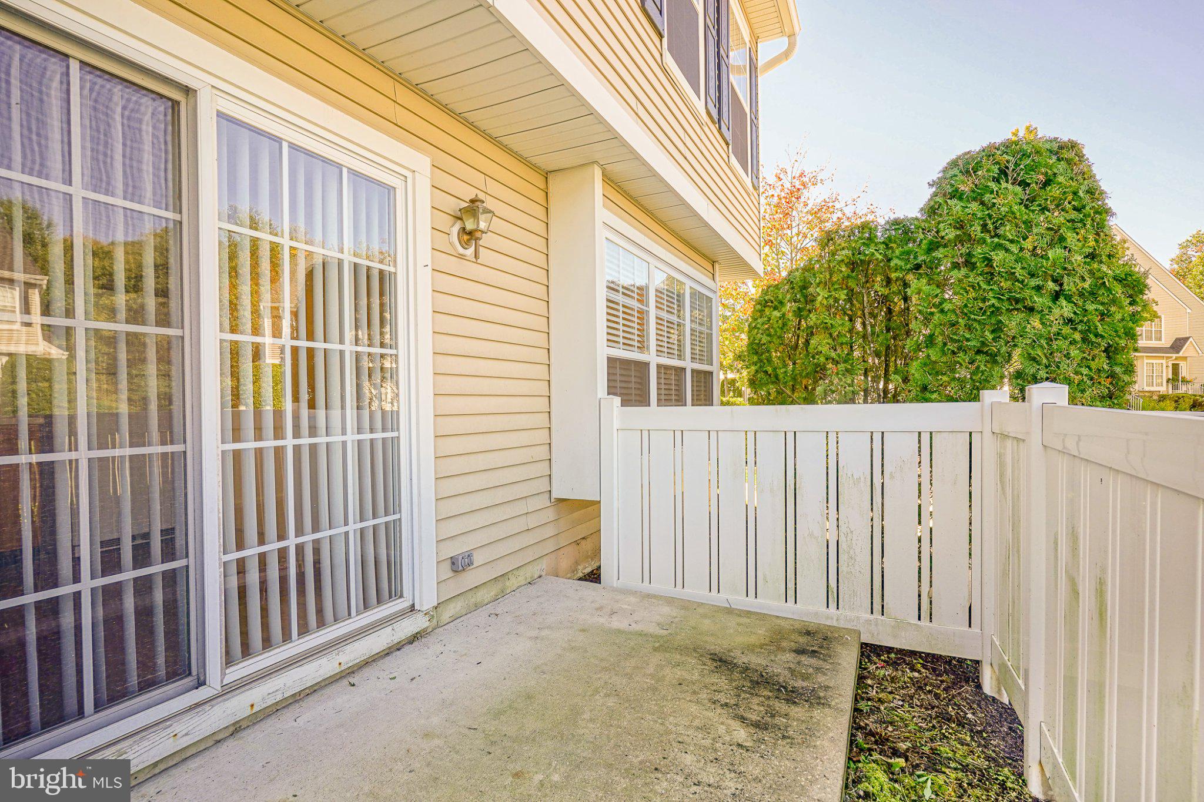
Welcome to 6404 Baltimore Drive in the desirable Delancey Place community of Marlton! This move-in ready 3-bedroom, 2.5-bath townhome offers a spacious, open layout with plenty of natural light. The main level features a living room, dining room, family room, and eat-in kitchen with ample storage and sliding doors leading to a private fenced-in patio. Upstairs, you'll find a spacious primary suite with a private bath, two additional bedrooms, a full hall bath, and convenient second-floor laundry. Enjoy low-maintenance living in a great location close to shopping, dining, and major highways, with easy access to Philadelphia and the Jersey Shore. Available for immediate occupancy—schedule your showing today!
Save
Ask
Tour
Hide
Share
Listing Snapshot
Price
$2,850
Days On Site
14 Days
Bedrooms
3
Inside Area (SqFt)
1,688 sqft
Total Baths
3
Full Baths
2
Partial Baths
1
Lot Size
N/A
Year Built
2004
MLS Number
NJBL2122032
Status
Active
Property Tax
N/A
HOA/Condo/Coop Fees
$363 monthly
Sq Ft Source
Assessor
Friends & Family
React
Comment
Invite
No Comments Yet
Did you know? You can invite friends and family to your search. They can join your search, rate and discuss listings with you.
Recent Activity
4 days ago
Price changed to $2,850
4 days ago
Listing updated with changes from the MLS
2 weeks ago
Listing first seen on site
General Features
Available on
2026-10-12
Cross Street
RT 70/TROTH
Foundation
Block
Levels
Two
Parking
AssignedParking Lot
Pets
Breed RestrictionsNumber LimitYes
Property Sub Type
Townhouse
Security
Security System
Sewer
Public Sewer
SqFt Above
1688
SqFt Total
1688
Style
Traditional
Utilities
Cable Available
Water Source
Public
Zoning
AH-2
Interior Features
Appliances
RangeGas Water HeaterBuilt-In RangeDishwasherRefrigeratorDisposalMicrowave
Cooling
Central AirCeiling Fan(s)Gas
Electric
100 Amp Service
Heating
Natural GasForced Air
Interior
Eat-in KitchenCeiling Fan(s)High CeilingsPantry
Laundry Features
Upper Level
Window Features
Bay Window(s)
Save
Ask
Tour
Hide
Share
Exterior Features
Construction Details
Aluminum Siding
Exterior
Lighting
Lot Features
Corner Lot
Patio And Porch
Patio
Pool Features
None
Windows/Doors
Bay Window(s)
Community Features
Association Amenities
Playground
Association Fee
$363.0
Association Fee Frequency
Monthly
Community Features
Sidewalks
MLS Area
Evesham Twp (20313)
School District
EVESHAM TOWNSHIP
Schools
School District
EVESHAM TOWNSHIP
Elementary School
Unknown
Middle School
FRANCES DEMASI
High School
Unknown
Listing courtesy of Keller Williams Realty - Washington Township



Did you know? You can invite friends and family to your search. They can join your search, rate and discuss listings with you.