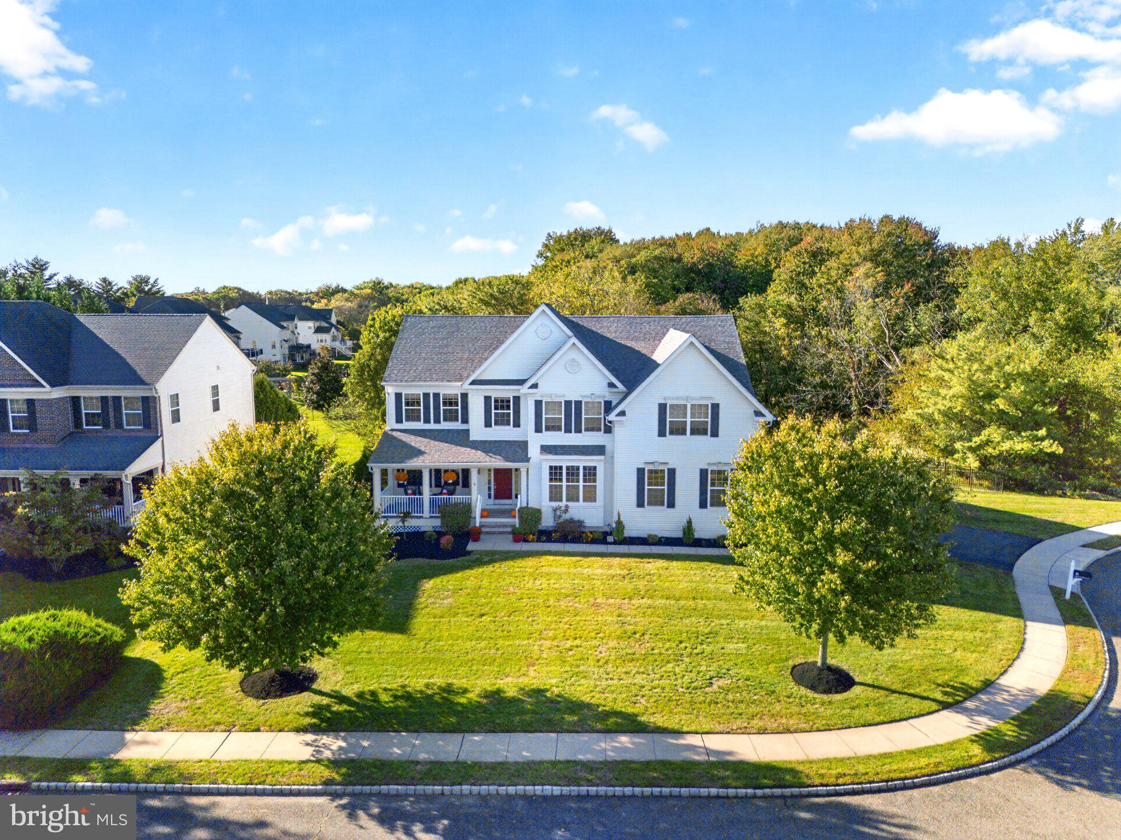
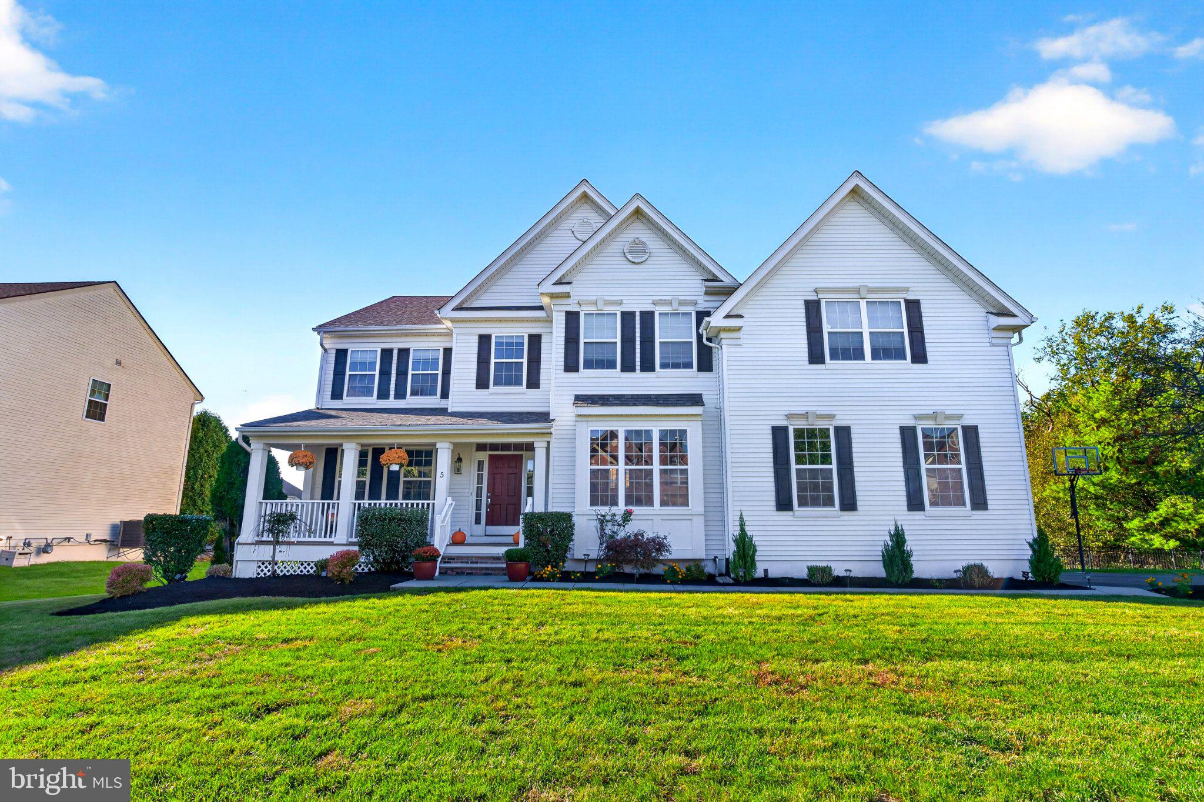
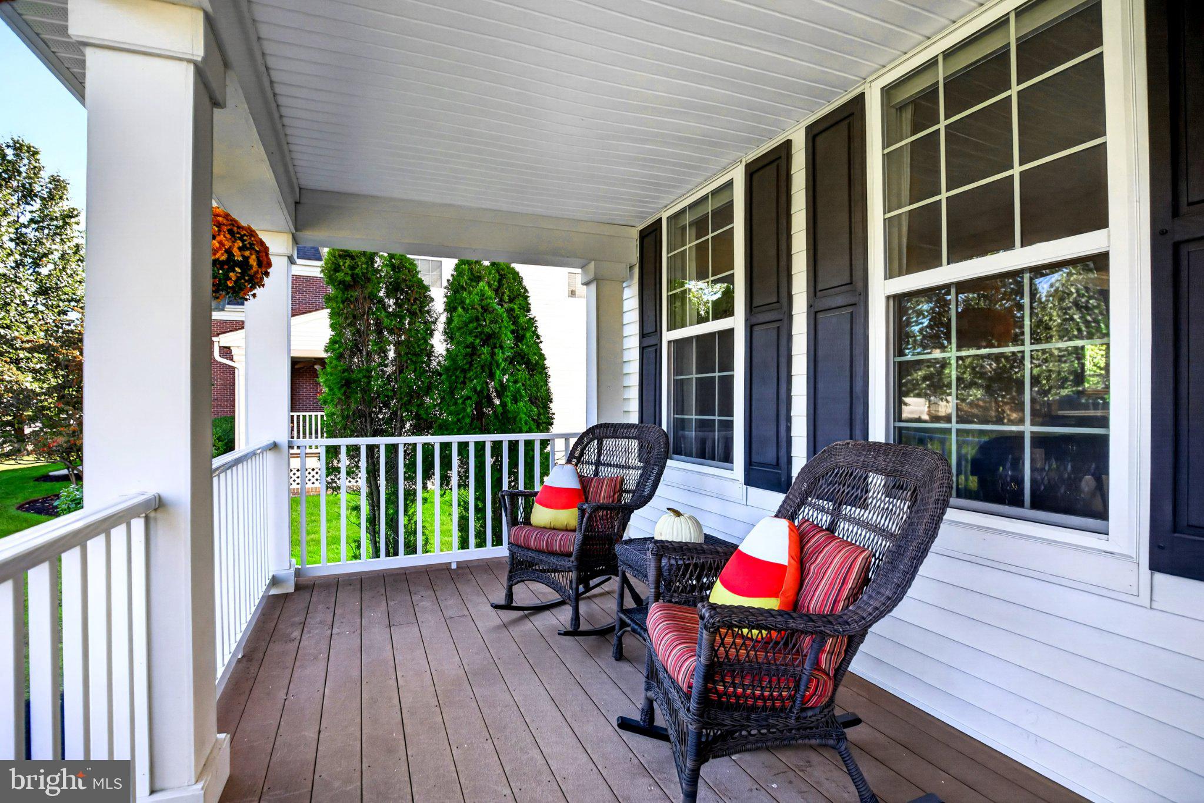
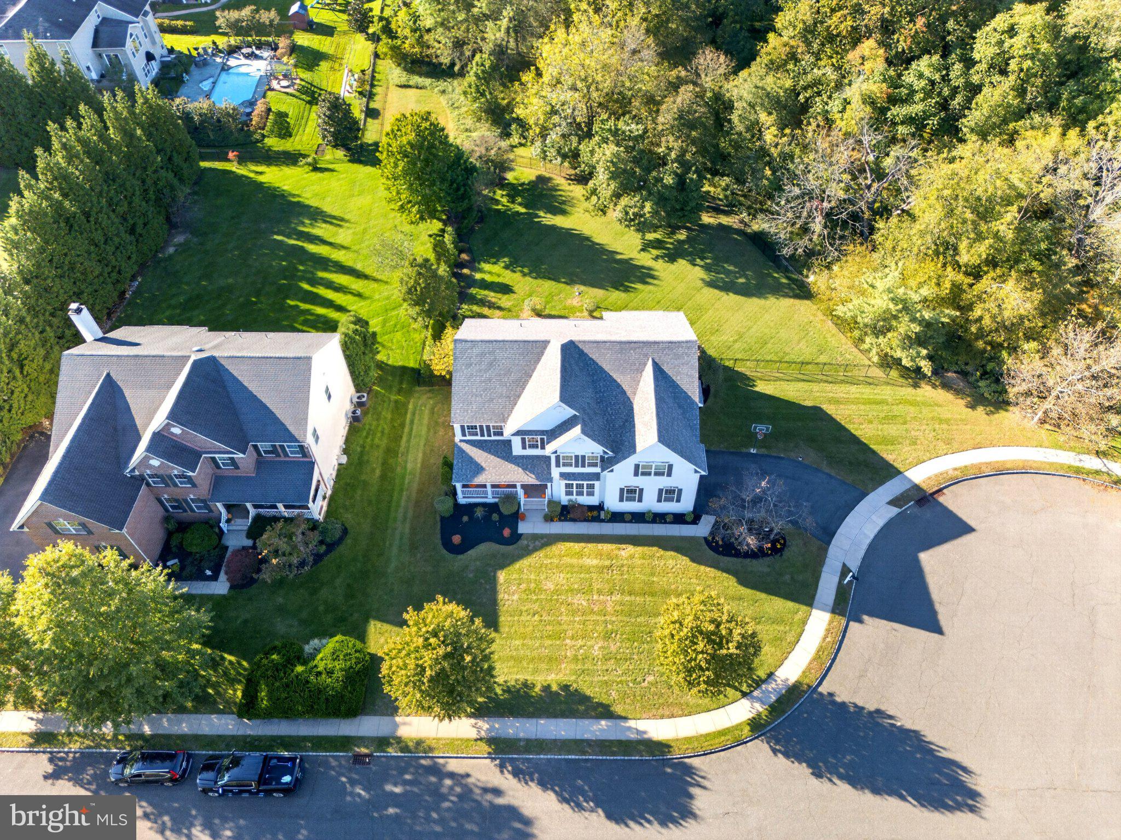
This is the one. Welcome home to 5 Cranbury Hill Court. This 3,578 sq ft, 5-bedroom, 2.5-bath residence is tucked away at the end of a quiet cul-de-sac in the highly desirable Maple Glen development. Vaulted ceilings and an open, airy layout set the tone the moment you walk in.
The updated gourmet chef's kitchen features quartz countertops and a large center island with plenty of storage, ideal for cooking and entertaining. The expansive 20x20 family room is extremely bright, with a cozy fireplace and an abundance of windows that fill the space with natural light.
Off the kitchen, a billiard room and a separate living room offer even more space to gather, entertain, and unwind.
A main-floor home office doubles as a fifth bedroom, perfect for working from home or hosting guests.
Two staircases add convenience and flow, including a hand-turned wood staircase with wooden stairs.
Upstairs, the primary suite is a true retreat with a private sitting room, en suite bath, and two large walk-in closets. Three additional bedrooms and a bonus/play room offer flexible space for family, hobbies, or entertainment.
The large unfinished basement spans the entire footprint of the home, offering an open canvas for the new owners to create the space of their dreams, whether a home theater, gym, or additional living area.
Outside, extensive landscaping in both the front and back frames a large fenced backyard on a generous .97-acre lot, with plenty of room for gatherings, play, and relaxing.
Schedule your private showing today! Seller is a Licensed Real Estate Agent.
Save
Ask
Tour
Hide
Share
Listing Snapshot
Price
$989,000
Days On Site
16 Days
Bedrooms
5
Inside Area (SqFt)
3,578 sqft
Total Baths
3
Full Baths
2
Partial Baths
1
Lot Size
0.96 Acres
Year Built
2006
MLS Number
NJBL2122044
Status
Pending
Property Tax
$17,406
HOA/Condo/Coop Fees
$92 monthly
Sq Ft Source
Assessor
Friends & Family
React
Invite
Recent Activity
a week ago
Status changed to Pending
a week ago
Listing updated with changes from the MLS
2 weeks ago
Listing first seen on site
General Features
Acres
0.96
Attached Garage
Yes
Cross Street
Cemetery
Foundation
Concrete Perimeter
Garage
Yes
Garage Spaces
2
Levels
Two
Parking
Garage Door OpenerOn StreetGarageDrivewayInside EntranceAttached
Parking Spaces
6
Property Sub Type
Single Family Residence
Sewer
Public Sewer
Special Circumstances
Standard
SqFt Above
3578
SqFt Total
3578
Style
Traditional
Water Source
Public
Zoning
RES
Interior Features
Appliances
RangeDouble OvenGas RangeGas OvenGas Water HeaterBuilt-In RangeDishwasherDisposal