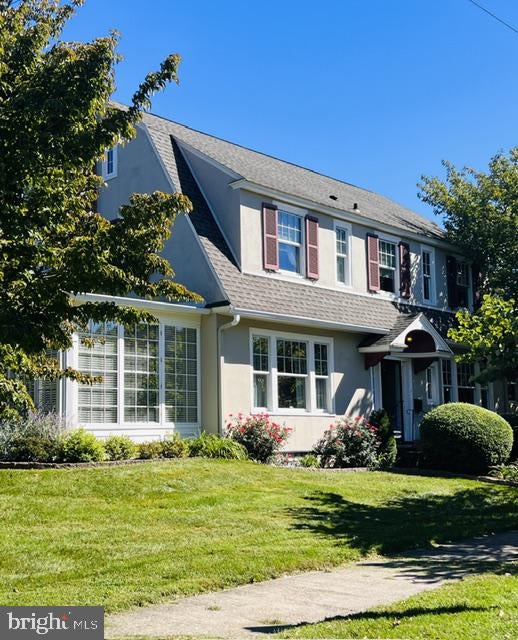
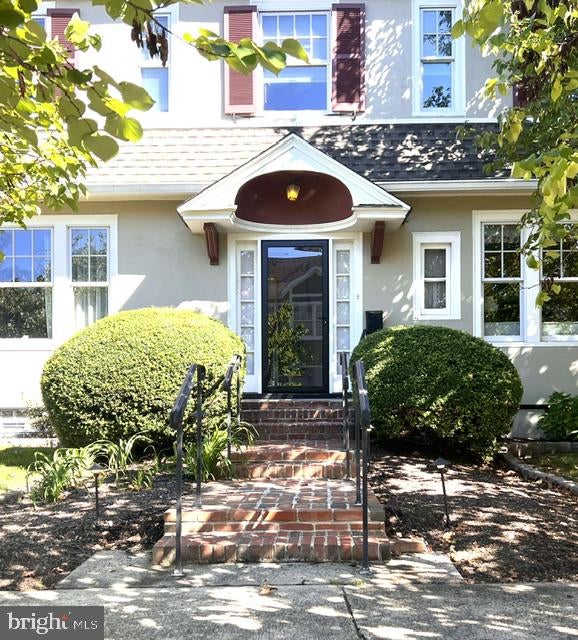
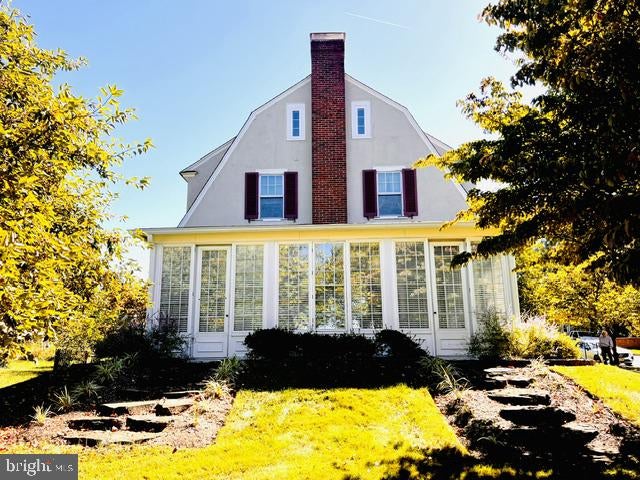
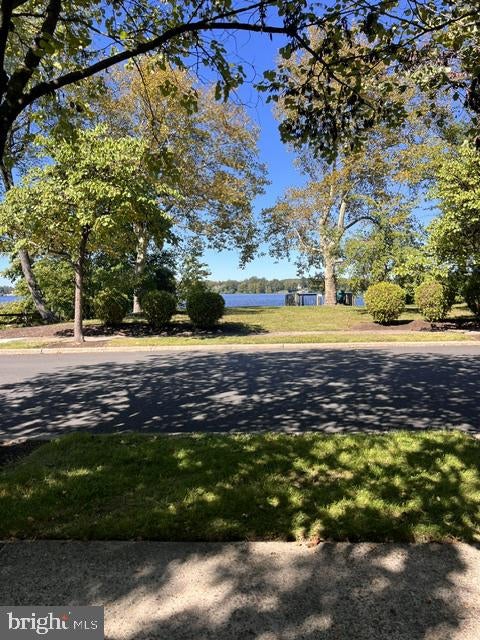
Expected on market Nov 6. This stunning light filled water front home has been lovingly restored and maintained by the current family since 1977. It offers 75ft of desirable riverfront with riparian rights and a deck overlooking the Delaware River. The thoughtful (almost 3000 sq ft) floor plan flows easily while also allowing for room distinction. This house is made for gathering: grand foyer and staircase just waiting for your seasonal decor! Large dining room, spacious family room with a gas fireplace - ready for cozy blankets and hot chocolate, an enclosed porch overlooking the river with high efficiency split mini unit for heat & AC, separate kitchen with dining area, Hardwood floors throughout, covered back porch and a huge grassy back yard ready for pets, play time, picnics, family reunions, summer soiree’s - it can all happen! Upstairs you have 4 spacious bedrooms, 2 full baths, laundry & and extra bonus room for crafting, office or storage. There is a full dry basement with bilco-door access. All new electric in 2025. And detached 2 car garage. Easy access to Philadelphia & major road ways - 17 mins to Costco. Open Houses and showings will start early November!
Save
Ask
Tour
Hide
Share
Listing Snapshot
Price
$670,000
Days On Site
17 Days
Bedrooms
4
Inside Area (SqFt)
2,993 sqft
Total Baths
3
Full Baths
2
Partial Baths
1
Lot Size
0.43 Acres
Year Built
1927
MLS Number
NJBL2122104
Status
Coming Soon
Property Tax
$13,681
HOA/Condo/Coop Fees
N/A
Sq Ft Source
Estimated
Friends & Family
React
Invite
Recent Activity
2 weeks ago
Listing updated with changes from the MLS
3 weeks ago
Listing first seen on site
General Features
Acres
0.43
Cross Street
Delaware Ave
Direction Faces
South
Foundation
Block
Garage
Yes
Garage Spaces
2
Levels
Two
Number Of Stories
2
Parking
GarageDetached
Parking Spaces
2
Pets
Yes
Property Sub Type
Single Family Residence
Sewer
Public Sewer
Special Circumstances
Standard
SqFt Above
2993
SqFt Total
3893
Style
ColonialCottageTraditional
Water Source
Public
Zoning
R1-3
Interior Features
Appliances
OvenElectric Water HeaterDishwasherDryerRange HoodRefrigeratorWasherWater Heater
Basement
Exterior EntryWalk-Out AccessFullUnfinished
Cooling
Central AirCeiling Fan(s)DuctlessElectric
Electric
200+ Amp Service
Fireplace
Yes
Fireplace Features
MasonryGas
Fireplaces
1
Flooring
WoodCeramic TileHardwood
Furnished
Unfurnished
Heating
Natural GasOtherRadiant
Interior
Ceiling Fan(s)
Laundry Features
Upper Level
Bathroom 1
Level - Main
Bonus Room
Breakfast Room
Level - Main
Dining Room
Level - Main
Family Room
Level - Main
Foyer
Level - Main
Kitchen
Level - Main
Office
Level - Main
Sun/Florida Room
Level - Main
Save
Ask
Tour
Hide
Share
Exterior Features
Construction Details
BlockStucco
Exterior
Rain Gutters
Frontage
Waterfront
Lot Features
Waterfront
Patio And Porch
DeckPorchPatio
Pool Features
None
Roof
Shingle
View
WaterRiver
Waterfront
Yes
Waterfront Features
River Front
Waterview
WaterRiver
Community Features
Community Features
SidewalksStreet Lights
MLS Area
Delanco Twp (20309)
School District
DELANCO TOWNSHIP PUBLIC SCHOOLS
Schools
School District
DELANCO TOWNSHIP PUBLIC SCHOOLS
Elementary School
M. JOAN PEARSON SCHOOL
Middle School
WALNUT ST M.S.
High School
RIVERSIDE H.S.
Listing courtesy of Keller Williams Realty - Marlton