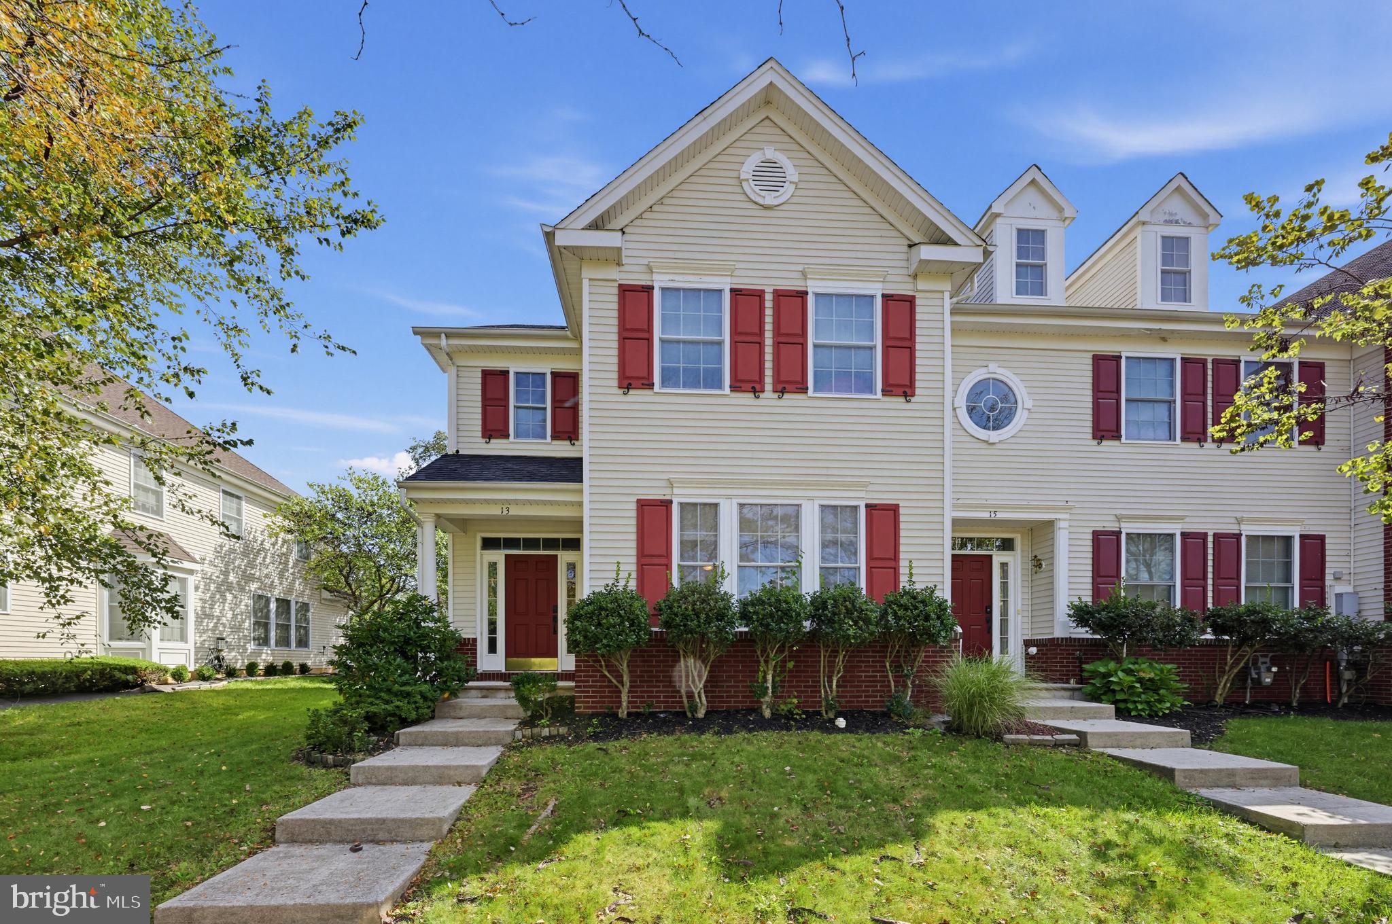
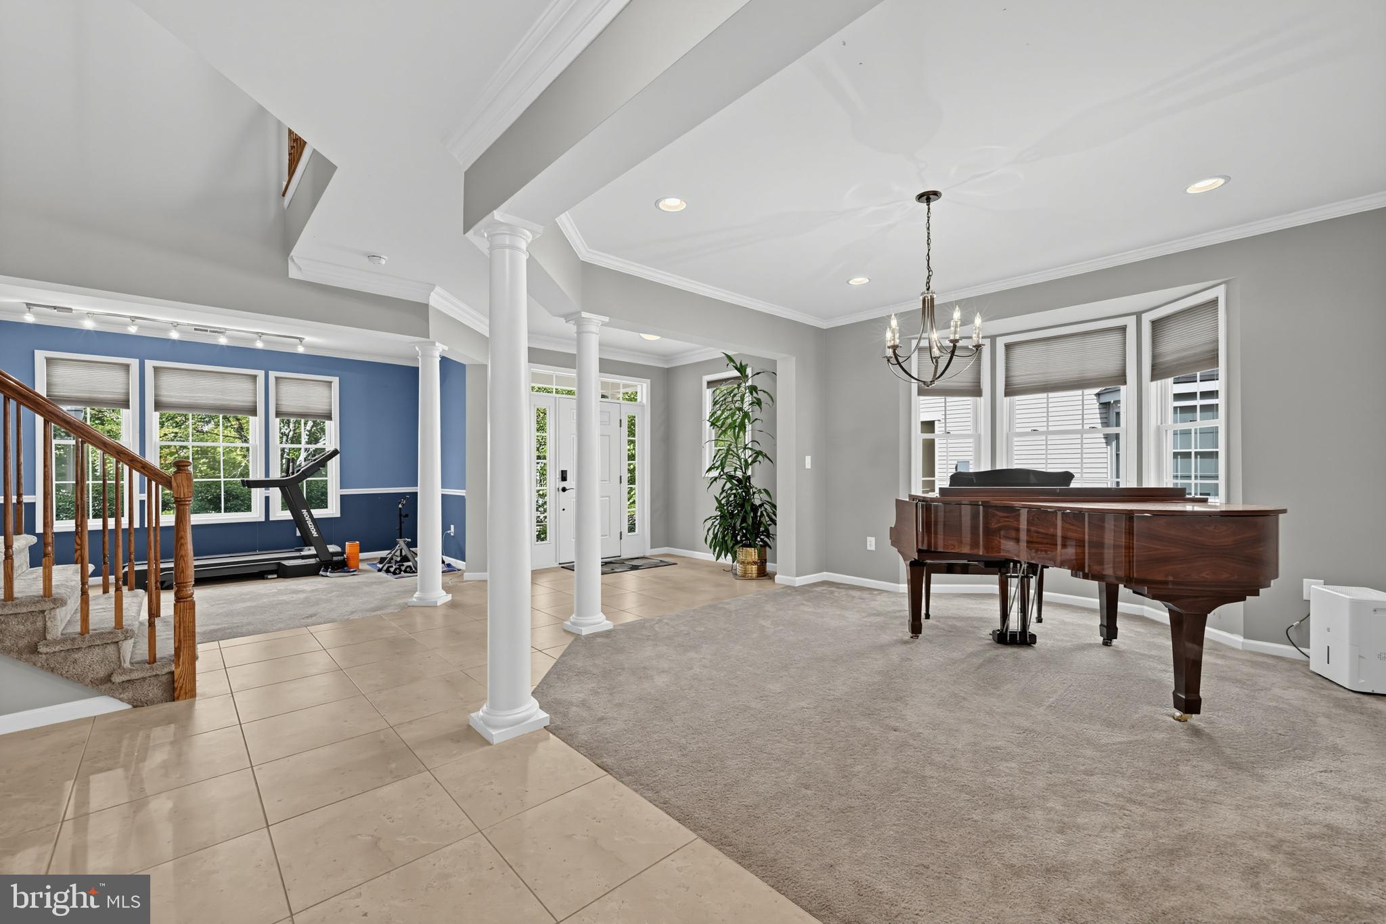
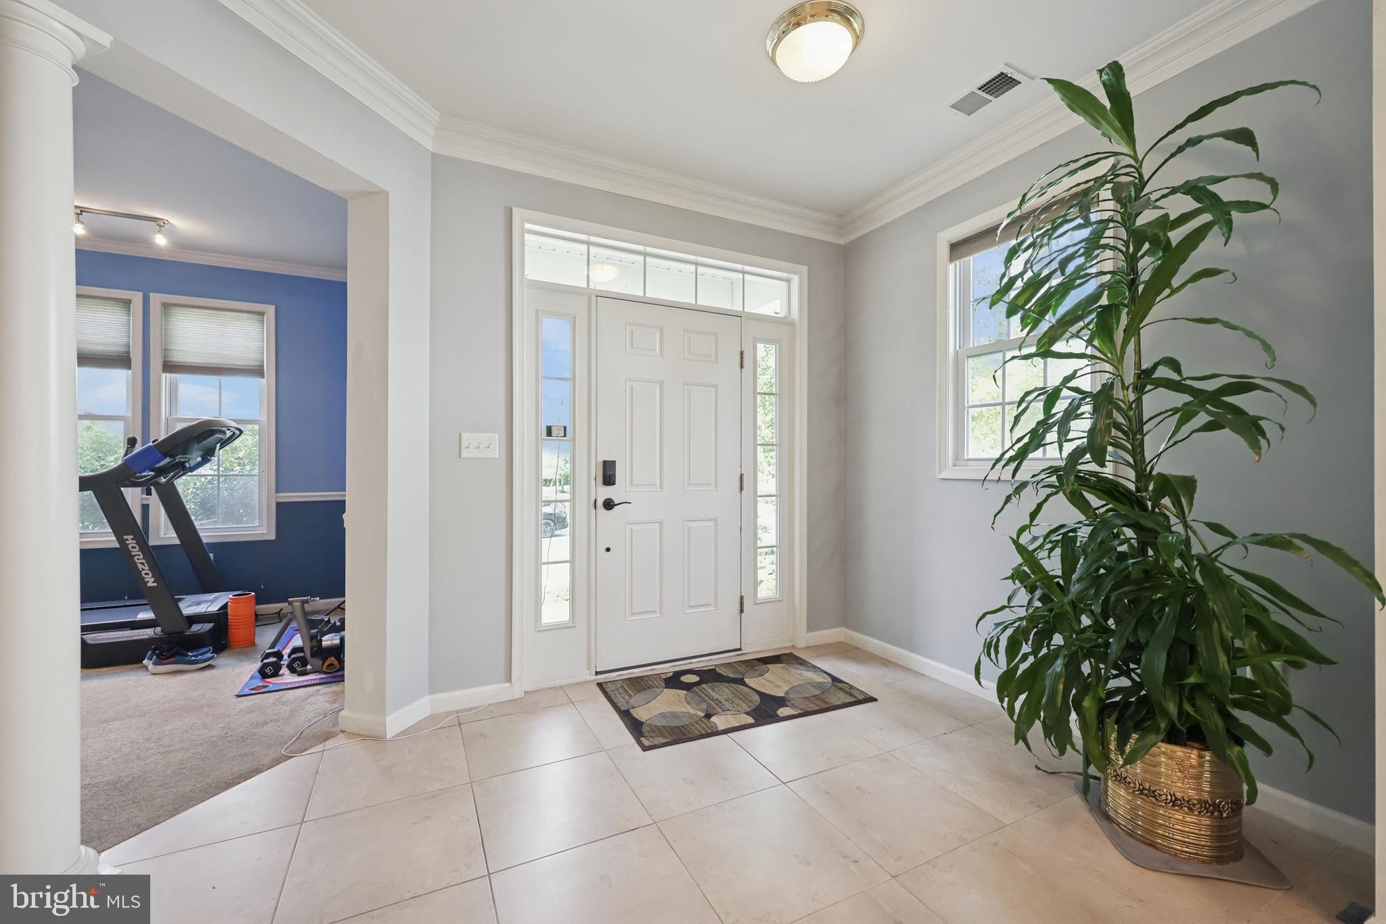
Welcome home to this beautifully maintained end-unit townhome in the highly desirable Chesterfield Downs community, perfectly positioned directly across from a beautiful community park and open green space. From the moment you step inside, you’ll appreciate the bright, airy feel of this spacious home, featuring high ceilings, gleaming tile floors, and neutral paint throughout.
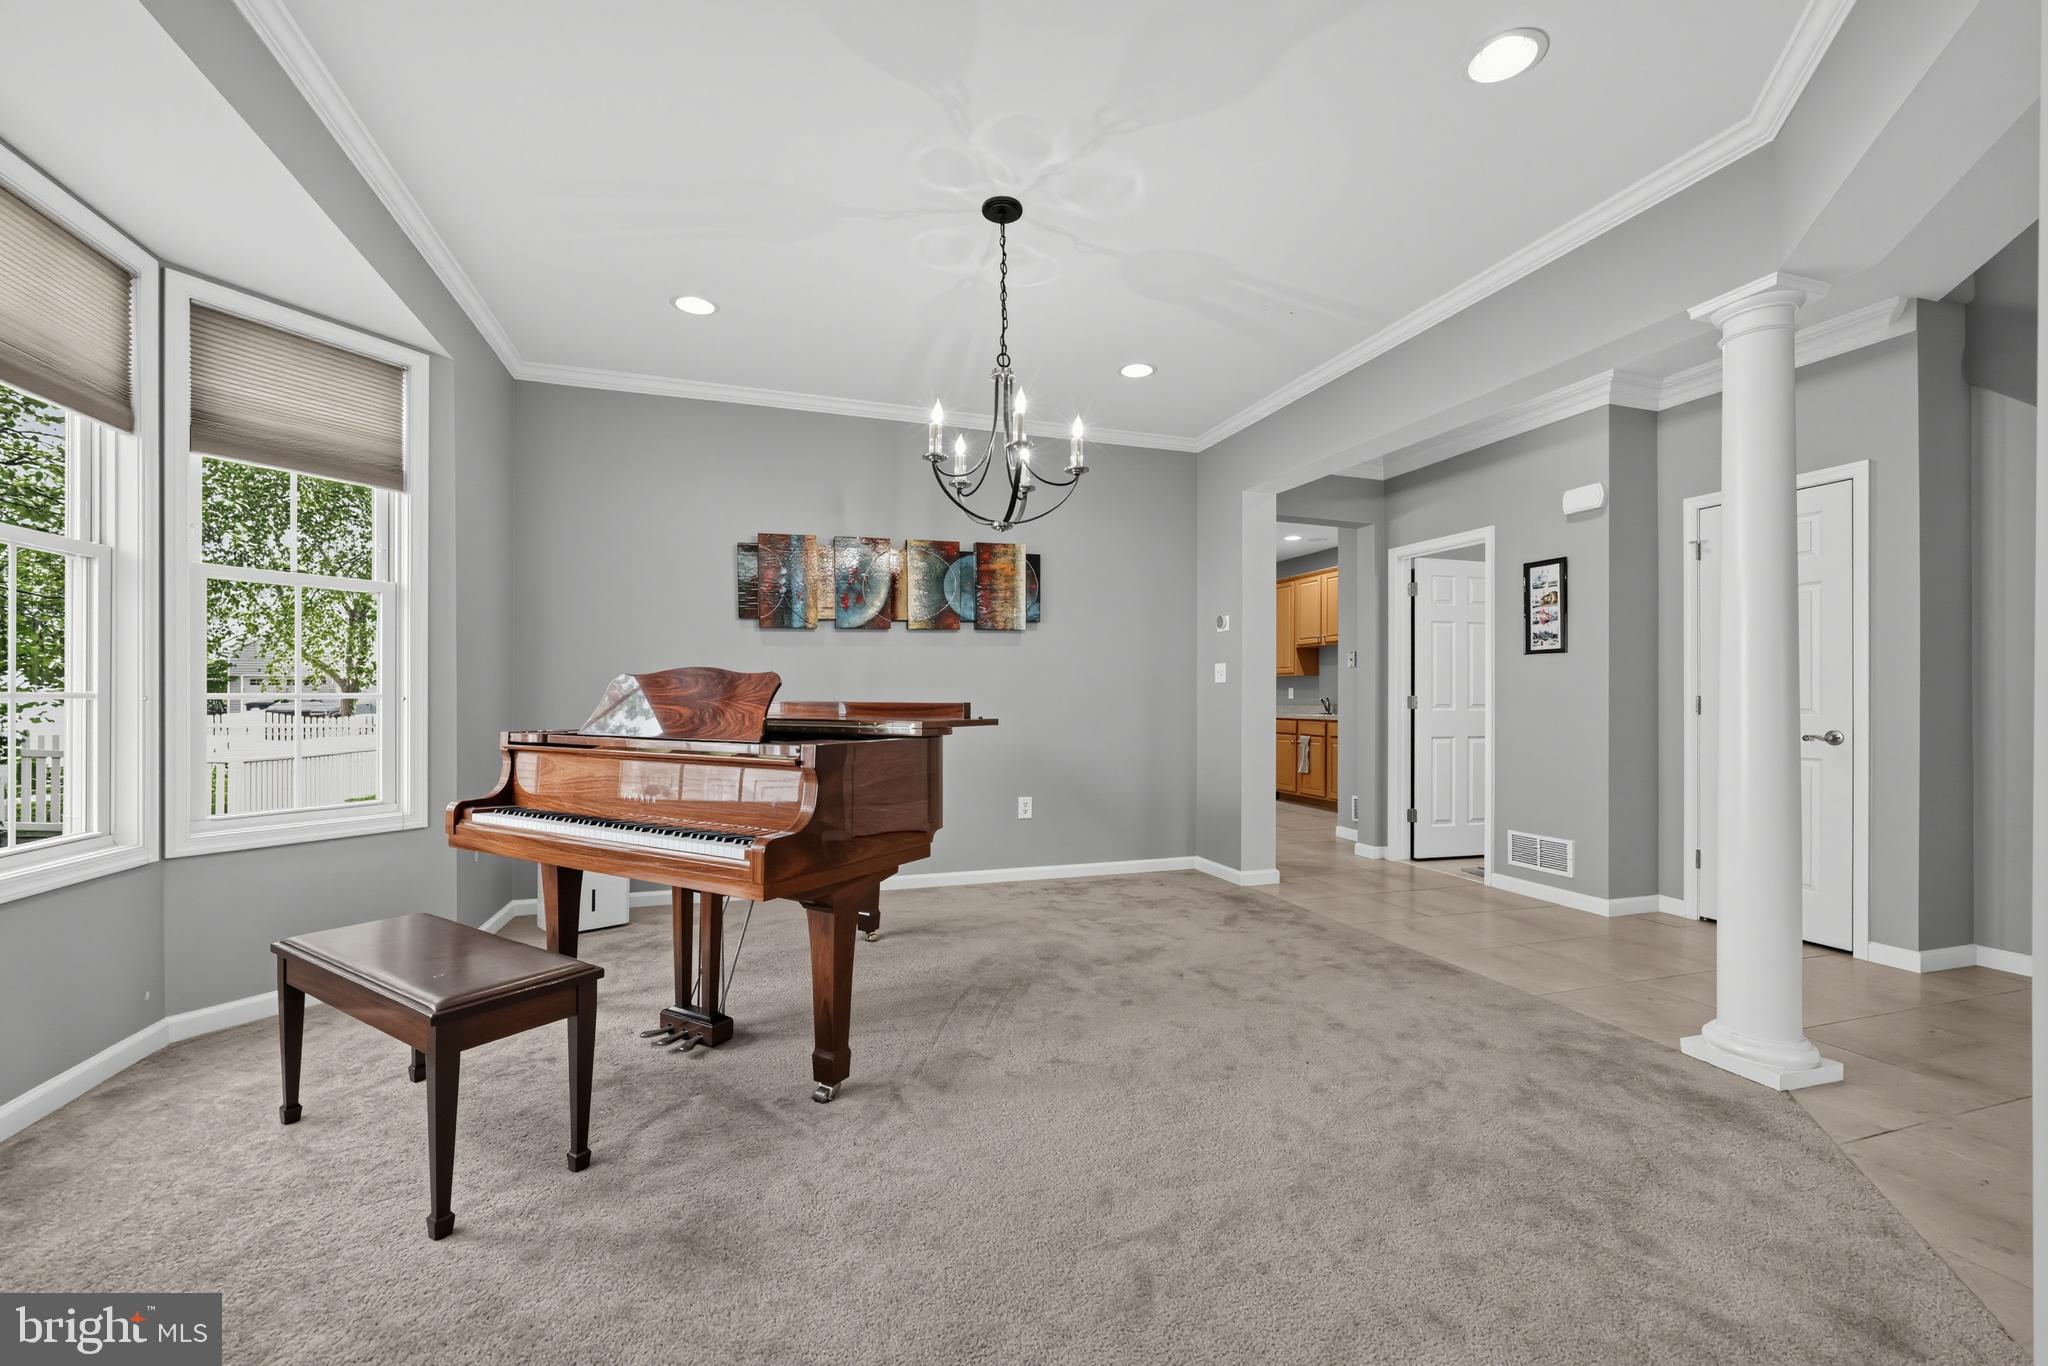
The thoughtfully designed open floor plan offers an effortless flow for everyday living and entertaining. The front sitting area provides beautiful views overlooking the park and playground, creating a peaceful and picturesque setting right outside your door. The spacious formal dining room is perfect for hosting family and friends, while the chef-inspired kitchen is the heart of the home featuring plenty of cabinet and counter space, a large pantry, and a lovely center island.
The kitchen opens seamlessly to the breakfast nook and inviting family room, making it easy to stay connected whether you’re preparing dinner, enjoying a casual meal, or relaxing for a movie. Step outside to the back patio for your morning coffee or unwind at the end of the day in your own private outdoor space.
Upstairs, the spacious primary suite offers a generous walk-in closet and a beautifully appointed en-suite bathroom with a relaxing soaking tub and separate walk-in shower. Two additional generously sized bedrooms offer ample closet space and share a large full bathroom.
Convenience continues with first-floor laundry and abundant storage, plus a main-level half bathroom. Additional features include a one-car garage, private driveway, additional street parking, central AC, and quality finishes throughout.
And the location is truly hard to beat! Step outside your front door and enjoy a beautifully maintained park, open green space, and playground directly across the street. The walkable community offers easy access to Chesterfield Elementary School, nearby parks and ponds, and everything this desirable area has to offer. Commuters will appreciate convenient access to major highways, including Routes 195, 295, 130, and the New Jersey Turnpike.
With its spacious open layout, beautiful finishes, fantastic amenities, and park-front setting, this exceptional townhome offers the perfect blend of comfort, convenience, and community. Don’t miss your opportunity to make this special home your own—schedule your private showing today!
Save
Ask
Tour
Hide
Share
Listing Snapshot
Price
$565,000
Days On Site
36 Days
Bedrooms
3
Inside Area (SqFt)
2,280 sqft
Total Baths
3
Full Baths
2
Partial Baths
1
Lot Size
0.11 Acres
Year Built
2007
MLS Number
NJBL2122206
Status
Active
Property Tax
$11,116
HOA/Condo/Coop Fees
$130 monthly
Sq Ft Source
Estimated
Friends & Family
React
Comment
Invite
No Comments Yet
Did you know? You can invite friends and family to your search. They can join your search, rate and discuss listings with you.
Recent Activity
3 days ago
Price changed to $565,000
3 days ago
Listing updated with changes from the MLS
a month ago
Listing first seen on site
General Features
Acres
0.11
Attached Garage
Yes
Foundation
Slab
Garage
Yes
Garage Spaces
1
Levels
Two
Parking
Garage Door OpenerGarageDrivewayInside EntranceAttached
Parking Spaces
1
Pets
Yes
Property Sub Type
Townhouse
Sewer
Public Sewer
Special Circumstances
Standard
SqFt Above
2280
SqFt Total
2280
Style
Traditional
Water Source
Public
Zoning
PVD2
Interior Features
Appliances
Gas Water Heater
Cooling
Central Air
Heating
Natural GasForced Air
Interior
Kitchen IslandPantryWalk-In Closet(s)
Window Features
Window CoveringsWindow Treatments
Save
Ask
Tour
Hide
Share
Exterior Features
Construction Details
Brick VeneerAsphaltFrameVinyl Siding
Pool Features
None
Windows/Doors
Window CoveringsWindow Treatments
Community Features
Association Fee
$130.0
Association Fee Frequency
Monthly
MLS Area
Chesterfield Twp (20307)
School District
NORTHERN BURLINGTON COUNT SCHOOLS
Schools
School District
NORTHERN BURLINGTON COUNT SCHOOLS
Elementary School
CHESTERFIELD E.S.
Middle School
NORTHERN BURL. CO. REG. JR. M.S.
High School
NORTH BURLINGTON REGIONAL H.S.
Listing courtesy of BHHS Fox & Roach - Robbinsville



Did you know? You can invite friends and family to your search. They can join your search, rate and discuss listings with you.