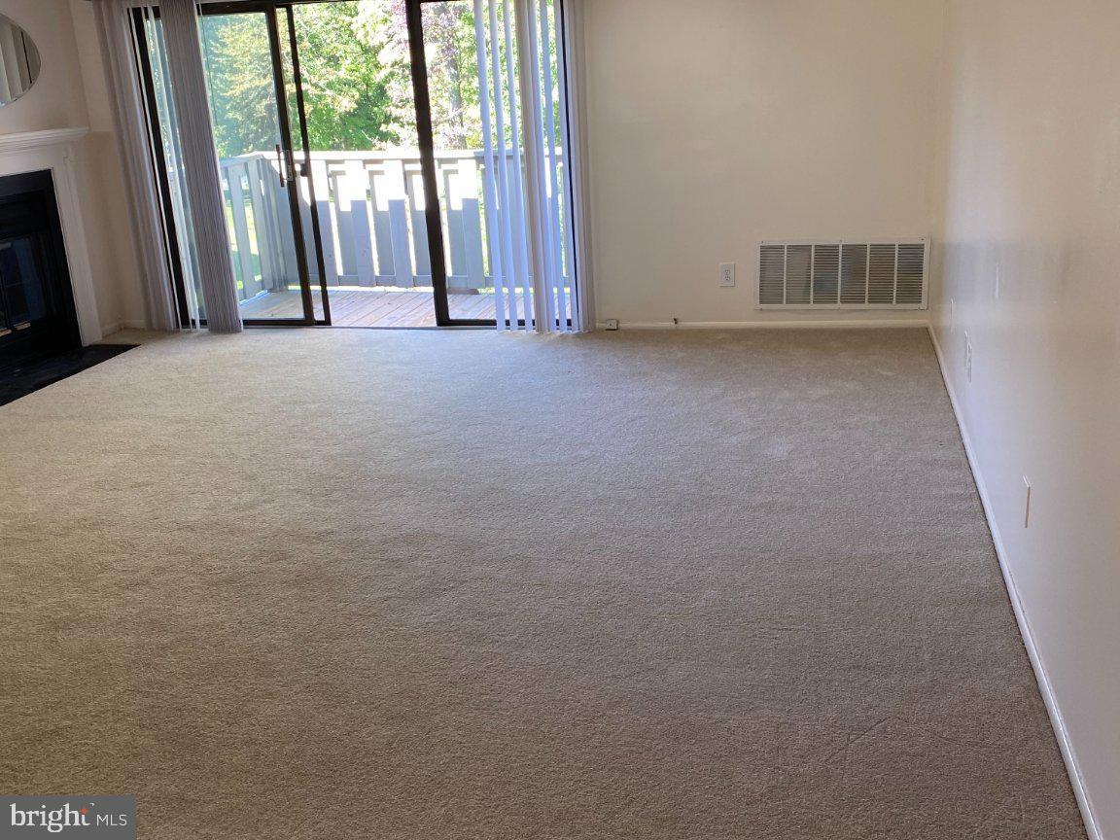
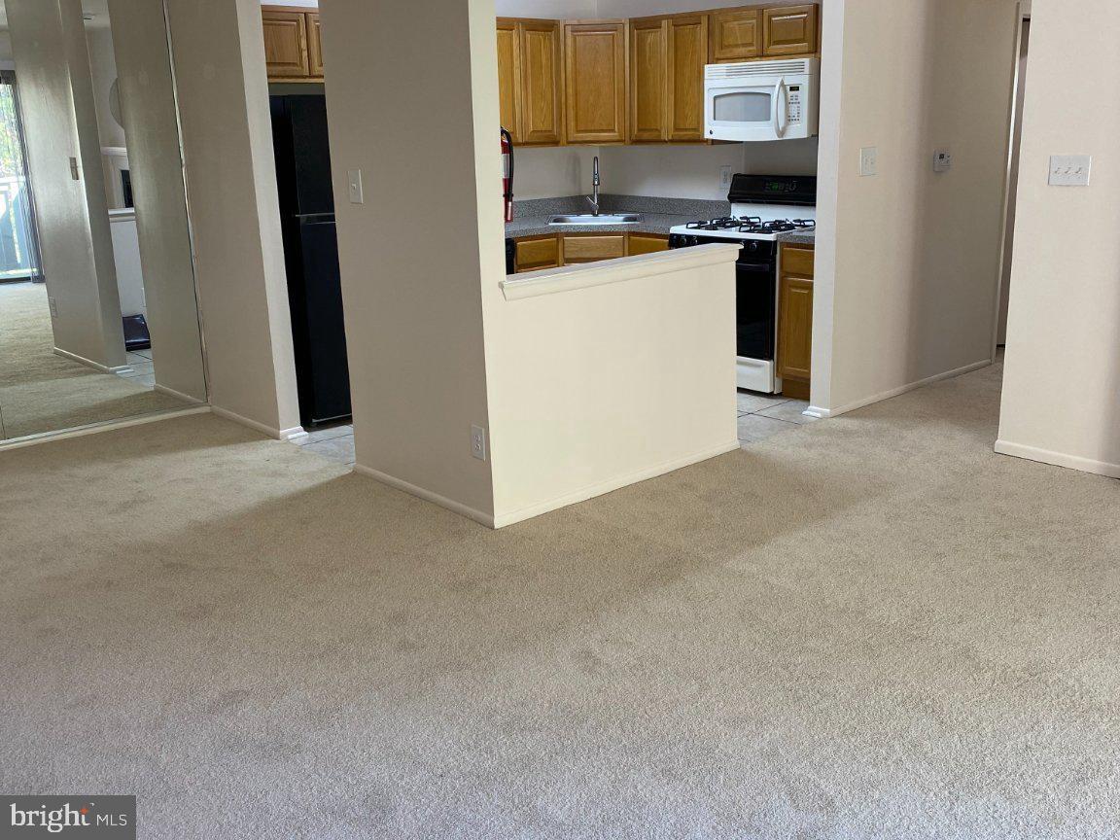
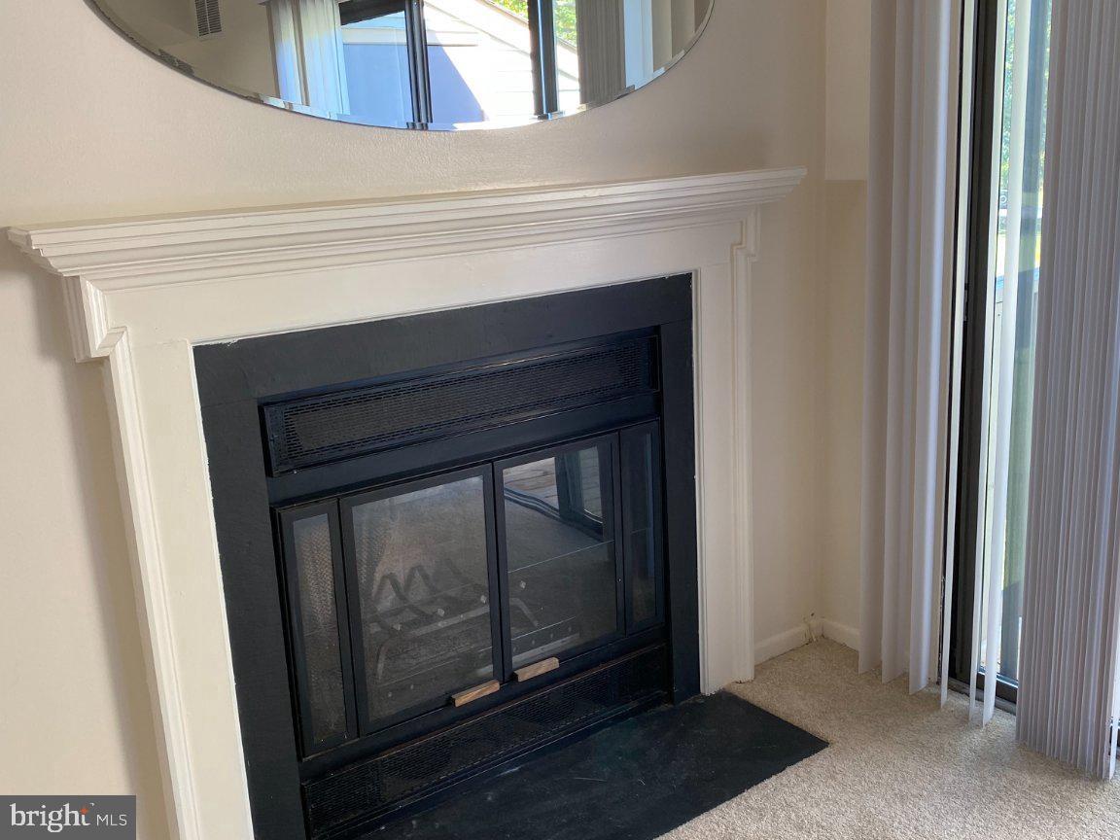
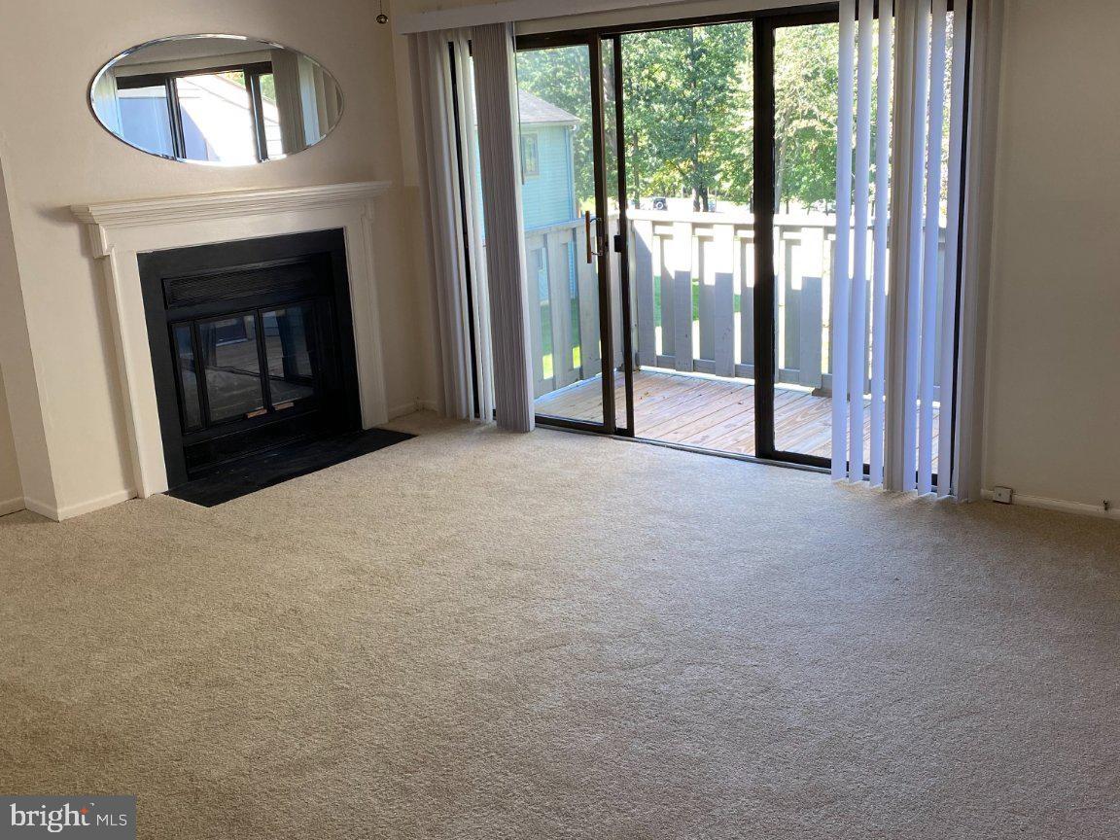
Location is important. The View from the rear deck is spectacular! Welcome to 1708 Woodhollow Dr. This second story two bedroom, two bath condo in The Hollows is in excellent shape, featuring new carpets and paint, with a large Living Room with recessed lighting and ceiling fan along with a decorative fireplace and newer sliders leading out to the deck
which overlooks open spaces and trees! Also there is a Dining Area off the Kitchen that features refrigerator, gas stove, dishwasher, built in microwave, lots of cabinet space and a large pantry/closet. Down the hallway there is a full bath, a bedroom with large closet.
Next there is a very spacious main bedroom featuring a full bathroom with shower and huge walk in closet! This spacious Meadowlark Model is 1,072 sq feet, also features a laundry room with newer washer and dryer. Newer HVAC, water heater and deck floor too! Please provide a Rentspree or NTN Report with any application and looking for good credit and income. The Township Inspection/CO Cert is in hand so a quick lease start date is available ! An outstanding property at an excellent price in Marlton!
Save
Ask
Hide
Share
Listing Snapshot
Bedrooms
2
Total Baths
2
Full Baths
2
Partial Baths
N/A
Inside Area (SqFt)
1,072 sqft
Lot Size
N/A
Year Built
1982
MLS Number
NJBL2122256
Status
Rented/Leased
Property Tax
N/A
HOA/Condo/Coop Fees
$1 monthly
Sq Ft Source
Estimated
Friends & Family
React
Comment
Invite
No Comments Yet
Did you know? You can invite friends and family to your search. They can join your search, rate and discuss listings with you.
Recent Activity
23 hours ago
Listing updated with changes from the MLS
General Features
Available on
2026-10-15
Foundation
Other
Levels
Two
Number Of Stories
2
Parking
AssignedParking Lot
Pets
No
Property Sub Type
Townhouse
Sewer
Public Sewer
SqFt Above
1072
SqFt Total
1072
Style
Contemporary
Utilities
Cable Available
Water Source
Public
Zoning
MD
Interior Features
Appliances
Gas RangeGas OvenGas Water HeaterWasherDisposalDryerRefrigeratorMicrowave
Cooling
Central AirCeiling Fan(s)Electric
Fireplace
Yes
Fireplaces
1
Heating
Natural GasForced Air
Interior
Ceiling Fan(s)Walk-In Closet(s)
Laundry Features
Laundry Room
Main Level Bedrooms
2
Bedroom 1
Level - MainFeatures - Walk-In Closet(s)
Bedroom 2
Level - Main
Dining Room
Level - Main
Kitchen
Level - Main
Laundry
Level - Main
Living Room
Level - MainFeatures - Ceiling Fan(s)
Save
Ask
Hide
Share
Exterior Features
Construction Details
Wood Siding
Exterior
Lighting
Pool Features
None
Community Features
Additional Association Fee
$1.0
Additional Association Fee Frequency
Monthly
MLS Area
Evesham Twp (20313)
School District
EVESHAM TOWNSHIP
Schools
School District
EVESHAM TOWNSHIP
Elementary School
Unknown
Middle School
Unknown
High School
Unknown
Neighborhood & Commute
Source: Walkscore
Disclosure: Community information and market data powered by Constellation Data Labs. Information is deemed reliable but not guaranteed.


Did you know? You can invite friends and family to your search. They can join your search, rate and discuss listings with you.