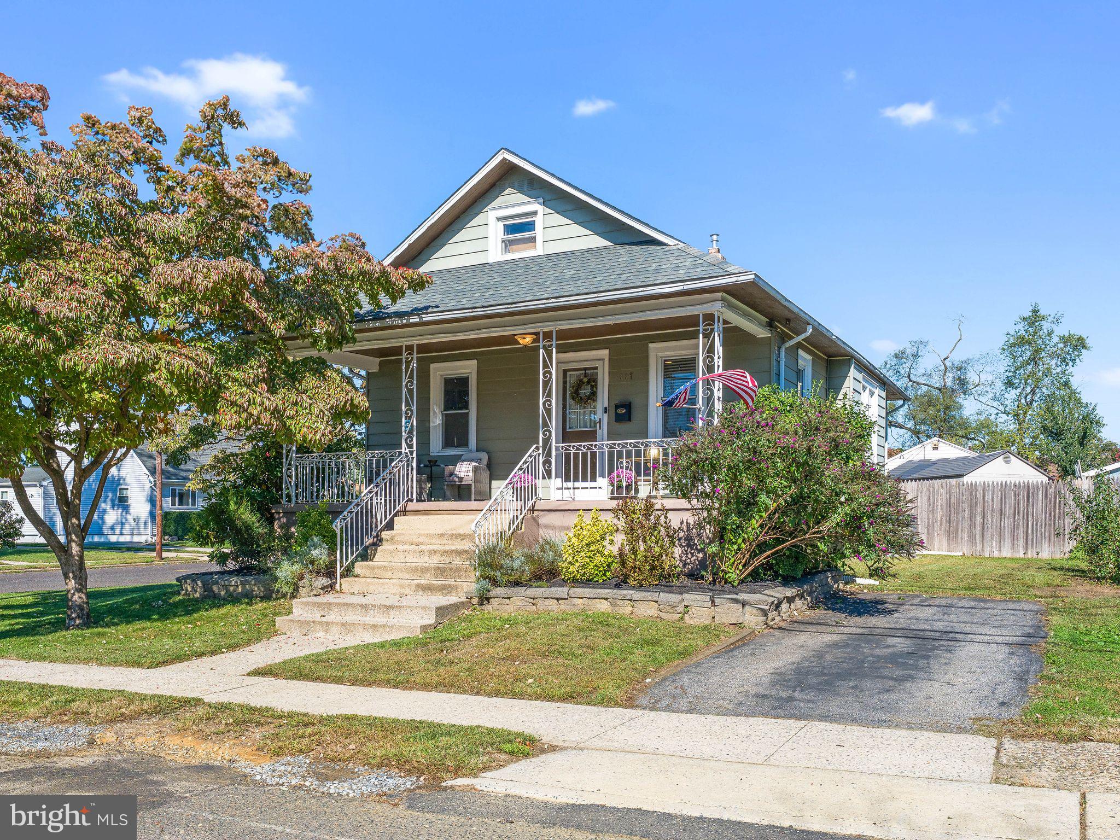
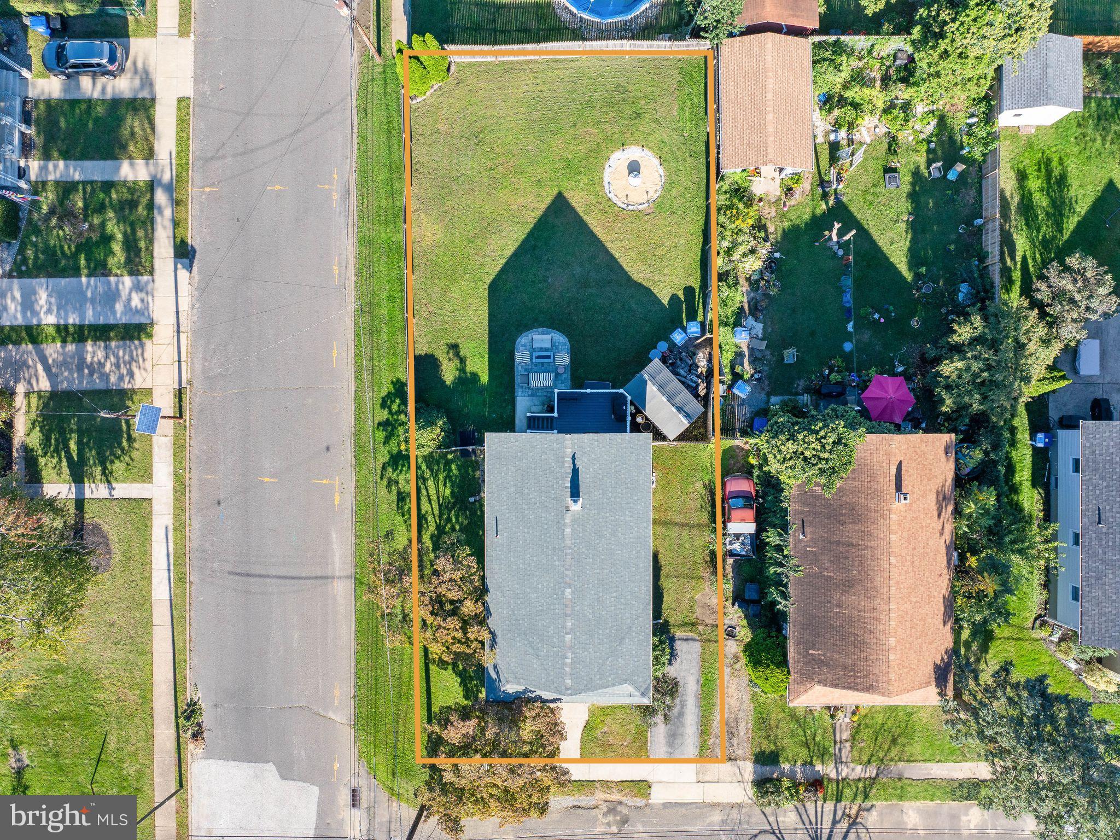
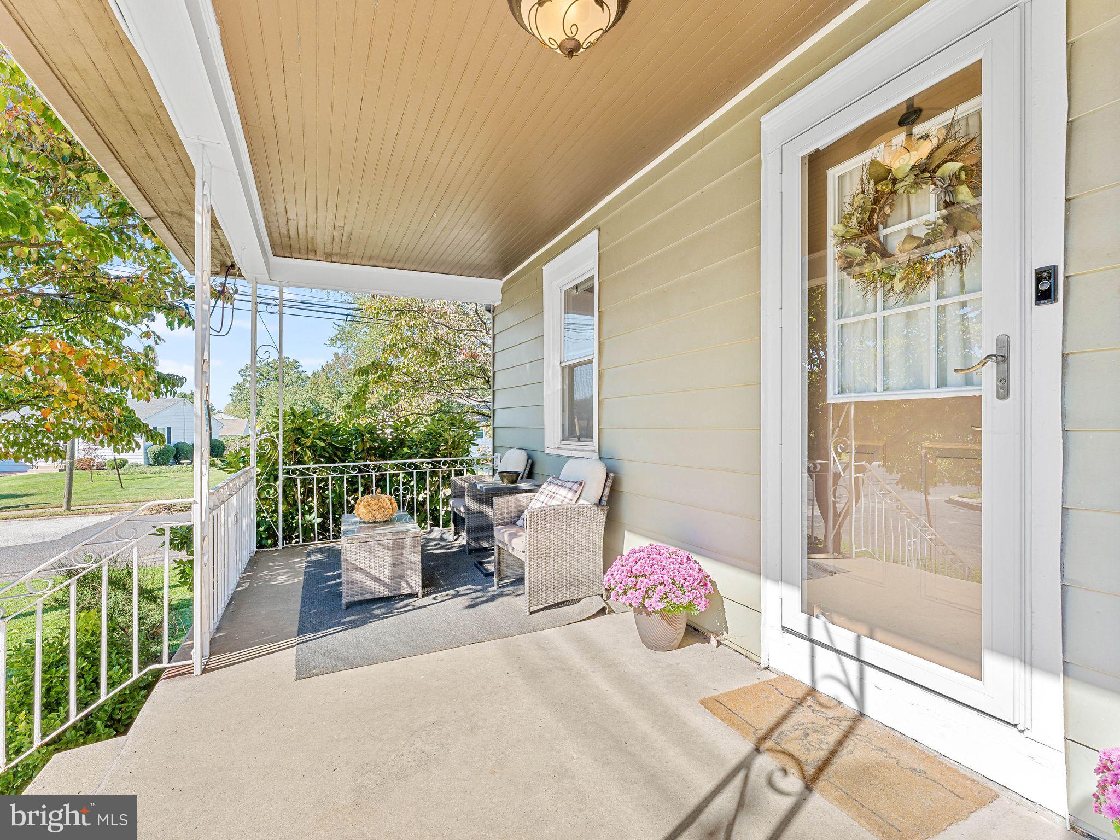
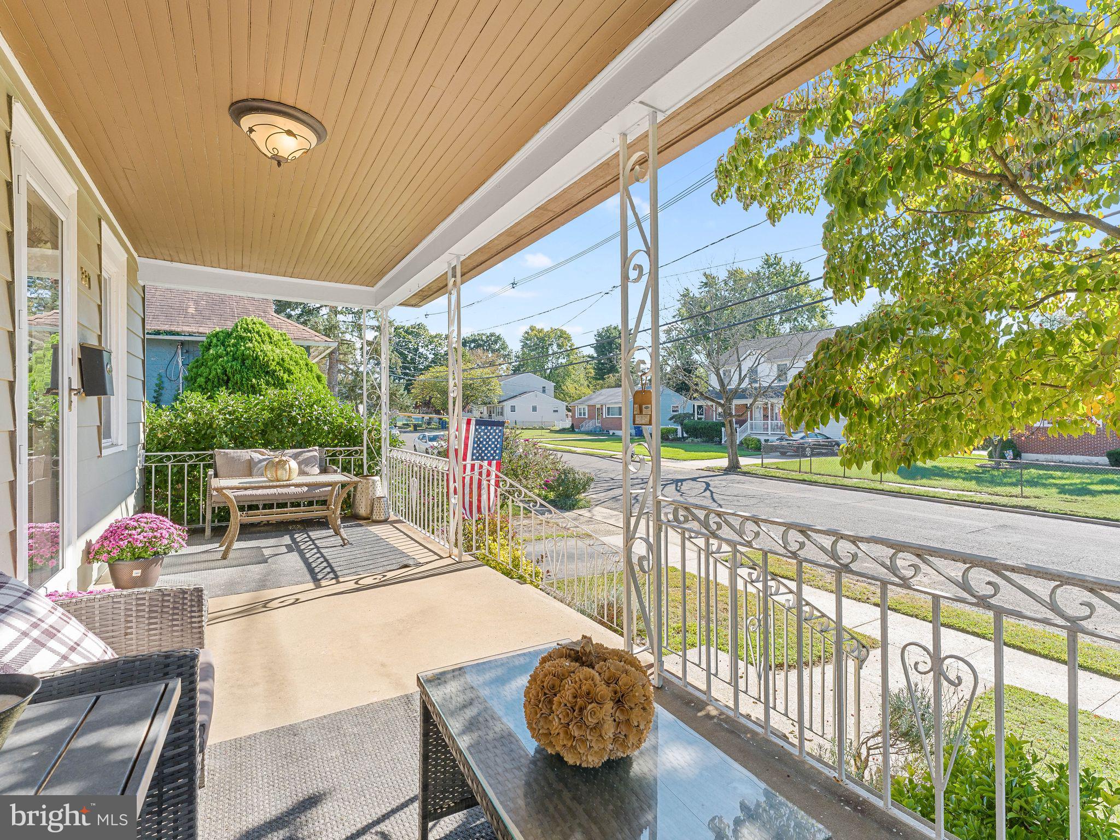
337 Melrose is something special. From the moment you pull up to this corner lot bungalow, you can feel how lovingly it has been cared for, with a mature dogwood shading the front lawn, stone-bordered garden beds with landscape lighting, and a classic covered front porch framed by white wrought iron railings that is made for morning coffee and decorating for the holidays. Step inside to a bright, airy living room with luxury vinyl plank flooring, recessed lighting, and crisp white walls that flows naturally into the dining area, giving you an open, connected layout that is perfect for everyday living and hosting alike. The kitchen is the heart of the home, featuring warm maple cabinetry, a glass subway tile backsplash, stainless steel appliances including a French door refrigerator and gas range, and a tiled peninsula breakfast bar with pendant lighting where friends and family will naturally gather. A slider off the kitchen leads right out to the deck, making indoor and outdoor living seamless. The main level bedroom offers a ceiling fan and two windows that fill the space with natural light, while the full bath is finished with a white vanity, brushed gold fixtures, a tile backsplash, and custom open wood shelving for extra storage. The second thru bedroom features a bold accent wall that leads you to the second floor. Head upstairs and you will see a spacious, full-length retreat with plush carpet, recessed lighting, and room for a sitting area, workspace, or anything else you can dream up. Below ground, the unfinished basement spans the entire footprint of the home, offering laundry with a utility sink and an incredible amount of space to use for storage, finish into additional living area, or even a combination of both. Outside, the backyard is a true extension of the home with a Trex deck overlooking the yard, a stone paver patio ready for fireside nights, and a fully fenced lawn complete with a lantern-lined fire pit area and endless opportunity to make it your own. You will even find a lavender garden along the side of the home. Key upgrades include a new roof (2024), a new sewer line (2025), and brand new Trex decking, kitchen slider door, and stone back patio (2023). Homes like this just feel 'right.' Come experience what that means and schedule your showing today!
Save
Ask
Tour
Hide
Share
Listing Snapshot
Price
$324,900
Days On Site
16 Days
Bedrooms
3
Inside Area (SqFt)
1,195 sqft
Total Baths
1
Full Baths
1
Partial Baths
N/A
Lot Size
0.14 Acres
Year Built
1930
MLS Number
NJBL2122312
Status
Active
Property Tax
$5,750
HOA/Condo/Coop Fees
N/A
Sq Ft Source
Assessor
Friends & Family
React
Comment
Invite
No Comments Yet
Did you know? You can invite friends and family to your search. They can join your search, rate and discuss listings with you.
Recent Activity
2 weeks ago
Listing first seen on site
2 weeks ago
Listing updated with changes from the MLS
General Features
Acres
0.14
Cross Street
Woodlawn
Foundation
Concrete Perimeter
Levels
Two
Parking
On StreetDriveway
Property Sub Type
Single Family Residence
Sewer
Public Sewer
Special Circumstances
Standard
SqFt Above
1195
SqFt Total
1195
Style
Other
Water Source
Public
Zoning
RES
Interior Features
Appliances
RangeGas RangeGas OvenCooktopGas Water HeaterRefrigeratorWasherDryerBuilt-In RangeDishwasherDisposalMicrowaveStainless Steel Appliance(s)Water Heater



Did you know? You can invite friends and family to your search. They can join your search, rate and discuss listings with you.