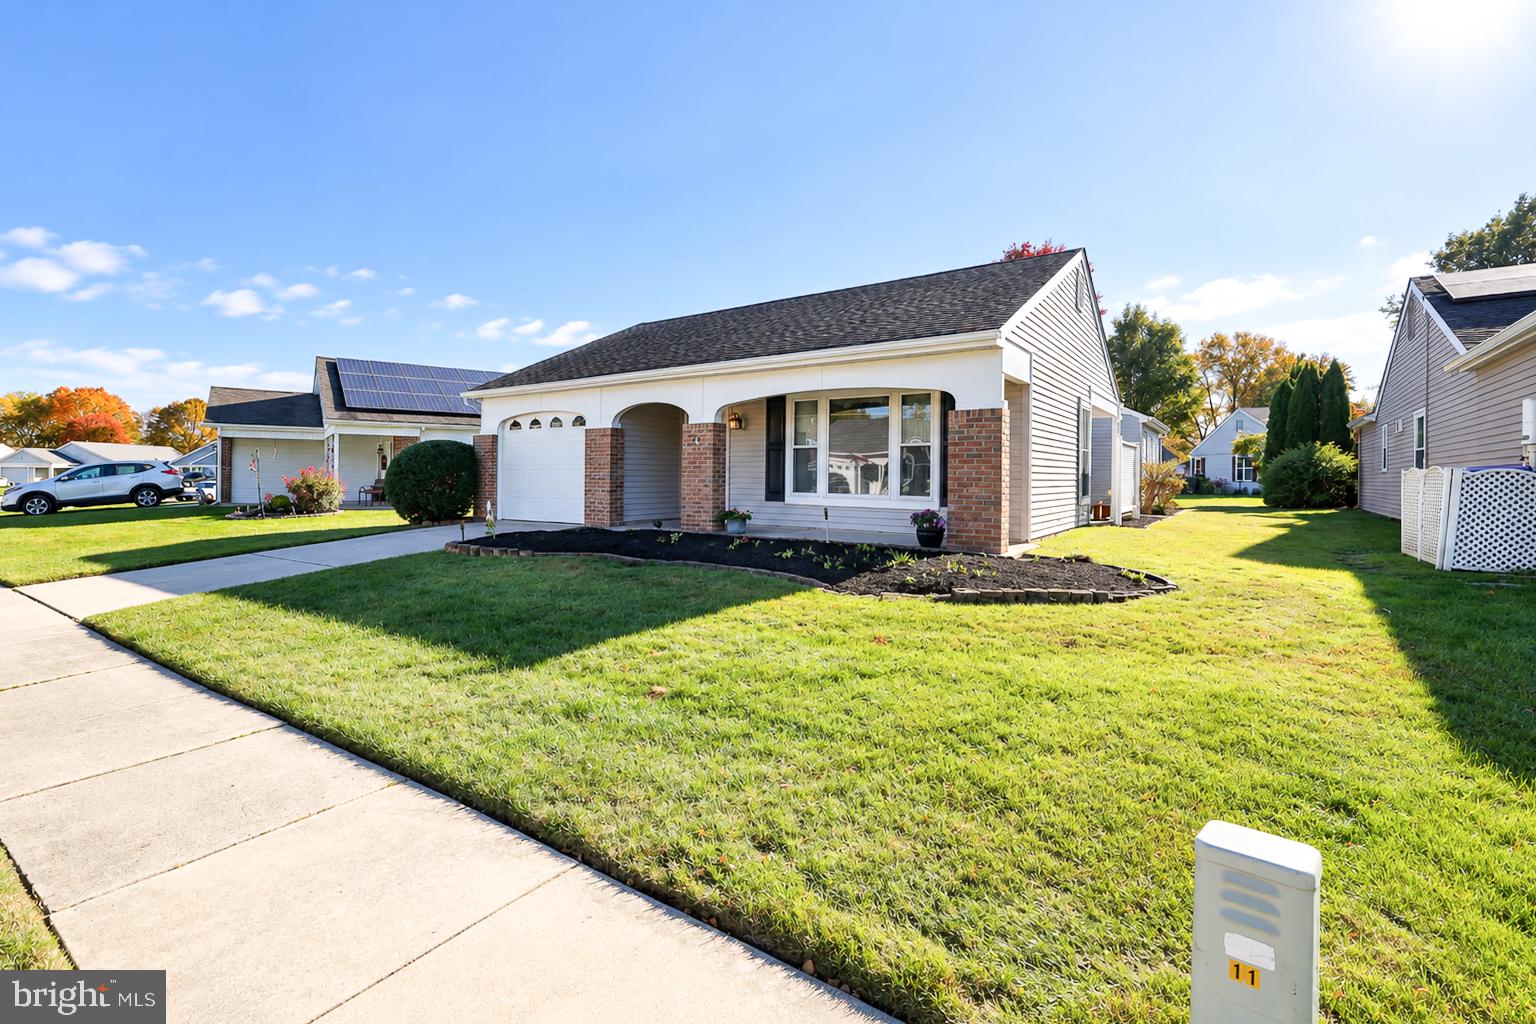
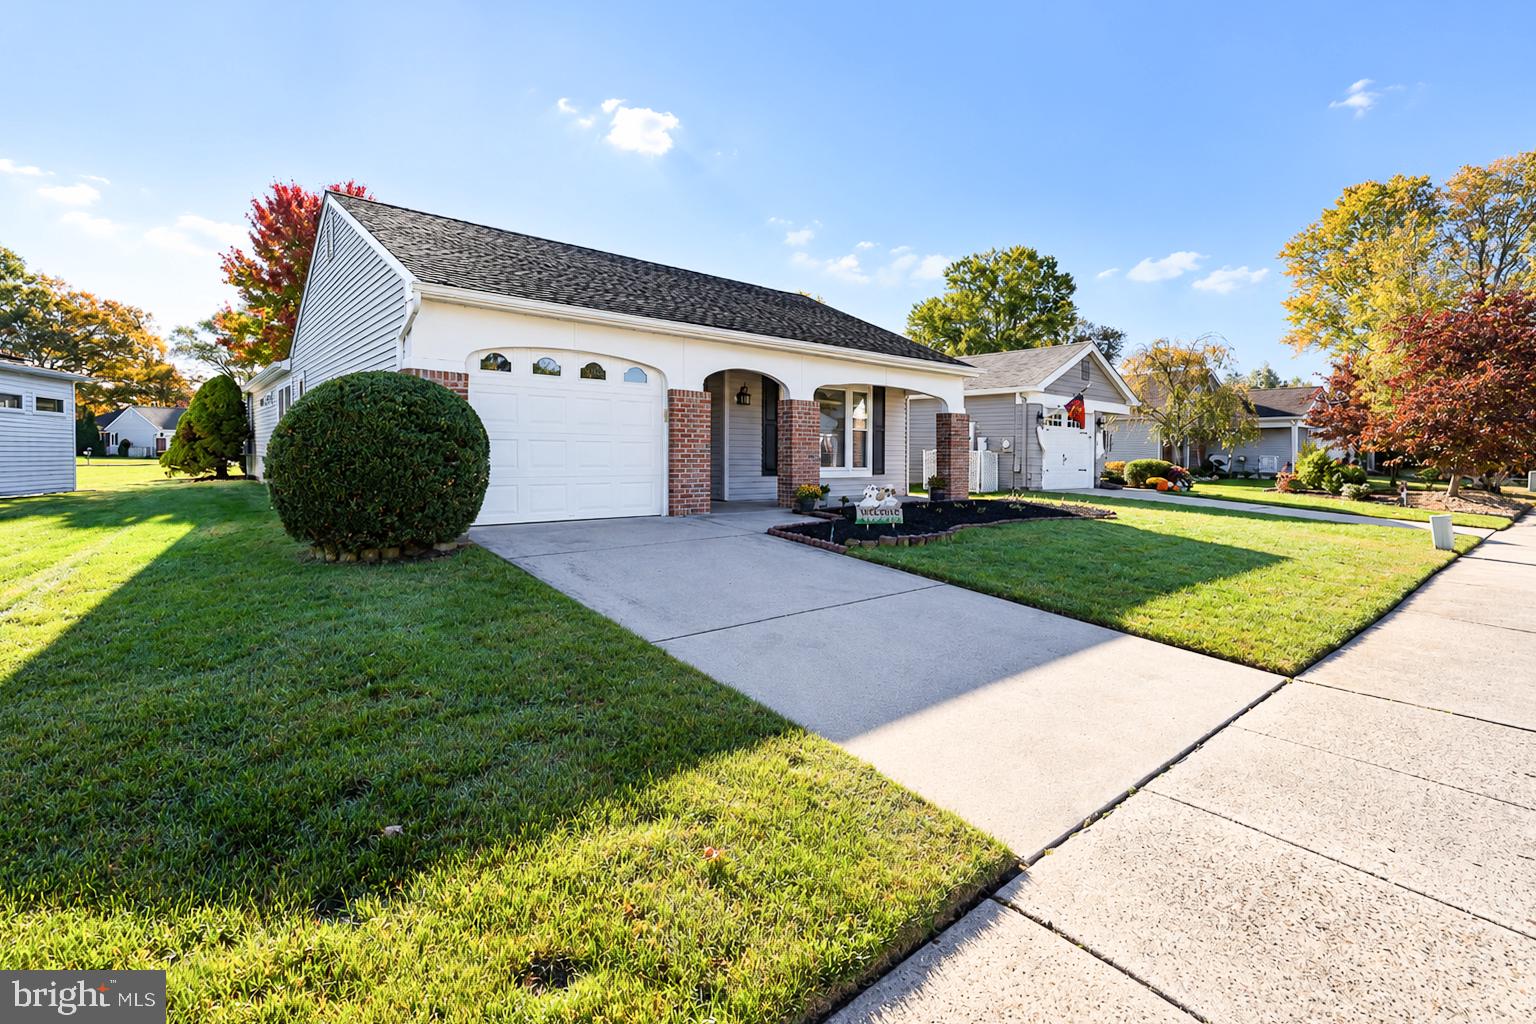
Welcome to this beautifully maintained **Westport model** in the highly desirable 55+ community of Leisuretowne! **Realistically priced to sell**, this lovely home offers exceptional value, a spacious, thoughtfully designed floor plan, and the perfect combination of comfort, functionality, and easy living.
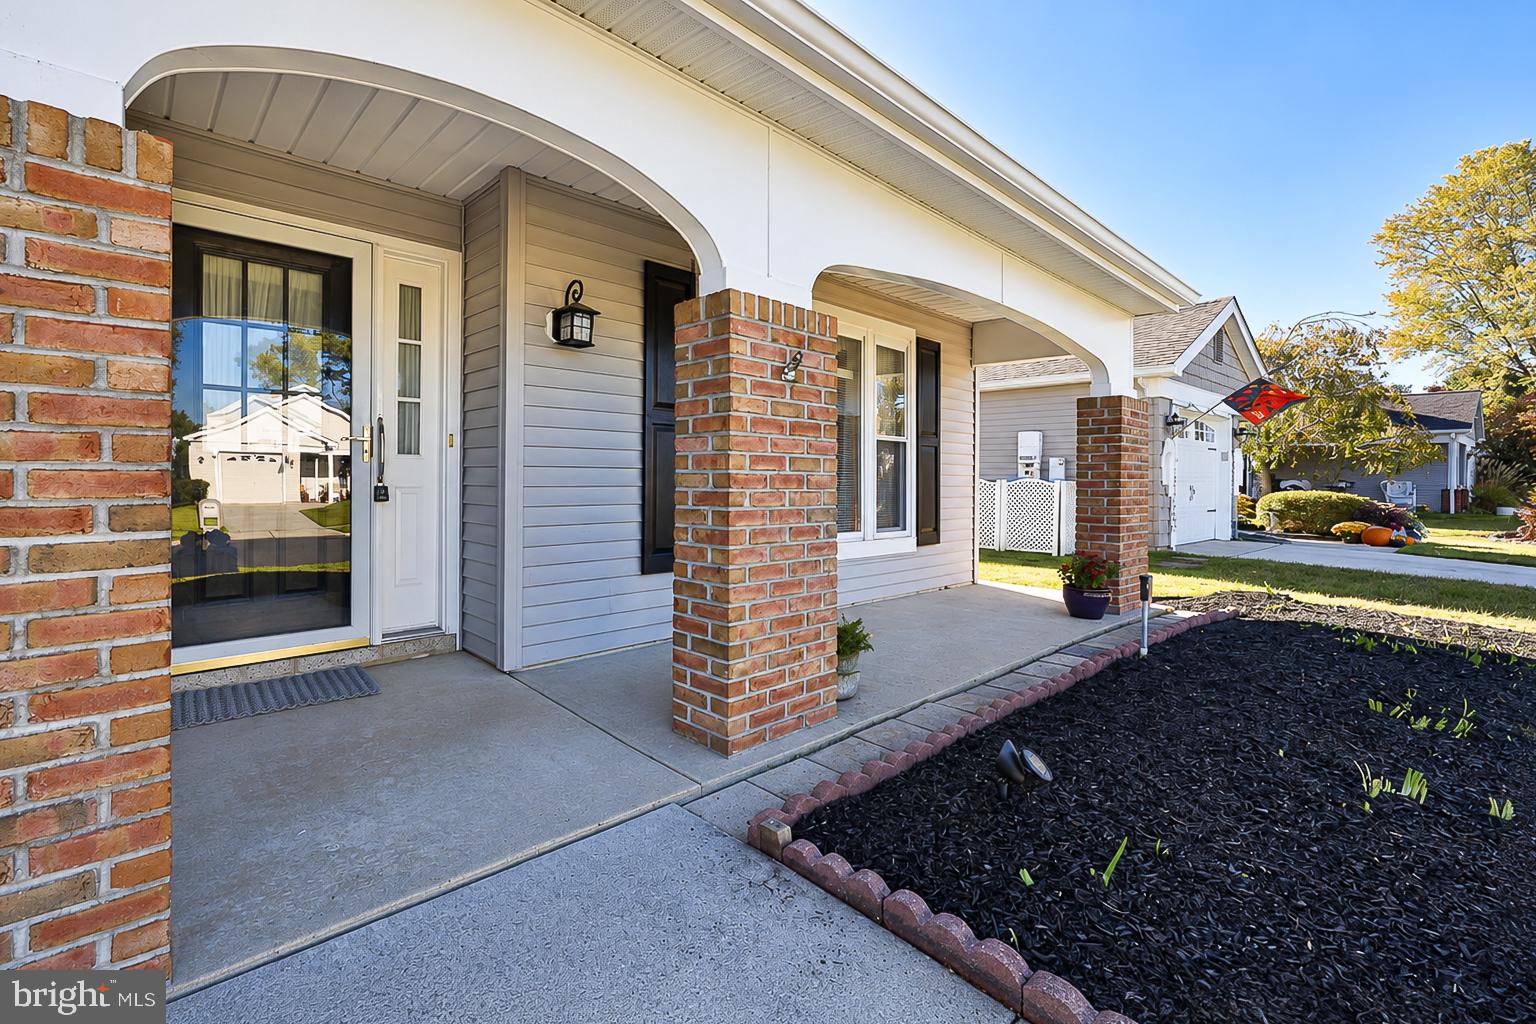
From the moment you arrive, you'll appreciate the beautifully manicured landscaping and inviting front porch, the perfect place to relax and enjoy your morning coffee. Step inside to a welcoming foyer featuring attractive engineered hardwood flooring. The spacious living and dining rooms provide an ideal setting for entertaining family and friends, while the well-appointed kitchen offers a full appliance package, abundant cabinetry, and a separate breakfast area for casual dining.
Just off the kitchen, the comfortable family room features beautiful engineered hardwood flooring and direct access to the outdoor patio, creating a wonderful space for everyday living and indoor-outdoor entertaining.
Retreat to the generously sized primary suite, accessed through elegant double doors and featuring a separate dressing area, walk-in closet, and updated private bath with a walk-in shower. The second bedroom offers plenty of flexibility for overnight guests, a home office, or hobby space. An updated hall bathroom and convenient separate laundry room with interior access to the attached garage complete the layout.
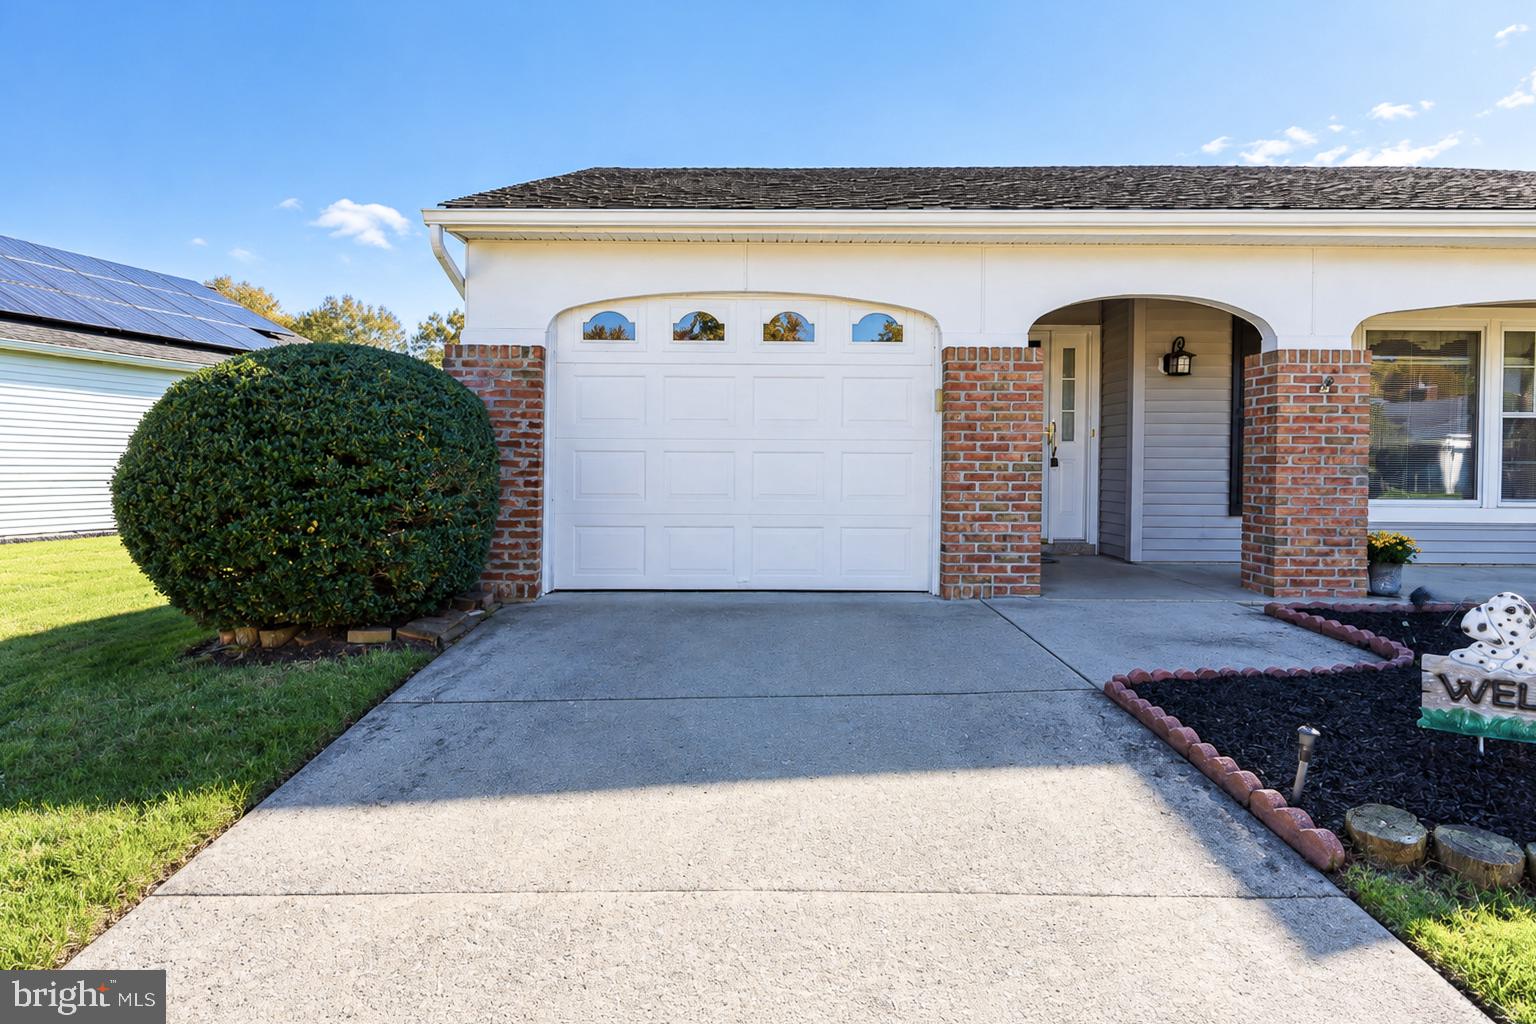
Additional highlights include neutral décor throughout, ceiling fans, an in-ground sprinkler system, garage door opener, and pull-down attic stairs in the garage for additional storage. The roof and siding were replaced in 2008, and both bathrooms have been updated.
Enjoy all that Leisuretowne has to offer, with its welcoming atmosphere and active adult lifestyle. Whether you're looking to downsize or simply enjoy low-maintenance living, this wonderful home presents a fantastic opportunity.
Realistically priced for today's market, this home is ready for its next owner! Schedule your private showing today!
Save
Ask
Tour
Hide
Share
Listing Snapshot
Price
$299,000
Days On Site
15 Days
Bedrooms
2
Inside Area (SqFt)
1,517 sqft
Total Baths
2
Full Baths
2
Partial Baths
N/A
Lot Size
0.13 Acres
Year Built
1986
MLS Number
NJBL2122332
Status
Active
Property Tax
$4,456
HOA/Condo/Coop Fees
$89 monthly
Sq Ft Source
Assessor
Friends & Family
React
Invite
Recent Activity
2 days ago
Listing updated with changes from the MLS
3 days ago
Status changed to Active
2 weeks ago
Listing first seen on site
General Features
Acres
0.13
Attached Garage
Yes
Cross Street
Finchley Ct
Foundation
Slab
Garage
Yes
Garage Spaces
1
Levels
One
Parking
Garage Door OpenerConcreteOn StreetGarageDrivewayAttached
Parking Spaces
1
Pets
Number LimitYes
Property Sub Type
Single Family Residence
Sewer
Public Sewer
Special Circumstances
Standard
SqFt Above
1517
SqFt Total
1517
Style
Ranch/Rambler
Water Source
Public
Zoning
RDPL
Interior Features
Appliances
Electric RangeElectric OvenElectric Water HeaterDishwasherDisposalMicrowaveRefrigeratorWasher