Property Search

Save
Ask
Tour
Hide
Share
$950,000
11 Days On Site

13 PANAMA ROAD
CHATSWORTH, NJ 08019

For Sale|Single Family Residence|Active
4
Beds
4
Total Baths
3
Full Baths
1
Partial Bath
3,729
SqFt
$255
/SqFt
1976
Built
County:
BURLINGTON
Listing courtesy of Weichert Realtors-Mullica Hill
Call Now: (703) 898-3565
Is this the listing for you? We can help make it yours.
(703) 898-3565
13 PANAMA ROAD13 PANAMA ROAD13 PANAMA ROAD13 PANAMA ROAD
Save
Ask
Tour
Hide
Share

Mortgage Calculator

Monthly Payment (Est.)

Enter an interest rate to see your estimated monthly payment.
Calculator powered by Showcase IDX, a Constellation1 Company. Copyright ©2026 Information is deemed reliable but not guaranteed.

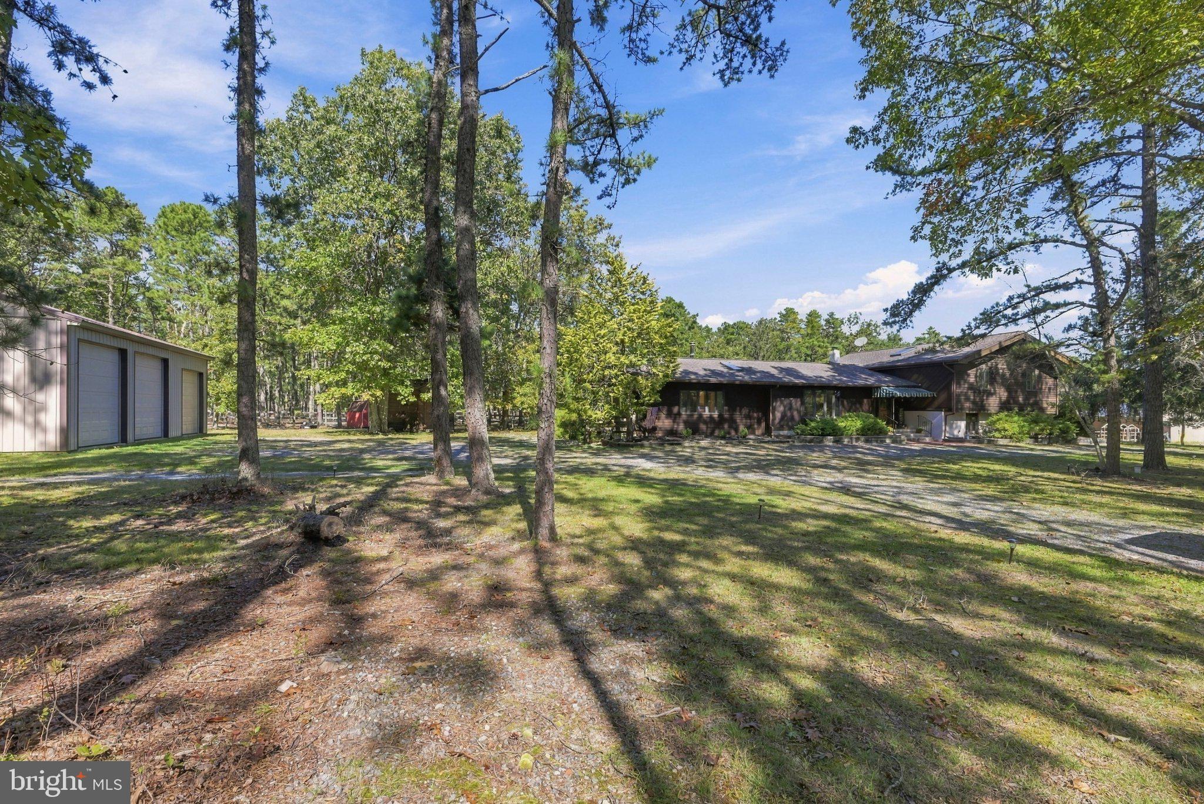
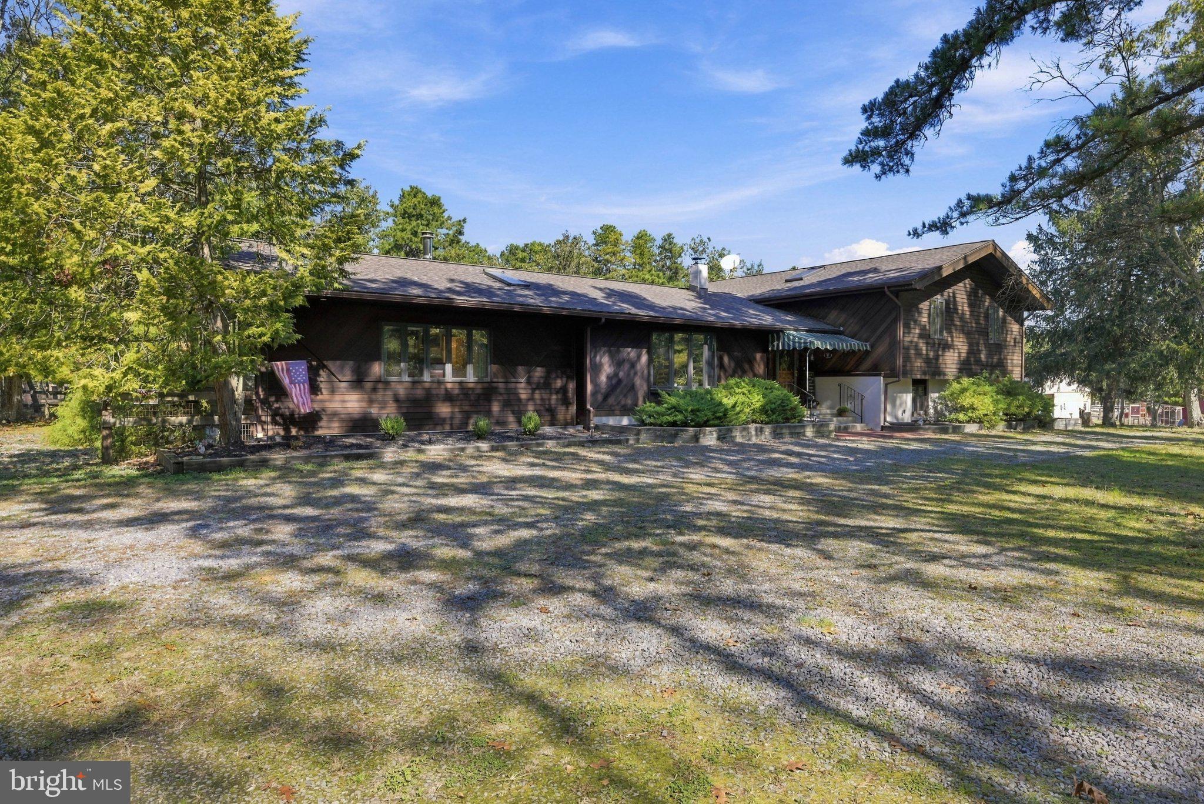
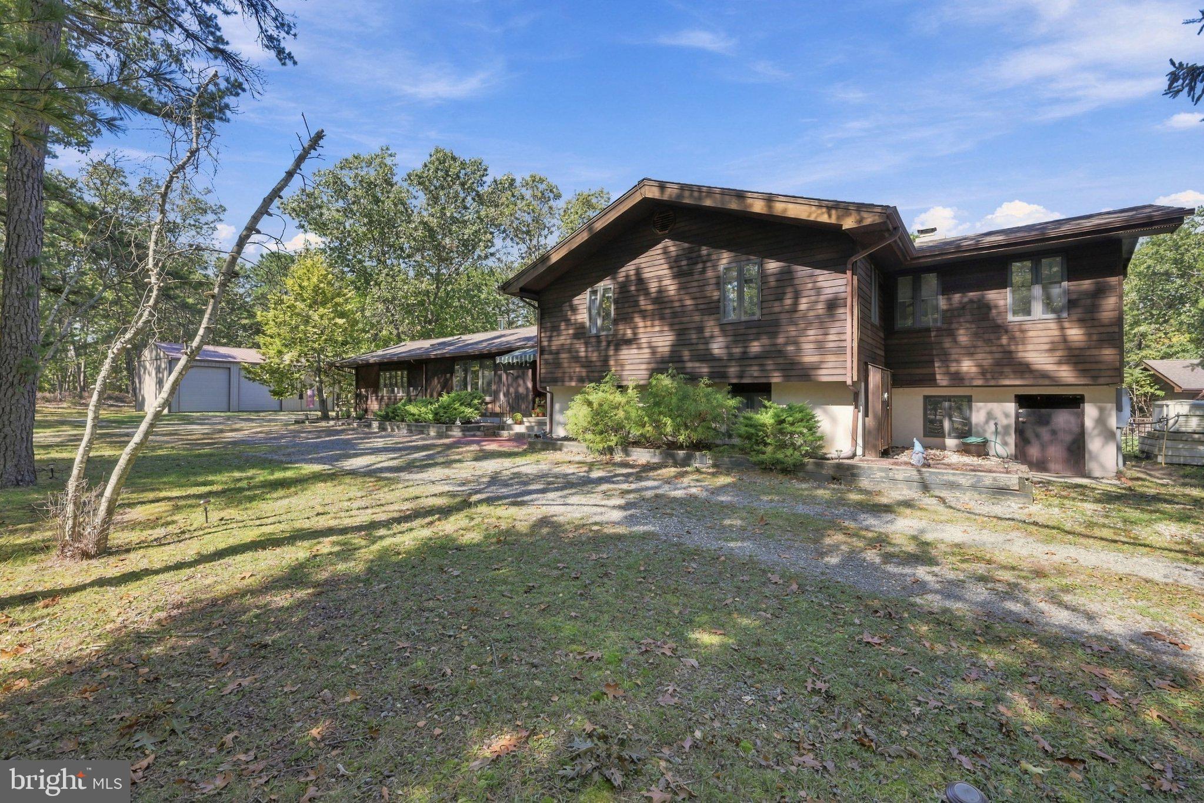
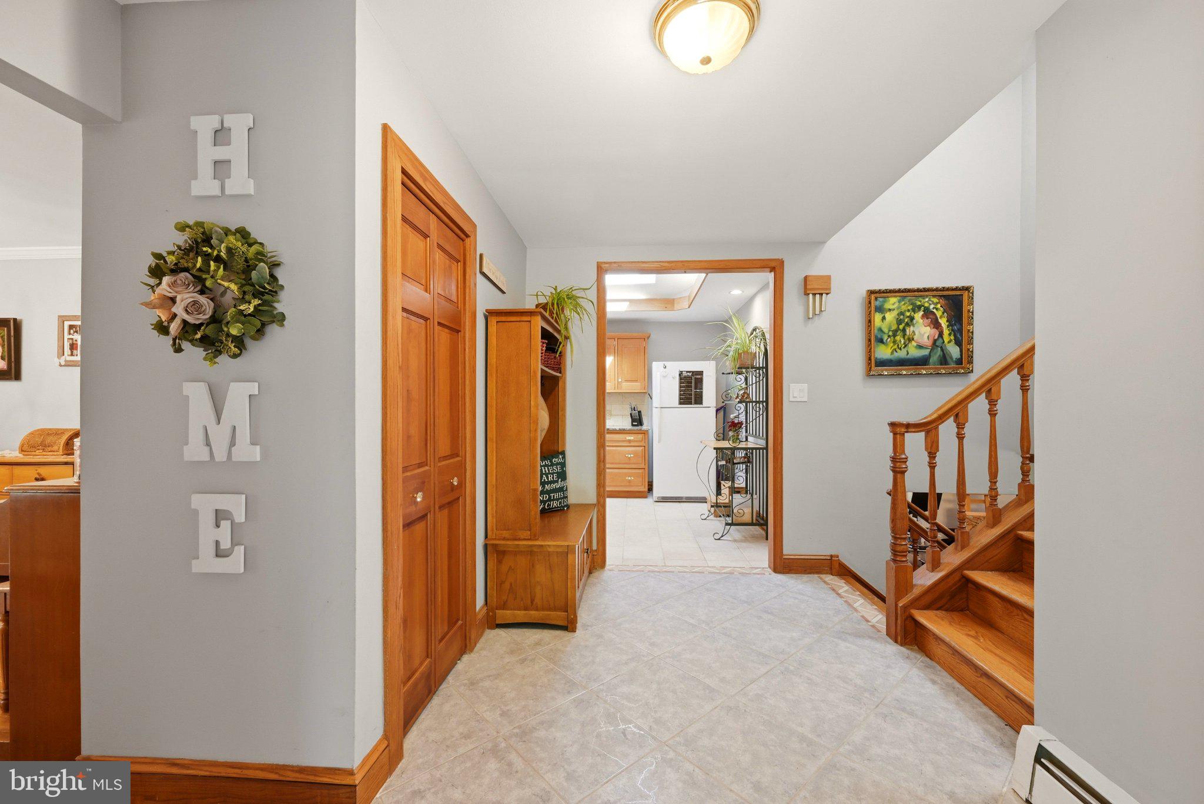
Nestled in a peaceful, quiet rural setting, this spacious custom built 4 bedroom split level home offers the perfect balance of comfort, space, and nature. Ride your horses through the trails that surround your home, go swimming in your in-ground pool, entertain friends and family all year round. This is the country lifestyle you've been dreaming of! Boasting 3,729 sq ft, this spacious home welcomes you with solid wood flooring throughout, soaring ceilings, and abundant natural light. Walk into the spacious foyer which leads you to your large kitchen which features skylights, plenty of storage with a pantry, granite counter tops, double sink, two refrigerators, and a large breakfast nook with sliders that lead out to a trex deck for outdoor dining. Just off the kitchen is your formal dining room with hardwood floors, large enough for large family holiday dinners. The stunning great room features hard wood floors, skylights offering abundant natural light, a wood pellet burning stove, ceiling fans and a half-bath. The lower level features a family room with a cozy fireplace with a pellet insert and a beautiful sunroom that overlooks the pool area. Also on the lower level are two bedrooms and a full bath. The upper level features a large primary suite, a true retreat with a private bath with both a shower stall and jacuzzi soaking tub, a beautiful sunroom that is full of natural sunlight which opens up to a private deck that overlooks the property. Also on the upper level is another large bedroom and a full bath. Outside, enjoy the tranquility of nearly 7 acres featuring an in-ground pool with a large patio surround. The pool house offers a large kitchenette, dining area. full bathroom and plenty of seating. The rear yard features a raised garden, apple, peach and cherry trees. There is a two-stall stable with electric and water, tack and feed room. The large detached 3-car garage includes a lift for the car buffs or tinkerers, and three other outbuildings provide plenty of storage. Additional features include leased solar panels and a whole house generator for added peace of mind. This is a rare opportunity to own a spacious home in a quiet, nature-filled setting. While this home is in excellent condition, the owner wishes to sell the property as-is but is offering a home warranty to the lucky buyer.

Save
Ask
Tour
Hide
Share
Listing Snapshot
Price 
$950,000
Days On Site 
11 Days
Bedrooms 
4
Inside Area (SqFt) 
3,729 sqft
Total Baths 
4
Full Baths 
3
Partial Baths 
1
Lot Size 
6.68 Acres
Year Built 
1976
MLS Number 
NJBL2122376
Status 
Active
Property Tax 
$11,761
HOA/Condo/Coop Fees 
N/A
Sq Ft Source 
Assessor
Friends & Family
Recent Activity
a week agoStatus changed to Active
a week agoListing updated with changes from the MLS
2 weeks agoListing first seen on site
General Features
Acres 
6.68
Foundation 
BlockSlab
Garage 
Yes
Garage Spaces 
3
Levels 
Three Or More
Parking 
OversizedGarageDrivewayDetached
Parking Spaces 
6
Property Sub Type 
Single Family Residence
Sewer 
Septic Tank
Special Circumstances 
Standard
SqFt Above 
3729
SqFt Total 
3729
Style 
Split Level
Water Source 
Well
Zoning 
RESIDENTIA
Interior Features
Appliances 
OvenGas RangeGas OvenCooktopDishwasherDryerRefrigeratorWasherMicrowave
Basement 
PartialUnfinished
Cooling 
Central AirCeiling Fan(s)ZonedElectric
Fireplace 
Yes
Fireplace Features 
Wood BurningInsert
Fireplaces 
2
Flooring 
WoodCeramic Tile
Furnished 
Unfurnished
Heating 
Fireplace InsertOilZonedBaseboard
Interior 
Eat-in KitchenCeiling Fan(s)PantryRecessed LightingCrown MoldingOpen Floorplan
Window Features 
Skylight(s)
Bathroom 2 
Bathroom 3 
Bedroom 2 
Features - Ceiling Fan(s)
Bedroom 4 
Features - Ceiling Fan(s)
Dining Room 
Level - Main
Family Room 
Great Room 
Level - MainFeatures - Ceiling Fan(s)
Kitchen 
Level - MainFeatures - Ceiling Fan(s), Pantry
Primary Bedroom 
Features - Ceiling Fan(s)
Sun/Florida Room 
Features - Ceiling Fan(s)
Save
Ask
Tour
Hide
Share
Exterior Features
Construction Details 
Frame
Exterior 
Awning(s)BalconyLighting
Lot Features 
WoodedLevelSecluded
Other Structures 
OutbuildingBarn(s)Pool HouseStable(s)Storage
Patio And Porch 
DeckPatio
Pool Features 
GuniteIn GroundPrivate
Private Pool 
Yes
Roof 
Shingle
View 
Trees/Woods
Waterview 
Trees/Woods
Windows/Doors 
Skylight(s)
Community Features
MLS Area 
Woodland Twp (20339)
School District 
WOODLAND TOWNSHIP PUBLIC SCHOOLS
Horse Property 
Stable(s)Riding Trail
Horse Allowed 
Yes
Schools
School District
WOODLAND TOWNSHIP PUBLIC SCHOOLS
Elementary School
CHATSWORTH SCHOOL
Middle School
CHATSWORTH SCHOOL
High School
SENECA H.S.
Listing courtesy of Weichert Realtors-Mullica Hill


The real estate listing information is provided by Bright MLS is for the consumer's personal, non-commercial use and may not be used for any purpose other than to identify prospective properties consumer may be interested in purchasing. Any information relating to real estate for sale or lease referenced on this web site comes from the Internet Data Exchange (IDX) program of the Bright MLS. This web site references real estate listing(s) held by a brokerage firm other than the broker and/or agent who owns this web site. The accuracy of all information is deemed reliable but not guaranteed and should be personally verified through personal inspection by and/or with the appropriate professionals. Properties in listings may have been sold or may no longer be available. The data contained herein is copyrighted by Bright MLS and is protected by all applicable copyright laws. Any unauthorized collection or dissemination of this information is in violation of copyright laws and is strictly prohibited. Copyright © 2020 Bright MLS. All rights reserved.

Neighborhood & Commute
Source: Walkscore
Disclosure: Community information and market data powered by Constellation Data Labs. Information is deemed reliable but not guaranteed.
Save
Ask
Tour
Hide
Share
Popular areas we serve

Northern Virginia Communities

  1. Aldie
  2. Alexandria
  3. Annandale
  4. Arlington
  5. Ashburn
  6. Bluemont
  7. Brambleton
  8. Bristow
  9. Broadlands
  10. Burke
  11. Centreville
  12. Chantilly
  13. Fairfax
  14. Falls Church
  15. Gainesville
  16. Great Falls
  17. Herndon
  18. Leesburg
  19. Manassas
  20. Manassas Park
  21. McLean
  22. Middleburg
  23. Oakton
  24. Reston
  25. South Riding
  26. Springfield
  27. Sterling
  28. Stone Ridge
  29. Vienna
  30. Winchester
  31. Woodbridge

Browse by Area

Start A Custom Search