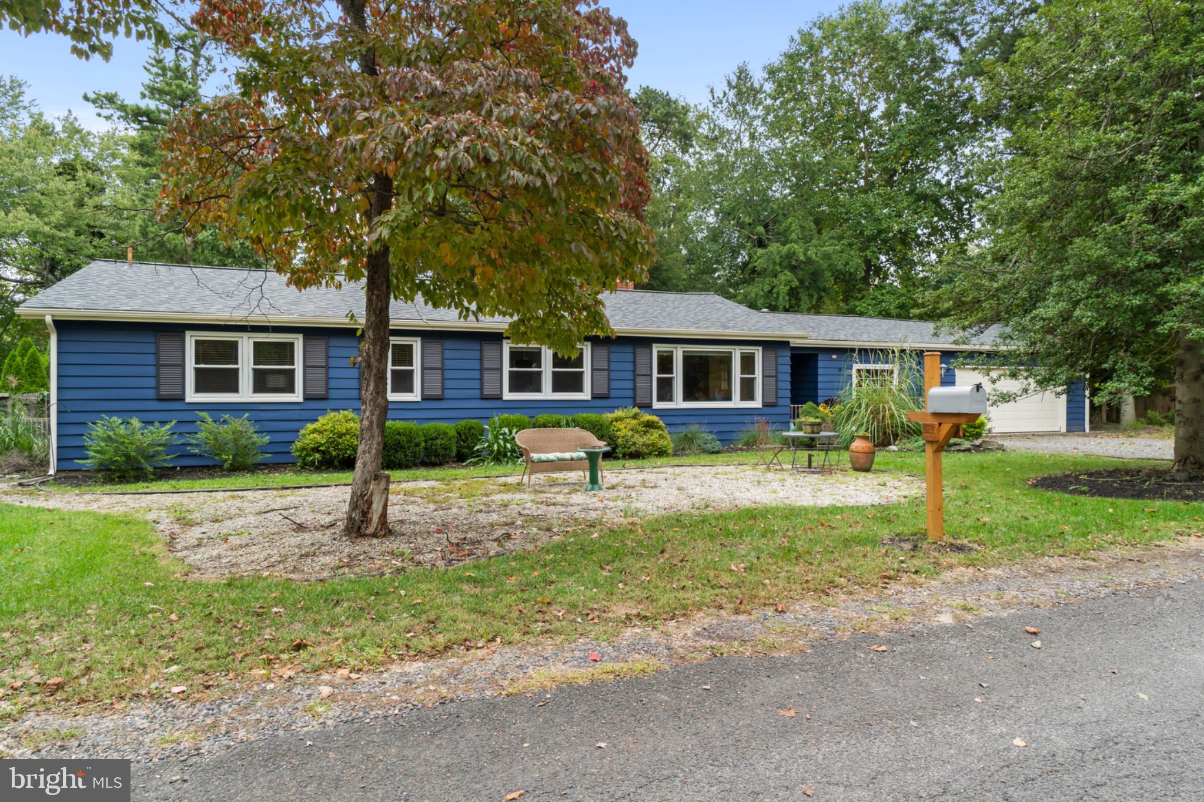
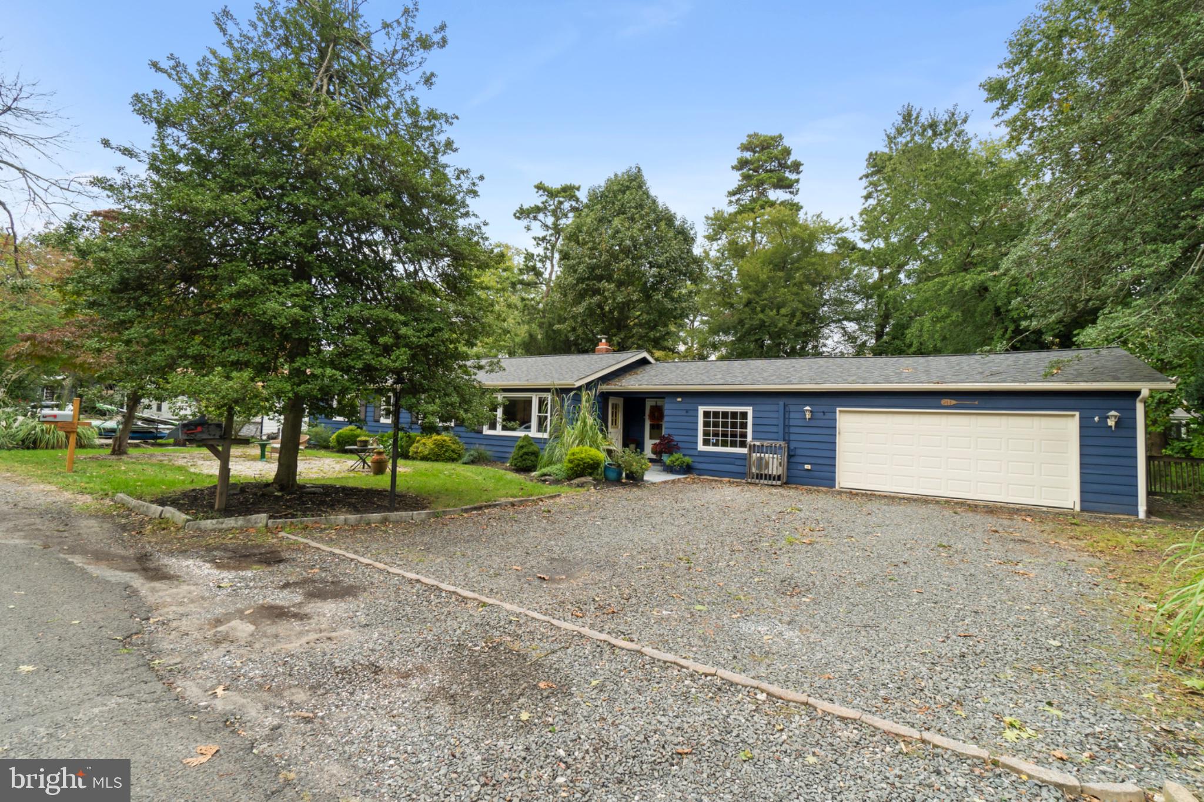
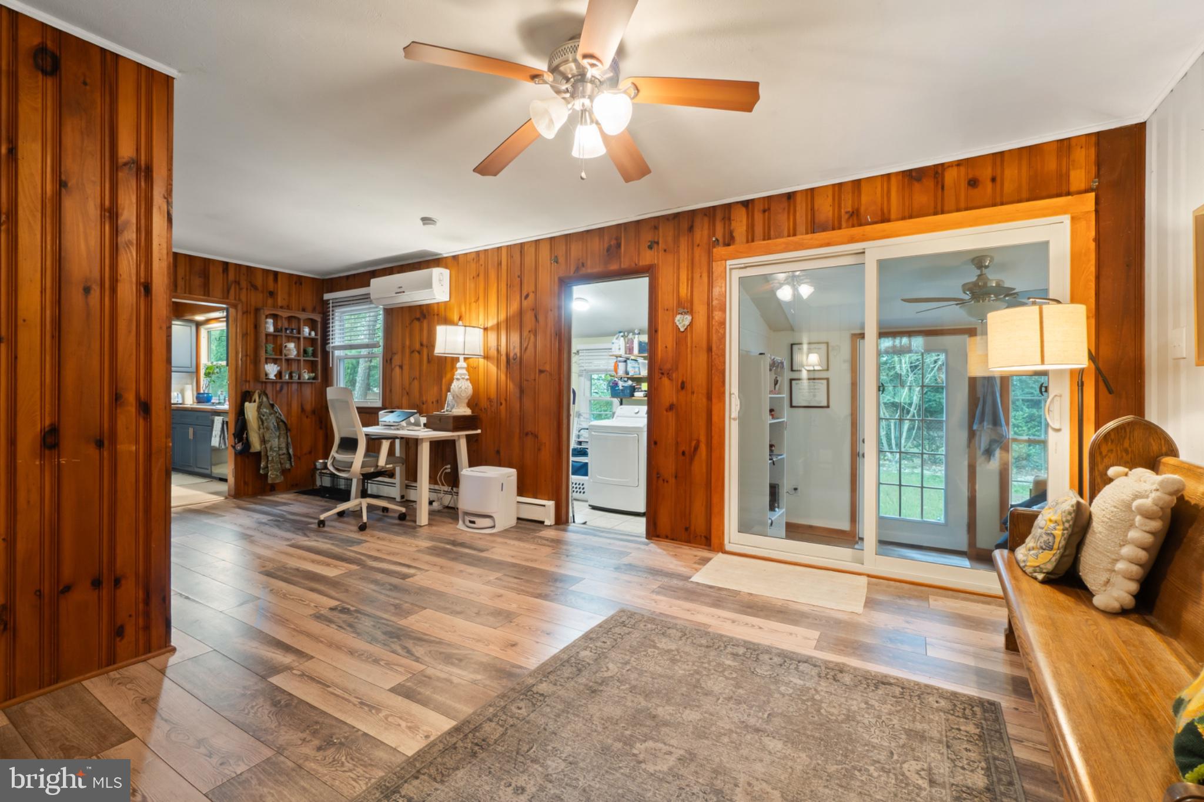
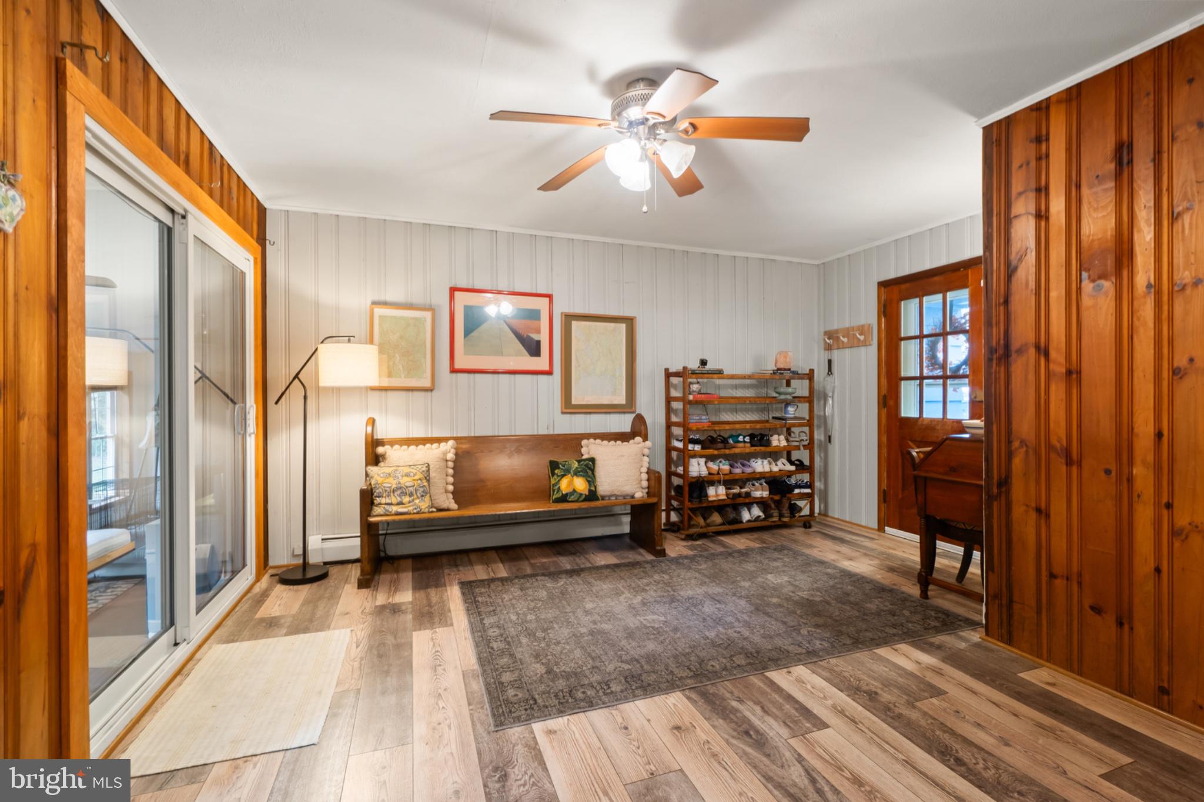
Welcome home to this inviting 3 bedroom, 2 bathroom ranch offering comfortable one-level living with plenty of extra space to fit your lifestyle! The thoughtfully designed layout features a spacious primary suite with a private en-suite bathroom, two additional bedrooms, and a beautifully recently renovated kitchen that brings a fresh, modern feel to the heart of the home. Cozy up by the fireplace, enjoy your morning coffee in the sunroom, or take advantage of the bonus room, perfect for a home office, playroom, gym, or additional living space.
Step outside to a fully fenced yard with room to entertain, garden, play, or simply relax and enjoy the outdoors. A convenient two-car garage provides ample space for parking and storage. With its desirable ranch-style layout, new kitchen, versatile living spaces, and inviting indoor-outdoor appeal, this home offers the perfect blend of comfort, functionality, and opportunity.
Save
Ask
Tour
Hide
Share
Listing Snapshot
Price
$549,900
Days On Site
11 Days
Bedrooms
3
Inside Area (SqFt)
1,744 sqft
Total Baths
2
Full Baths
2
Partial Baths
N/A
Lot Size
0.29 Acres
Year Built
1971
MLS Number
NJBL2122388
Status
Active Under Contract
Property Tax
$10,998
HOA/Condo/Coop Fees
$60.42 monthly
Sq Ft Source
Assessor
Friends & Family
React
Comment
Invite
No Comments Yet
Did you know? You can invite friends and family to your search. They can join your search, rate and discuss listings with you.
Recent Activity
3 days ago
Status changed to Active Under Contract
3 days ago
Listing updated with changes from the MLS
2 weeks ago
Listing first seen on site
General Features
Acres
0.29
Attached Garage
Yes
Garage
Yes
Garage Spaces
2
Levels
One
Parking
GarageDrivewayInside EntranceAttached
Parking Spaces
6
Property Sub Type
Single Family Residence
Sewer
Public Sewer
Special Circumstances
Standard
SqFt Above
1744
SqFt Total
1744
Style
Ranch/Rambler
Water Source
Private
Zoning
LR
Interior Features
Appliances
Gas Water Heater
Basement
Crawl Space
Cooling
Ceiling Fan(s)DuctlessElectric
Fireplace
Yes
Fireplaces
1
Heating
Natural GasBaseboard
Laundry Features
Main Level
Main Level Bedrooms
3
Save
Ask
Tour
Hide
Share
Exterior Features
Construction Details
Other
Fencing
Fenced
Pool Features
None
Community Features
Association Fee
$725.0
Association Fee Frequency
Annually
MLS Area
Medford Lakes Boro (20321)
School District
MEDFORD LAKES BOROUGH PUBLIC SCHOOLS
Schools
School District
MEDFORD LAKES BOROUGH PUBLIC SCHOOLS
Elementary School
Unknown
Middle School
Unknown
High School
Unknown
Listing courtesy of Keller Williams Realty - Marlton



Did you know? You can invite friends and family to your search. They can join your search, rate and discuss listings with you.