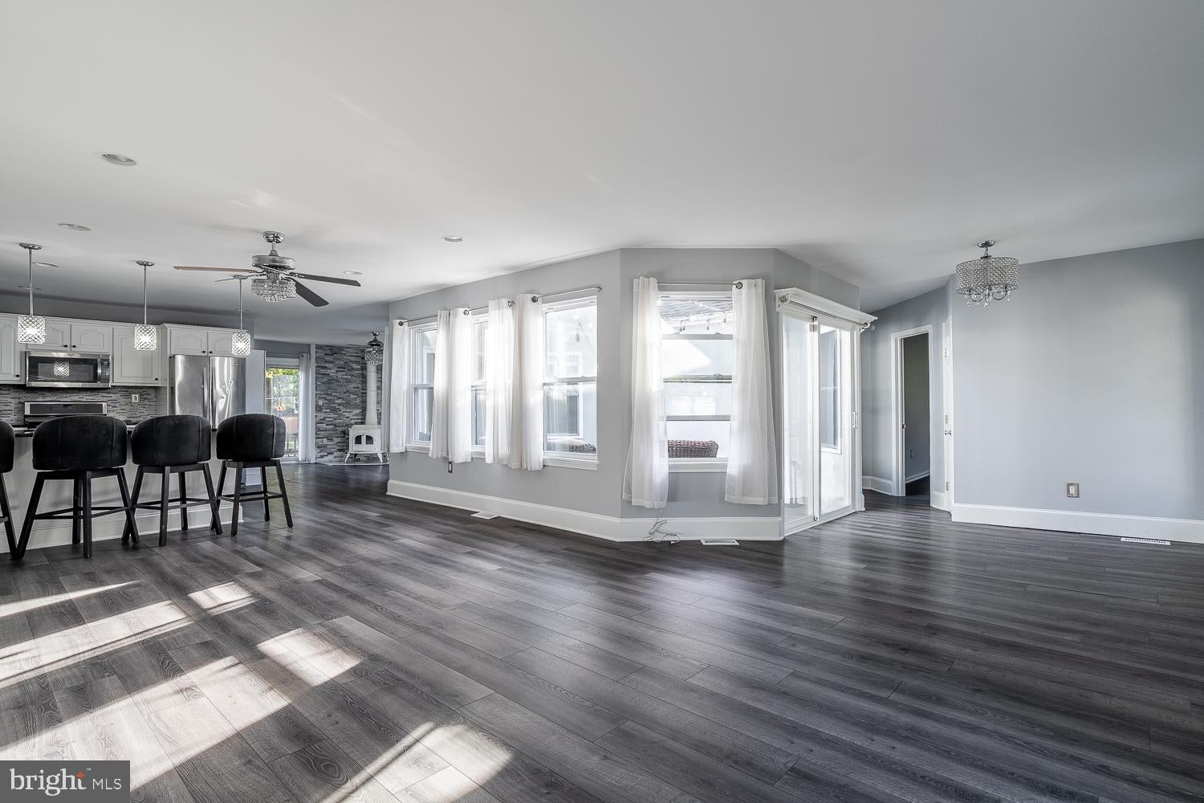
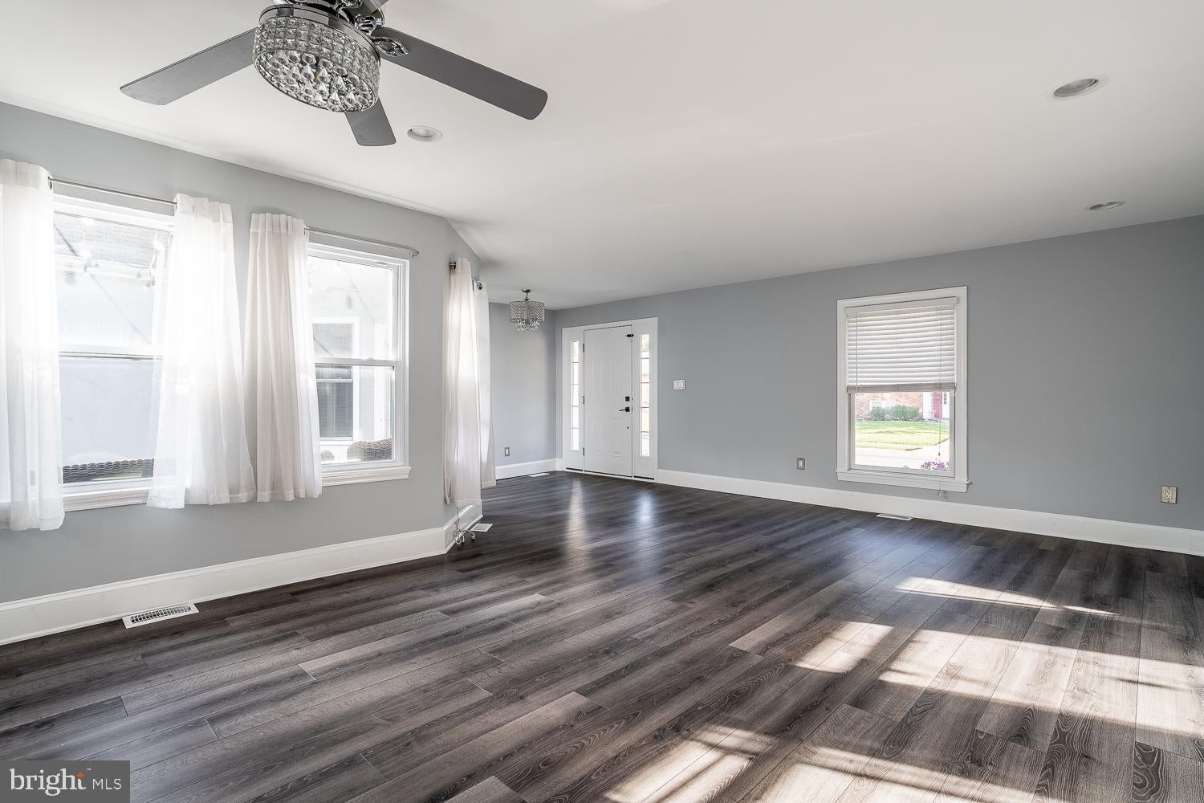
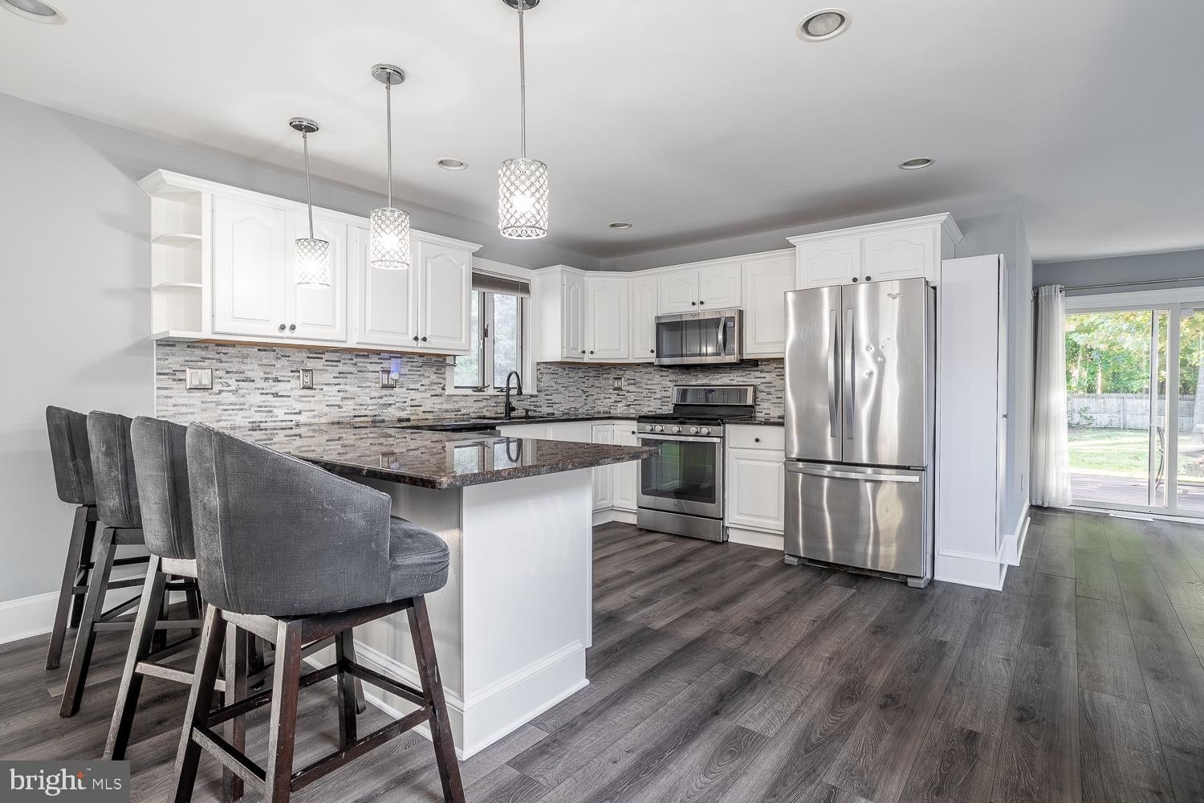
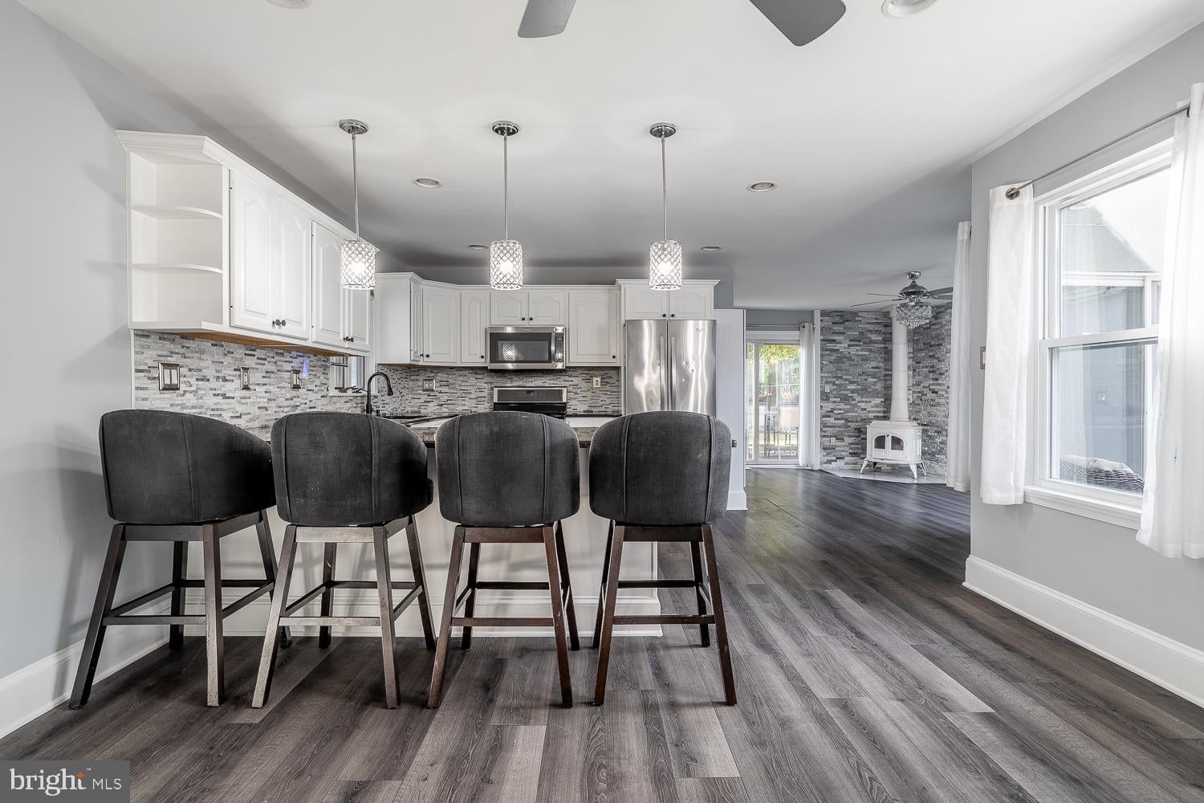
Welcome to this beautifully remodeled 3-bedroom, 2-full-bath rancher in desirable Mount Laurel, NJ, where modern style meets comfortable one-floor living! Featuring a fresh, contemporary flair and an inviting open-concept layout, this home is designed for both everyday living and effortless entertaining. At the heart of the home is a stunning, updated kitchen with sleek finishes and an eat-in breakfast bar, flowing seamlessly into the spacious family and dining areas. An impressive outdoor atrium with paver flooring offers a unique space to relax, entertain guests, or enjoy your morning coffee.
The generously sized primary bedroom features a private en-suite bathroom and two closets, offering plenty of storage and convenience. Two additional well-proportioned bedrooms provide comfortable space for family, guests, or a home office. A spacious laundry room with an expansive countertop provides the perfect setup for folding clothes and keeping everyday tasks organized. Completing this fantastic home is a one-car garage and a huge backyard featuring a wonderful deck, perfect for summer barbecues, gatherings with friends and family, and enjoying the outdoors. With its modern updates, thoughtful layout, unique atrium, and inviting outdoor spaces, this Mount Laurel rancher is a must-see. Don’t miss your opportunity to make this beautiful home your own!
Save
Ask
Tour
Hide
Share
Listing Snapshot
Price
$459,000
Days On Site
14 Days
Bedrooms
3
Inside Area (SqFt)
1,595 sqft
Total Baths
2
Full Baths
2
Partial Baths
N/A
Lot Size
N/A
Year Built
1966
MLS Number
NJBL2122394
Status
Active
Property Tax
$6,270
HOA/Condo/Coop Fees
N/A
Sq Ft Source
Estimated
Friends & Family
React
Comment
Invite
No Comments Yet
Did you know? You can invite friends and family to your search. They can join your search, rate and discuss listings with you.
Recent Activity
yesterday
Listing updated with changes from the MLS
yesterday
Status changed to Active
2 weeks ago
Listing first seen on site
General Features
Attached Garage
Yes
Garage
Yes
Garage Spaces
1
Levels
One
Parking
ConcreteGarageDrivewayCoveredAttached
Parking Spaces
3
Property Sub Type
Single Family Residence
Sewer
Public Sewer
Special Circumstances
Standard
SqFt Above
1595
SqFt Total
1595
Style
Colonial
Utilities
Cable AvailableNatural Gas AvailableElectricity Available
Water Source
Public
Interior Features
Appliances
Gas RangeGas OvenGas Water HeaterDishwasherDisposalDryerRefrigeratorStainless Steel Appliance(s)WasherMicrowave
Basement
Crawl Space
Cooling
Central AirElectric
Electric
200+ Amp Service
Fireplace
Yes
Fireplace Features
Wood Burning
Fireplaces
1
Flooring
Ceramic TileVinyl
Furnished
Unfurnished
Heating
Natural GasForced Air
Interior
Eat-in KitchenRecessed Lighting
Laundry Features
Laundry RoomMain Level
Main Level Bedrooms
3
Window Features
Double Pane WindowsScreensENERGY STAR Qualified Windows
Bathroom 2
Level - Main
Bedroom 2
Level - Main
Bedroom 3
Level - Main
Dining Room
Level - Main
Laundry
Level - Main
Living Room
Level - Main
Primary Bathroom
Level - Main
Primary Bedroom
Level - Main
Save
Ask
Tour
Hide
Share
Exterior Features
Construction Details
Vinyl Siding
Exterior
Lighting
Fencing
Wood
Patio And Porch
Deck
Pool Features
None
Roof
Shingle
Windows/Doors
Double Pane WindowsScreensENERGY STAR Qualified Windows



Did you know? You can invite friends and family to your search. They can join your search, rate and discuss listings with you.