Property Search

Save
Ask
Tour
Hide
Share
$1,235,000
69 Days On Site

27 ROLLING GLN
MOUNT LAUREL, NJ 08054

For Sale|Single Family Residence|Active Under Contract
4
Beds
4
Total Baths
2
Full Baths
2
Partial Baths
5,928
SqFt
$208
/SqFt
2001
Built
Subdivision:
ROLLING GLEN
County:
BURLINGTON
Listing courtesy of Compass New Jersey, LLC - Moorestown
Call Now: (703) 898-3565
Is this the listing for you? We can help make it yours.
(703) 898-3565
27 ROLLING GLN27 ROLLING GLN27 ROLLING GLN27 ROLLING GLN
Save
Ask
Tour
Hide
Share

Mortgage Calculator

Monthly Payment (Est.)

Enter an interest rate to see your estimated monthly payment.
Calculator powered by Showcase IDX, a Constellation1 Company. Copyright ©2026 Information is deemed reliable but not guaranteed.

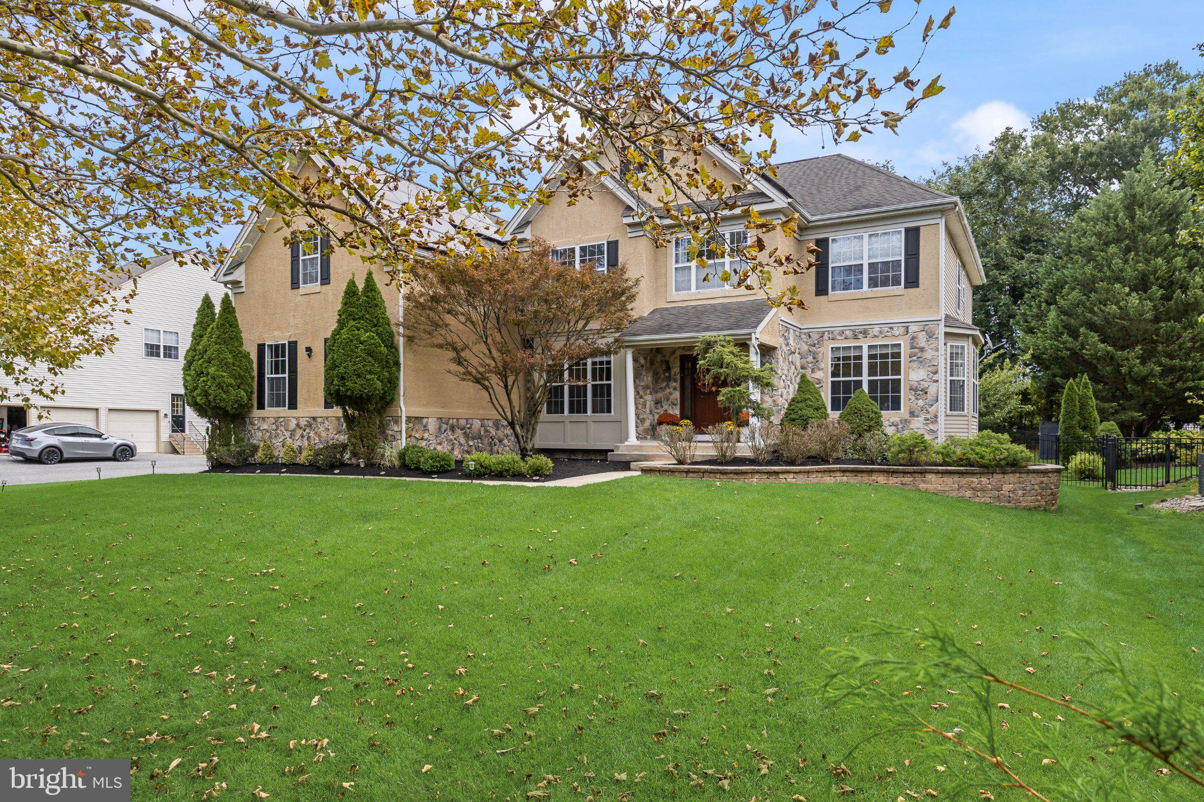
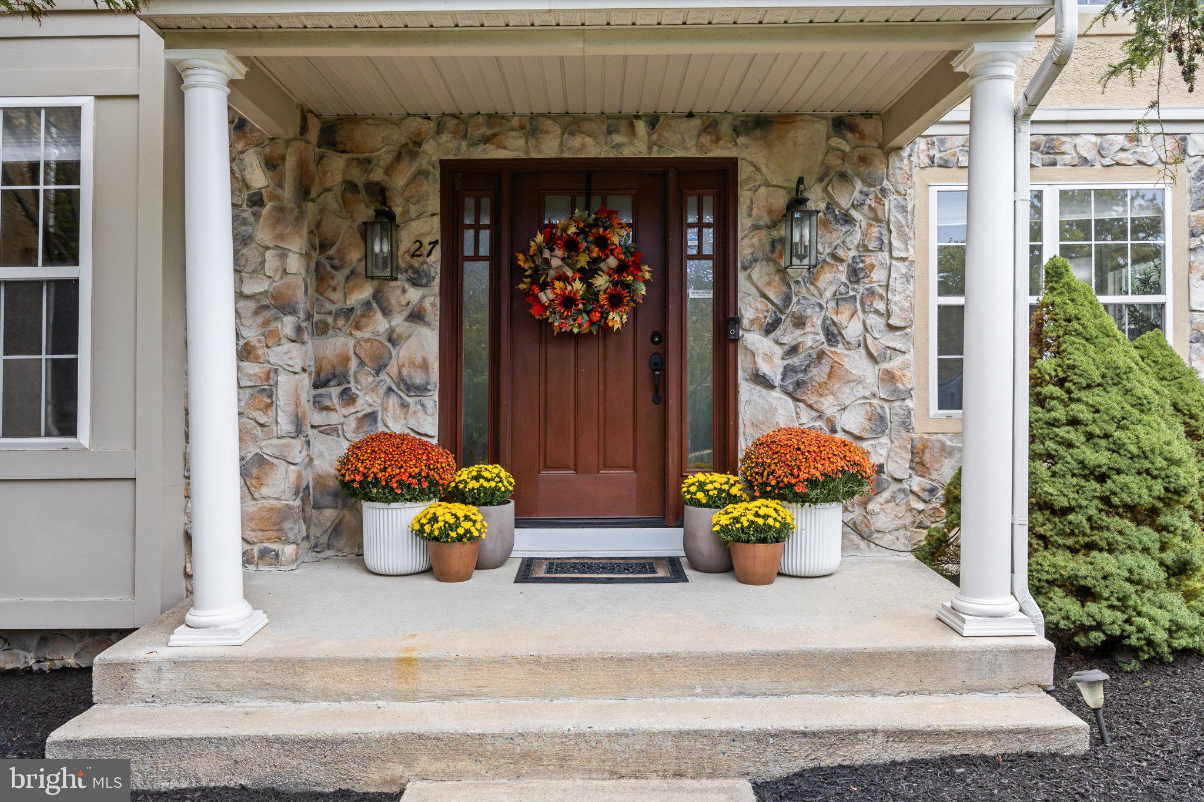
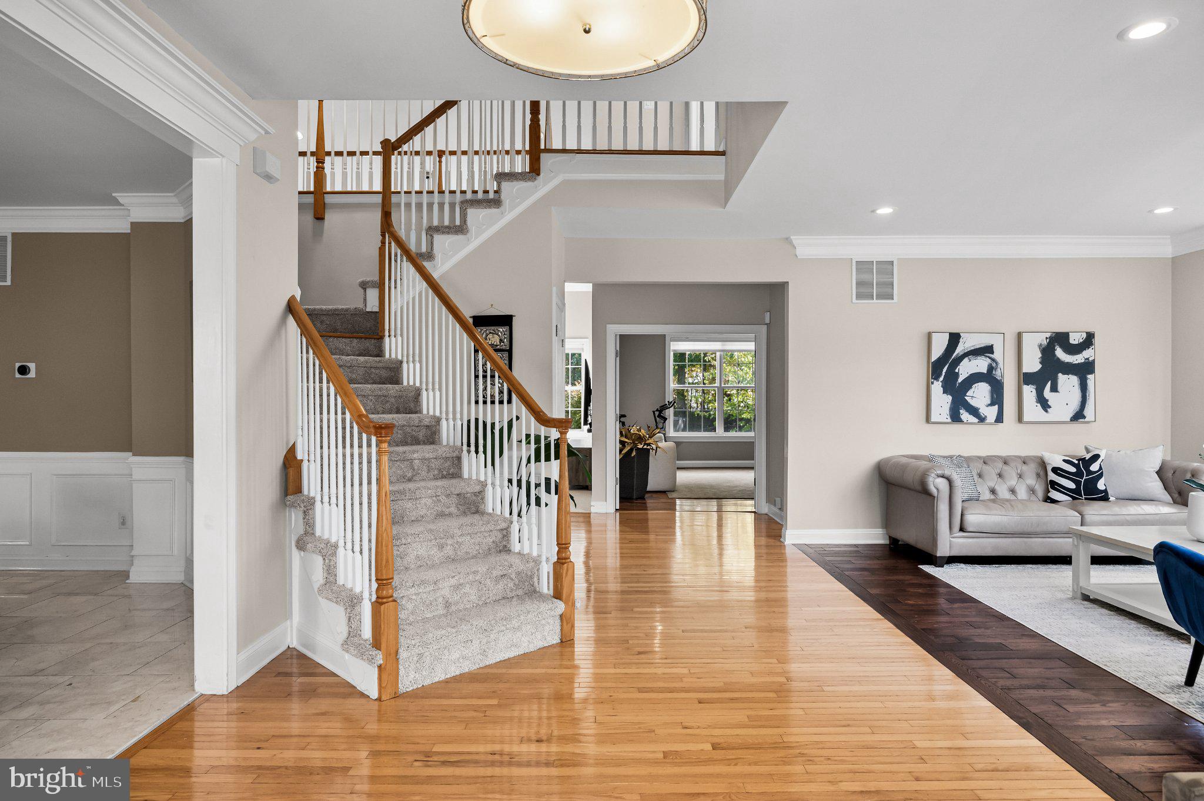
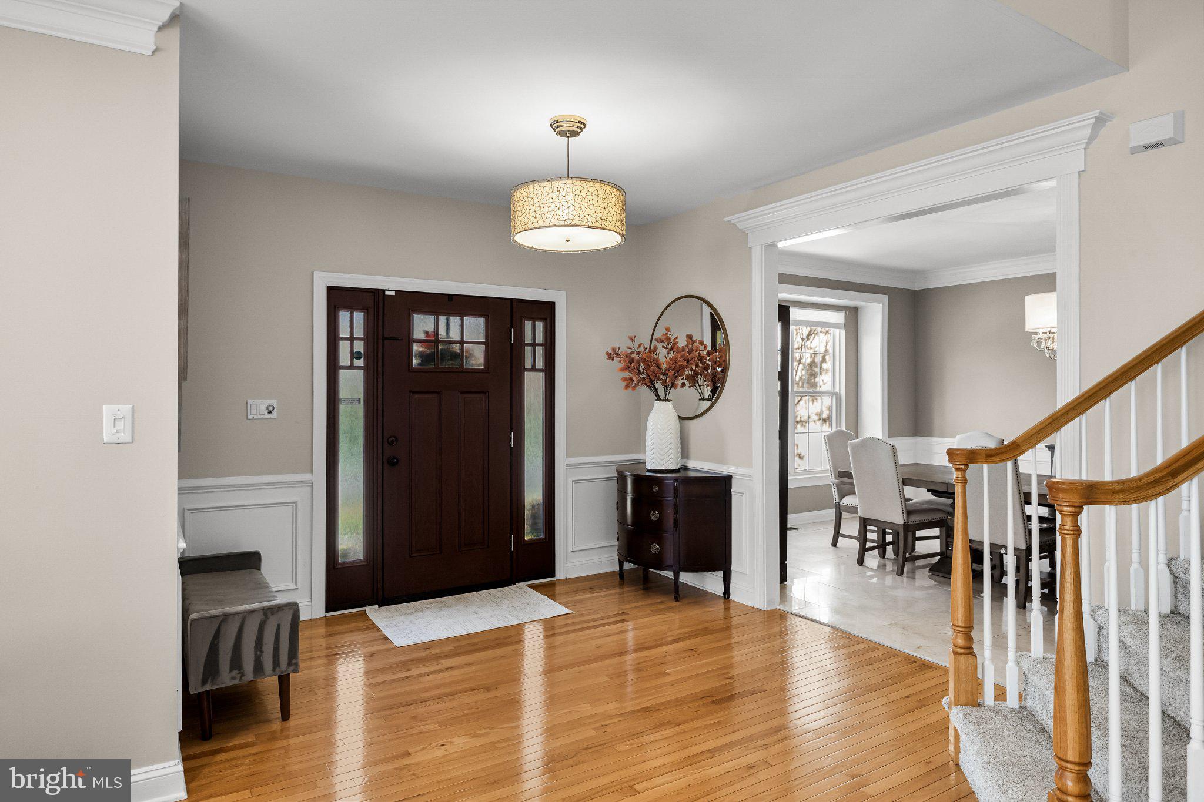
Filled with years of love and cherished memories, 27 Rolling Glen Court in desirable Mount Laurel is ready to welcome its next chapter. Don't miss this home with over 4,100 square feet of sprawling interior space (plus the finished basement) that will blow your mind with its spaciousness as well as a dream back yard with an in-ground pool. It is comfortable for family and friends but also has enough space for large gatherings, both inside and out. As you enter the elegant foyer, you'll notice the generously sized living room and dining room that flow seamlessly into the 2-story light filled family room with a gas fireplace for cozy winter days. The recently updated kitchen is a chef's dream with timeless finishes, stainless steel appliances, a center island, a new wall oven and built in microwave and a pantry. The kitchen has a large adjacent eat-in area as well as counter seating and a breakfast room with a cathedral ceiling, lots of windows, and sliding doors to the outdoor patio. The first floor also has a large room that can be used to fit your needs - an office or an additional bedroom. There is a convenient laundry room, half bath, and second staircase adjacent to the kitchen too, On the second floor the Primary Bedroom suite has a tray ceiling, a sitting area, and two walk-in closets with organizers. The primary bathroom has been newly renovated with double sink vanity, soaking tub, and shower stall. There are three additional bedrooms and a full bath on the 2nd floor, The finished basement is perfect for family enjoyment or entertaining. There is a theater room, a fully equipped exercise room, a huge recreation room, storage room and a half bathroom. This backyard oasis is the ultimate spot for relaxation and summer fun. For those hot days, enjoy the in-ground pool and the custom paver patio with a hot tub. The professionally landscaped back yard is fully fenced and has mature evergreens providing privacy. The back yard is magical at night with lighting for night swimming or relaxing in the hot tub or on the patio. To top it off, there are solar panels which are owned and transferrable to the new owner. These panels also heat the pool! This is your chance to own a well-maintained move-in ready home in one of Mount Laurel's most convenient and desired neighborhoods. Sellers are requesting Best and Final offers by Wednesday, November 11th at 12:00pm.

Save
Ask
Tour
Hide
Share
Listing Snapshot
Price 
$1,235,000
Days On Site 
69 Days
Bedrooms 
4
Inside Area (SqFt) 
5,928 sqft
Total Baths 
4
Full Baths 
2
Partial Baths 
2
Lot Size 
0.47 Acres
Year Built 
2001
MLS Number 
NJBL2122412
Status 
Active Under Contract
Property Tax 
$22,467
HOA/Condo/Coop Fees 
$83.33 monthly
Sq Ft Source 
Estimated
Friends & Family
Recent Activity
21 hours agoStatus changed to Active Under Contract
21 hours agoListing updated with changes from the MLS
2 months agoListing first seen on site
General Features
Acres 
0.47
Attached Garage 
Yes
Cross Street 
Walton Road
Energy Features 
Solar
Foundation 
Concrete Perimeter
Garage 
Yes
Garage Spaces 
3
Levels 
Two
Parking 
Garage Door OpenerAsphaltGarageDrivewayInside EntranceAttached
Parking Spaces 
6
Property Sub Type 
Single Family Residence
Sewer 
Public Sewer
Special Circumstances 
Standard
SqFt Above 
4128
SqFt Below 
1800
SqFt Total 
5928
Style 
Contemporary
Utilities 
Underground Utilities
Water Source 
Public
Zoning 
20465 SF
Interior Features
Appliances 
RangeOvenGas RangeGas OvenGas Water HeaterBuilt-In RangeDishwasherDisposalMicrowaveRefrigeratorStainless Steel Appliance(s)Water HeaterRange HoodWater Purifier
Basement 
FinishedFullSump PumpInterior Entry
Cooling 
Central AirCeiling Fan(s)Electric
Fireplace 
Yes
Fireplace Features 
GasGlass Doors
Fireplaces 
1
Flooring 
CarpetWoodHardwood
Heating 
Natural GasForced Air
Interior 
Eat-in KitchenCeiling Fan(s)Kitchen IslandRecessed LightingWalk-In Closet(s)High CeilingsTray Ceiling(s)Crown MoldingOpen FloorplanSoaking Tub
Laundry Features 
Laundry RoomMain Level
Main Level Bedrooms 
4
Spa 
Yes
2nd Stry Fam Rm 
Level - Main
Bathroom 2 
Bedroom 2 
Bedroom 3 
Bedroom 4 
Breakfast Room 
Level - Main
Dining Room 
Level - Main
Exercise Room 
Foyer 
Level - Main
Half Bath 
Kitchen 
Level - Main
Laundry 
Level - Main
Living Room 
Level - Main
Media Room 
Office 
Level - Main
Primary Bathroom 
Primary Bedroom 
Recreation Room 
Sitting Room 
Storage Room 
Save
Ask
Tour
Hide
Share
Exterior Features
Construction Details 
StoneStucco
Exterior 
LightingStorage
Lot Features 
Front YardBack Yard
Patio And Porch 
TerracePatio
Pool Features 
FencedHeatedIn GroundPrivateSolar Heat
Private Pool 
Yes
Roof 
AsphaltShingle
Spa 
Yes
Community Features
Accessibility Features 
Therapeutic Whirlpool
Association Fee 
$250.0
Association Fee Frequency 
Quarterly
MLS Area 
Mount Laurel Twp (20324)
School District 
MOUNT LAUREL TOWNSHIP PUBLIC SCHOOLS
Schools
School District
MOUNT LAUREL TOWNSHIP PUBLIC SCHOOLS
Elementary School
Unknown
Middle School
THOMAS E. HARRINGTON
High School
LENAPE
Listing courtesy of Compass New Jersey, LLC - Moorestown


The real estate listing information is provided by Bright MLS is for the consumer's personal, non-commercial use and may not be used for any purpose other than to identify prospective properties consumer may be interested in purchasing. Any information relating to real estate for sale or lease referenced on this web site comes from the Internet Data Exchange (IDX) program of the Bright MLS. This web site references real estate listing(s) held by a brokerage firm other than the broker and/or agent who owns this web site. The accuracy of all information is deemed reliable but not guaranteed and should be personally verified through personal inspection by and/or with the appropriate professionals. Properties in listings may have been sold or may no longer be available. The data contained herein is copyrighted by Bright MLS and is protected by all applicable copyright laws. Any unauthorized collection or dissemination of this information is in violation of copyright laws and is strictly prohibited. Copyright © 2020 Bright MLS. All rights reserved.

Neighborhood & Commute
Source: Walkscore
Disclosure: Community information and market data powered by Constellation Data Labs. Information is deemed reliable but not guaranteed.
Save
Ask
Tour
Hide
Share
Popular areas we serve

Northern Virginia Communities

  1. Aldie
  2. Alexandria
  3. Annandale
  4. Arlington
  5. Ashburn
  6. Bluemont
  7. Brambleton
  8. Bristow
  9. Broadlands
  10. Burke
  11. Centreville
  12. Chantilly
  13. Fairfax
  14. Falls Church
  15. Gainesville
  16. Great Falls
  17. Herndon
  18. Leesburg
  19. Manassas
  20. Manassas Park
  21. McLean
  22. Middleburg
  23. Oakton
  24. Reston
  25. South Riding
  26. Springfield
  27. Sterling
  28. Stone Ridge
  29. Vienna
  30. Winchester
  31. Woodbridge

Browse by Area

Start A Custom Search