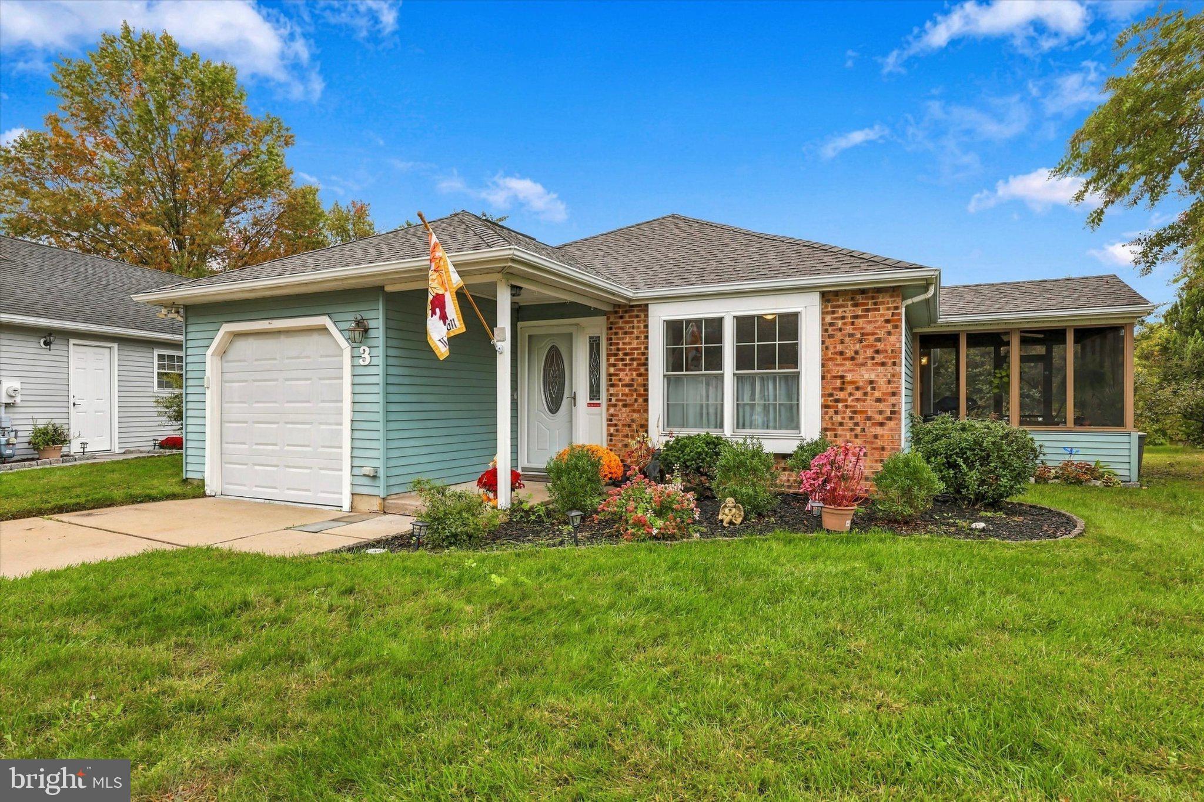
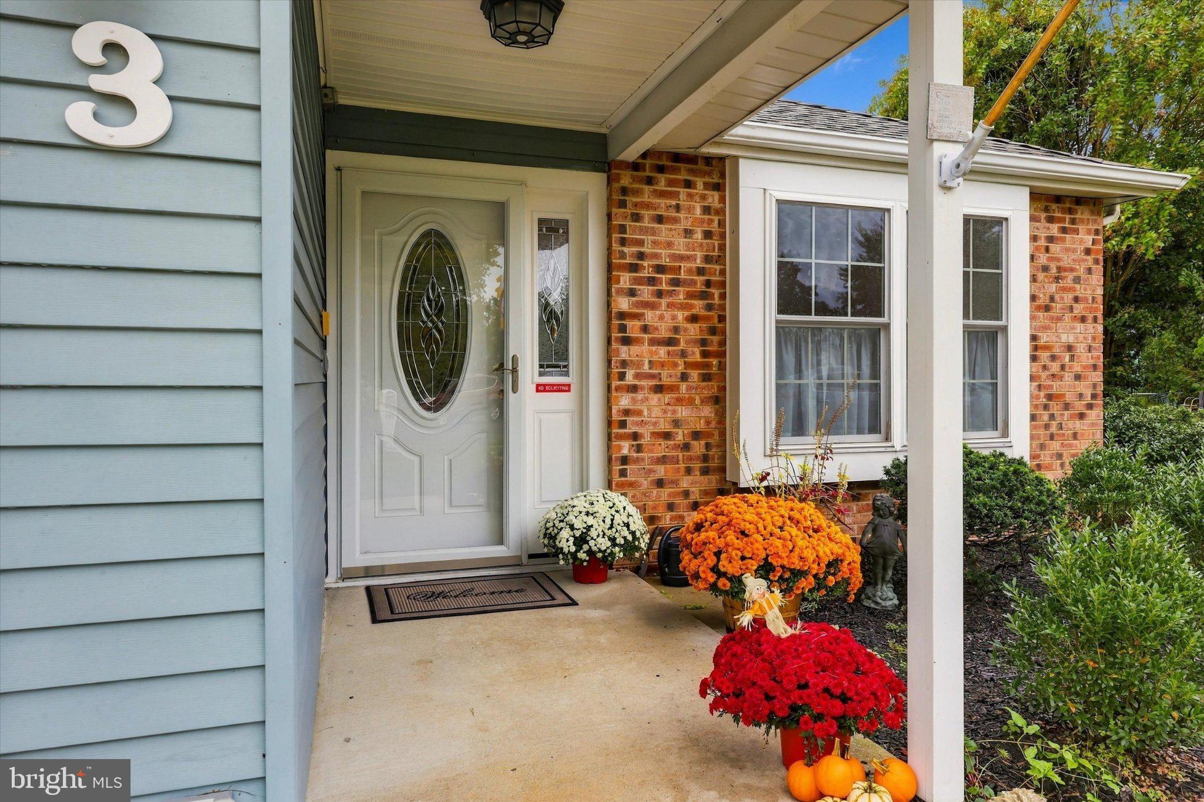
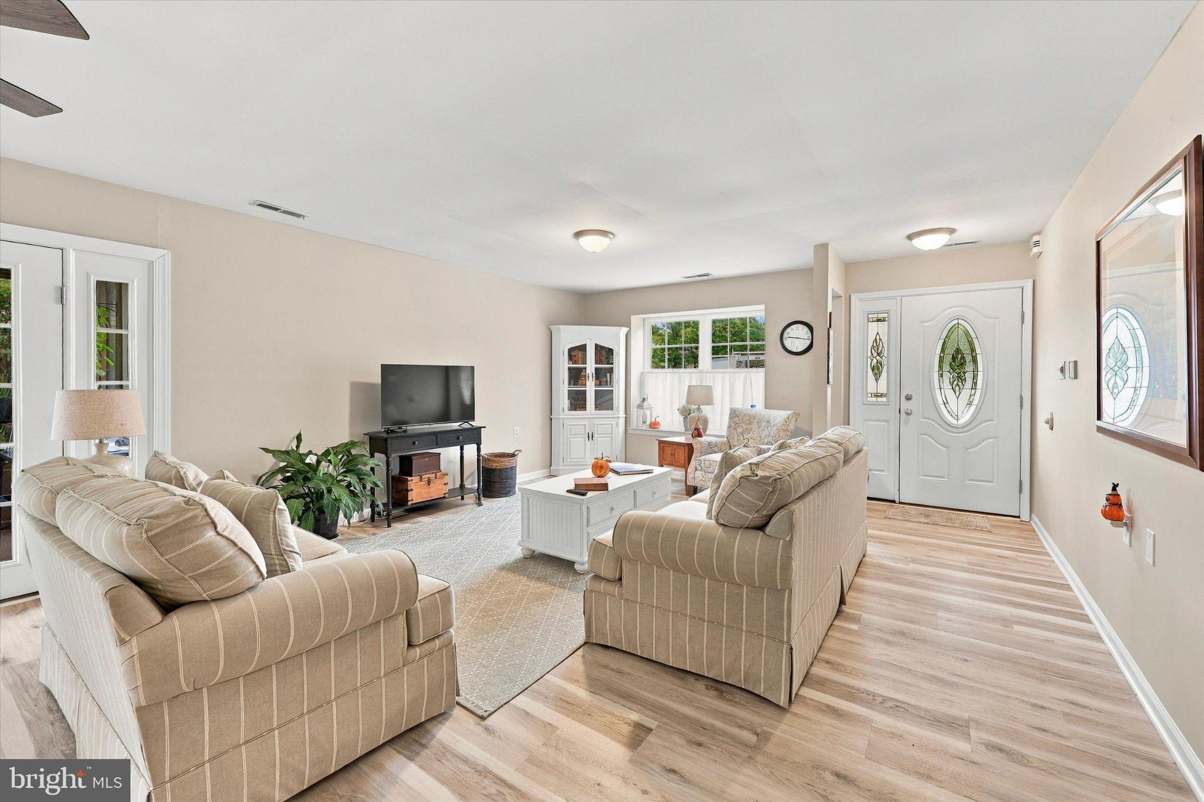
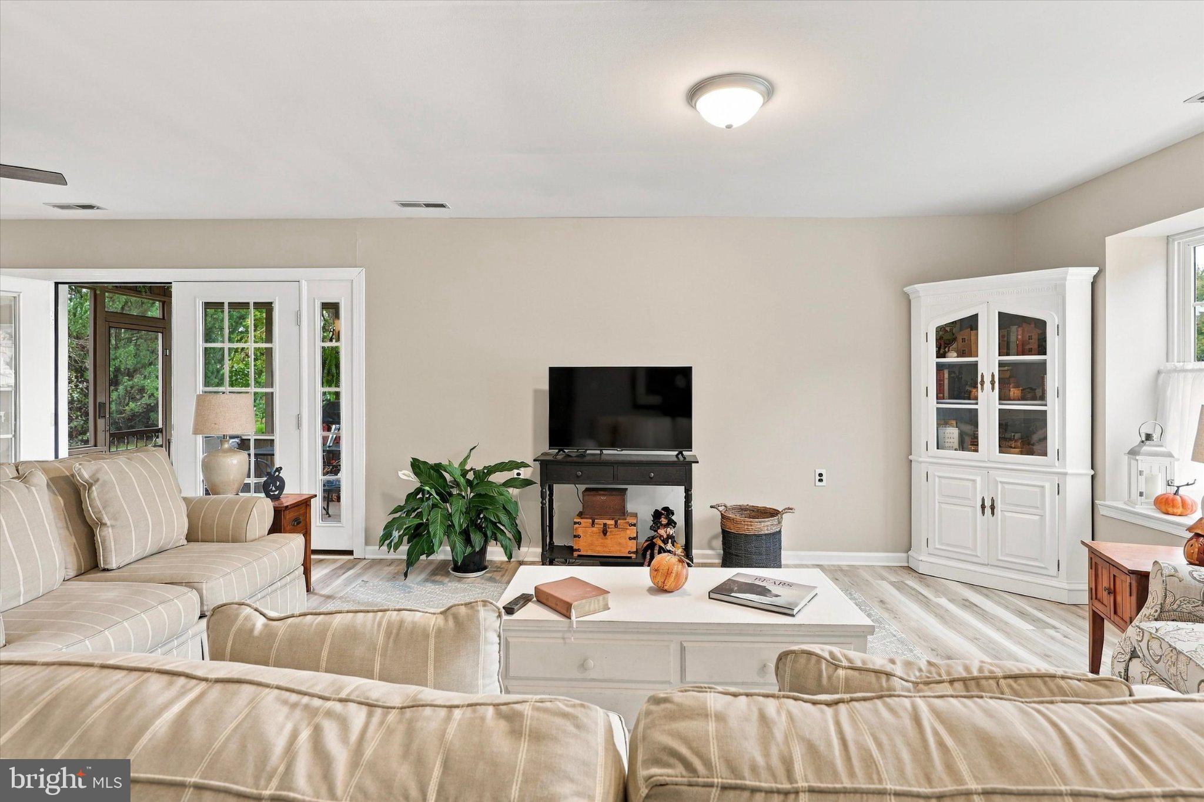
Come home to this fully updated 2-bed 2-full bath rancher. Located in the 55+ community of Holiday Village in Mount Laurel, the home impresses from the inside out. Out front, a 1-car driveway and 1-car garage make parking a breeze (plus on-street parking for guests), before heading through the front door (or garage access) to the main living area. The space is bright, airy, and newly renovated, with LVP flooring, and has enough space for both a living and dining area. Also in this area, find large French doors that open into the sunroom/screened porch with vaulted ceilings. There is also a ceiling fan for air circulation, and plenty of natural sunlight for those with a green thumb. Access to the backyard is here, as well, with serene views of the North Branch Pennsauken Creek and surrounding foliage.
Back inside, the kitchen is outfitted with brand-new light grey cabinets and drawers. There is a pantry here, as well. Find the primary down the hall with an ensuite featuring a large vanity and walk-in shower. The second bedroom is also spacious. The second bathroom features a tub/shower.
Located in the heart of Mt Laurel, the community is located right off Old Mill Road. It is conveniently located down the street from ShopRite, as well as restaurants and bars. One of the area's most popular green spaces, Laurel Acres Park is within a 5-mile drive, where you'll find playing fields, a fishing pond, dog parks, and walking trails.
Don't miss your chance and schedule a tour today!
Save
Ask
Tour
Hide
Share
Listing Snapshot
Price
$449,900
Days On Site
16 Days
Bedrooms
2
Inside Area (SqFt)
1,356 sqft
Total Baths
2
Full Baths
2
Partial Baths
N/A
Lot Size
0.14 Acres
Year Built
1987
MLS Number
NJBL2122452
Status
Active
Property Tax
$5,743
HOA/Condo/Coop Fees
$135 monthly
Sq Ft Source
Estimated
Friends & Family
React
Comment
Invite
No Comments Yet
Did you know? You can invite friends and family to your search. They can join your search, rate and discuss listings with you.
Recent Activity
4 days ago
Listing updated with changes from the MLS
a week ago
Status changed to Active
2 weeks ago
Listing first seen on site
General Features
Acres
0.14
Attached Garage
Yes
Foundation
Slab
Garage
Yes
Garage Spaces
1
Levels
One
Parking
Garage Door OpenerConcretePrivateGarageDrivewayInside EntranceAttached
Parking Spaces
2
Property Sub Type
Single Family Residence
Sewer
Public Sewer
Special Circumstances
Standard
SqFt Above
1356
SqFt Total
1356
Style
Ranch/Rambler
Water Source
Public
Interior Features
Appliances
Gas RangeGas OvenWasherGas Water HeaterDishwasherMicrowaveDryerWasher/Dryer StackedRefrigerator



Did you know? You can invite friends and family to your search. They can join your search, rate and discuss listings with you.