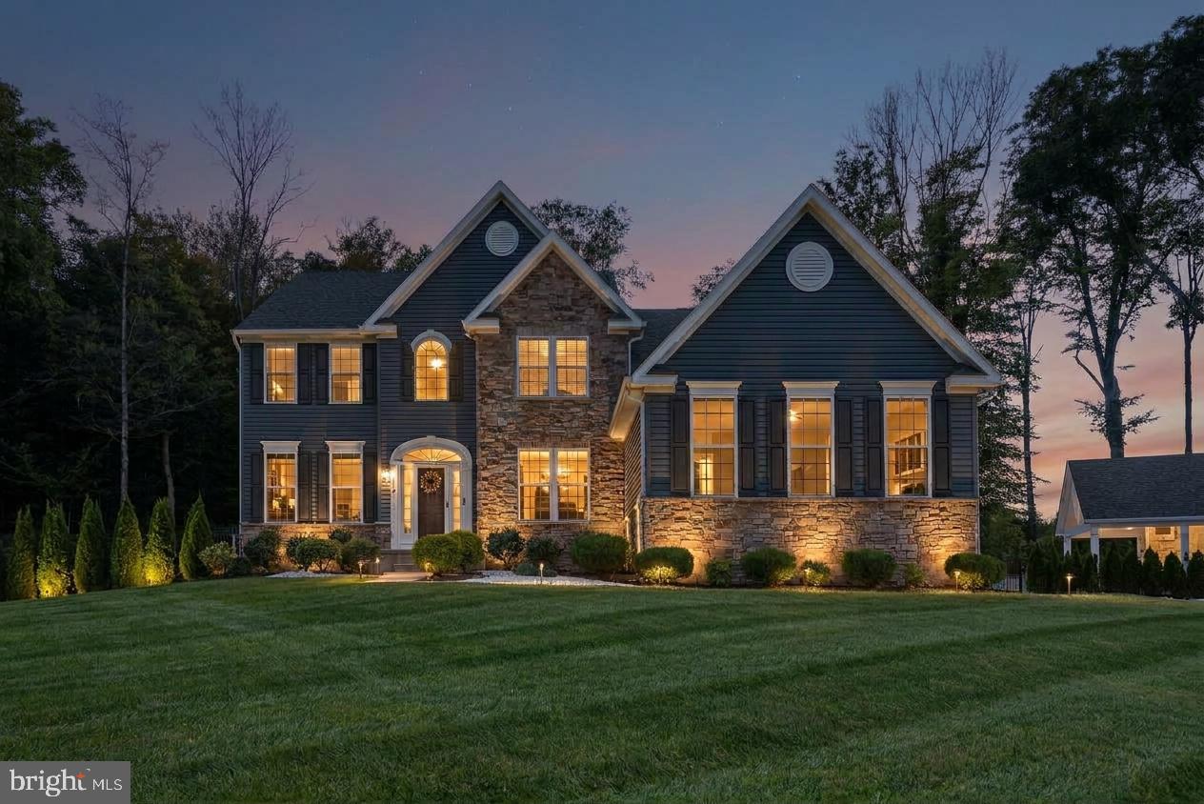
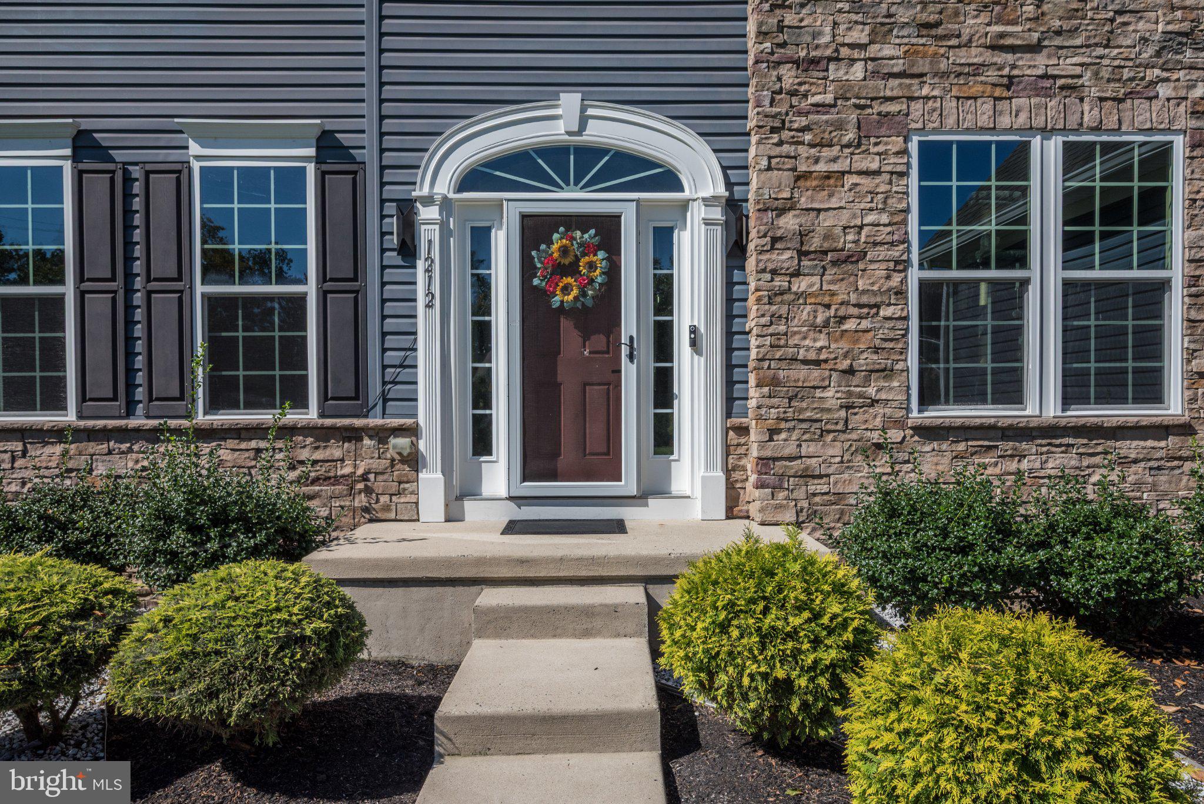
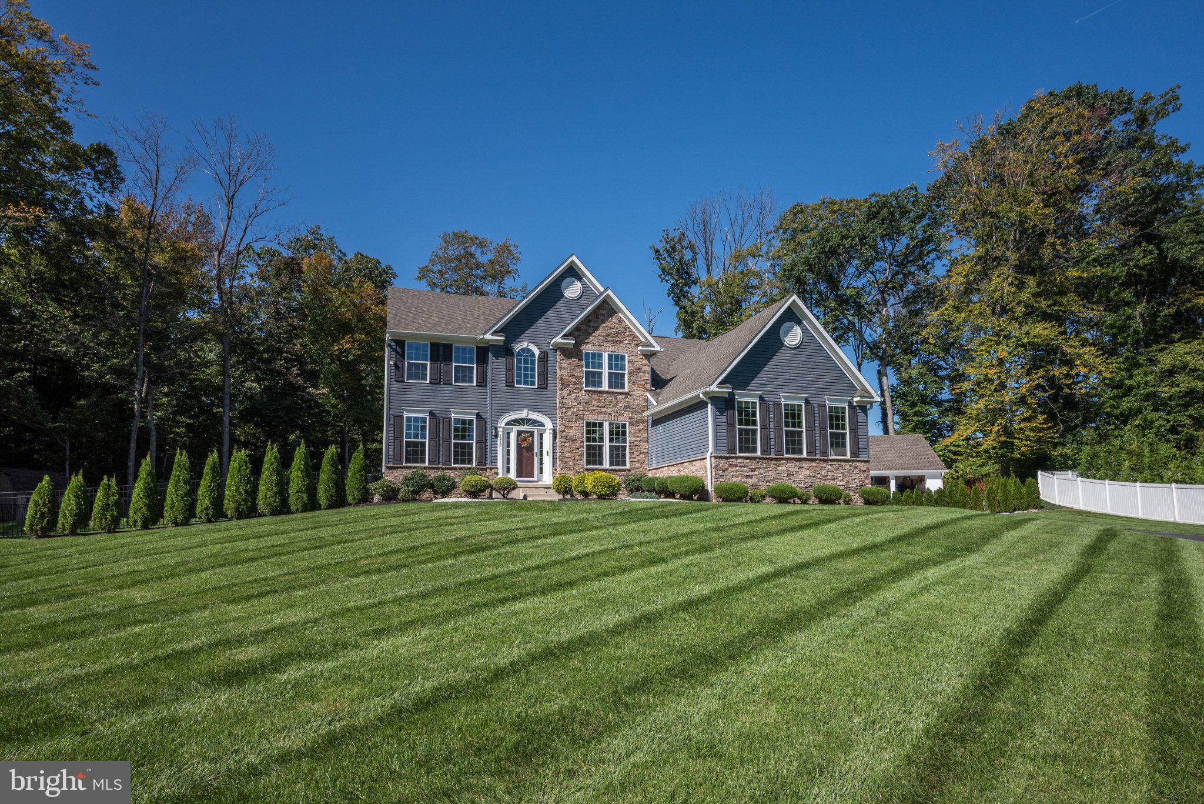
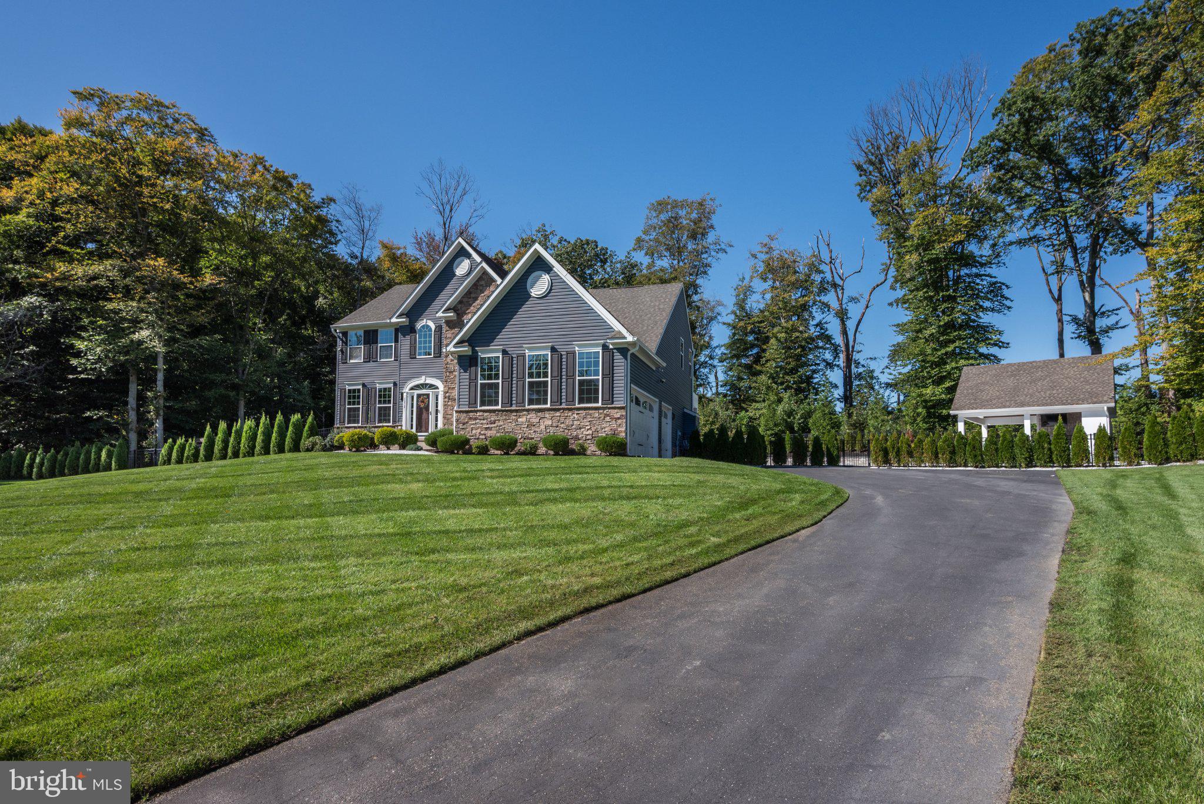
Welcome to 1212 Peach Tree Court, an extraordinary 5-bedroom, 4.5-bathroom estate situated near the edge of Delran in desirable Orchard Farms at Moorestown. Blending striking architectural design with high-end luxury finishes, this 9 year old home offers an exceptional layout designed for both everyday comfort and grand-scale entertaining. Step through the grand arched entrance into a show stopping two-story foyer highlighted by rich hardwood flooring, classic architectural columns, a sleek floating glass-panel staircase, and custom geometric wall details. Filled with abundant natural light, the main level features wide openings and seamless flow connecting expansive living, dining, and flex spaces. Generous room proportions throughout the home comfortably accommodate five bedrooms and three and a half bathrooms, including a primary suite retreat and ideal guest spaces. The interior features an added finished basement designed as an incredible entertainment and wellness suite, complete with a dedicated home gym and a stylish wet bar. The backyard serves as a private entertainment sanctuary featuring a detached outdoor cabana and pavilion complete with a custom bar and kitchen setup for warm-weather hosting. Adding the ultimate touch of convenience for guests and backyard gatherings, the outdoor space includes its own dedicated full bathroom located right beside the bar and kitchen. Don’t miss the opportunity to own this one-of-a-kind sanctuary where luxury, comfort, and unmatched outdoor living meet. Schedule your private tour and experience everything this home has to offer!
Save
Ask
Tour
Hide
Share
Listing Snapshot
Price
$1,300,000
Days On Site
11 Days
Bedrooms
5
Inside Area (SqFt)
4,374 sqft
Total Baths
4
Full Baths
3
Partial Baths
1
Lot Size
1 Acre
Year Built
2017
MLS Number
NJBL2122488
Status
Coming Soon
Property Tax
$19,324
HOA/Condo/Coop Fees
$99 monthly
Sq Ft Source
Estimated
Friends & Family
React
Invite
Recent Activity
2 weeks ago
Listing first seen on site
2 weeks ago
Listing updated with changes from the MLS
General Features
Acres
1
Attached Garage
Yes
Cross Street
Creek Road
Foundation
Block
Garage
Yes
Garage Spaces
3
Levels
Two
Parking
Garage Door OpenerAsphaltOn StreetPrivateGarageDrivewayInside EntranceAttached
Parking Spaces
3
Pets
Yes
Property Sub Type
Single Family Residence
Sewer
Public Sewer
Special Circumstances
Standard
SqFt Above
3174
SqFt Below
1200
SqFt Total
4674
Style
ColonialTraditional
Water Source
Public
Zoning
RESIDENTIAL
Interior Features
Appliances
RangeGas Water HeaterBuilt-In RangeDishwasherDryerStainless Steel Appliance(s)WasherRefrigeratorMicrowave
Basement
FinishedFull
Cooling
Central AirCeiling Fan(s)Gas
Fireplace
Yes
Fireplace Features
Gas
Fireplaces
1
Flooring
CarpetWoodHardwoodCeramic Tile
Heating
Natural GasForced Air
Interior
Eat-in KitchenCeiling Fan(s)Kitchen IslandPantryRecessed LightingWalk-In Closet(s)Crown MoldingSoaking Tub